For Lease
Just Listed
142 Mccready Drive
1036 - SC Scott, Milton, ON
$3,700
3Bd
4Ba
1,750+sqft
3Parking
30.02 x 88.58 ftlot
$2/sqft
DetachedMLS# W14156752Listed 2026-11-060 DOM
Cooling
Central Air
Basement
Finished
Just listed! New listings in Milton often receive offers within the first week.
About this home
Discover comfortable family living in the heart of Milton's sought-after Scott community.Offering three bedrooms, inviting living spaces and a thoughtfully designed layout, 142 McCready Drive is an ideal place to put down roots. Surrounded by parks, schools, the Niagara Escarpment and everyday amenities, this home is also within walking distance of the Sherwood Community Centre and Library, making it easy to enjoy everything the neighbourhood has to offer.The home welcomes you with attractive curb appeal, featuring a classic brick exterior, a private driveway, a single-car garage and a beautiful aggregate walkway and front porch. The main floor offers a versatile layout suited to both everyday living and entertaining. Gather in the comfortable family room, where a gas fireplace creates a warm setting for relaxing evenings at home. A separate living and dining area provides additional space for hosting family and friends. At the heart of the home, the modern eat-in kitchen features quartz countertops, stainless steel appliances, a stylish backsplash and a deep undermount sink with an upgraded faucet.The elegant stairs lead to the second level, where three bright bedrooms and two bathrooms to provide comfortable accommodations for the whole family. The primary bedroom offers a private retreat, complete with a walk-in closet and a four-piece ensuite featuring a relaxing soaker tub and separate shower. The finished basement offers approximately 750 sq. ft. of thoughtfully designed living space featuring a recreation and entertainment space, an enclosed office, one extra multi-purpose room, a 3-pc washroom and different spacious storage areas. Combining functional living spaces, timeless finishes and a family-friendly location, 142 McCready Drive is a wonderful opportunity to enjoy life in one of Milton's established communities, close to the parks, recreation and amenities that make the Scott neighbourhood so desirable.
GarageFireplace
Rooms
Main Floor
| Living Room | 5.49 × 3.66 m | Combined w/Dining Broadloom Open Concept |
| Dining Room | 5.49 × 3.66 m | Combined w/Living Broadloom Open Concept |
| Kitchen | 2.74 × 2.74 m | Quartz Counter Stainless Steel Appl Backsplash |
| Breakfast | 2.74 × 2.74 m | Combined w/Kitchen W/O To Patio Tile Floor |
| Family Room | 3.96 × 4.27 m | Broadloom Gas Fireplace Pot Lights |
Second Floor
| Primary Bedroom | 4.08 × 4.33 m | Broadloom Walk-In Closet(s) 4 Pc Ensuite |
| Bedroom 2 | 3.35 × 3.35 m | Broadloom Closet |
| Bedroom 3 | 3.90 × 3.29 m | Broadloom Closet |
Basement
| Office | 1.50 × 2.70 m | Pot Lights |
| Recreation | 4.87 × 4.60 m | Pot Lights |
| Other | 2.75 × 3.35 m | Pot Lights |
Features
- Other
- Finished
- Central Air
- 2-Storey
Financials
Estimated Rental Income
Entire property$3,200 – $4,800/mo
Basement apartment$1,800 – $2,500/mo
Rental yield1037.8% – 1556.8%
*Estimates based on comparable rentals in the area. Actual income may vary.
Market Data — Milton
Days on market0 days
Buyer's MarketSeller's Market
Based on active listings in Milton. Data updates daily.
Demographics — Milton
Population
132,979
Avg Household Income
$132,000
Age Distribution
0-19
26%
20-34
20%
35-49
26%
50-64
17%
65+
11%
Ownership87% own · 13% rent
EnglishUrduPunjabiArabicHindi
Other rentals like this
Similar rentals in Milton
Same property type, similar price, similar size — currently for rent.
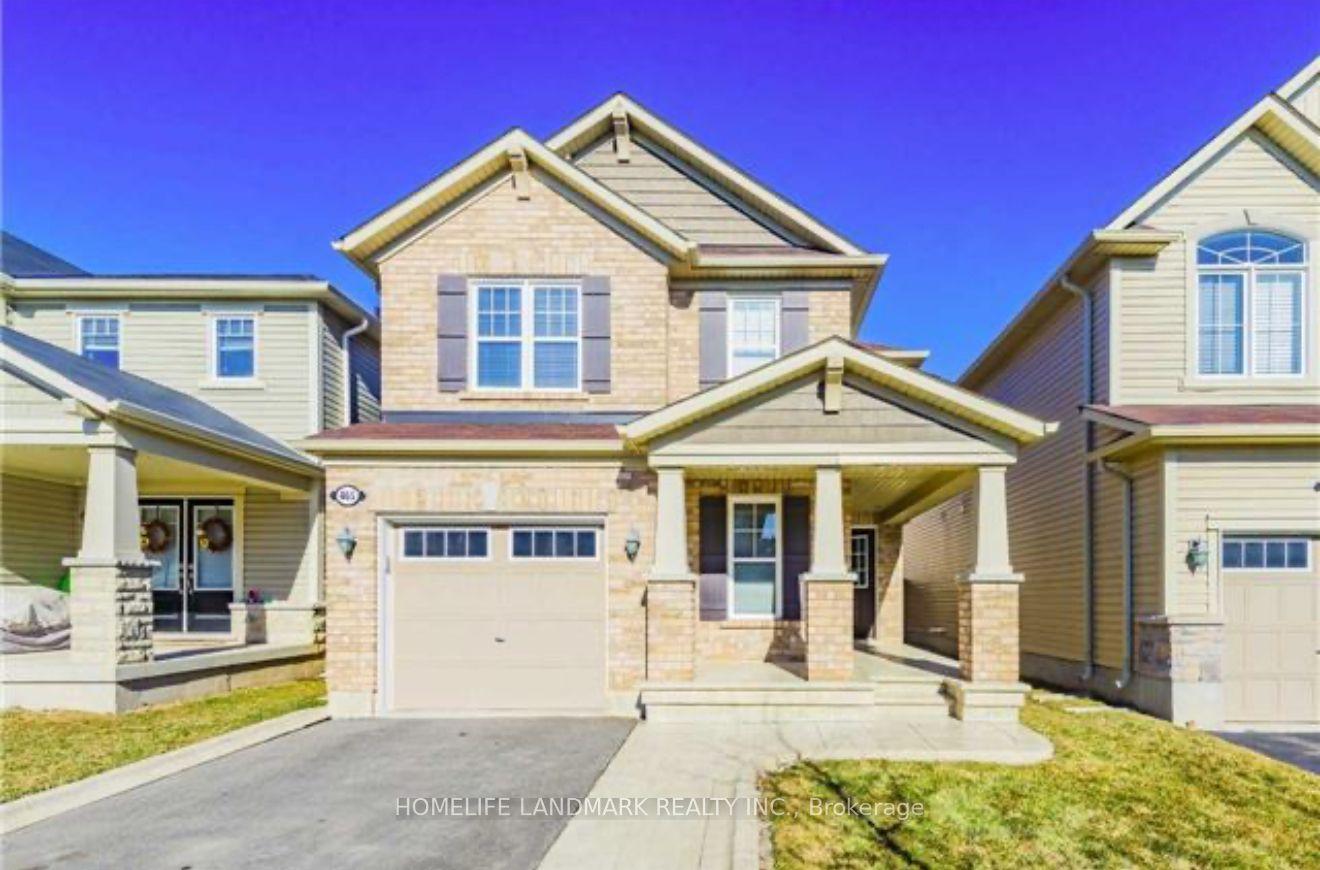
For LeaseJust listed
$3,300
Detached
465 Carbert Crescent, 1038 - WI Willmott
Milton, ON
3 bd
3 ba
1,750
3
MLS# W14159644Homelife Landmark Realty Inc.
WhatsApp Aman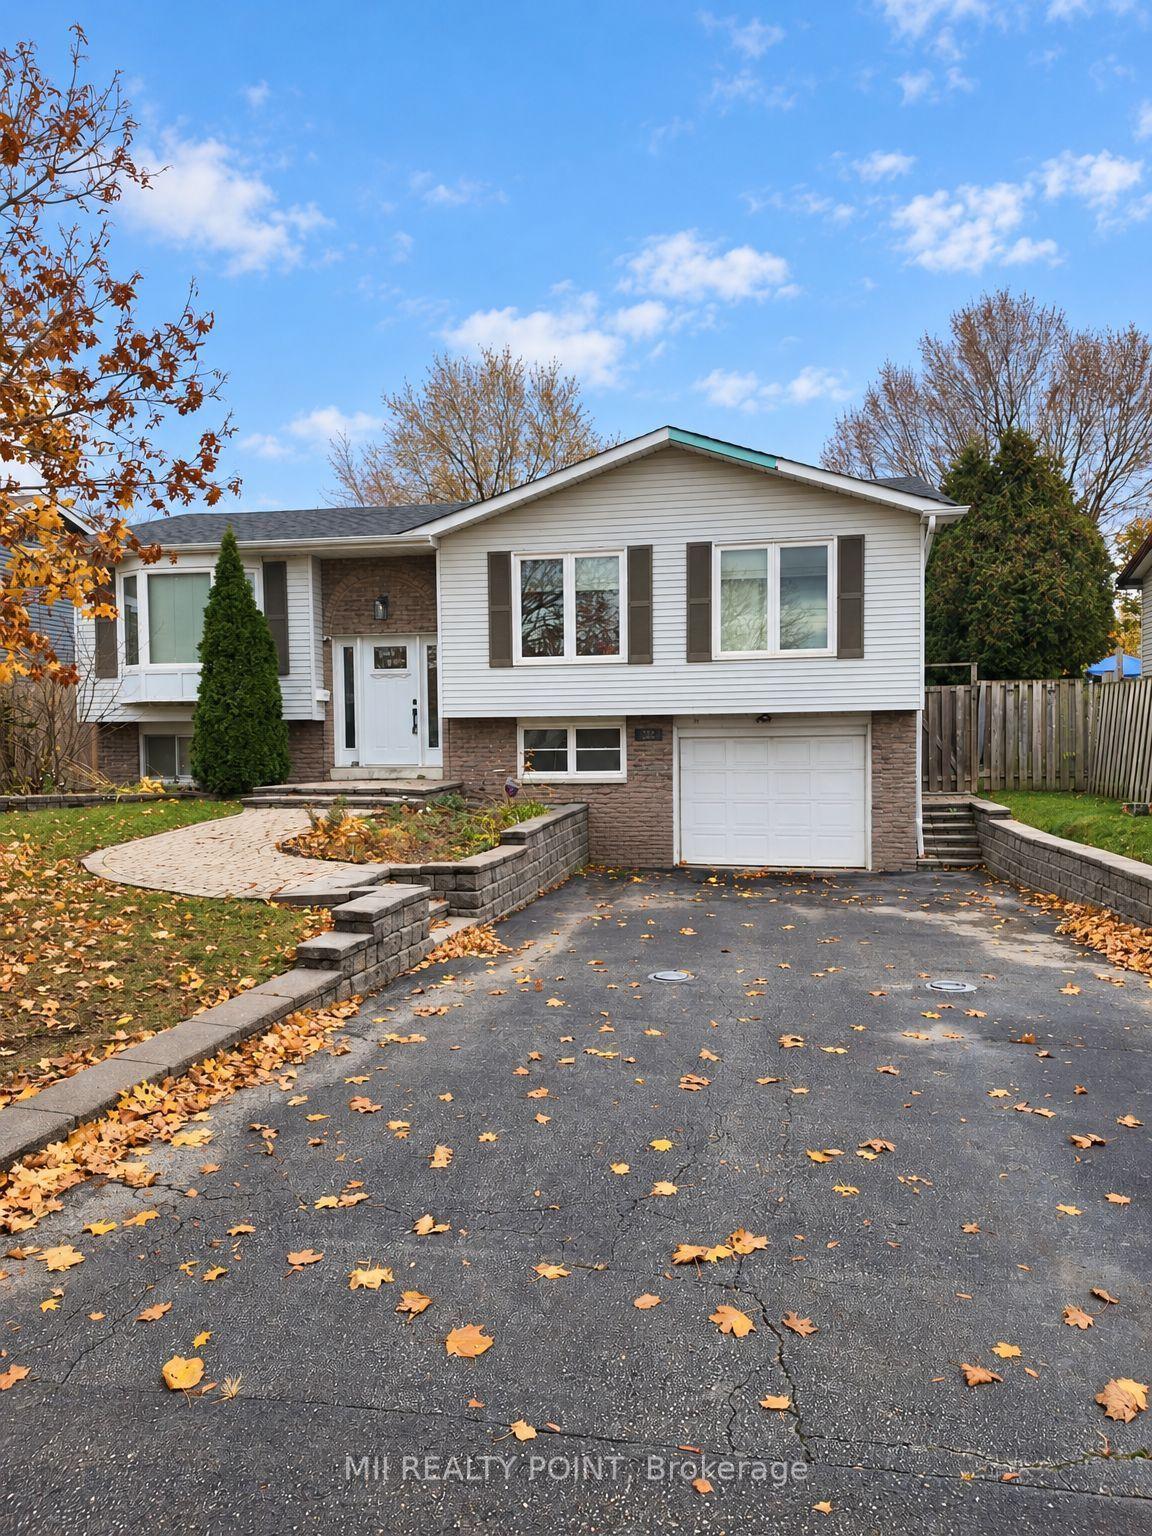
For Lease23 h ago
$3,450
Detached
754 Willow Avenue, 1031 - DP Dorset Park
Milton, ON
3+1 bd
2 ba
900
7
MLS# W14158434Mii Realty Point
WhatsApp Aman
Getting around
How walkable, bikeable, and transit-friendly this neighbourhood is.
59
/ 100
Walk Score
Somewhat Walkable
40
/ 100
Transit Score
Some Transit
49
/ 100
Bike Score
Somewhat Bikeable
Scores are estimates based on neighbourhood data and are for informational purposes only.
MLS® data courtesy of the Toronto Regional Real Estate Board (TRREB).
The information provided herein must only be used by consumers that have a bona fide interest in the purchase, sale, or lease of real estate and may not be used for any commercial purpose or any other purpose. Listing information is deemed reliable but is not guaranteed accurate by the Toronto Regional Real Estate Board, the listing brokerage, or this website. The trademarks REALTOR®, REALTORS® and the REALTOR® logo are controlled by The Canadian Real Estate Association (CREA) and identify real estate professionals who are members of CREA. MLS®, Multiple Listing Service®, and the associated logos are owned by CREA. Not intended to solicit properties currently listed for sale or buyers under contract.