For Lease
346 Indian Road Crescent 2 #2
Junction Area, Toronto, ON
$2,500
1Bd
1Ba
1,750+sqft
1Parking
20.83 x 108.43 ftlot
$1/sqft
DetachedMLS# W14156922Listed 2026-11-0612 DOM
About this home
Welcome to 346 Indian Road Crescent in the heart of The Junction. This bright and inviting 1 bedroom, 1 bathroom main floor suite spans 785 sq. ft. Hardwood floors, a spacious living room and an open-concept kitchen and dining area create a functional layout ideal for entertaining. Bright bedroom with large closet. Step out from the bedroom to the back deck and backyard, the perfect spot to enjoy your morning coffee. The bathroom features a walk-in shower with grab bars, and stackable washer/dryer. Set on a quiet residential street, just steps from The Junction's cafes, boutiques and restaurants, with TTC, UP Express and Humberside Collegiate nearby. A well-appointed home in one of Toronto's most sought-after west-end neighbourhoods.
Hardwood
Rooms
Main Floor
| Living Room | 4.11 × 5.31 m | Hardwood Floor Open Concept Closet |
| Kitchen | 3.71 × 2.97 m | Tile Floor Open Concept Breakfast Bar |
| Dining Room | 1.45 × 2.72 m | Hardwood Floor Open Concept Combined w/Kitchen |
| Bedroom | 3.51 × 4.65 m | Hardwood Floor W/O To Deck Closet |
Features
- Other
- None
- Wall Unit(s)
- 2 1/2 Storey
Financials
Estimated Rental Income
Entire property$2,000 – $3,000/mo
Rental yield960.0% – 1440.0%
*Estimates based on comparable rentals in the area. Actual income may vary.
Market Data — Toronto
Days on market12 days
Buyer's MarketSeller's Market
Based on active listings in Toronto. Data updates daily.
Demographics — Toronto
Population
2,794,356
Avg Household Income
$102,000
Age Distribution
0-19
19%
20-34
24%
35-49
21%
50-64
19%
65+
17%
Ownership53% own · 47% rent
EnglishMandarinCantoneseTagalogTamil
Other rentals like this
Similar rentals in Toronto
Same property type, similar price, similar size — currently for rent.
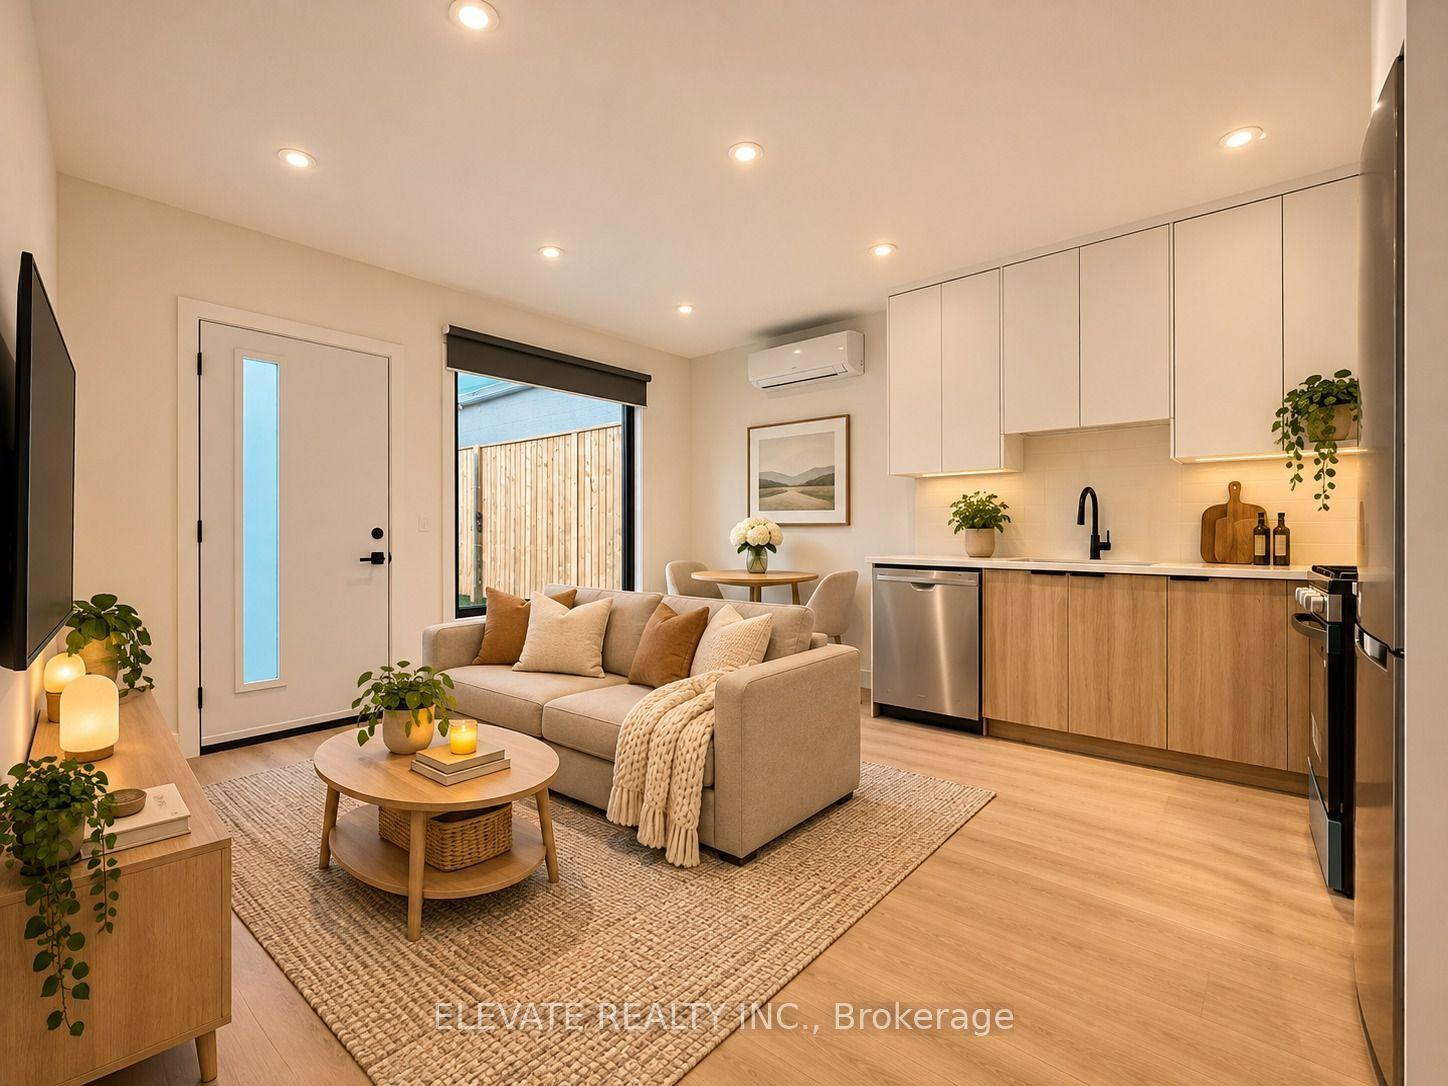
For Lease20 days ago
$2,150
Detached
396 Nairn Avenue 4 #4, Caledonia-Fairbank
Toronto, ON
2 bd
1 ba
900
0
MLS# W14126804Elevate Realty Inc.
WhatsApp Aman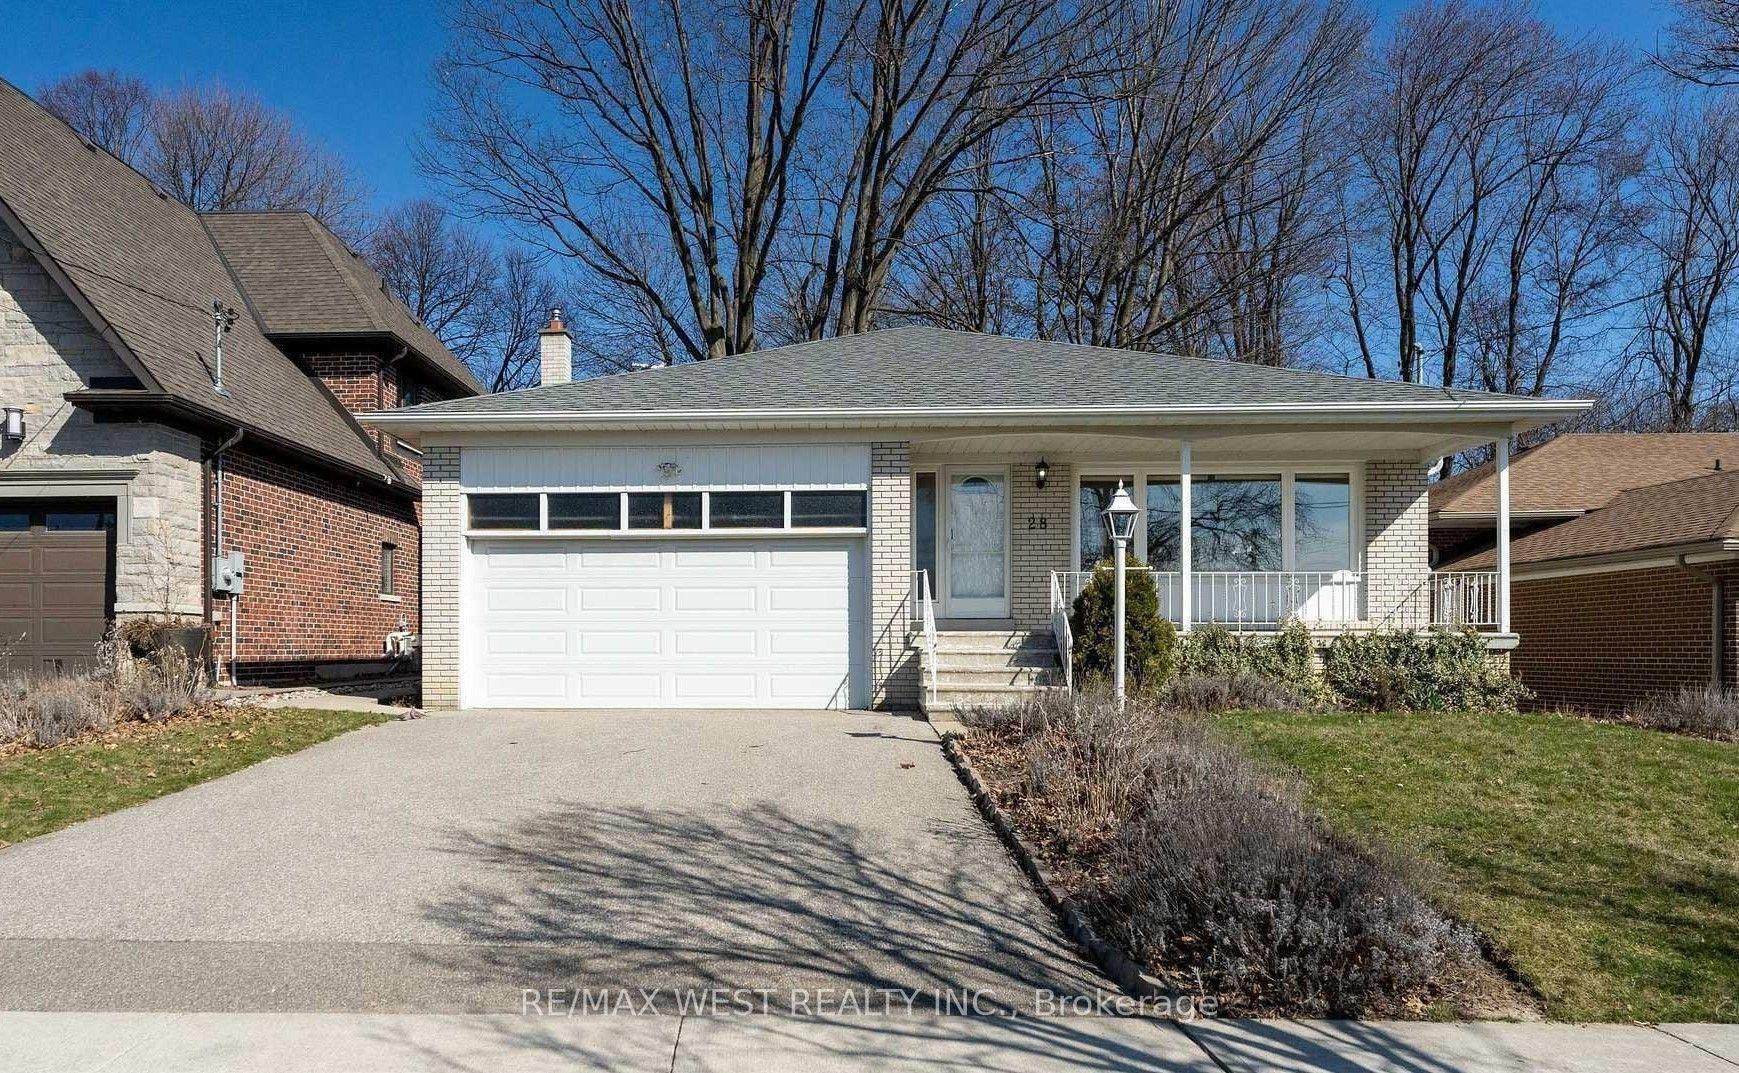
For Lease9 h ago
$2,900
Detached
28 Braywin Drive Lower #Lower, Kingsview Village-The Westway
Toronto, ON
3 bd
2 ba
1,300
2
MLS# W14192896Re/Max West Realty Inc.
WhatsApp Aman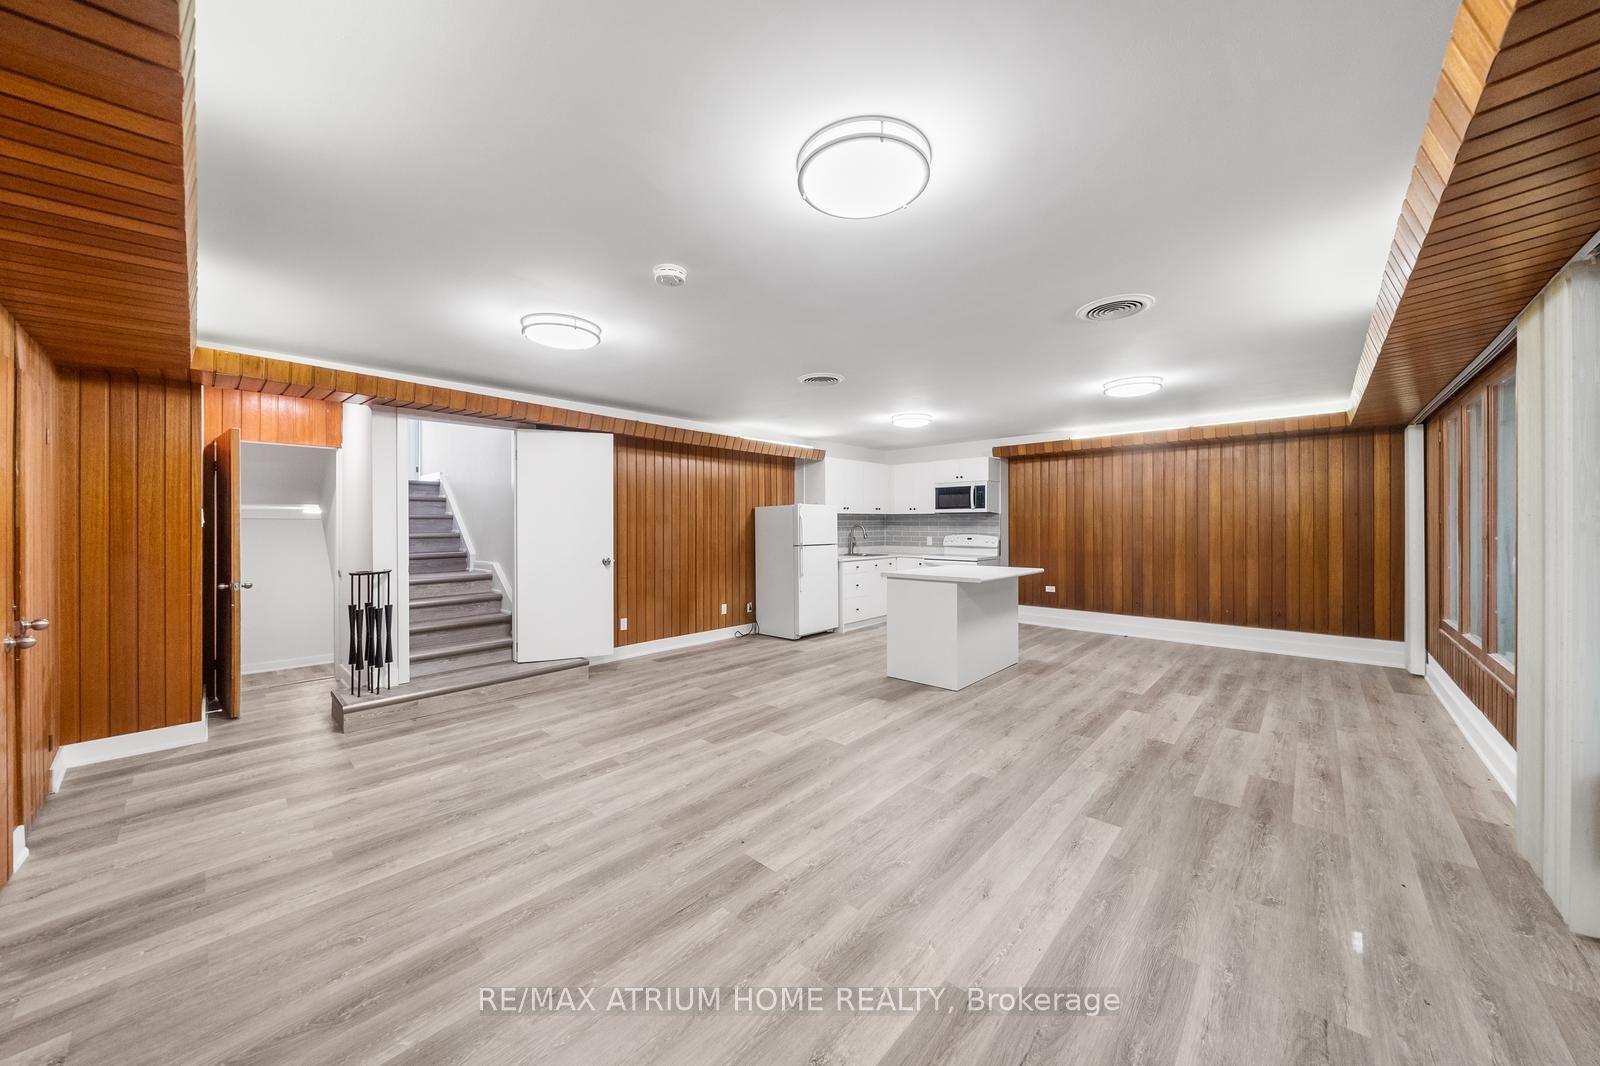
Getting around
How walkable, bikeable, and transit-friendly this neighbourhood is.
66
/ 100
Walk Score
Somewhat Walkable
64
/ 100
Transit Score
Good Transit
62
/ 100
Bike Score
Bikeable
Scores are estimates based on neighbourhood data and are for informational purposes only.
MLS® data courtesy of the Toronto Regional Real Estate Board (TRREB).
The information provided herein must only be used by consumers that have a bona fide interest in the purchase, sale, or lease of real estate and may not be used for any commercial purpose or any other purpose. Listing information is deemed reliable but is not guaranteed accurate by the Toronto Regional Real Estate Board, the listing brokerage, or this website. The trademarks REALTOR®, REALTORS® and the REALTOR® logo are controlled by The Canadian Real Estate Association (CREA) and identify real estate professionals who are members of CREA. MLS®, Multiple Listing Service®, and the associated logos are owned by CREA. Not intended to solicit properties currently listed for sale or buyers under contract.