For Lease
Just Listed
522 Trafford Crescent
1020 - WO West, Oakville, ON
$3,900
3+1Bd
2Ba
1,300+sqft
2Parking
60.5 x 124 ftlot
$3/sqft
DetachedMLS# W14157468Listed 2026-11-063 DOM
Cooling
Central Air
Basement
Finished
Just listed! New listings in Oakville often receive offers within the first week.
About this home
This detached 3 bedroom, 3 level sidesplit in West Oakville is an absolute gardeners delight with an array of mature bushes and trees with an ideal South West exposure. The huge backyard boasts an INGROUND POOL perfect for summer lounging and relaxing! 1.5 Baths, hardwood floors,. walk-out from kitchen to rear deck and pool. The lower level enjoys above grade windows for both the family room and the spare room which can be either a 4th bedroom or perfect for a home office. Freshly painted throughout plus new flooring in each upper bedroom. This property is in an excellent pocket. surrounded by gorgeous custom homes and is close to everything including the Bronte GO, Oakville Transit, Bronte Village (on the shores of Lake Ontario) including Bronte Harbour, marina and waterfront trails.
PoolWaterfrontHardwood
Rooms
Upper
| Primary Bedroom | 5.77 × 3.30 m | |
| Bedroom | 2.90 × 2.70 m | |
| Bedroom | 3.15 × 2.87 m |
Lower
| Recreation | 6.60 × 3.30 m | |
| Bedroom | 3.10 × 2.70 m |
Other
| Living Room | 4.80 × 3.40 m | Hardwood Floor |
| Dining Room | 3.00 × 2.80 m | Hardwood Floor |
| Kitchen | 3.80 × 2.90 m | W/O To Deck |
Features
- None
- Finished
- Central Air
- Sidesplit 3
Financials
Estimated Rental Income
Entire property$3,200 – $4,800/mo
Rental yield984.6% – 1476.9%
*Estimates based on comparable rentals in the area. Actual income may vary.
Market Data — Oakville
Days on market3 days
Buyer's MarketSeller's Market
Based on active listings in Oakville. Data updates daily.
Demographics — Oakville
Population
213,759
Avg Household Income
$152,000
Age Distribution
0-19
22%
20-34
16%
35-49
21%
50-64
22%
65+
19%
Ownership78% own · 22% rent
EnglishMandarinUrduArabicFrench
Other rentals like this
Similar rentals in Oakville
Same property type, similar price, similar size — currently for rent.
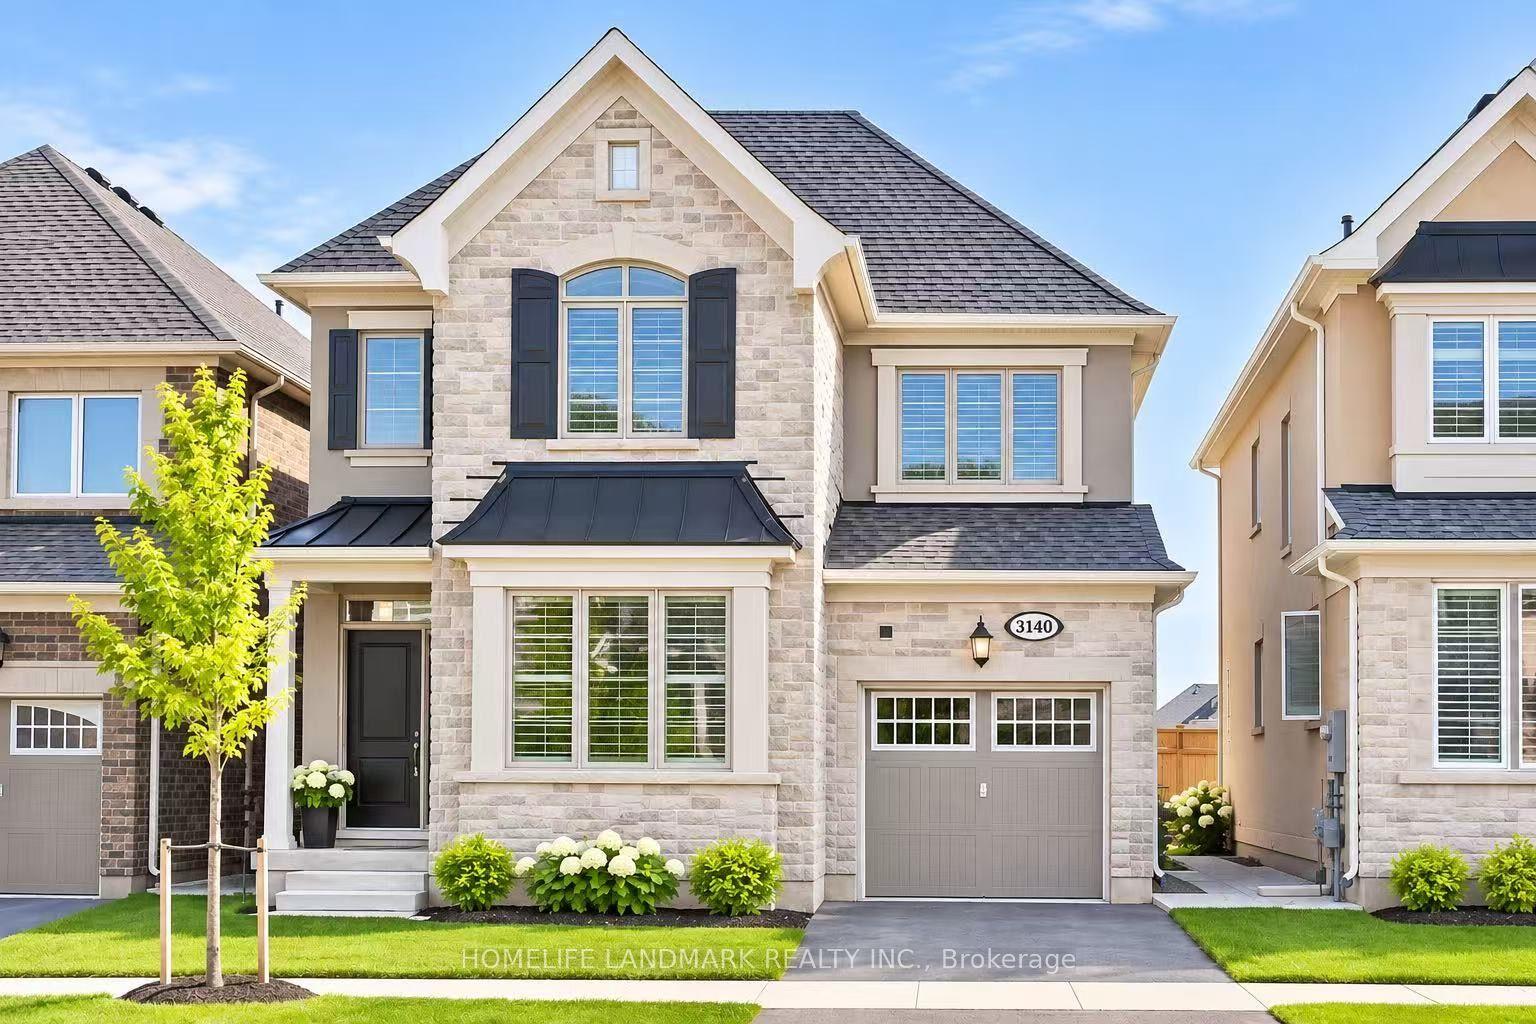
For Lease8 h ago
$4,250
Detached
3140 Colton Way W, 1008 - GO Glenorchy
Oakville, ON
4 bd
4 ba
2,750
2
MLS# W14161528Homelife Landmark Realty Inc.
WhatsApp Aman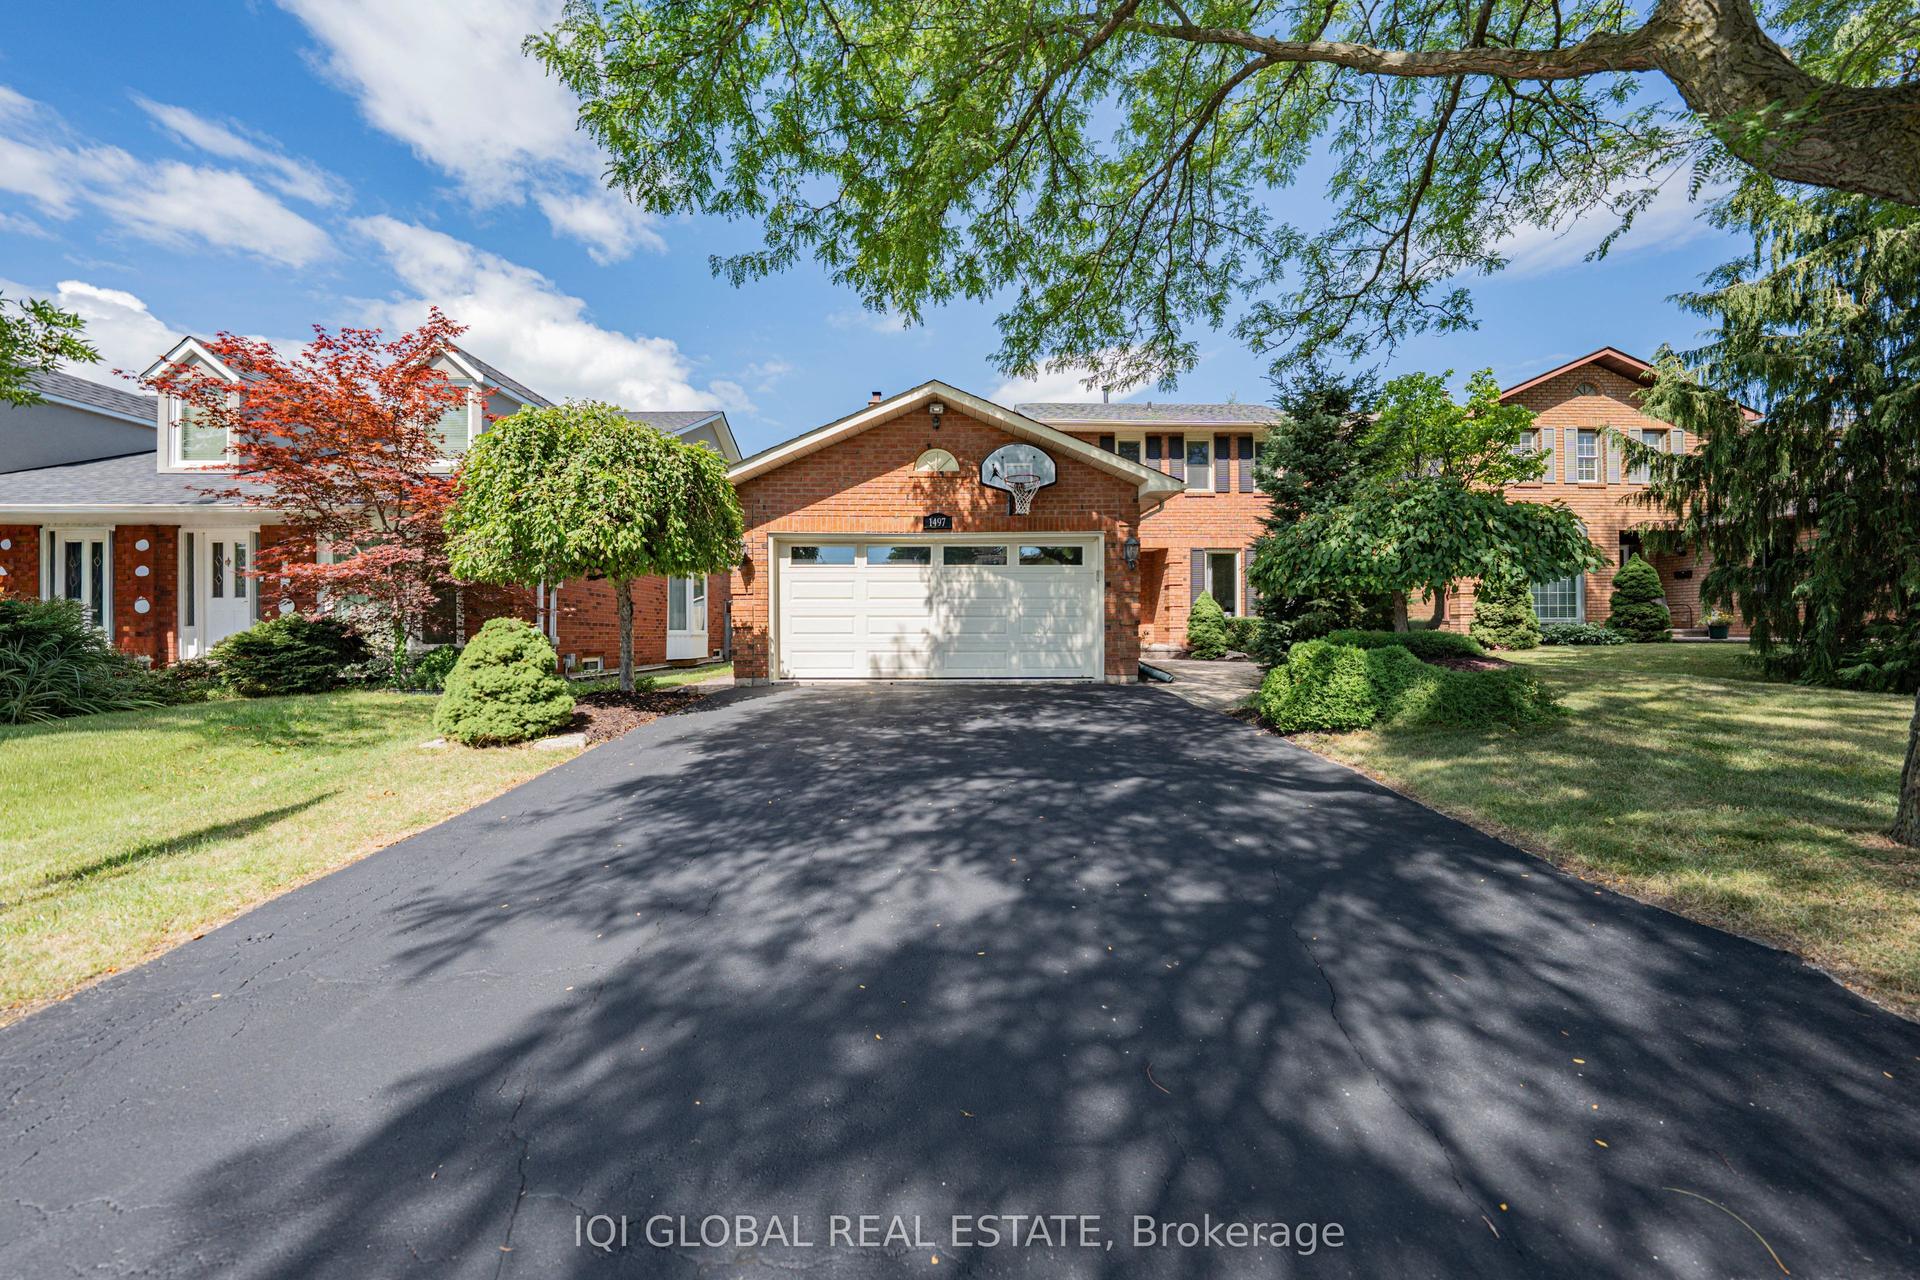
For Lease1 day ago
$4,600
Detached
1497 Greenbriar Drive, 1007 - GA Glen Abbey
Oakville, ON
4+1 bd
4 ba
2,250
4
MLS# W14161024Iqi Global Real Estate
WhatsApp Aman
Getting around
How walkable, bikeable, and transit-friendly this neighbourhood is.
52
/ 100
Walk Score
Somewhat Walkable
37
/ 100
Transit Score
Some Transit
42
/ 100
Bike Score
Somewhat Bikeable
Scores are estimates based on neighbourhood data and are for informational purposes only.
MLS® data courtesy of the Toronto Regional Real Estate Board (TRREB).
The information provided herein must only be used by consumers that have a bona fide interest in the purchase, sale, or lease of real estate and may not be used for any commercial purpose or any other purpose. Listing information is deemed reliable but is not guaranteed accurate by the Toronto Regional Real Estate Board, the listing brokerage, or this website. The trademarks REALTOR®, REALTORS® and the REALTOR® logo are controlled by The Canadian Real Estate Association (CREA) and identify real estate professionals who are members of CREA. MLS®, Multiple Listing Service®, and the associated logos are owned by CREA. Not intended to solicit properties currently listed for sale or buyers under contract.