For Sale
Just Listed
650 Atwater Avenue 33 #33
Mineola, Mississauga, ON
$599,900
2+1Bd
2Ba
850+sqft
1Parking
$706/sqft
CondoMLS# W14158092Listed 2026-11-062 DOM
Cooling
Central Air
Just listed! New listings in Mississauga often receive offers within the first week.
About this home
Immaculate 2 Bedroom + Den in the Desirable Dellwoods Community! Pride of ownership shines throughout this gorgeous, beautifully maintained home featuring numerous builder upgrades and offering the ease and convenience of main-floor living, just a short walk to the lake! The impressive open-concept great room features stylish laminate floor and a designer-inspired kitchen complete with stainless steel appliances, custom backsplash and quartz countertops - perfect for everyday living and entertaining alike! The lovely primary suite features a huge walk-in closet and a stunning ensuite with quartz countertop and a spacious walk-in shower, while the generously sized second bedroom offers its own walk-in closet. A second full 4-piece bathroom also features quartz countertop. The separate den, currently used as a pantry, complete with a custom made barn door, provides wonderful flexibility for a home office or reading room. Step outside to your entertainment-sized private terrace, ideal for morning coffee, outdoor dining or relaxing with friends. Almost $15k spent on builder upgrades in kitchen, lighting, bathrooms and NO popcorn ceilings! Additional conveniences include a full-sized washer and dryer, one owned underground parking space and not one, but TWO owned storage lockers! Residents of this desirable Dellwoods community enjoy a beautifully designed central open space, an outdoor exercise area and an impressive clubhouse featuring a spacious party room, kitchen and washroom. There's even a huge indoor bicycle storage room! And the location is fabulous! Close to schools, restaurants, shopping, parks and the QEW, with Toronto just minutes away. Enjoy easy access to everyday amenities, commuter routes and all the wonderful lifestyle benefits of living near the lake. Immaculately maintained, thoughtfully designed and wonderfully located. A beautiful place to call home!
Rooms
Main Floor
| Kitchen | 5.56 × 4.67 m | Stainless Steel Appl Quartz Counter Combined w/Dining |
| Living Room | 5.56 × 4.67 m | Large Window Laminate Combined w/Dining |
| Dining Room | 5.56 × 4.67 m | Pot Lights Open Concept Combined w/Living |
| Primary Bedroom | 4.48 × 2.74 m | 3 Pc Ensuite Walk-In Closet(s) Large Window |
| Bedroom 2 | 3.05 × 2.68 m | Broadloom Walk-In Closet(s) Large Window |
| Den | 1.75 × 1.22 m | Separate Room Laminate Finished |
Features
- Primary Bedroom - Main Floor
- Patio
- None
- Central Air
- Apartment
Financials
Annual Taxes
$4,046
Estimated Rental Income
Entire property$2,600 – $3,500/mo
Rental yield5.2% – 7.0%
*Estimates based on comparable rentals in the area. Actual income may vary.
Market Data — Mississauga
Days on market2 days
Buyer's MarketSeller's Market
Based on active listings in Mississauga. Data updates daily.
Demographics — Mississauga
Population
717,961
Avg Household Income
$105,000
Age Distribution
0-19
21%
20-34
20%
35-49
21%
50-64
20%
65+
18%
Ownership71% own · 29% rent
EnglishUrduArabicPunjabiPolish
Getting around
How walkable, bikeable, and transit-friendly this neighbourhood is.
87
/ 100
Walk Score
Very Walkable
83
/ 100
Transit Score
Excellent Transit
66
/ 100
Bike Score
Bikeable
Scores are estimates based on neighbourhood data and are for informational purposes only.
MLS® data courtesy of the Toronto Regional Real Estate Board (TRREB).
The information provided herein must only be used by consumers that have a bona fide interest in the purchase, sale, or lease of real estate and may not be used for any commercial purpose or any other purpose. Listing information is deemed reliable but is not guaranteed accurate by the Toronto Regional Real Estate Board, the listing brokerage, or this website. The trademarks REALTOR®, REALTORS® and the REALTOR® logo are controlled by The Canadian Real Estate Association (CREA) and identify real estate professionals who are members of CREA. MLS®, Multiple Listing Service®, and the associated logos are owned by CREA. Not intended to solicit properties currently listed for sale or buyers under contract.
You may also like
More homes in Mississauga
Hand-picked listings with a similar price range and style.
For Sale2 months ago
$699,000
Condo
est. $3,064/mo
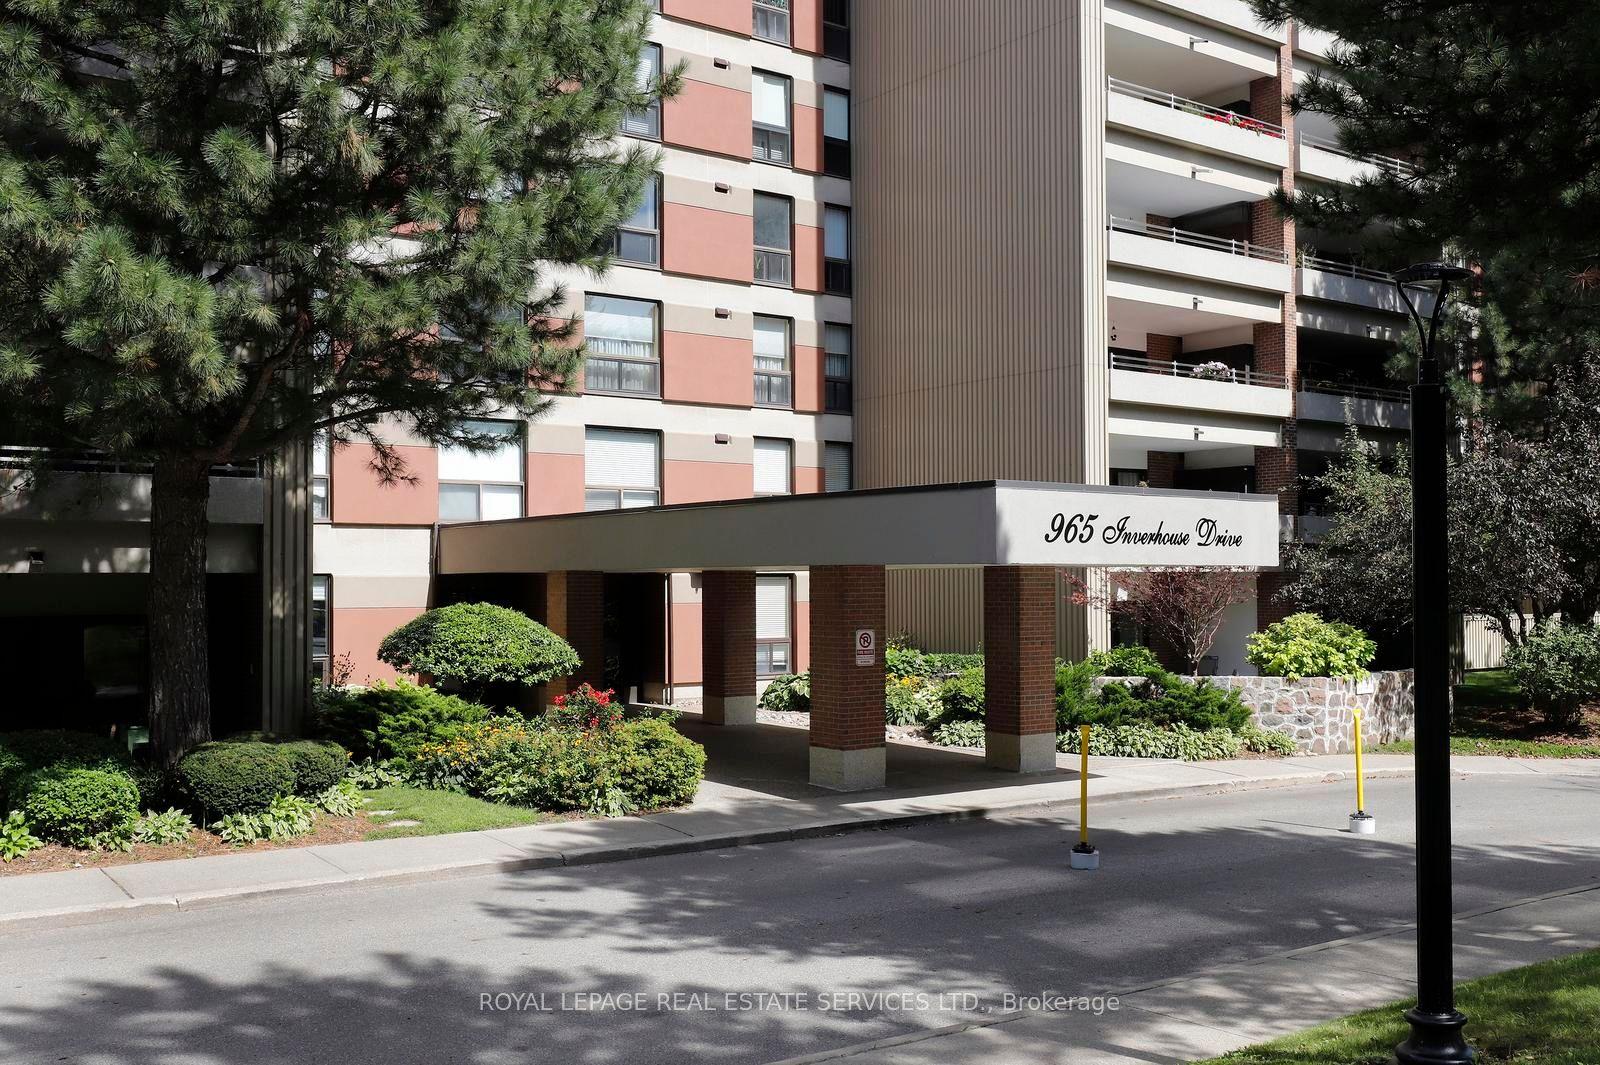
965 Inverhouse Drive 1103 #1103, Clarkson
Mississauga, ON
2+1 bd
2 ba
1,300
2
MLS# W13764982Royal Lepage Real Estate Services…
WhatsApp Aman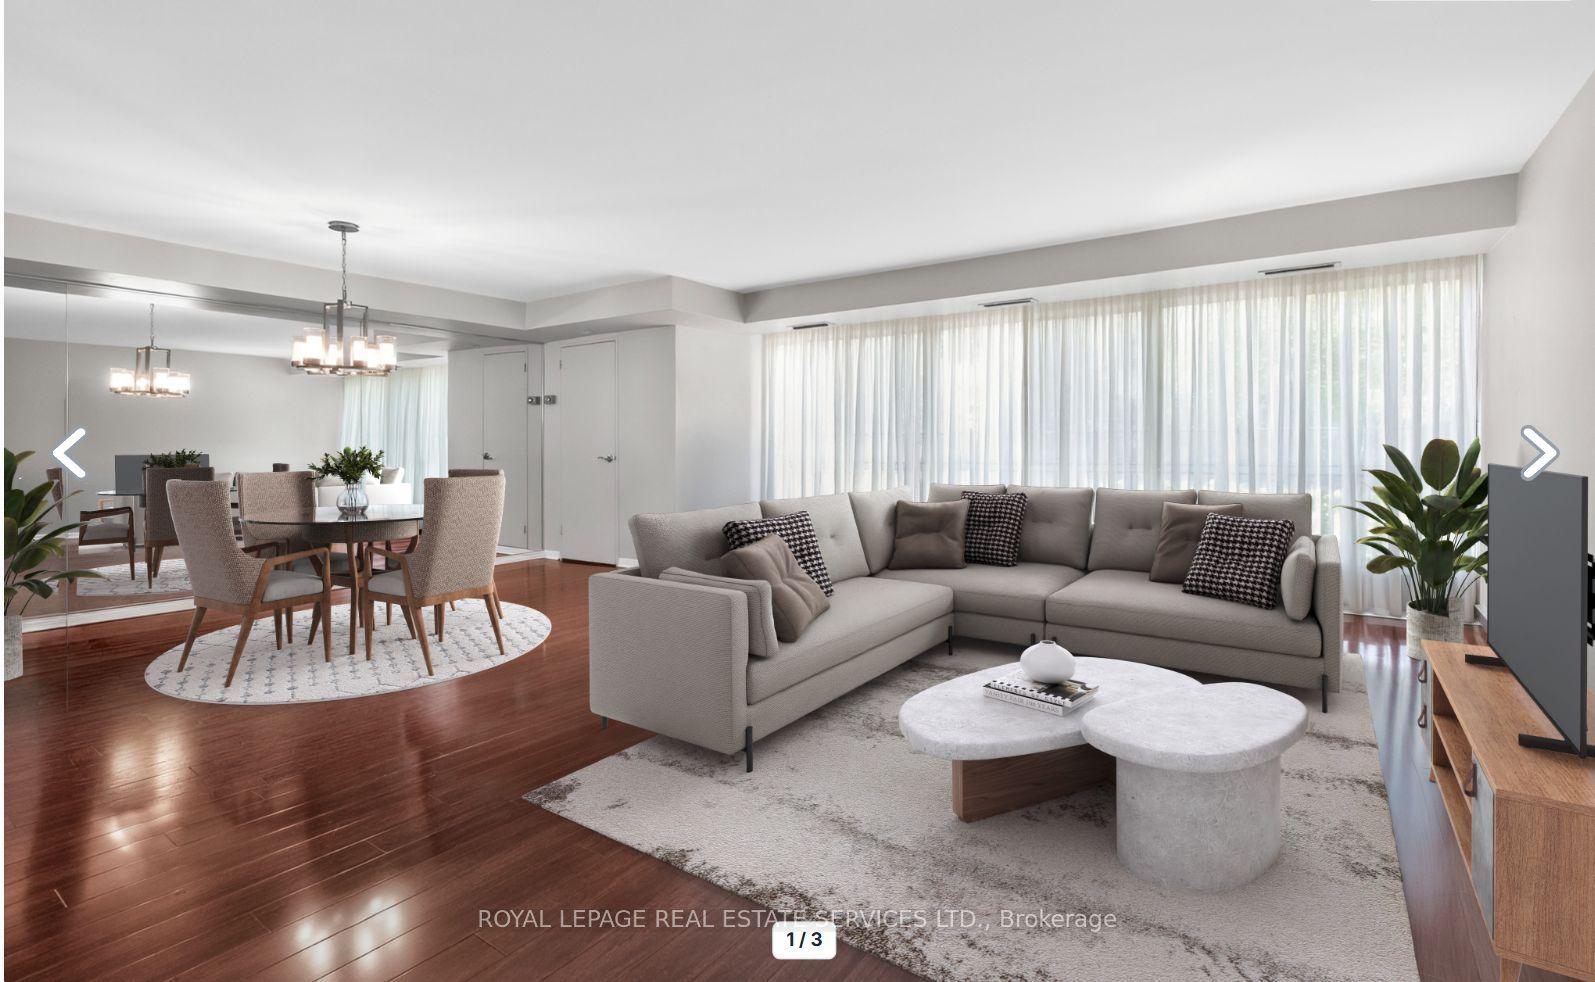
For Sale2 months ago
$548,000
Condo
est. $2,402/mo
1400 Dixie Road 110 #110, Lakeview
Mississauga, ON
2 bd
2 ba
1,300
1
MLS# W13789992Royal Lepage Real Estate Services…
WhatsApp Aman