For Sale
Just Listed
80 Marine Parade Drive 2302 #2302
Mimico, Toronto, ON
$1,449,000
2+1Bd
2Ba
1,500+sqft
1Parking
$966/sqft
CondoMLS# W14158310Listed 2026-11-060 DOM
Cooling
Central Air
Just listed! New listings in Toronto often receive offers within the first week.
About this home
Imagine waking up every single morning to unobstructed, breathtaking views of Lake Ontario and the Toronto skyline right from your living room. That's exactly what you get at Unit 2302 in the highly sought-after Waterscapes Condominium at Humber Bay Shores. This bright, sun-filled suite features two spacious bedrooms plus a versatile den that's perfect for your home office or a cozy reading nook. The open-concept living and dining area flows seamlessly out to your own private balcony-the ultimate spot to enjoy your morning coffee. Cooking here is a joy with a modern kitchen showcasing sleek granite countertops, stainless steel appliances, and a great centre island for entertaining. At the end of the day, retreat to the primary bedroom, complete with his-and-hers closets and a private four-piece ensuite. Beyond the suite itself, you'll love the building's fantastic resort-style perks, including a 24-hour concierge, an indoor pool, a fully equipped gym, and visitor parking for your guests. With waterfront trails, lush lakefront parks, and great local dining just steps from your front door, this isn't just a beautiful condo-it's an incredible lifestyle waiting for you.
PoolWaterfront
Rooms
Other
| Living Room | 6.10 × 5.79 m | Laminate Overlook Water Combined w/Dining |
| Dining Room | 6.10 × 5.79 m | Laminate W/O To Balcony Open Concept |
| Kitchen | 5.18 × 2.13 m | Stainless Steel Appl Centre Island Granite Counters |
| Primary Bedroom | 3.35 × 3.35 m | Laminate 4 Pc Ensuite His and Hers Closets |
| Bedroom 2 | 3.35 × 2.74 m | Laminate Walk-In Closet(s) Sliding Doors |
| Den | 2.13 × 1.83 m | Laminate Open Concept |
Features
- Carpet Free
- None
- Central Air
- Apartment
Financials
Annual Taxes
$3,198.6
Estimated Rental Income
Entire property$2,600 – $3,500/mo
Rental yield2.2% – 2.9%
*Estimates based on comparable rentals in the area. Actual income may vary.
Market Data — Toronto
Days on market0 days
Buyer's MarketSeller's Market
Based on active listings in Toronto. Data updates daily.
Demographics — Toronto
Population
2,794,356
Avg Household Income
$102,000
Age Distribution
0-19
19%
20-34
24%
35-49
21%
50-64
19%
65+
17%
Ownership53% own · 47% rent
EnglishMandarinCantoneseTagalogTamil
Getting around
How walkable, bikeable, and transit-friendly this neighbourhood is.
88
/ 100
Walk Score
Very Walkable
74
/ 100
Transit Score
Excellent Transit
63
/ 100
Bike Score
Bikeable
Scores are estimates based on neighbourhood data and are for informational purposes only.
MLS® data courtesy of the Toronto Regional Real Estate Board (TRREB).
The information provided herein must only be used by consumers that have a bona fide interest in the purchase, sale, or lease of real estate and may not be used for any commercial purpose or any other purpose. Listing information is deemed reliable but is not guaranteed accurate by the Toronto Regional Real Estate Board, the listing brokerage, or this website. The trademarks REALTOR®, REALTORS® and the REALTOR® logo are controlled by The Canadian Real Estate Association (CREA) and identify real estate professionals who are members of CREA. MLS®, Multiple Listing Service®, and the associated logos are owned by CREA. Not intended to solicit properties currently listed for sale or buyers under contract.
You may also like
More homes in Toronto
Hand-picked listings with a similar price range and style.
For Sale6 months ago
$1,699,000
Condo
est. $7,448/mo
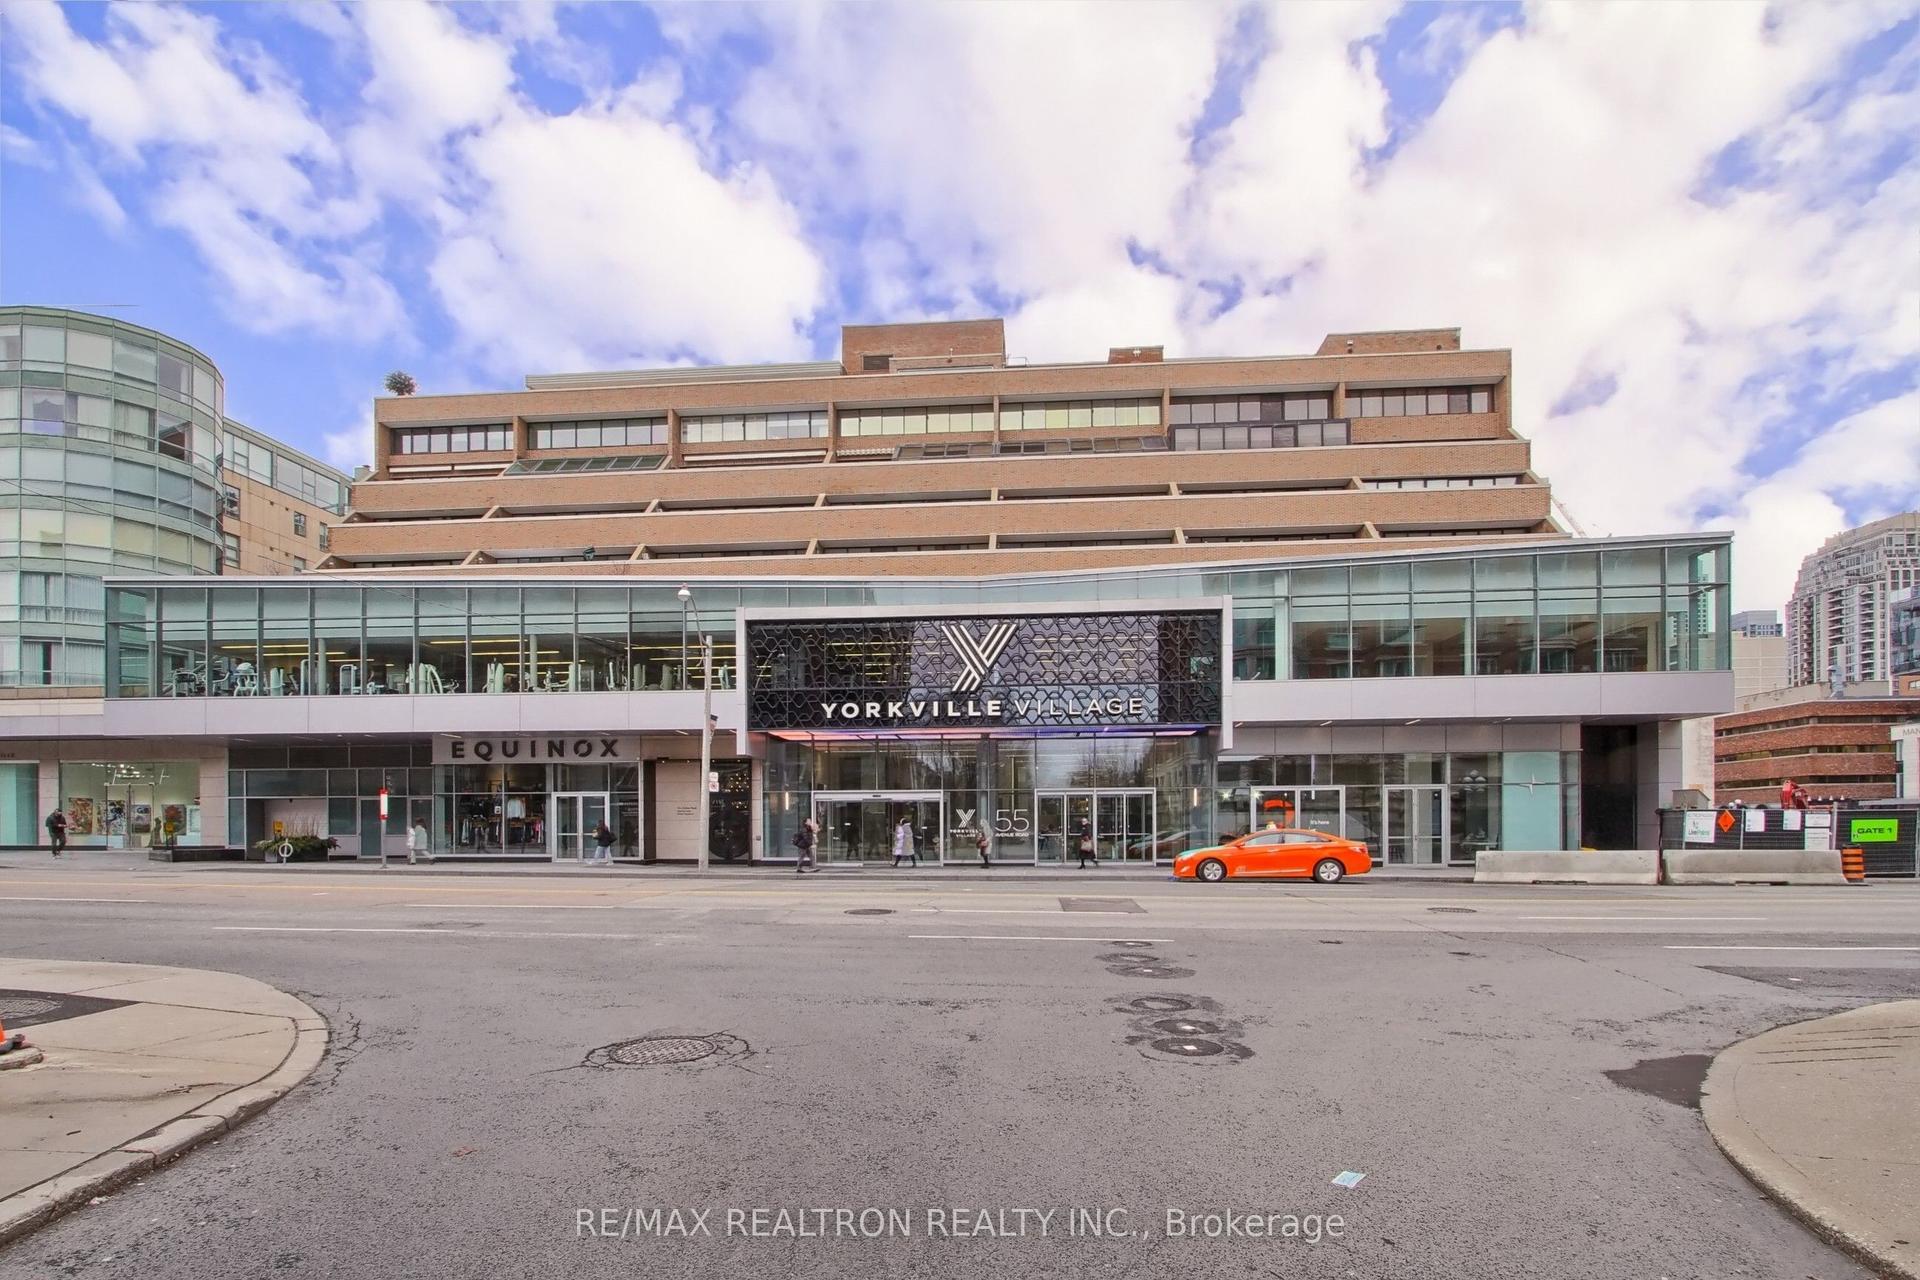
55A Avenue Road 406 #406, Annex
Toronto, ON
2 bd
3 ba
1,500
1
MLS# C13079838Re/Max Realtron Realty Inc.
WhatsApp Aman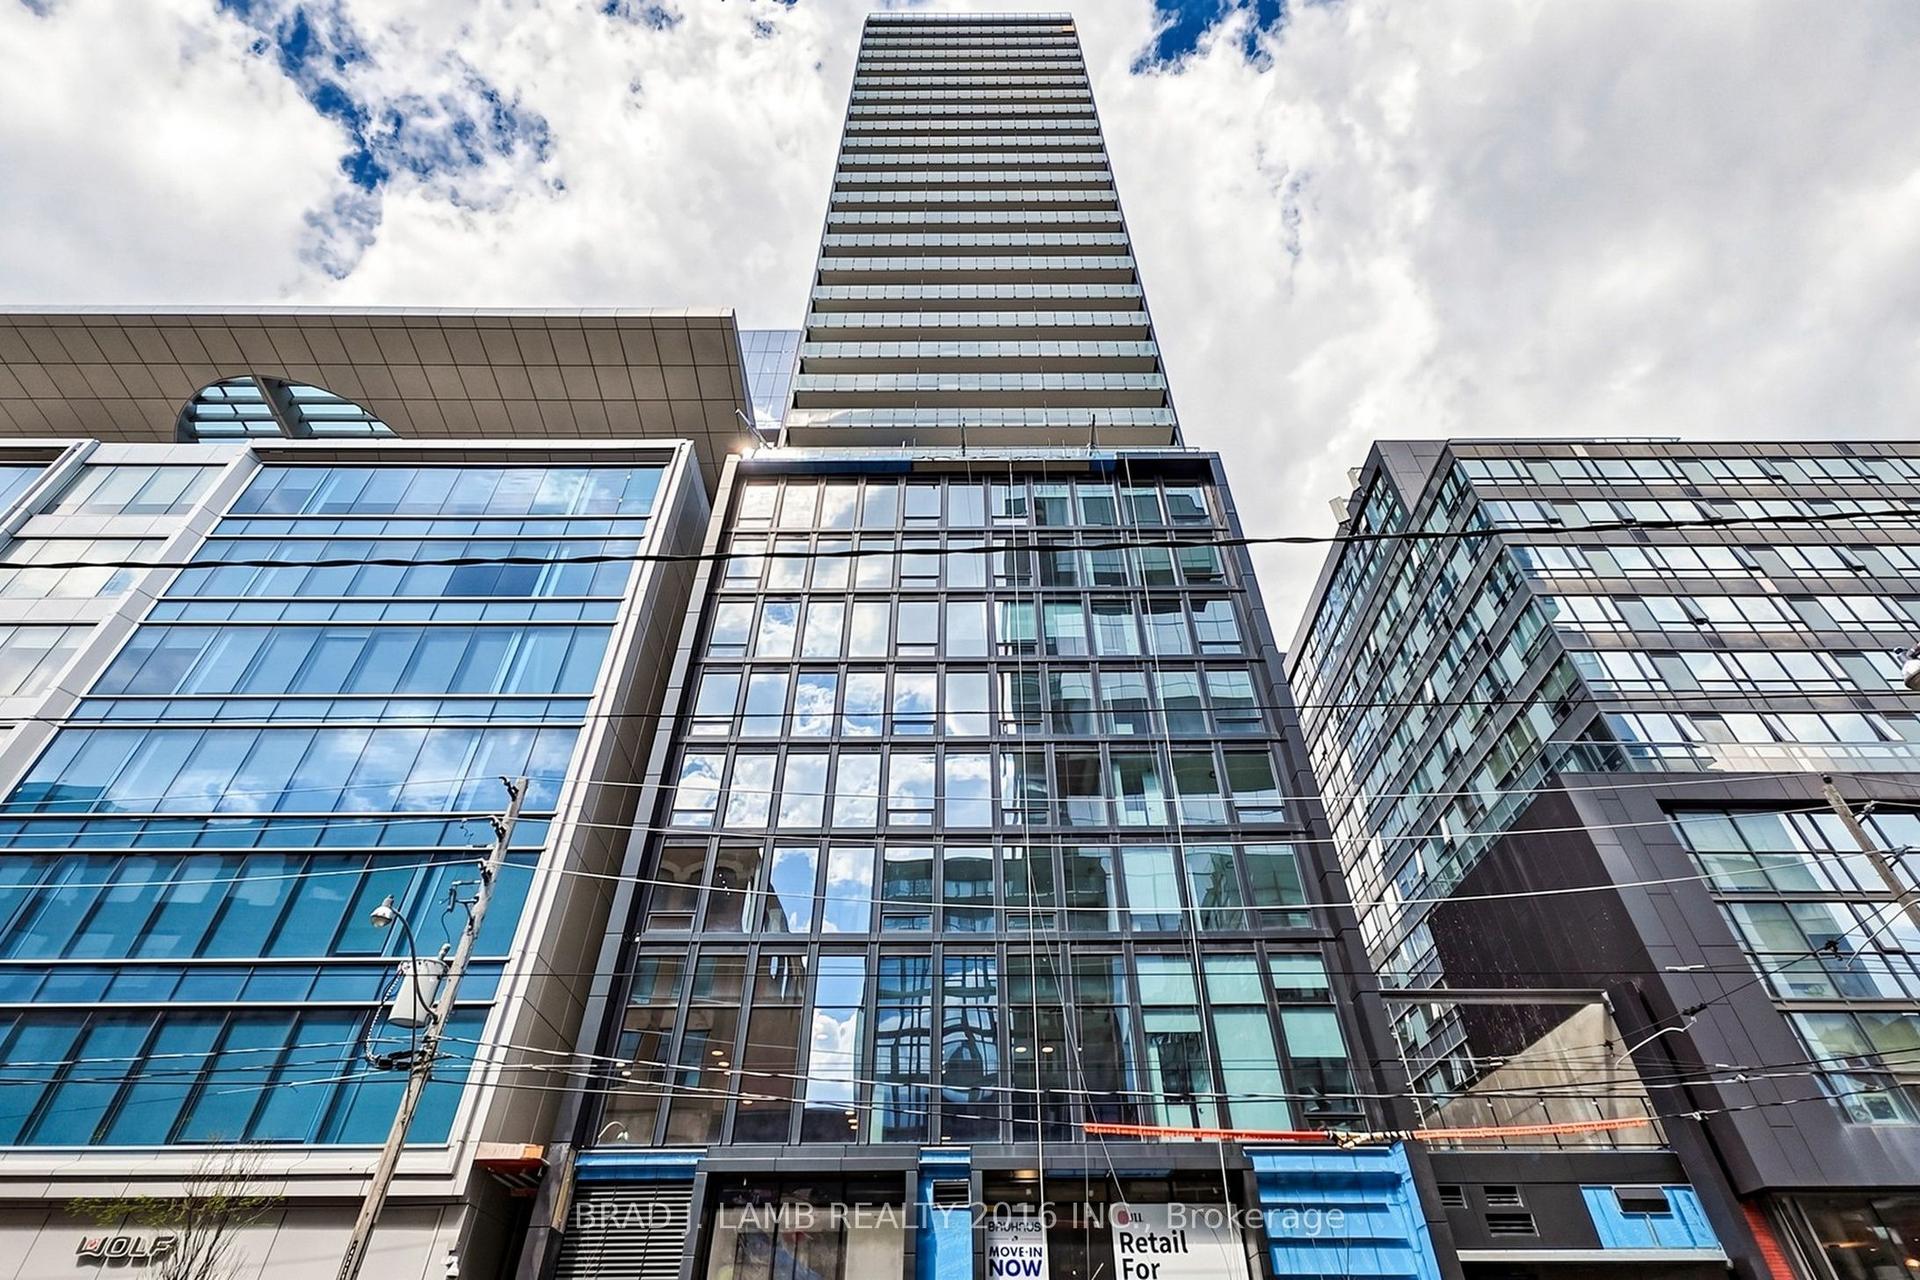
For Sale2 months ago
$1,099,900
Condo
est. $4,822/mo
284 King Street E 2903 #2903, Moss Park
Toronto, ON
2+1 bd
2 ba
1,100
1
MLS# C13782598Brad J. Lamb Realty 2016 Inc.
WhatsApp Aman