For Lease
Just Listed
7200 Harding Crescent
Meadowvale, Mississauga, ON
$3,600
3+2Bd
4Ba
1,750+sqft
3Parking
30.67 x 125.67 ftlot
$2/sqft
DetachedMLS# W14158570Listed 2026-11-060 DOM
Cooling
Central Air
Basement
Finished
Just listed! New listings in Mississauga often receive offers within the first week.
About this home
This entire detached home in the sought-after Meadowvale neighborhood offers spacious living with 5 bedrooms and 4 bathrooms. The main floor features a bright, Upgraded eat-in kitchen with Quartz Counter while the second floor boasts 3 well-sized bedrooms and 2 Full bathrooms. The fully finished basement includes 2 additional bedrooms and 1 bathroom, offering complete privacy ideal for a separate living area. The home also features a large living room, perfect for family gatherings, and a spacious backyard with a deck for outdoor enjoyment. Additional space in the basement is perfect for adult children or extra storage. Conveniently located close to schools, parks, shopping centers, and transit. Don't miss the chance to rent this entire home with full privacy!
Rooms
Main Floor
| Living Room | 3.81 × 3.25 m | Hardwood Floor W/O To Deck |
| Dining Room | 3.25 × 3.05 m | Hardwood Floor |
| Kitchen | 4.88 × 3.22 m | Ceramic Floor Eat-in Kitchen Quartz Counter |
| Family Room | 3.86 × 3.65 m | Hardwood Floor |
Second Floor
| Primary Bedroom | 4.87 × 3.40 m | Hardwood Floor 4 Pc Ensuite |
| Bedroom 2 | 3.25 × 3.04 m | Hardwood Floor Closet |
| Bedroom 3 | 3.20 × 2.29 m | Hardwood Floor Closet |
Basement
| Bedroom 4 | 3.35 × 2.50 m | Laminate |
| Bedroom 5 | 3.35 × 2.02 m | Laminate |
| Recreation | 3.35 × 3.55 m | Laminate |
Features
- None
- Finished
- Central Air
- 2-Storey
Financials
Estimated Rental Income
Entire property$3,200 – $4,800/mo
Basement apartment$1,800 – $2,500/mo
Rental yield1066.7% – 1600.0%
*Estimates based on comparable rentals in the area. Actual income may vary.
Market Data — Mississauga
Days on market0 days
Buyer's MarketSeller's Market
Based on active listings in Mississauga. Data updates daily.
Demographics — Mississauga
Population
717,961
Avg Household Income
$105,000
Age Distribution
0-19
21%
20-34
20%
35-49
21%
50-64
20%
65+
18%
Ownership71% own · 29% rent
EnglishUrduArabicPunjabiPolish
Other rentals like this
Similar rentals in Mississauga
Same property type, similar price, similar size — currently for rent.
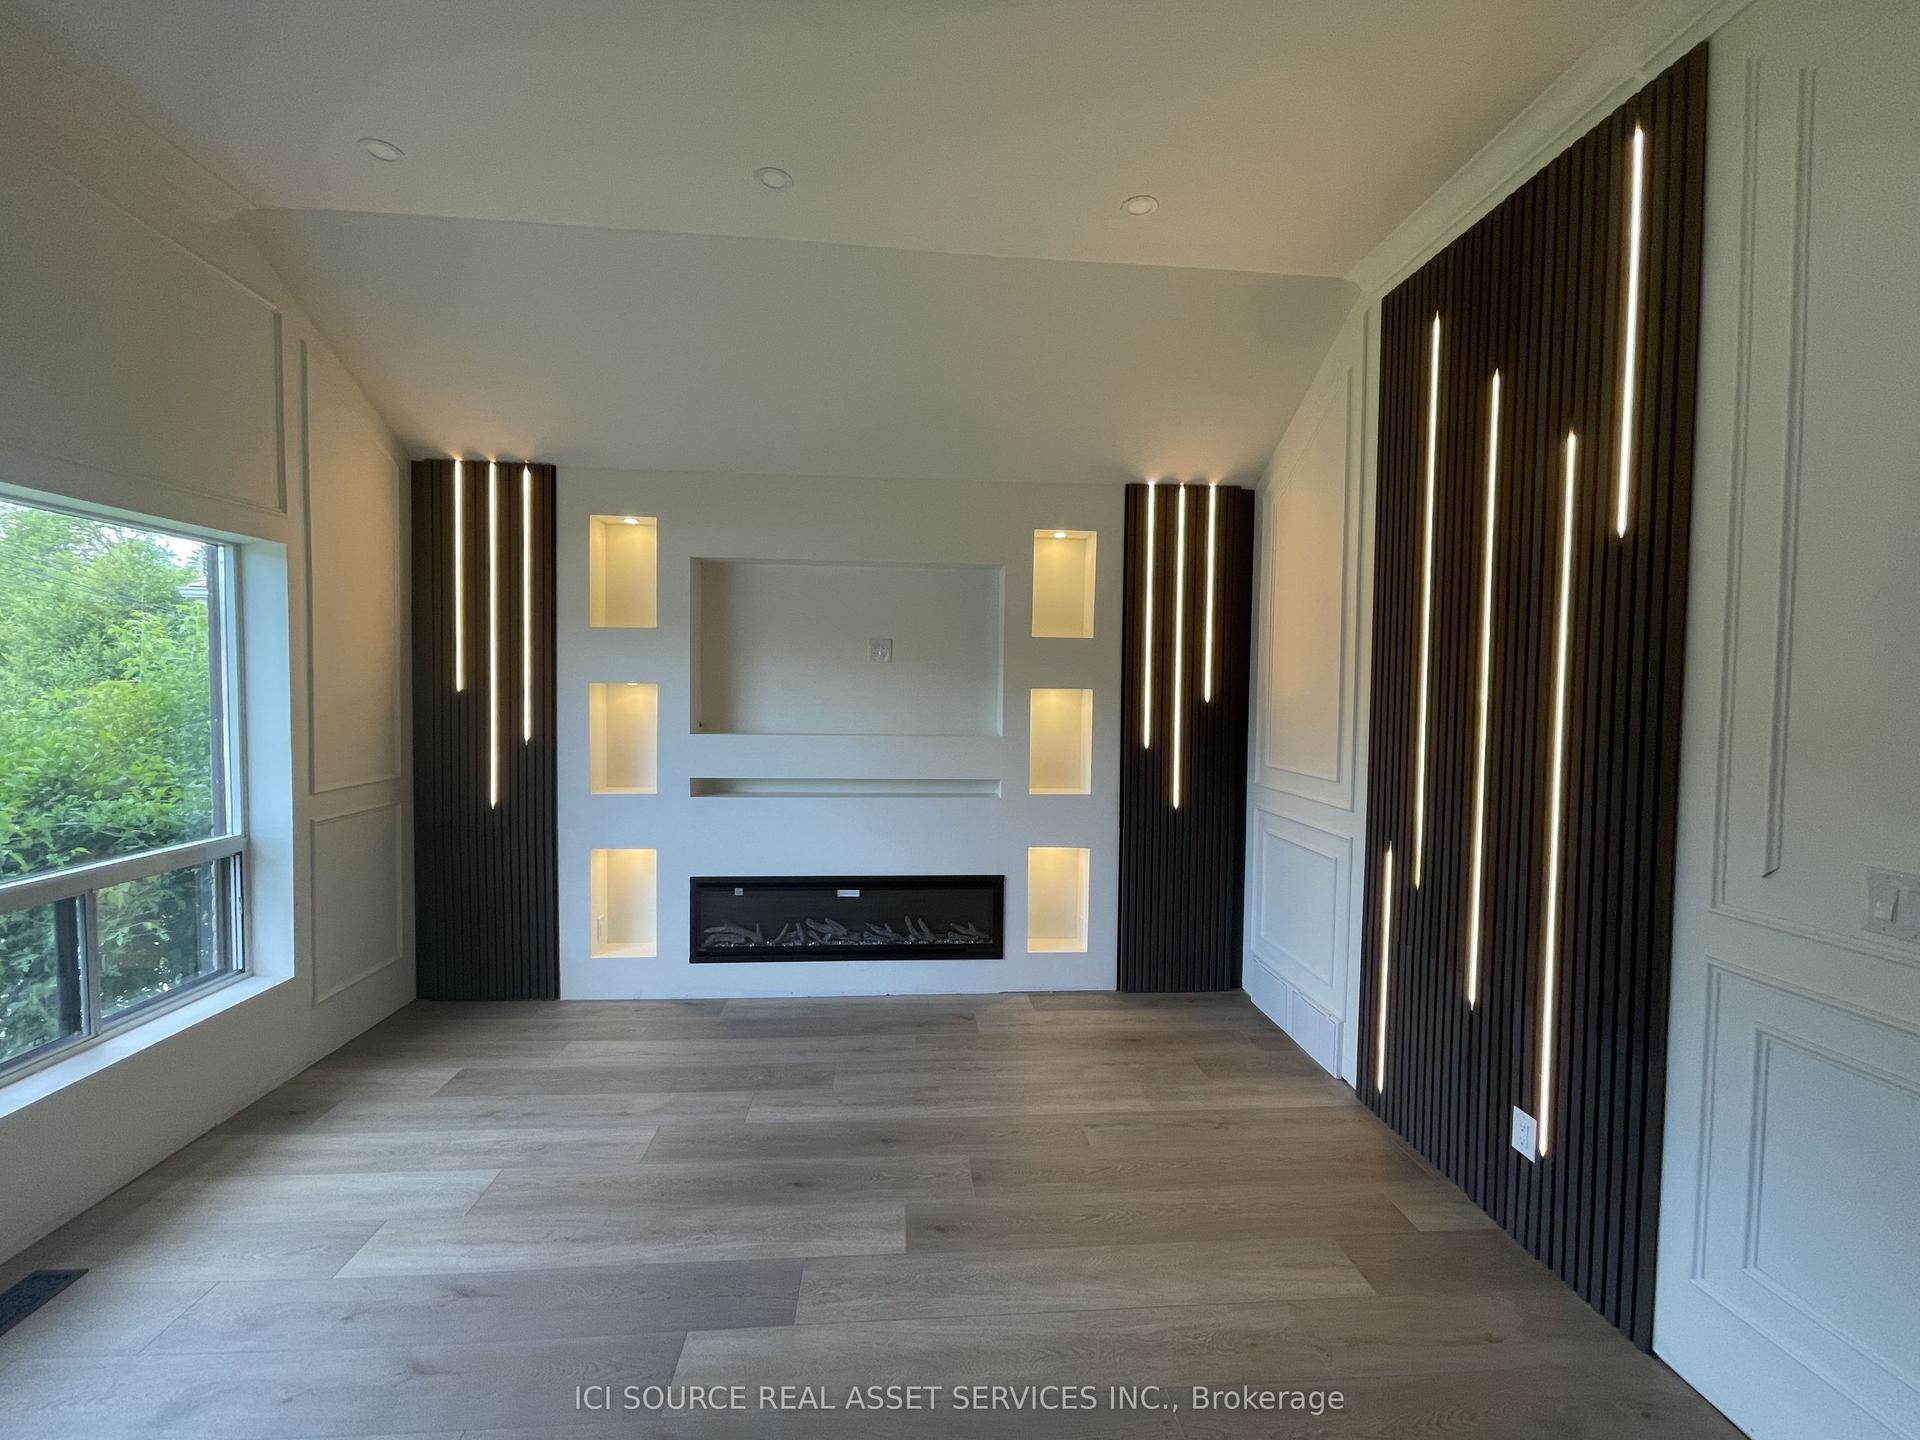
For Lease23 h ago
$2,950
Detached
64 Wesley Avenue Main Fl #Main Fl, Port Credit
Mississauga, ON
2 bd
2 ba
1,300
2
MLS# W14155772Ici Source Real Asset Services In…
WhatsApp Aman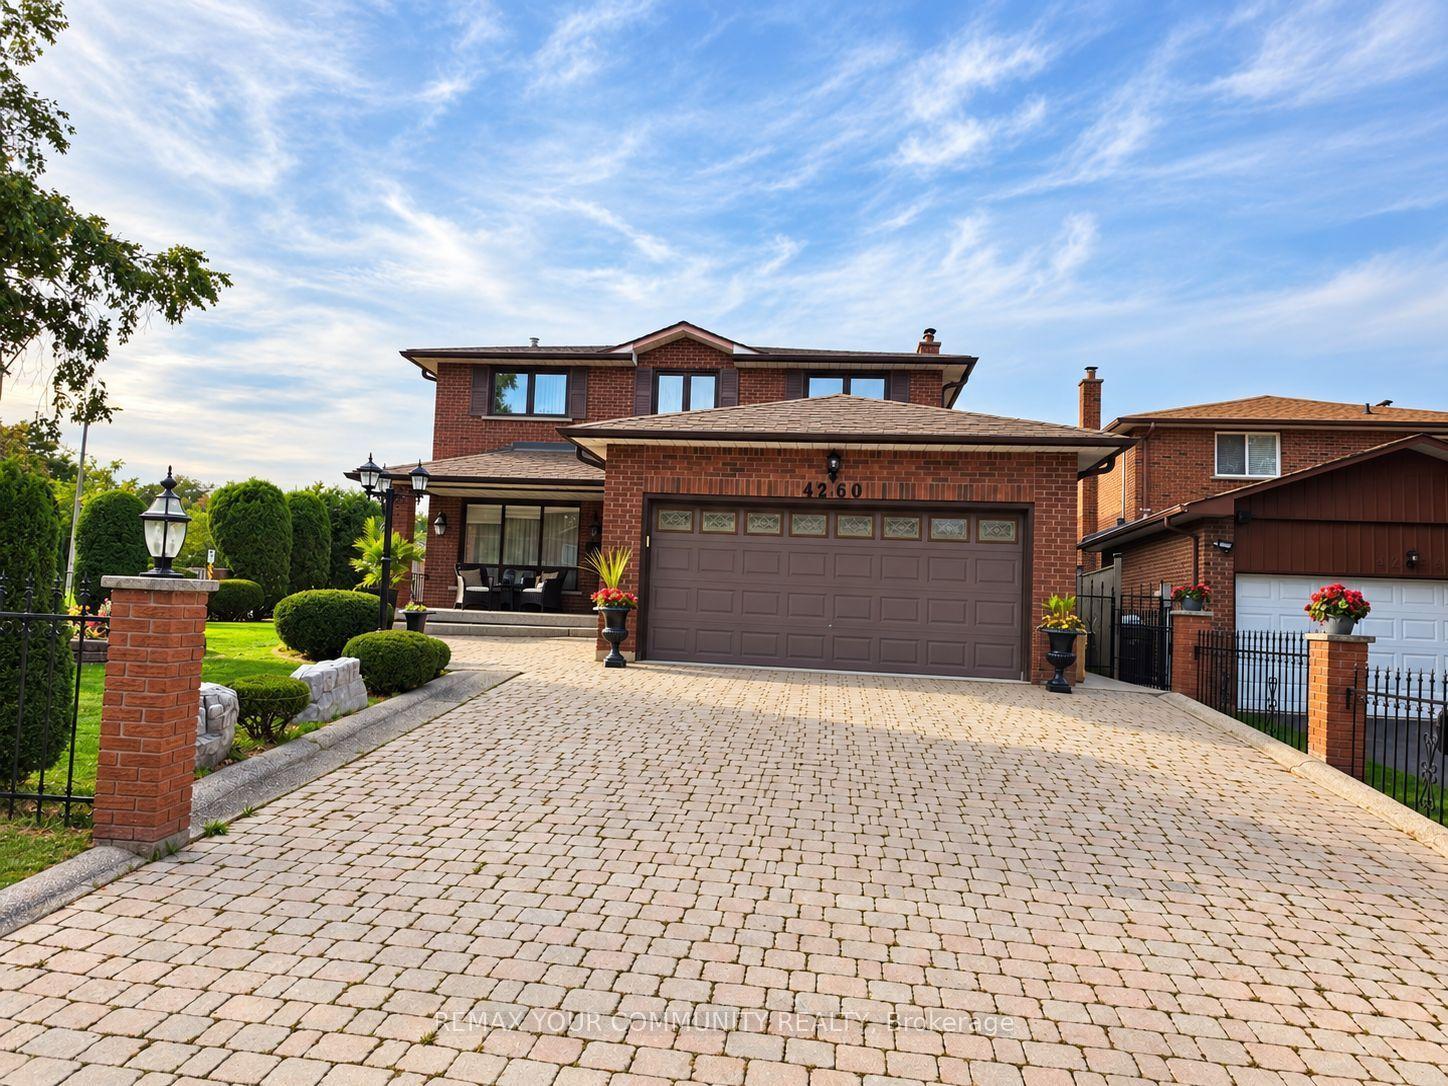
For Lease23 h ago
$4,500
Detached
4260 Alta Place, Rathwood
Mississauga, ON
4 bd
4 ba
2,250
6
MLS# W14158278Remax Your Community Realty
WhatsApp Aman

Getting around
How walkable, bikeable, and transit-friendly this neighbourhood is.
75
/ 100
Walk Score
Very Walkable
61
/ 100
Transit Score
Good Transit
63
/ 100
Bike Score
Bikeable
Scores are estimates based on neighbourhood data and are for informational purposes only.
MLS® data courtesy of the Toronto Regional Real Estate Board (TRREB).
The information provided herein must only be used by consumers that have a bona fide interest in the purchase, sale, or lease of real estate and may not be used for any commercial purpose or any other purpose. Listing information is deemed reliable but is not guaranteed accurate by the Toronto Regional Real Estate Board, the listing brokerage, or this website. The trademarks REALTOR®, REALTORS® and the REALTOR® logo are controlled by The Canadian Real Estate Association (CREA) and identify real estate professionals who are members of CREA. MLS®, Multiple Listing Service®, and the associated logos are owned by CREA. Not intended to solicit properties currently listed for sale or buyers under contract.