For Sale
Just Listed
Open House Sun 17–19
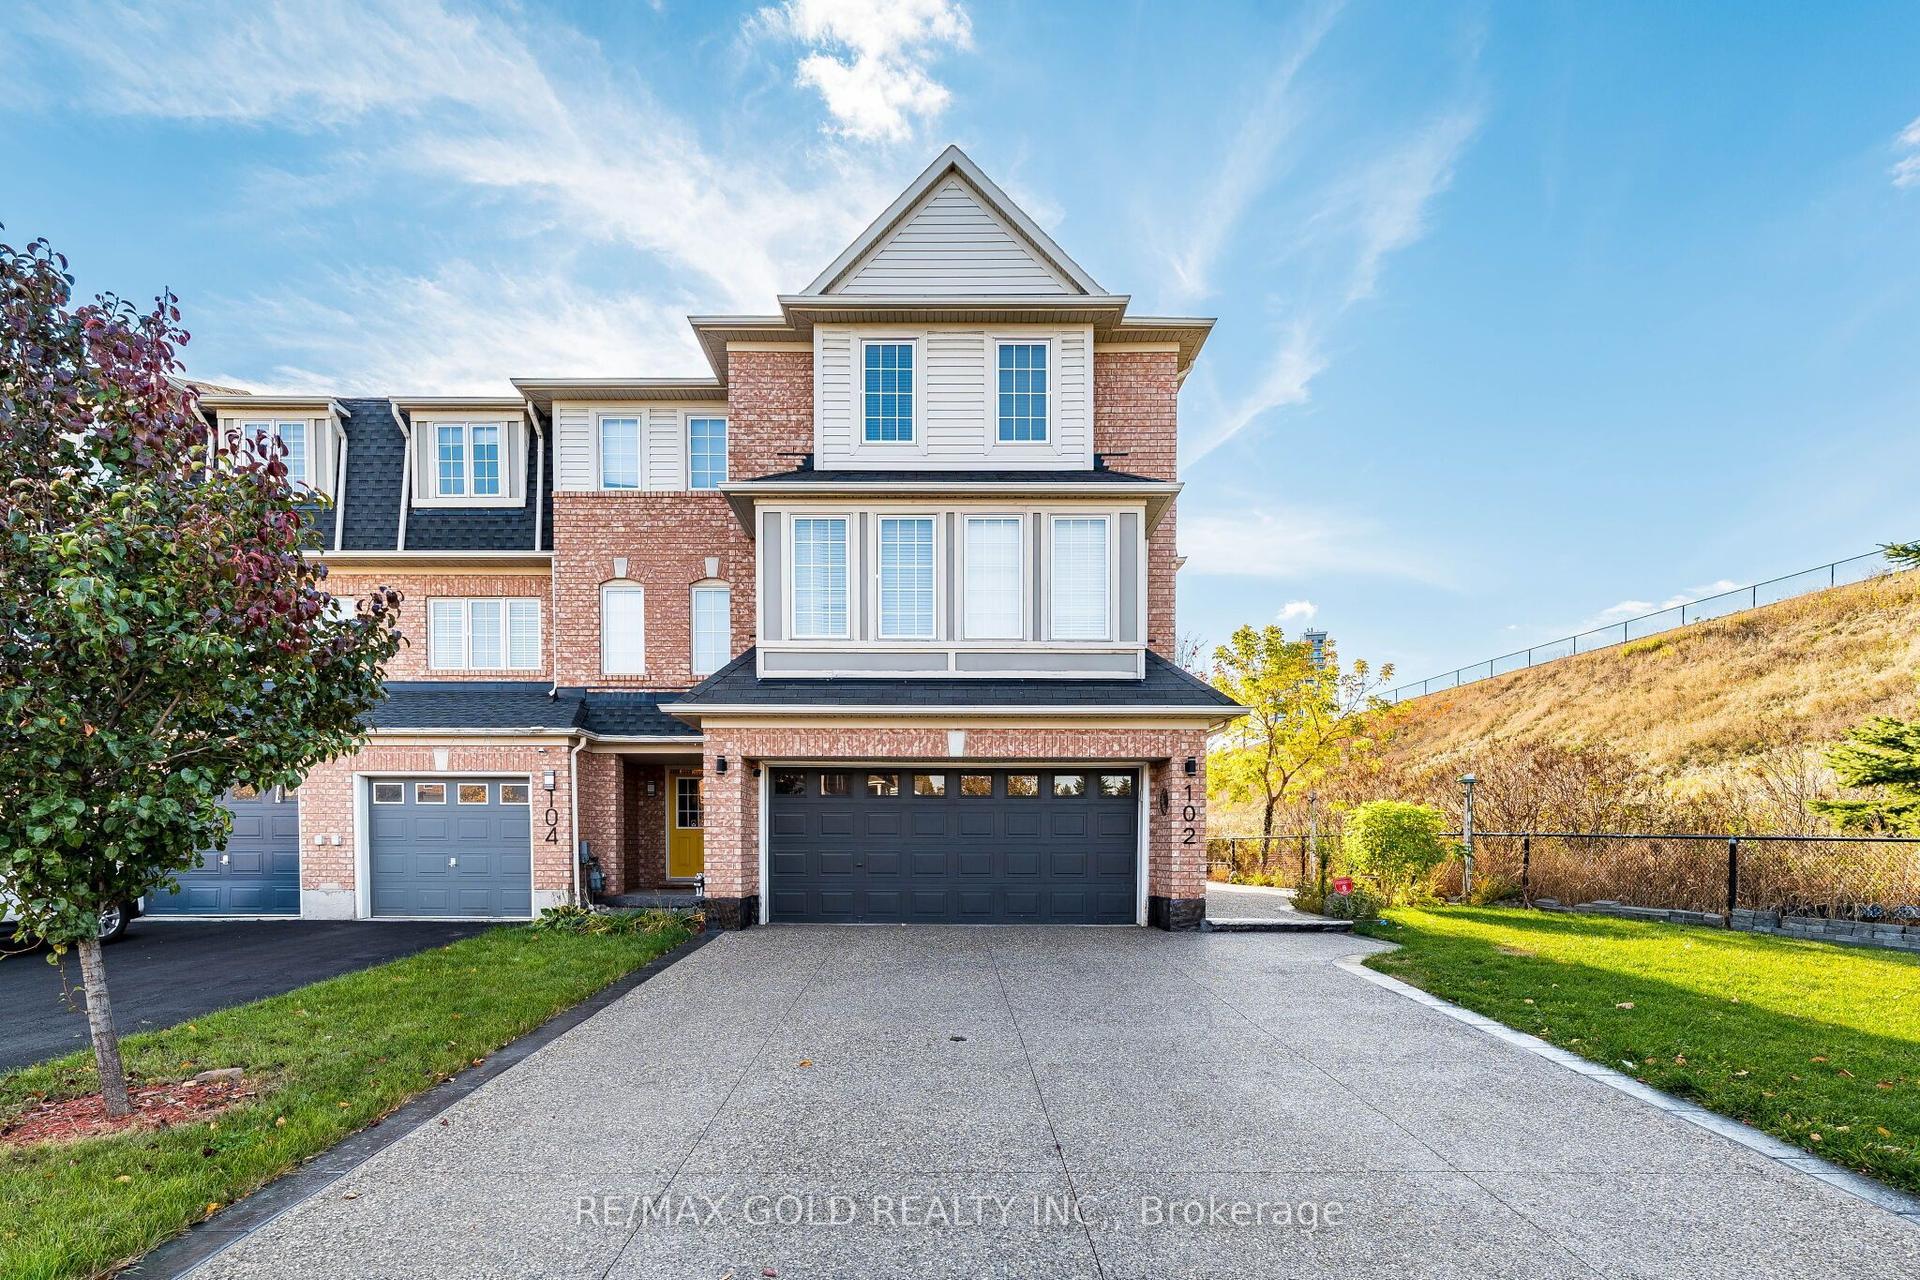
78 Bannister Crescent
Northwest Brampton, Brampton, ON
$729,000
3Bd
3Ba
1,300+sqft
2Parking
18.36 x 82.02 ftlot
$561/sqft
TownhouseMLS# W14158860Listed 2026-11-060 DOM
Heating
On Demand Water Heater
Cooling
Central Air
Just listed! New listings in Brampton often receive offers within the first week.
About this home
Welcome to 78 Bannister Crescent! Filled with natural light, this beautifully appointed home showcases tasteful finishes, upgraded hand-scraped hardwood, upgraded light fixtures and California shutters throughout. The spacious chef's kitchen is perfect for everyday living and entertaining, featuring quartz counters, a tile backsplash, a generous island, soft-closing hinges and a walk-in pantry. Upgraded stainless steel appliances, including a gas stove, complete this impressive space. A versatile ground-floor den offers room to work or unwind, while main-floor laundry and direct access from the garage add everyday convenience. Outside, enjoy the added privacy of having no neighbours behind, along with a garden shed and a freshly sealed driveway. A clean pre-listing inspection report is available for added peace of mind. A planned Costco nearby and convenient access to the proposed Highway 413 add to the area's future appeal. Nothing for you to do except move in and enjoy!
GarageHardwood
Rooms
Main Floor
| Kitchen | 2.90 × 4.34 m | Tile Floor Quartz Counter Stainless Steel Appl |
| Breakfast | 2.39 × 3.73 m | Tile Floor Overlooks Backyard California Shutters |
| Pantry | 1.37 × 1.50 m | Tile Floor Pantry |
| Laundry | 3.14 × 1.63 m | Tile Floor LED Lighting |
| Living Room | 5.31 × 3.48 m | Hardwood Floor California Shutters LED Lighting |
| Powder Room | 1.52 × 1.38 m |
Upper
| Primary Bedroom | 3.96 × 3.67 m | California Shutters Large Closet Overlooks Backyard |
| Bedroom 2 | 3.09 × 2.59 m | Large Closet California Shutters Broadloom |
| Bedroom 3 | 1.50 × 4.25 m | California Shutters Large Closet Broadloom |
Other
| Foyer | 3.32 × 1.25 m | Tile Floor LED Lighting |
| Den | 4.08 × 3.02 m | Walk-Out Broadloom Large Window |
| Furnace Room | 4.08 × 3.02 m | Access To Garage Walk-Out |
Features
- ERV/HRV
- On Demand Water Heater
- Separate Heating Controls
- Auto Garage Door Remote
- None
- Central Air
- 3-Storey
Financials
Annual Taxes
$5,627.68
Estimated Rental Income
Entire property$3,200 – $4,800/mo
Rental yield5.3% – 7.9%
*Estimates based on comparable rentals in the area. Actual income may vary.
Market Data — Brampton
Days on market0 days
Buyer's MarketSeller's Market
Based on active listings in Brampton. Data updates daily.
Demographics — Brampton
Population
656,480
Avg Household Income
$98,000
Age Distribution
0-19
24%
20-34
22%
35-49
22%
50-64
19%
65+
13%
Ownership79% own · 21% rent
EnglishPunjabiHindiUrduGujarati
Getting around
How walkable, bikeable, and transit-friendly this neighbourhood is.
79
/ 100
Walk Score
Very Walkable
71
/ 100
Transit Score
Excellent Transit
73
/ 100
Bike Score
Very Bikeable
Scores are estimates based on neighbourhood data and are for informational purposes only.
MLS® data courtesy of the Toronto Regional Real Estate Board (TRREB).
The information provided herein must only be used by consumers that have a bona fide interest in the purchase, sale, or lease of real estate and may not be used for any commercial purpose or any other purpose. Listing information is deemed reliable but is not guaranteed accurate by the Toronto Regional Real Estate Board, the listing brokerage, or this website. The trademarks REALTOR®, REALTORS® and the REALTOR® logo are controlled by The Canadian Real Estate Association (CREA) and identify real estate professionals who are members of CREA. MLS®, Multiple Listing Service®, and the associated logos are owned by CREA. Not intended to solicit properties currently listed for sale or buyers under contract.
You may also like
More homes in Brampton
Hand-picked listings with a similar price range and style.
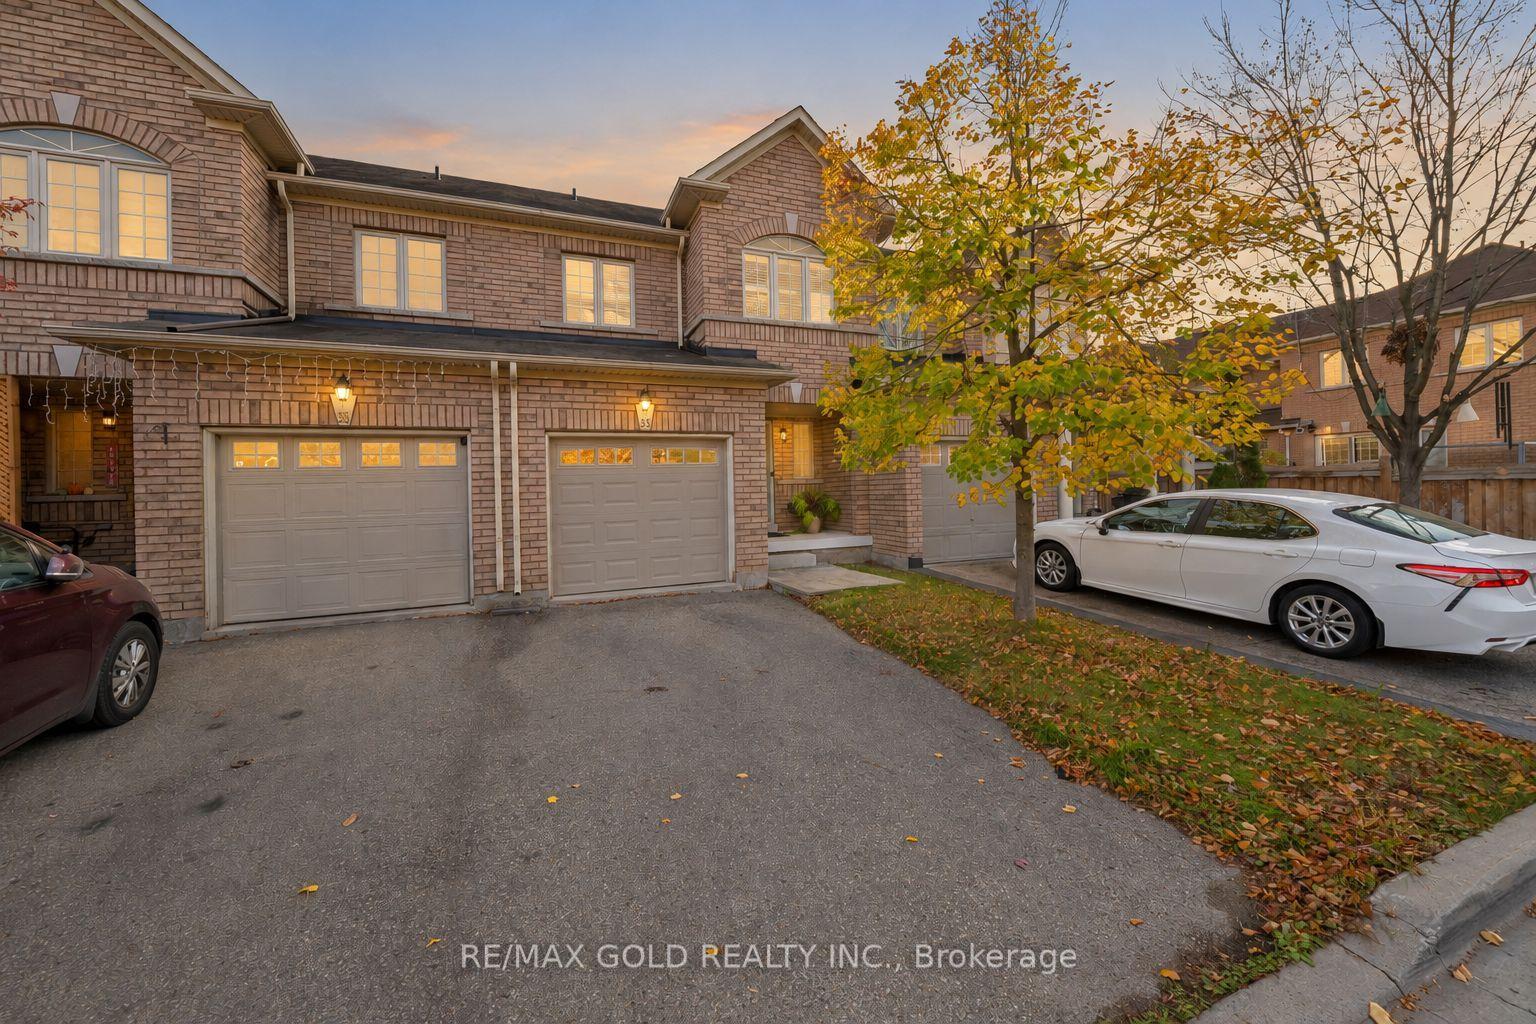
For Sale15 days ago
$729,900
Townhouse
est. $3,200/mo
33 Bay Breeze Drive, Sandringham-Wellington
Brampton, ON
3 bd
3 ba
1,300
2
MLS# W14112126Re/Max Gold Realty Inc.
WhatsApp Aman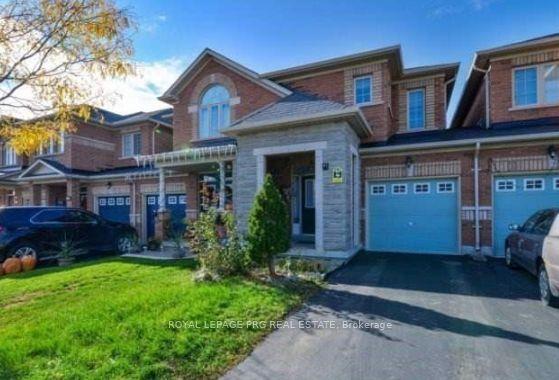
For Sale1 month ago
$869,999
Townhouse
est. $3,814/mo
41 Unionville Crescent, Bram East
Brampton, ON
3 bd
3 ba
1,300
3
MLS# W13854478Royal Lepage Prg Real Estate
WhatsApp Aman