For Lease
Just Listed
4114 Bianca Forest Drive
Tansley, Burlington, ON
$3,800
3+1Bd
4Ba
1,750+sqft
3.5Parking
$2/sqft
DetachedMLS# W14159238Listed 2026-11-060 DOM
Cooling
Central Air
Basement
Finished
Just listed! New listings in Burlington often receive offers within the first week.
About this home
Rarely Offered Dream Home Nestled in the Heart of the Tansley Woods Community! This stunning 3+1 Bedroom,3.5-Bathroom Detached Offers an Exceptional Lifestyle with its Seamless Blend of Style and Functionality. Combined Living and Dining, Sun-Filled Eat-In Kitchen With a Walkout To the Backyard; Ideal for Everyday Dining and Entertaining, The Bright and Airy Upper Level Featuring Three Generously Sized Bedrooms.The Primary Bedroom Features a Private Ensuite Bathroom Creating a Peaceful Retreat, A Walk In Closet And Ample Additional Storage, The Finished Basement Features A Spacious Recreation Room with Impressive Ceiling Height, A Versatile Additional Bedroom or Home Office and A Full Bathroom , Convenient Main-Floor Laundry, Professionally Landscaped Front and Rear Yards. Surrounded by Nearby Green Spaces Ideal for Those Who Appreciate Nature and Outdoor Recreation. Within Walking Distance of Tansley Woods Community Centre, Mainway Recreation Centre, Parks, Soccer and Baseball Field, Tennis Courts, Easy Access to the QEW and Top Rated Schools.
Walkout
Rooms
Main Floor
| Foyer | 1.20 × 1.10 m | |
| Dining Room | 3.20 × 3.53 m | |
| Living Room | 3.45 × 6.22 m | |
| Kitchen | 4.90 × 3.53 m |
Second Floor
| Primary Bedroom | 3.78 × 4.65 m | |
| Bedroom 2 | 2.84 × 3.15 m | |
| Bedroom 3 | 3.07 × 3.25 m |
Basement
| Recreation | 4.50 × 6.40 m | |
| Office | 2.51 × 3.07 m |
Features
- Auto Garage Door Remote
- Other
- Patio
- Full
- Finished
- Central Air
- 2-Storey
Financials
Estimated Rental Income
Entire property$3,200 – $4,800/mo
Basement apartment$1,800 – $2,500/mo
Rental yield1010.5% – 1515.8%
*Estimates based on comparable rentals in the area. Actual income may vary.
Market Data — Burlington
Days on market0 days
Buyer's MarketSeller's Market
Based on active listings in Burlington. Data updates daily.
Demographics — Burlington
Population
186,948
Avg Household Income
$125,000
Age Distribution
0-19
20%
20-34
16%
35-49
19%
50-64
22%
65+
23%
Ownership74% own · 26% rent
EnglishFrenchArabicPolishTagalog
Other rentals like this
Similar rentals in Burlington
Same property type, similar price, similar size — currently for rent.
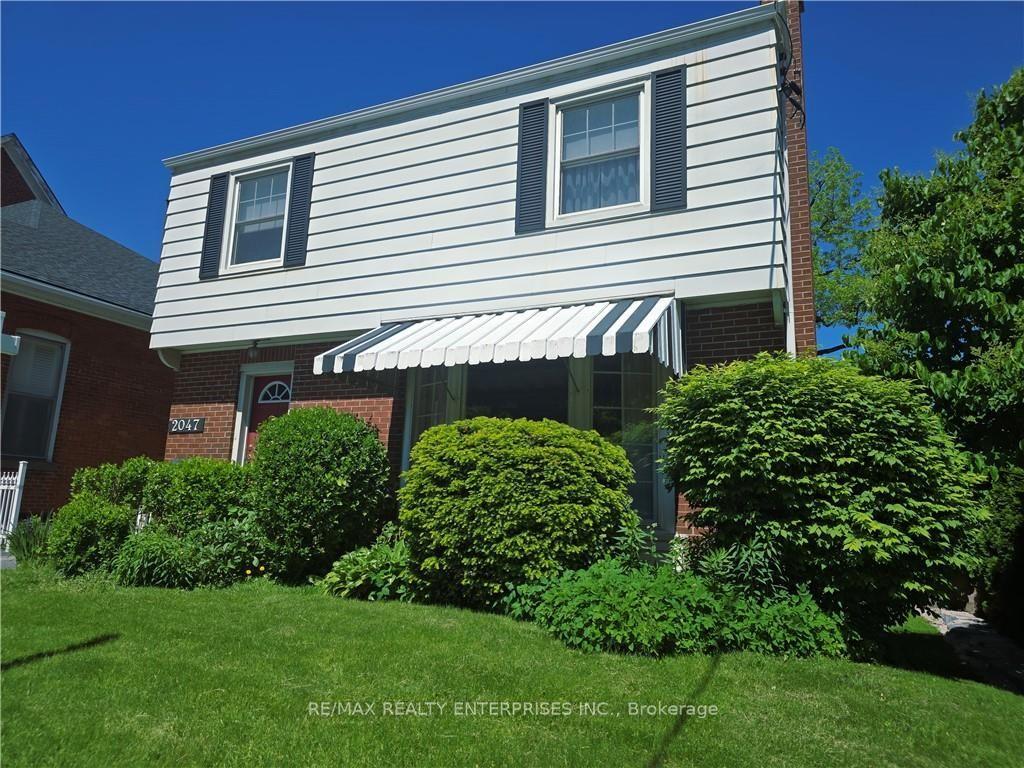
For Lease2 months ago
$3,990
Detached
2047 James Street, Brant
Burlington, ON
3+1 bd
3 ba
1,750
2
MLS# W13732156Re/Max Realty Enterprises Inc.
WhatsApp Aman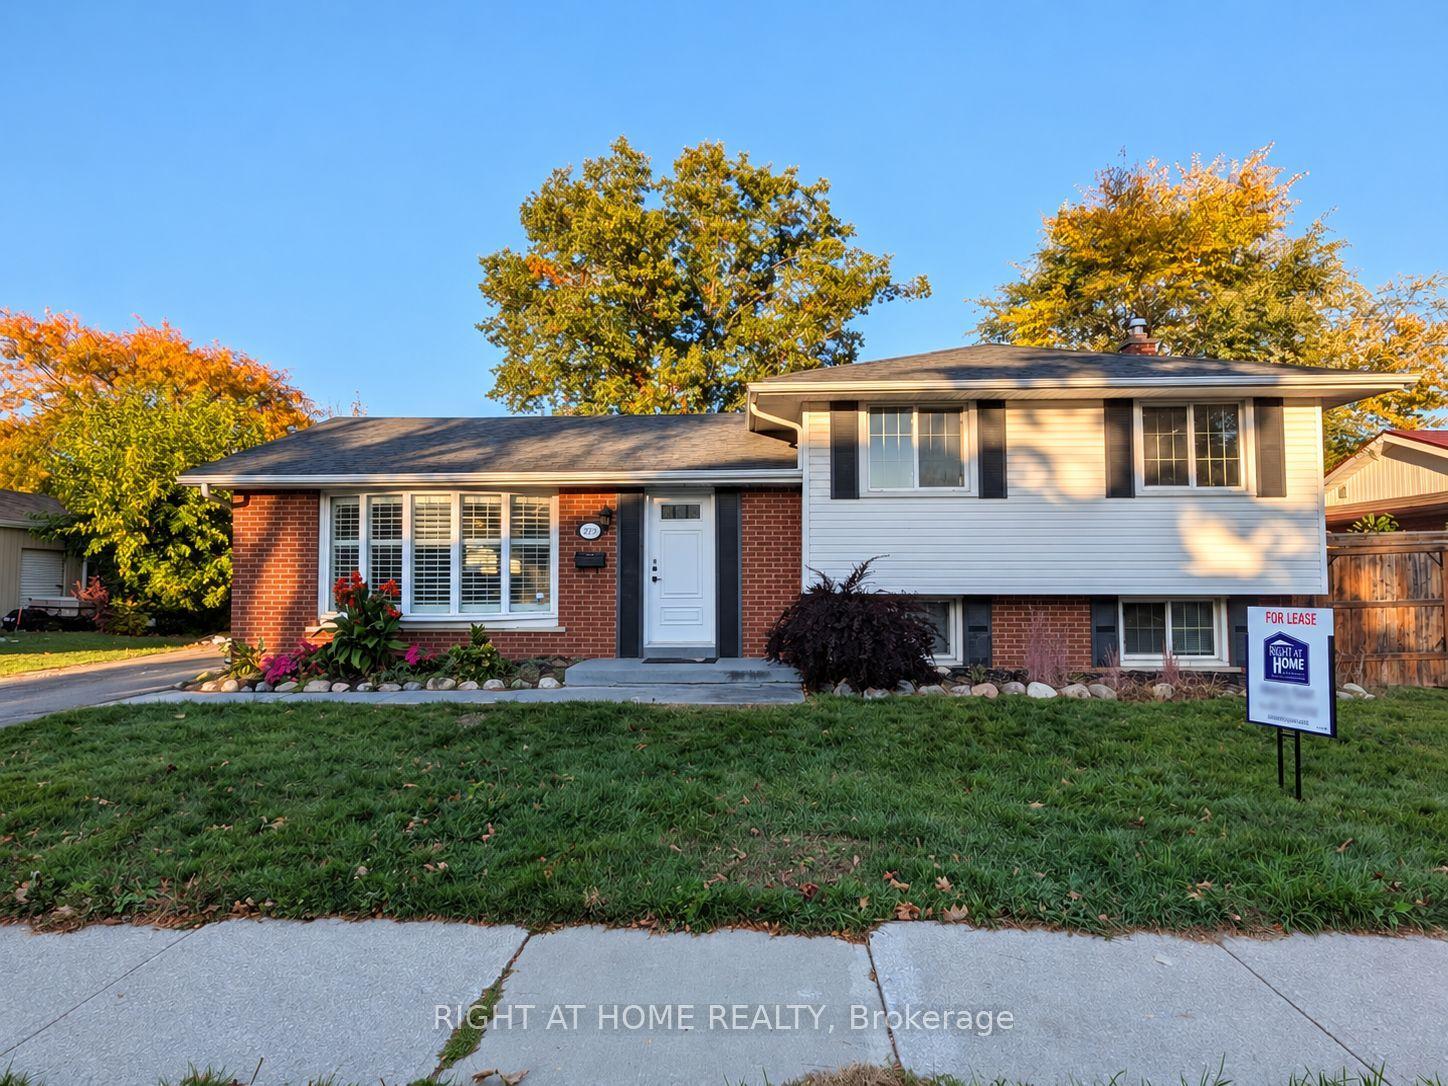
For Lease18 days ago
$3,600
Detached
273 Kenwood Avenue, Appleby
Burlington, ON
3 bd
2 ba
1,300
3
MLS# W14096214Right At Home Realty
WhatsApp Aman

Getting around
How walkable, bikeable, and transit-friendly this neighbourhood is.
57
/ 100
Walk Score
Somewhat Walkable
48
/ 100
Transit Score
Some Transit
53
/ 100
Bike Score
Bikeable
Scores are estimates based on neighbourhood data and are for informational purposes only.
MLS® data courtesy of the Toronto Regional Real Estate Board (TRREB).
The information provided herein must only be used by consumers that have a bona fide interest in the purchase, sale, or lease of real estate and may not be used for any commercial purpose or any other purpose. Listing information is deemed reliable but is not guaranteed accurate by the Toronto Regional Real Estate Board, the listing brokerage, or this website. The trademarks REALTOR®, REALTORS® and the REALTOR® logo are controlled by The Canadian Real Estate Association (CREA) and identify real estate professionals who are members of CREA. MLS®, Multiple Listing Service®, and the associated logos are owned by CREA. Not intended to solicit properties currently listed for sale or buyers under contract.