For Sale
Just Listed
30 Falconwood Place
Sandringham-Wellington, Brampton, ON
$849,900
2+1Bd
3Ba
1,300+sqft
2Parking
$654/sqft
Semi-DetachedMLS# W14159666Listed 2026-11-070 DOM
Cooling
Central Air
Basement
Finished
Just listed! New listings in Brampton often receive offers within the first week.
About this home
Rare Golf Course Opportunity! Welcome to Rosedale Village, a sought-after, resort style gated adult lifestyle community. Beautifully renovated, this move-in-ready semi-detached bungalow townhome is ideally situated on a quiet cul-de-sac court of just four homes, only a short walk to the Clubhouse. Offering 2+1 bedrooms and 2+1 bathrooms, this home features an open-concept living and dining area with hardwood flooring and a gas fireplace, perfect for relaxing or entertaining. The renovated eat-in kitchen features quartz countertops, an upgraded backsplash and golf course views, opening to a bright sunroom with a vaulted ceiling and wall-to-wall windows. One of the rare homes offering both a covered front and back porch! Enjoy your morning coffee on the front porch or afternoon cocktails with friends on the back porch overlooking the beautiful golf course. The covered rear porch and interlocking patio create the perfect outdoor retreat. The finished basement adds exceptional living space with an additional bedroom, 3-piece bathroom, spacious TV room, sewing/craft room, workshop and ample storage. Quality vinyl laminate flooring and pot lights complete the space. Additional features include an interlocking driveway, patterned front porch, updated lighting and a new sprinkler system. Enjoy the outstanding Rosedale Village lifestyle with its indoor saltwater pool, exercise facilities, party rooms, private golf course and more, just minutes away. Condo fees include lawn care, snow removal, gated security, Clubhouse amenities and golf. A wonderful opportunity to enjoy carefree living, beautiful golf course views and an exceptional community lifestyle!
PoolRenovatedCul-de-sacHardwoodFireplace
Rooms
Main Floor
| Kitchen | 2.74 × 2.74 m | Hardwood Floor Overlook Golf Course B/I Dishwasher |
| Breakfast | 2.49 × 2.43 m | Hardwood Floor Overlook Golf Course |
| Sunroom | 3.96 × 2.62 m | Hardwood Floor Overlook Golf Course Vaulted Ceiling(s) |
| Living Room | 7.92 × 3.35 m | Hardwood Floor Gas Fireplace Crown Moulding |
| Dining Room | 7.92 × 3.35 m | Hardwood Floor Combined w/Living Crown Moulding |
| Primary Bedroom | 4.72 × 3.35 m | Hardwood Floor 4 Pc Ensuite Walk-In Closet(s) |
| Bedroom 2 | 3.05 × 2.74 m | Hardwood Floor Closet Organizers Picture Window |
Basement
| Bedroom 3 | — | Vinyl Floor Pot Lights |
| Sitting | 7.93 × 3.29 m | Vinyl Floor Double Closet Pot Lights |
| Recreation | — | Vinyl Floor Pot Lights 3 Pc Bath |
| Bedroom 3 | 3.96 × 3.51 m | Vinyl Floor Double Closet |
| Pantry | 2.87 × 1.80 m | Vinyl Floor Finished |
| Workshop | 3.66 × 2.44 m | |
| Furnace Room | 7.32 × 3.57 m | Laundry Sink B/I Shelves |
Features
- Auto Garage Door Remote
- Primary Bedroom - Main Floor
- Carpet Free
- Solar Tube
- Storage
- Workbench
- Finished
- Central Air
- Bungalow
Financials
Annual Taxes
$6,135
Estimated Rental Income
Entire property$2,600 – $3,800/mo
Basement apartment$1,800 – $2,500/mo
Rental yield3.7% – 5.4%
*Estimates based on comparable rentals in the area. Actual income may vary.
Market Data — Brampton
Days on market0 days
Buyer's MarketSeller's Market
Based on active listings in Brampton. Data updates daily.
Demographics — Brampton
Population
656,480
Avg Household Income
$98,000
Age Distribution
0-19
24%
20-34
22%
35-49
22%
50-64
19%
65+
13%
Ownership79% own · 21% rent
EnglishPunjabiHindiUrduGujarati
Getting around
How walkable, bikeable, and transit-friendly this neighbourhood is.
72
/ 100
Walk Score
Very Walkable
58
/ 100
Transit Score
Good Transit
68
/ 100
Bike Score
Bikeable
Scores are estimates based on neighbourhood data and are for informational purposes only.
MLS® data courtesy of the Toronto Regional Real Estate Board (TRREB).
The information provided herein must only be used by consumers that have a bona fide interest in the purchase, sale, or lease of real estate and may not be used for any commercial purpose or any other purpose. Listing information is deemed reliable but is not guaranteed accurate by the Toronto Regional Real Estate Board, the listing brokerage, or this website. The trademarks REALTOR®, REALTORS® and the REALTOR® logo are controlled by The Canadian Real Estate Association (CREA) and identify real estate professionals who are members of CREA. MLS®, Multiple Listing Service®, and the associated logos are owned by CREA. Not intended to solicit properties currently listed for sale or buyers under contract.
You may also like
More homes in Brampton
Hand-picked listings with a similar price range and style.
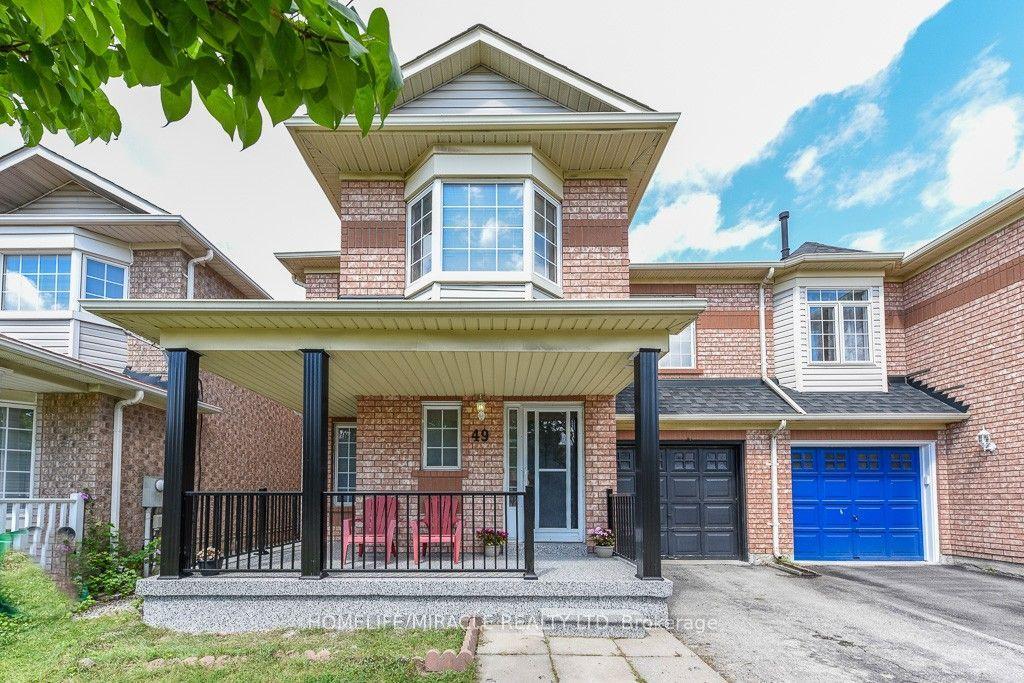
For Sale1 month ago
$839,999
Semi-Detached
est. $3,683/mo
49 Seaside Circle, Sandringham-Wellington
Brampton, ON
3+1 bd
4 ba
1,750
3
MLS# W13853744Homelife/Miracle Realty Ltd
WhatsApp Aman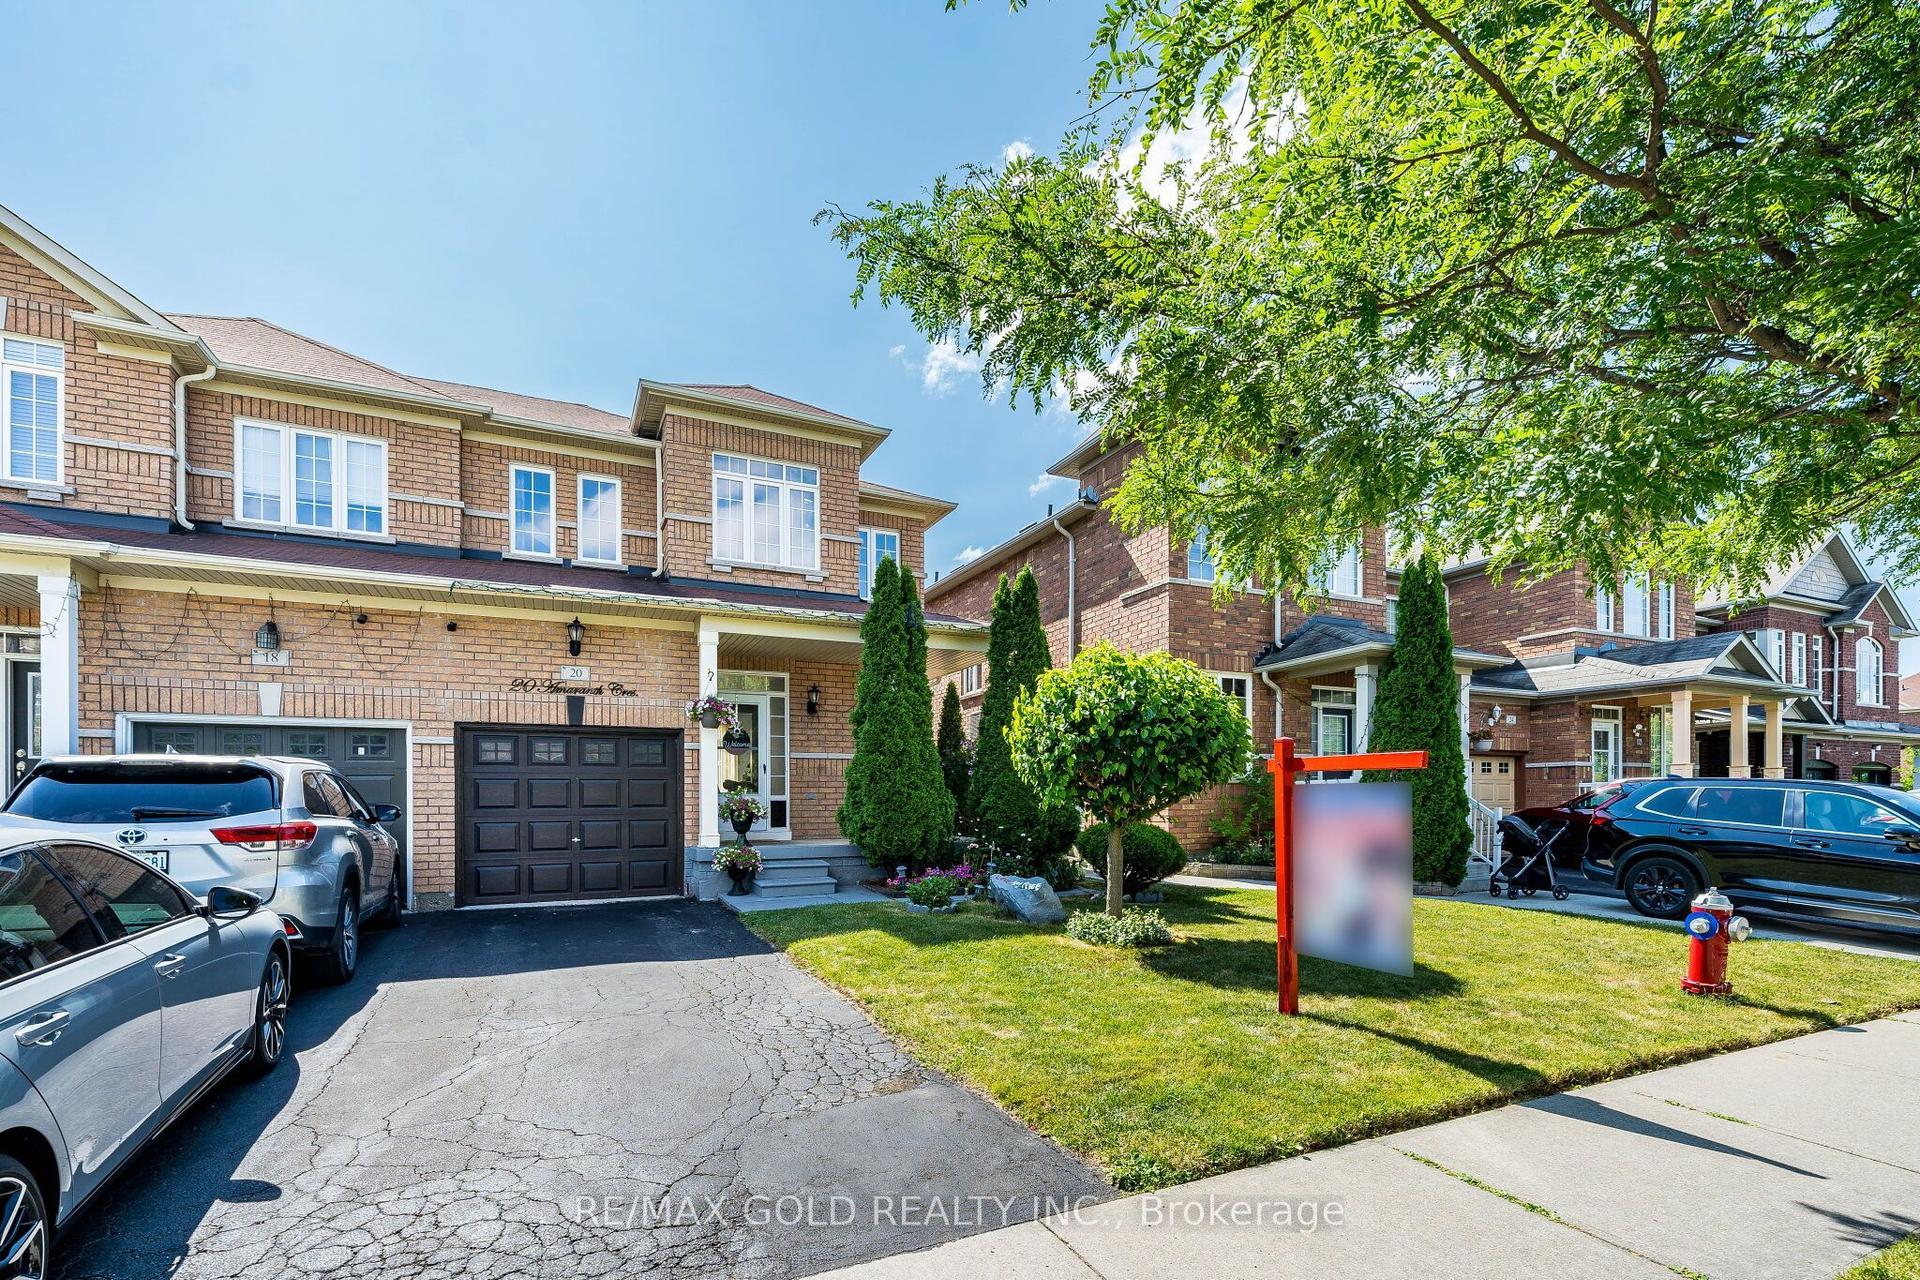
For Sale10 days ago
$769,999
Semi-Detached
est. $3,376/mo
20 Amaranth Crescent, Northwest Sandalwood Parkway
Brampton, ON
3+1 bd
4 ba
1,300
3
MLS# W14126640Re/Max Gold Realty Inc.
WhatsApp Aman
