For Lease
Just Listed
461-1 Thornborrow Court
1051 - Walker, Milton, ON
$1,799
2Bd
1Ba
< 700sqft
1Parking
DetachedMLS# W14159714Listed 2026-11-070 DOM
Cooling
Central Air
Basement
Walk-Out
Just listed! New listings in Milton often receive offers within the first week.
About this home
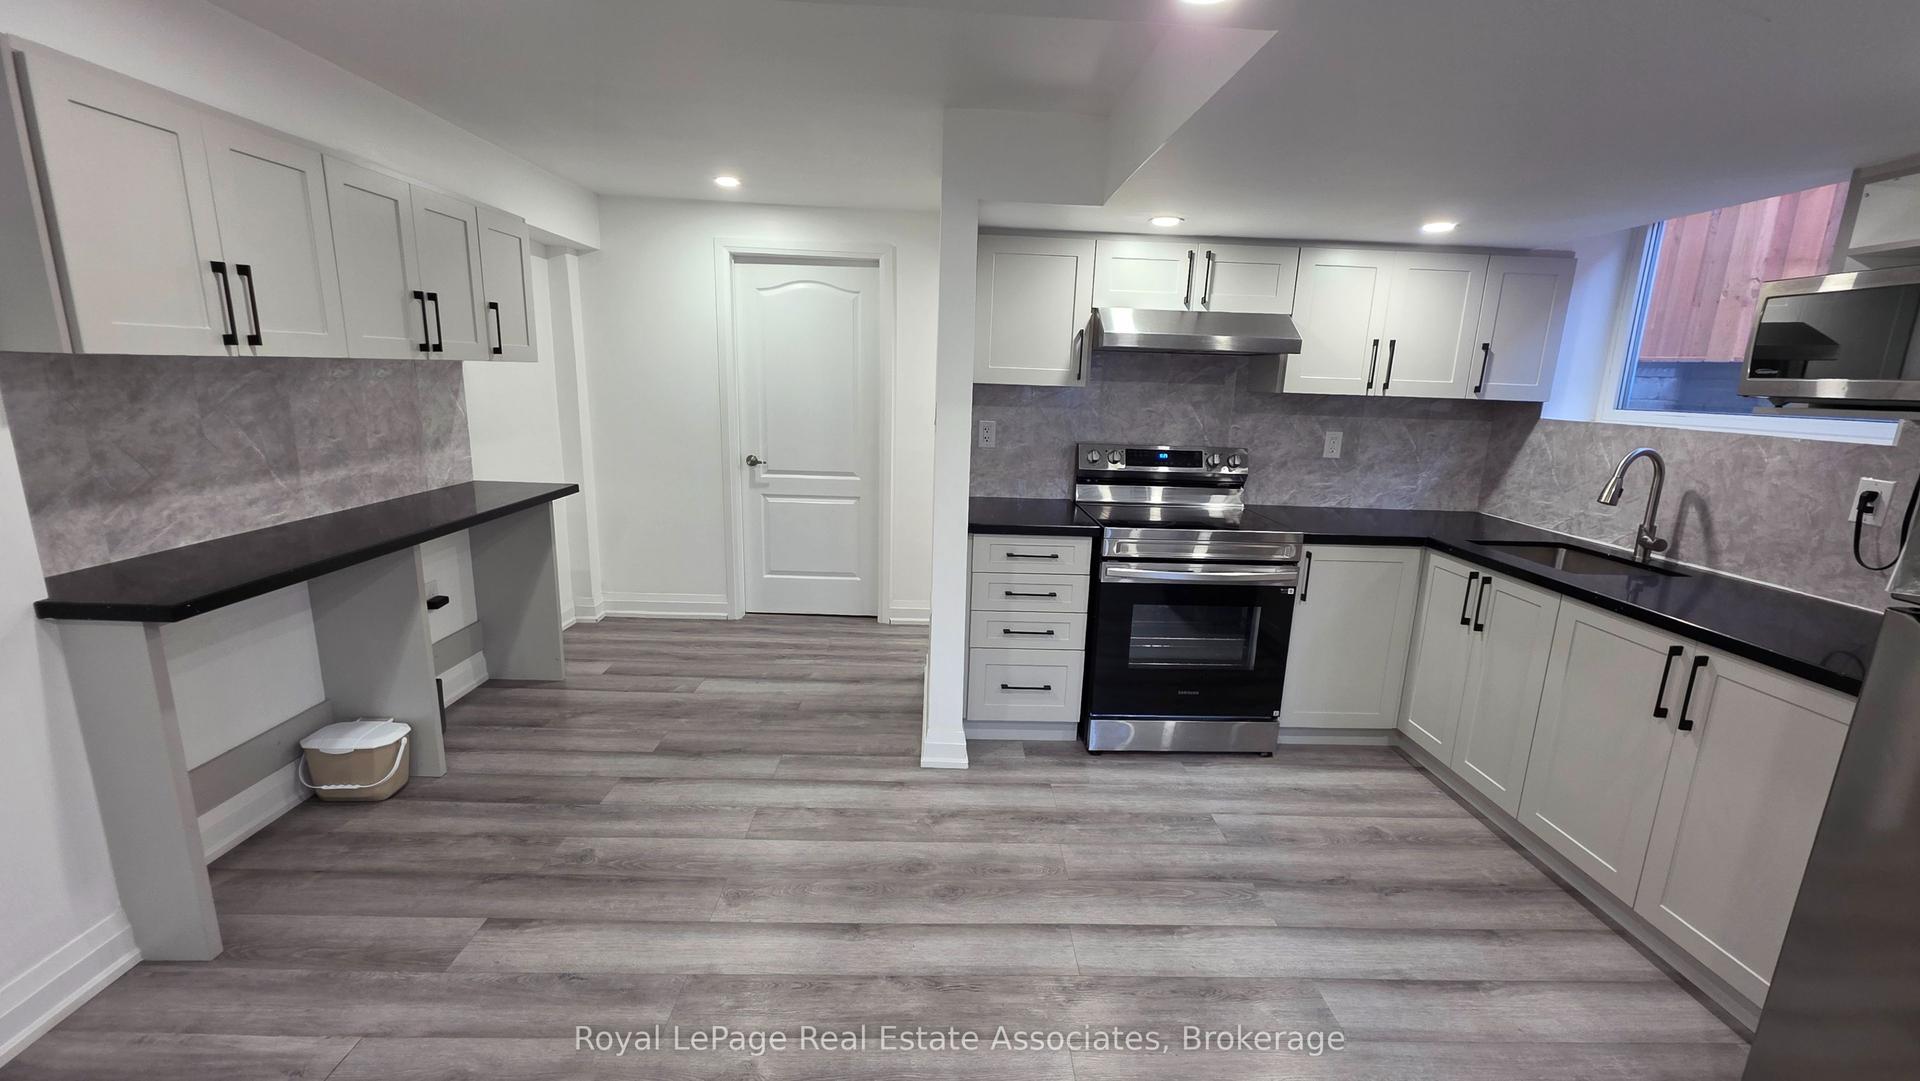
Absolutely Stunning! Big and bright, full of sunlight, 2 Bedroom Legal Basement Apartment in a Double Garage Detached House W/W/O Basement Lot with Separate Entrance With Patio backing onto Woods in a Family Friendly Ford Neighbourhood. Open Concept Very Functional & Spacious Floorplan Full of Natural Light Boasting Big Living/Dining Room Combo with Large Windows, Bedrooms with Closet and Big Bathroom which Makes it Uniquely Spacious. Newly Constructed with Modern Eat-in Kitchen and Appliances that Include a Full Sized Electric Range, a Fridge and Big Sized Washer & Dryer. Quartz Counters and Pot Lights T/O. This Basement Apartment has a Separate External Entrance and Comes with 1 Parking Space on Drive Way Plus a Separate Exclusive Laundry for Basement Tenant Only. Convenient Location at Intersection of Tremaine & Britannia Road.
GarageBasement Apt
Rooms
Basement
| Bedroom | 4.85 × 3.97 m | Vinyl Floor Closet Window |
| Bedroom 2 | 3.30 × 3.20 m | Vinyl Floor Closet Window |
| Kitchen | 5.45 × 5.10 m | Vinyl Floor Quartz Counter Stainless Steel Appl |
| Living Room | 5.45 × 7.30 m | Vinyl Floor 3 Pc Bath Open Concept |
Features
- Carpet Free
- Apartment
- Walk-Out
- Central Air
- Other
Financials
Estimated Rental Income
Entire property$2,600 – $3,800/mo
Basement apartment$1,800 – $2,500/mo
Rental yield1734.3% – 2534.7%
*Estimates based on comparable rentals in the area. Actual income may vary.
Market Data — Milton
Days on market0 days
Buyer's MarketSeller's Market
Based on active listings in Milton. Data updates daily.
Demographics — Milton
Population
132,979
Avg Household Income
$132,000
Age Distribution
0-19
26%
20-34
20%
35-49
26%
50-64
17%
65+
11%
Ownership87% own · 13% rent
EnglishUrduPunjabiArabicHindi
Other rentals like this
Similar rentals in Milton
Same property type, similar price, similar size — currently for rent.
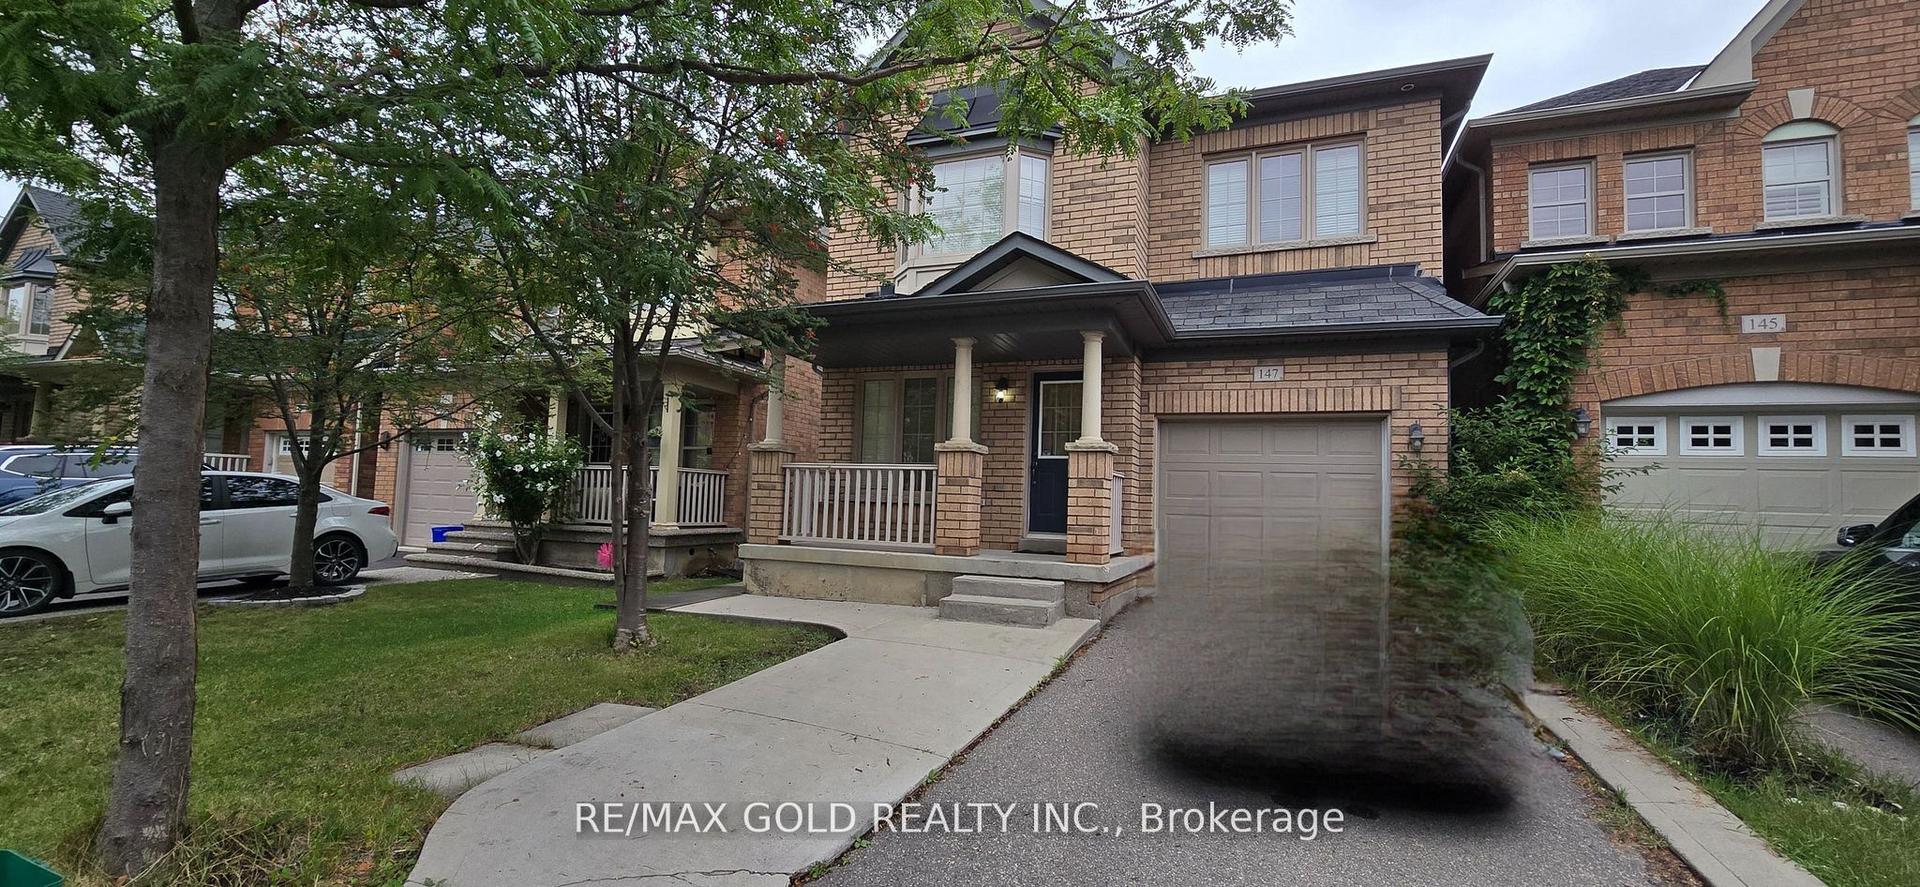
For Lease23 h ago
$1,775
Detached
147 Weston Drive Basement #Basement, 1036 - SC Scott
Milton, ON
1 bd
1 ba
2,250
1
MLS# W14159210Re/Max Gold Realty Inc.
WhatsApp Aman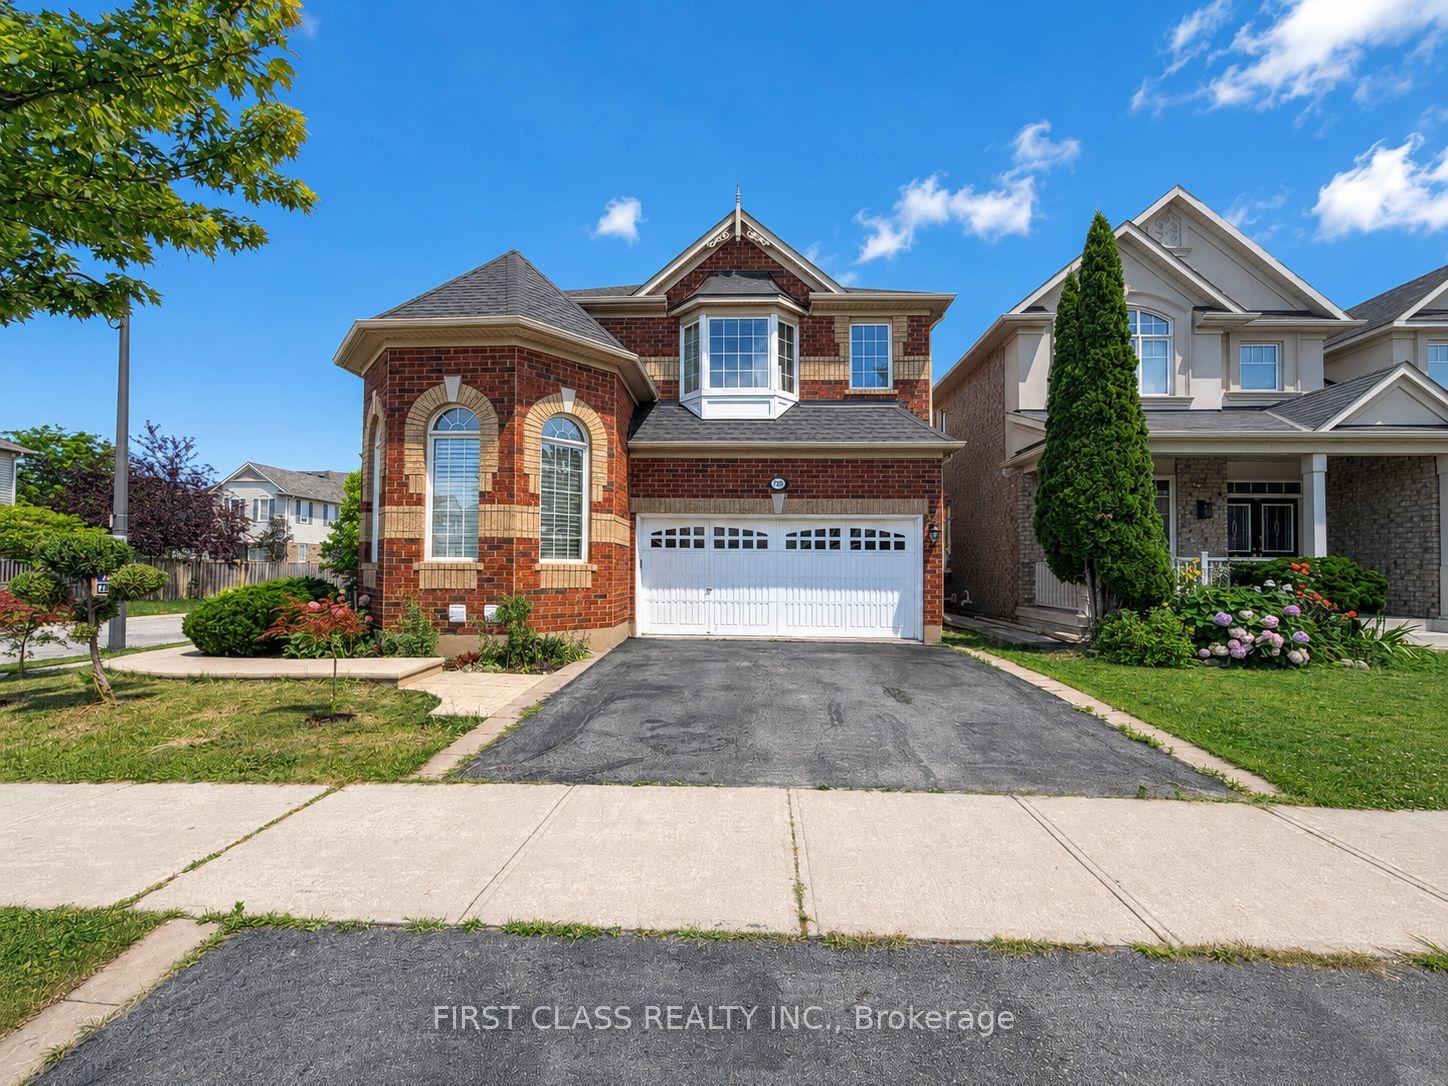
For Lease1 month ago
$1,975
Detached
720 Savoline Boulevard Bsmt #Bsmt, 1033 - HA Harrison
Milton, ON
2 bd
2 ba
1,750
1
MLS# W13864356First Class Realty Inc.
WhatsApp Aman
Getting around
How walkable, bikeable, and transit-friendly this neighbourhood is.
64
/ 100
Walk Score
Somewhat Walkable
35
/ 100
Transit Score
Some Transit
42
/ 100
Bike Score
Somewhat Bikeable
Scores are estimates based on neighbourhood data and are for informational purposes only.
MLS® data courtesy of the Toronto Regional Real Estate Board (TRREB).
The information provided herein must only be used by consumers that have a bona fide interest in the purchase, sale, or lease of real estate and may not be used for any commercial purpose or any other purpose. Listing information is deemed reliable but is not guaranteed accurate by the Toronto Regional Real Estate Board, the listing brokerage, or this website. The trademarks REALTOR®, REALTORS® and the REALTOR® logo are controlled by The Canadian Real Estate Association (CREA) and identify real estate professionals who are members of CREA. MLS®, Multiple Listing Service®, and the associated logos are owned by CREA. Not intended to solicit properties currently listed for sale or buyers under contract.