For Lease
Just Listed
220 Missinnihe Way 1313 #1313
Port Credit, Mississauga, ON
$2,500
1+1Bd
2Ba
650+sqft
1Parking
$4/sqft
CondoMLS# W14159744Listed 2026-11-070 DOM
Cooling
Central Air
Just listed! New listings in Mississauga often receive offers within the first week.
About this home
Experience Luxury Waterfront Living in Port Credit! Welcome to Brightwater II, one of Port Credit's most exciting new waterfront communities! This stunning 1-bedroom + den, 2-bathroom suite offers 631 sq. ft. of interior living space plus a spacious 104 sq. ft. open balcony with breathtaking views.Featuring a modern open-concept layout, 9-ft ceilings, floor-to-ceiling windows, and laminate flooring throughout, this beautifully designed suite boasts a contemporary kitchen with a centre island, built-in high-end appliances, and elegant stone countertops. The generously sized den offers exceptional versatility, perfect for a home office or additional living space. Enjoy the convenience of installed curtains and lighting, along with **1 underground parking space and 1 locker**.Residents will enjoy an impressive selection of amenities, including 24-hour concierge, fully equipped fitness centre, yoga and meditation spaces, co-working areas, entertainment lounges and party rooms, rooftop terrace and sun deck, outdoor dining with BBQs, pet spa, bicycle storage, and convenient parcel storage.Perfectly situated just steps from grocery stores, banks, cafés, restaurants, LCBO, retail shops, and the scenic Waterfront Trail. A complimentary community shuttle to Port Credit GO Station adds even more convenience. Enjoy the perfect blend of modern luxury, waterfront lifestyle, and everyday convenience! Internet included! Tenant is responsible for all utilities. Photos were taken prior to the current tenant's occupancy.
Waterfront
Rooms
Other
| Living Room | 2.79 × 4.88 m | Open Concept W/O To Balcony Window Floor to Ceiling |
| Dining Room | 2.79 × 4.88 m | Combined w/Living W/O To Balcony Laminate |
| Kitchen | 2.79 × 4.88 m | Quartz Counter Centre Island Stainless Steel Appl |
| Primary Bedroom | 3.02 × 2.97 m | 4 Pc Ensuite Walk-In Closet(s) Window Floor to Ceiling |
| Den | 3.02 × 2.97 m | Open Concept Window Floor to Ceiling |
Features
- Built-In Oven
- Carpet Free
- Countertop Range
- None
- Central Air
- Apartment
Financials
Estimated Rental Income
Entire property$2,100 – $2,800/mo
Rental yield1008.0% – 1344.0%
*Estimates based on comparable rentals in the area. Actual income may vary.
Market Data — Mississauga
Days on market0 days
Buyer's MarketSeller's Market
Based on active listings in Mississauga. Data updates daily.
Demographics — Mississauga
Population
717,961
Avg Household Income
$105,000
Age Distribution
0-19
21%
20-34
20%
35-49
21%
50-64
20%
65+
18%
Ownership71% own · 29% rent
EnglishUrduArabicPunjabiPolish
Other rentals like this
Similar rentals in Mississauga
Same property type, similar price, similar size — currently for rent.
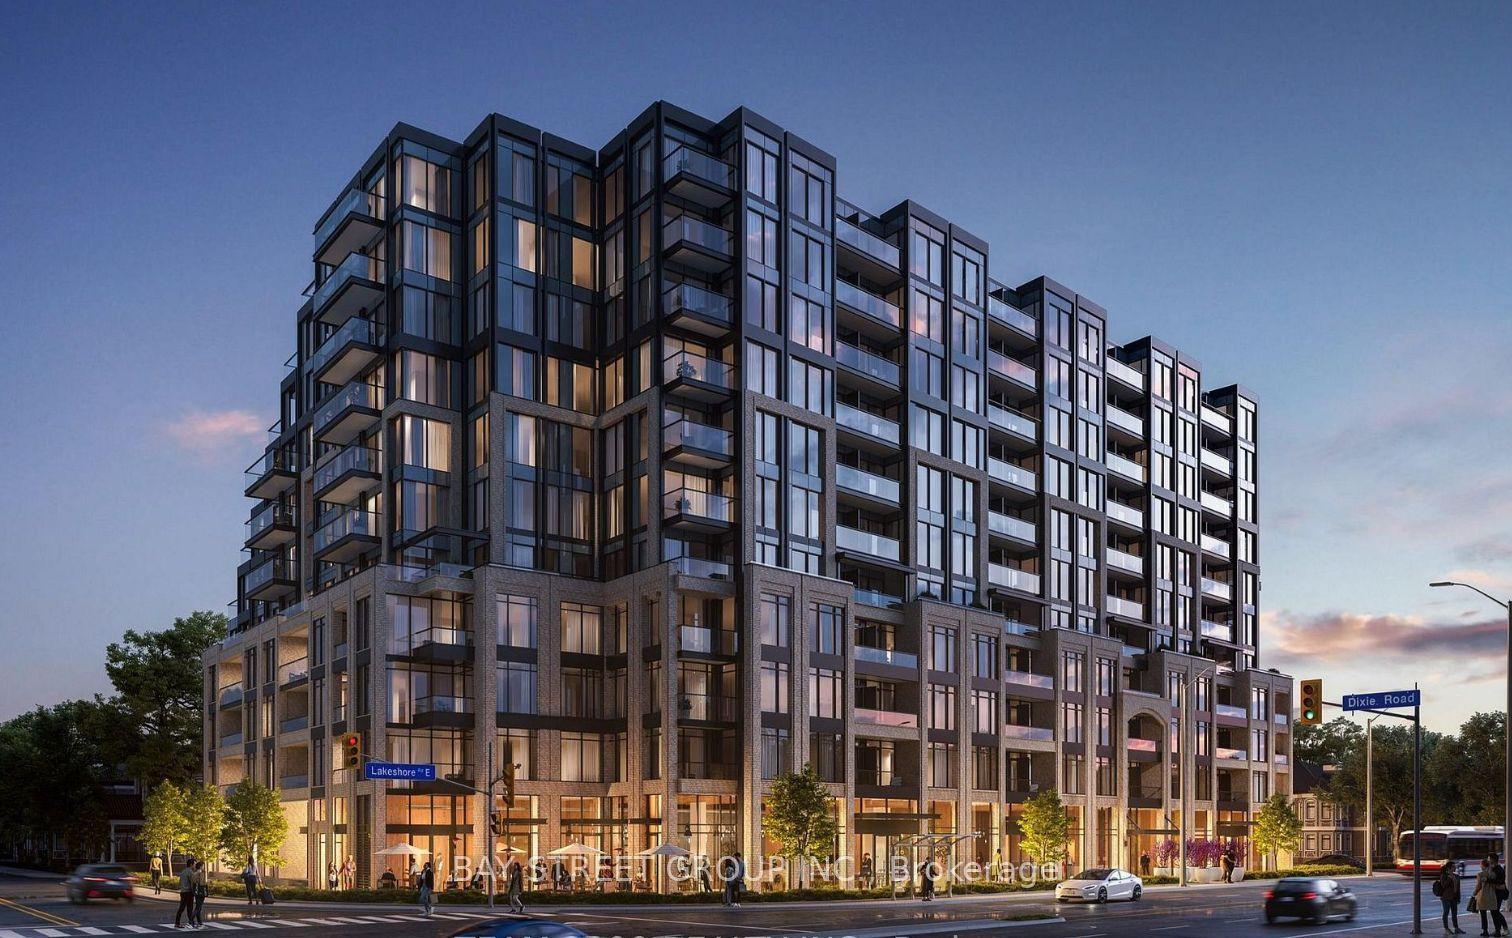
For Lease2 days ago
$2,280
Condo
1381 Lakeshore Road E 702 #702, Lakeview
Mississauga, ON
1+1 bd
2 ba
650
0
MLS# W14150788Bay Street Group Inc.
WhatsApp Aman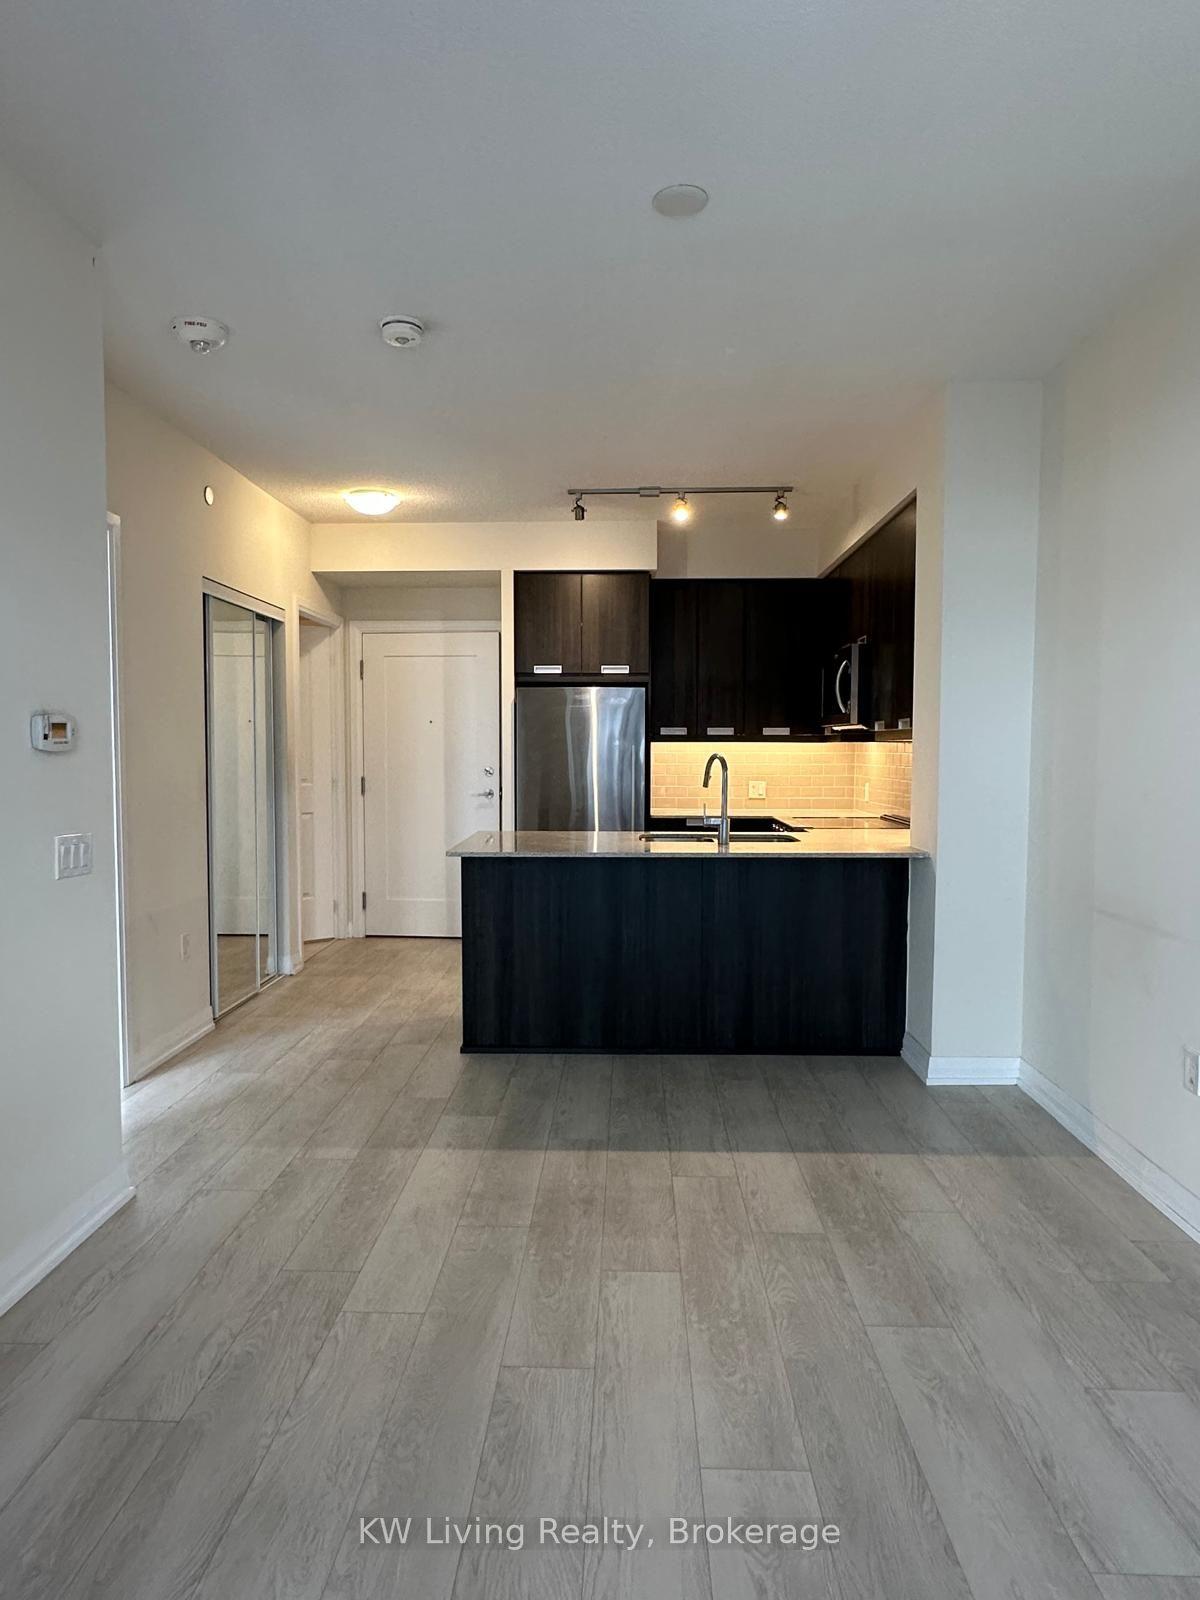
For Lease5 days ago
$2,200
Condo
35 Watergarden Drive 2612 #2612, Hurontario
Mississauga, ON
1 bd
1 ba
550
1
MLS# W14140666KW Living Realty
WhatsApp Aman

Getting around
How walkable, bikeable, and transit-friendly this neighbourhood is.
82
/ 100
Walk Score
Very Walkable
82
/ 100
Transit Score
Excellent Transit
75
/ 100
Bike Score
Very Bikeable
Scores are estimates based on neighbourhood data and are for informational purposes only.
MLS® data courtesy of the Toronto Regional Real Estate Board (TRREB).
The information provided herein must only be used by consumers that have a bona fide interest in the purchase, sale, or lease of real estate and may not be used for any commercial purpose or any other purpose. Listing information is deemed reliable but is not guaranteed accurate by the Toronto Regional Real Estate Board, the listing brokerage, or this website. The trademarks REALTOR®, REALTORS® and the REALTOR® logo are controlled by The Canadian Real Estate Association (CREA) and identify real estate professionals who are members of CREA. MLS®, Multiple Listing Service®, and the associated logos are owned by CREA. Not intended to solicit properties currently listed for sale or buyers under contract.