For Sale
Just Listed
5110 Fairview Street 28 #28
Appleby, Burlington, ON
$999,900
3Bd
4Ba
1,750+sqft
3Parking
$571/sqft
DetachedMLS# W14159980Listed 2026-11-071 DOM
Cooling
Central Air
Basement
Finished with Walk-Out
Just listed! New listings in Burlington often receive offers within the first week.
About this home
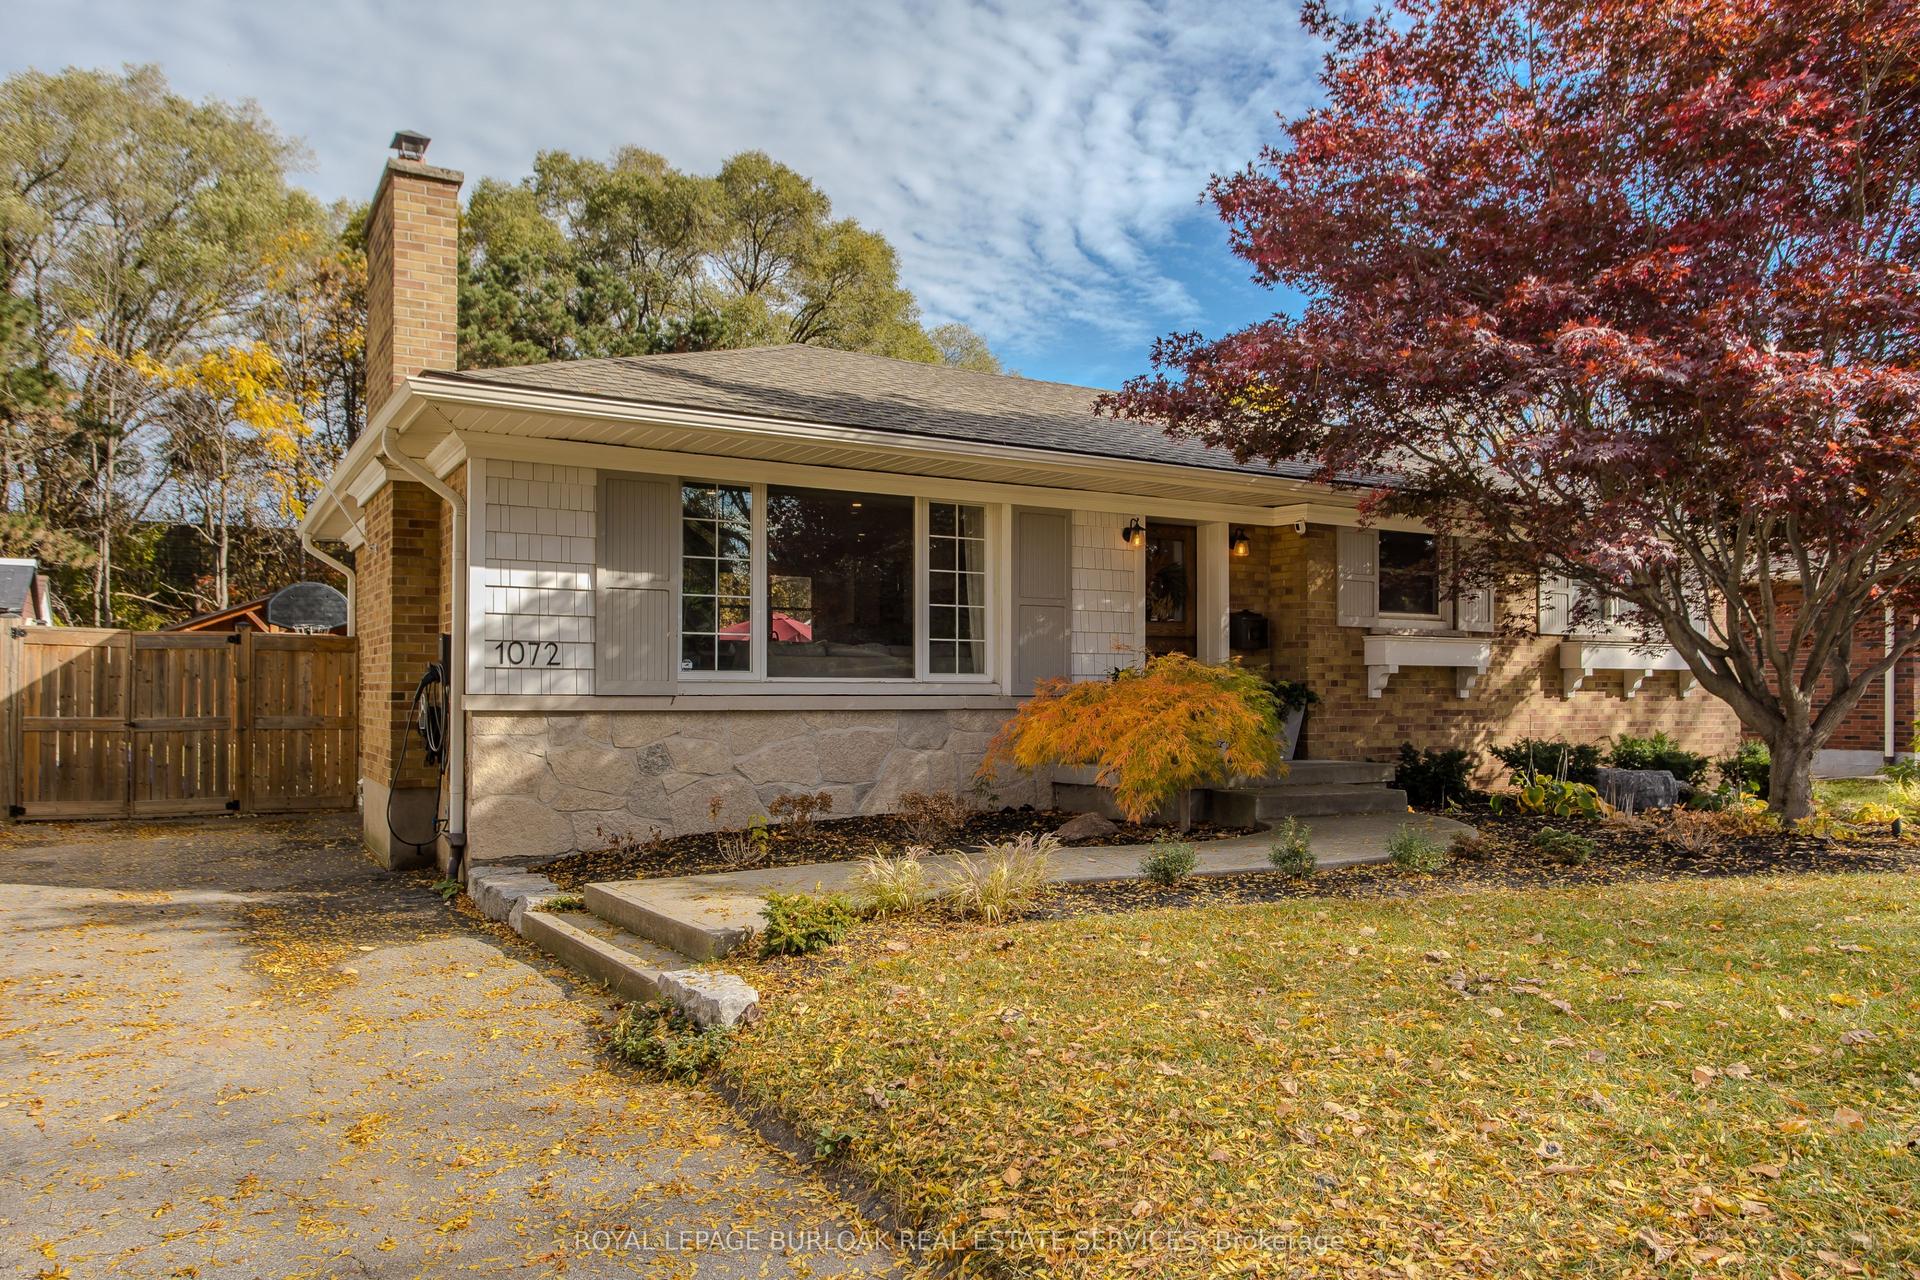
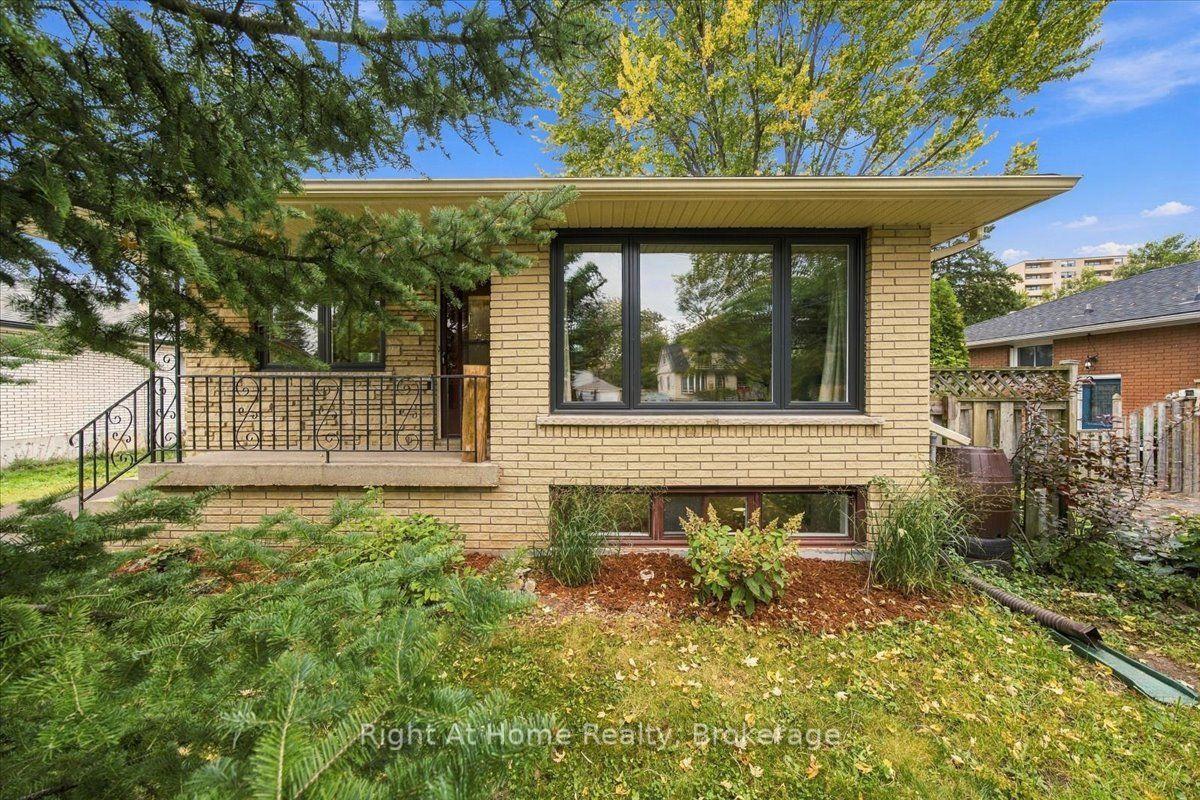
Stunning fully renovated 3-storey detached home offering over 2,000 sq. ft. of beautifully finished living space in Burlington's desirable Appleby community. Never lived in since its complete top-to-bottom renovation, this turnkey home features 3 spacious bedrooms, luxurious spa-inspired bathrooms, a modern chef's kitchen with brand-new stainless steel appliances, custom cabinetry, and premium finishes throughout. Enjoy the privacy of a fully detached home with no shared walls, plus dual private entrances providing excellent flexibility for extended family, a home office, or potential in-law setup. Ideally located directly across from Appleby GO Station with quick access to the QEW and Hwy 403, and just minutes to Sherwood Forest Park, Appleby Community Centre, bike trails, pickleball courts, top-rated schools, shopping, and dining. A rare opportunity to own a move-in-ready home in one of Burlington's most convenient locations.
Renovated
Rooms
Second Floor
| Living Room | 1.95 × 1.61 m | Bay Window California Shutters |
| Kitchen | 0.85 × 1.29 m | B/I Appliances Breakfast Area |
| Dining Room | 0.57 × 0.86 m | Combined w/Kitchen |
Third Floor
| Primary Bedroom | 1.95 × 1.31 m | 3 Pc Ensuite Walk-In Closet(s) |
| Bedroom 2 | 0.97 × 1.12 m | Closet |
| Bedroom 3 | 0.96 × 1.14 m | Closet |
Features
- Carpet Free
- Finished with Walk-Out
- Central Air
- 3-Storey
Financials
Annual Taxes
$4,527
Estimated Rental Income
Entire property$3,200 – $4,800/mo
Rental yield3.8% – 5.8%
*Estimates based on comparable rentals in the area. Actual income may vary.
Market Data — Burlington
Days on market1 days
Buyer's MarketSeller's Market
Based on active listings in Burlington. Data updates daily.
Demographics — Burlington
Population
186,948
Avg Household Income
$125,000
Age Distribution
0-19
20%
20-34
16%
35-49
19%
50-64
22%
65+
23%
Ownership74% own · 26% rent
EnglishFrenchArabicPolishTagalog
Getting around
How walkable, bikeable, and transit-friendly this neighbourhood is.
51
/ 100
Walk Score
Somewhat Walkable
48
/ 100
Transit Score
Some Transit
43
/ 100
Bike Score
Somewhat Bikeable
Scores are estimates based on neighbourhood data and are for informational purposes only.
MLS® data courtesy of the Toronto Regional Real Estate Board (TRREB).
The information provided herein must only be used by consumers that have a bona fide interest in the purchase, sale, or lease of real estate and may not be used for any commercial purpose or any other purpose. Listing information is deemed reliable but is not guaranteed accurate by the Toronto Regional Real Estate Board, the listing brokerage, or this website. The trademarks REALTOR®, REALTORS® and the REALTOR® logo are controlled by The Canadian Real Estate Association (CREA) and identify real estate professionals who are members of CREA. MLS®, Multiple Listing Service®, and the associated logos are owned by CREA. Not intended to solicit properties currently listed for sale or buyers under contract.
You may also like
More homes in Burlington
Hand-picked listings with a similar price range and style.
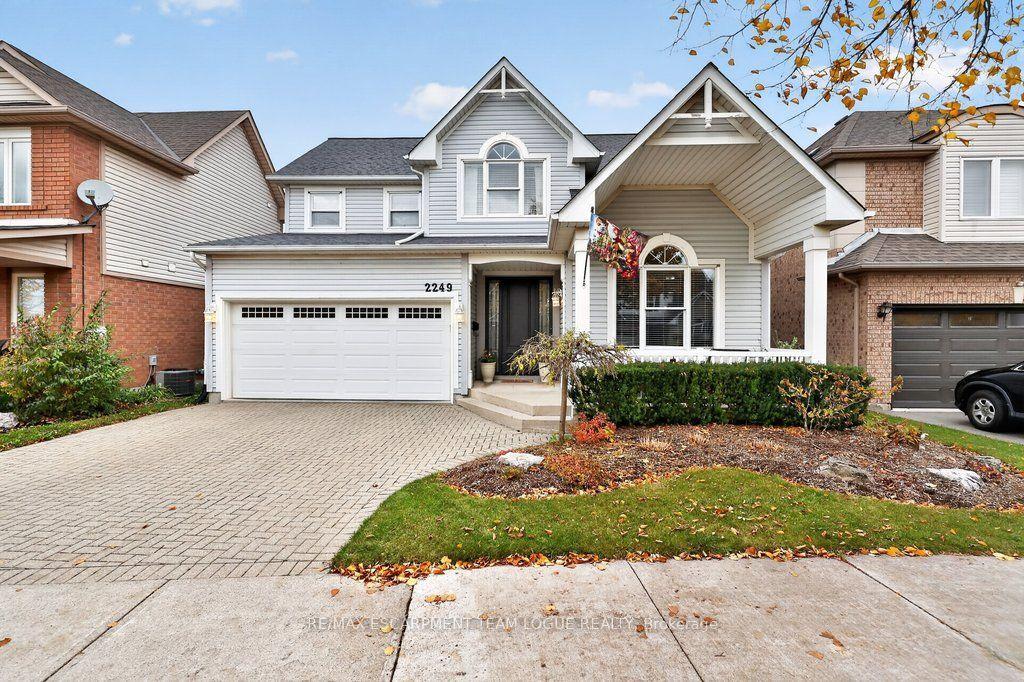
For Sale2 days ago
$1,199,900
Detached
est. $5,260/mo
2249 Pathfinder Drive, Orchard
Burlington, ON
3+1 bd
3 ba
1,750
4
MLS# W14158284Re/Max Escarpment Team Logue Real…
WhatsApp Aman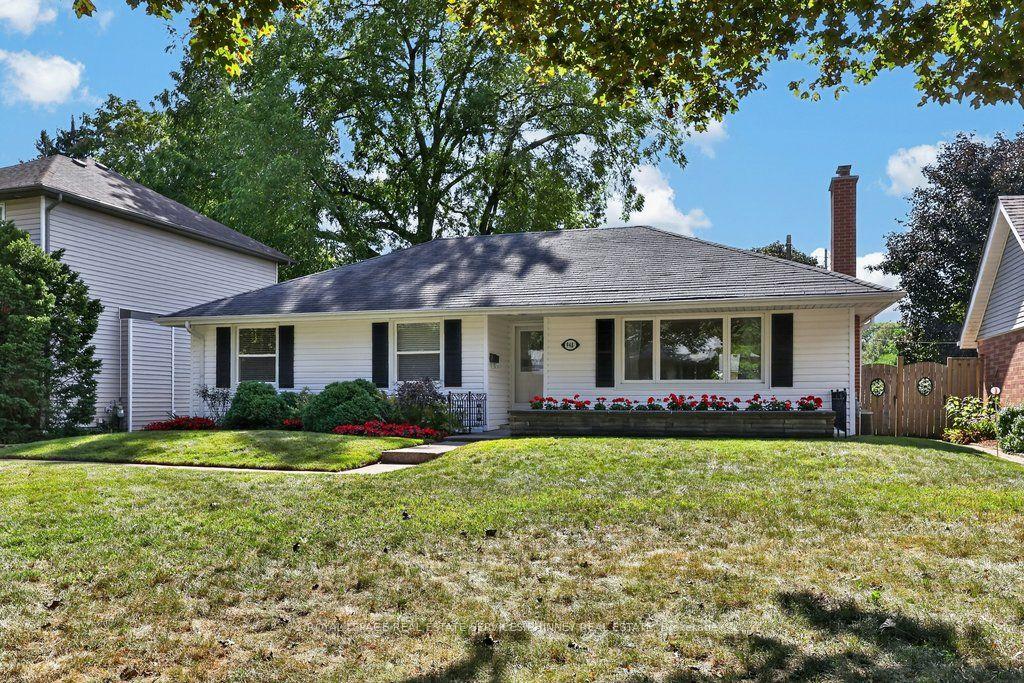
For Sale2 months ago
$948,000
Detached
est. $4,156/mo
948 Long Drive, LaSalle
Burlington, ON
3 bd
2 ba
1,750
4
MLS# W13796888Royal Lepage Real Estate Services…
WhatsApp Aman