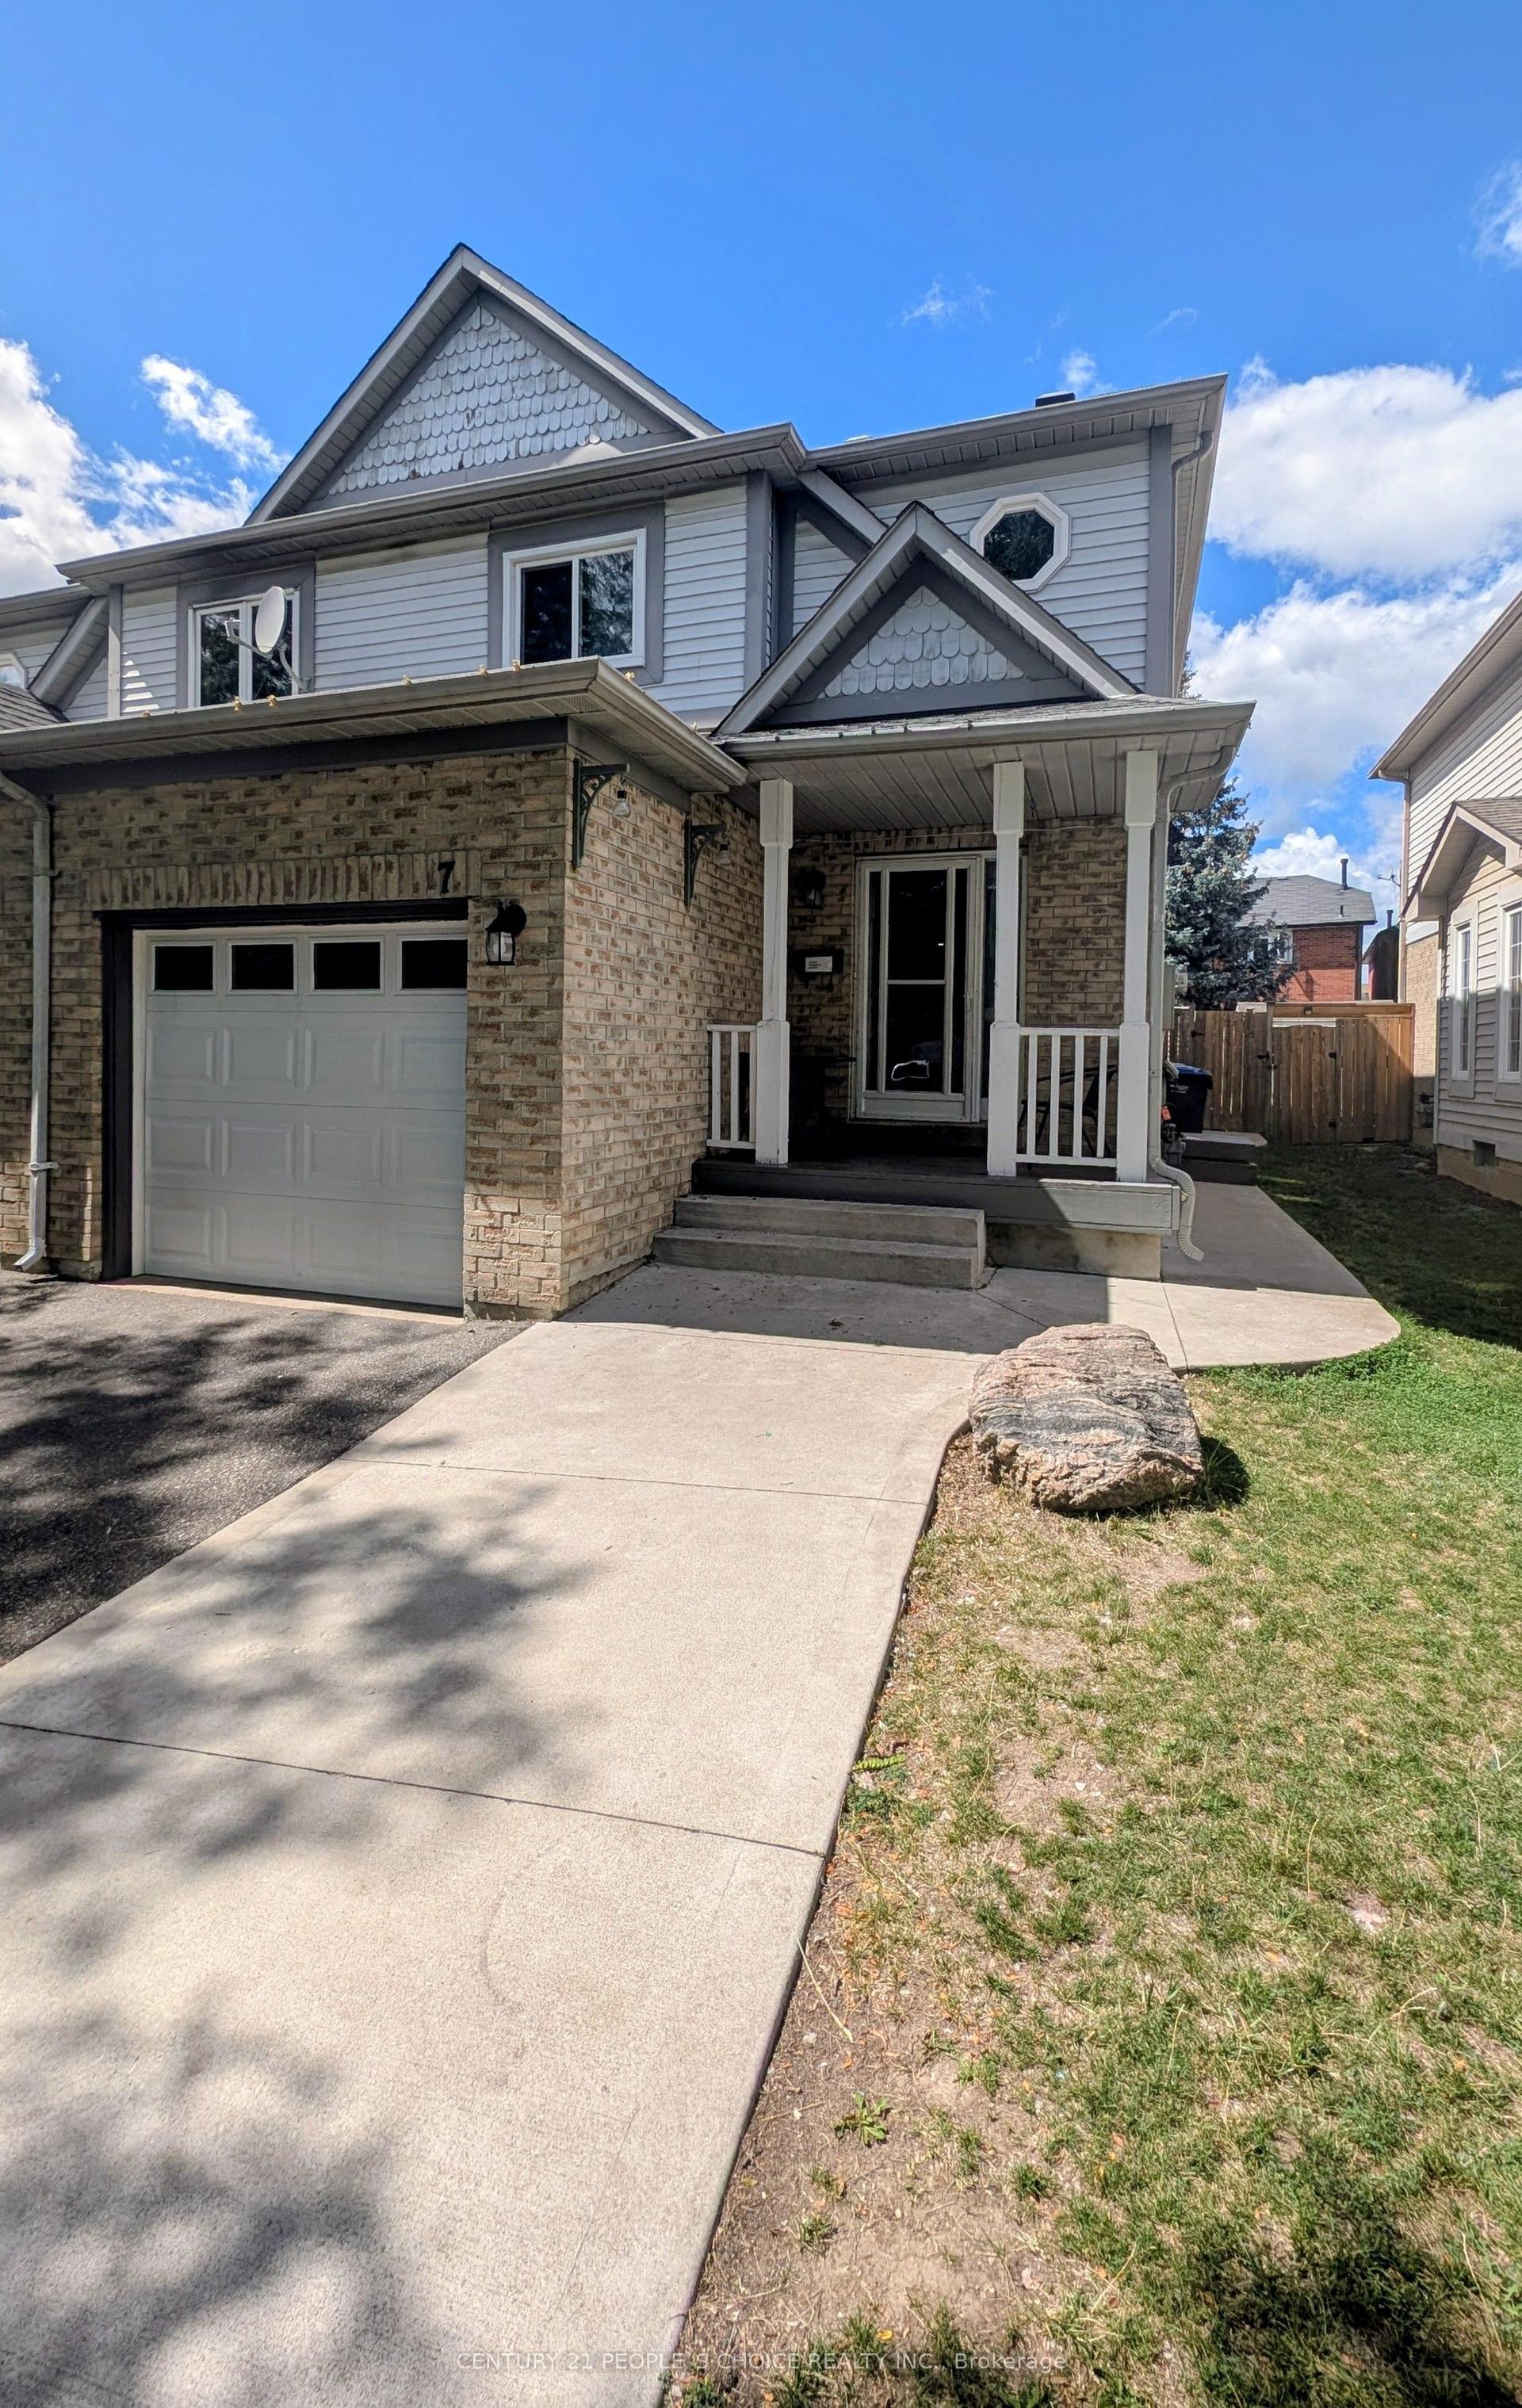
For Sale
Just Listed
52 Florette Place
Fletcher's Meadow, Brampton, ON
$950,000
4+1Bd
4Ba
1,750+sqft
3Parking
26.01 x 100.78 ftlot
$543/sqft
Semi-DetachedMLS# W14160502Listed 2026-11-072 DOM
Cooling
Central Air
Basement
Finished
Just listed! New listings in Brampton often receive offers within the first week.
About this home
Step into this bright and well-cared-for 4-bedroom, 3-bathroom all-brick semi-detached home. Backing onto open green space with no rear neighbors, it offers rare backyard privacy. Inside, the updated kitchen shines with sleek cabinetry, a stylish backsplash, and stainless steel appliances, opening directly out to the yard. The main floor features classic hardwood, complemented by updated laminate (2021). Upstairs, the spacious primary suite boasts a walk-in closet and a private 4-piece ensuite. Major updates-including a 2020 furnace and a 2019 roof-bring peace of mind. Set on a quiet, family-friendly street close to top schools, parks, major highways, and the GO Station, this move-in-ready gem checks every box.
Hardwood
Rooms
Main Floor
| Dining Room | 3.35 × 3.67 m | Broadloom Window Open Concept |
| Dining Room | 3.35 × 3.67 m | |
| Kitchen | 2.74 × 3.23 m | Ceramic Floor Backsplash Stainless Steel Appl |
| Kitchen | 2.74 × 3.34 m | |
| Breakfast | 2.74 × 2.74 m | |
| Breakfast | 2.74 × 2.74 m | Ceramic Floor W/O To Yard Eat-in Kitchen |
| Family Room | 4.20 × 3.53 m | Hardwood Floor Broadloom Large Window |
| Family Room | 4.20 × 3.53 m |
Second Floor
| Primary Bedroom | 4.20 × 4.81 m | |
| Primary Bedroom | 4.20 × 4.81 m | 4 Pc Ensuite Walk-In Closet(s) Laminate |
| Bedroom 2 | 3.04 × 3.04 m | |
| Bedroom 2 | 3.04 × 3.04 m | Double Closet Broadloom Window |
| Bedroom 3 | 3.38 × 2.80 m | |
| Bedroom 3 | 3.38 × 2.80 m | B/I Closet Broadloom Window |
| Bedroom 4 | 3.35 × 2.47 m | Large Closet Broadloom Window |
| Bedroom 4 | 3.35 × 2.27 m |
Basement
| Bathroom | 2.60 × 1.40 m | 3 Pc Bath Ceramic Floor |
| Bedroom 5 | 3.50 × 3.30 m | |
| Living Room | 4.80 × 3.15 m | |
| Living Room | 4.80 × 3.15 m | Open Concept Window Ceramic Floor |
| Kitchen | 4.00 × 3.50 m | Combined w/Living Ceramic Floor |
| Kitchen | 4.00 × 3.50 m | |
| Bedroom 5 | 3.50 × 3.30 m | Window |
Features
- None
- Finished
- Central Air
- 2-Storey
Financials
Annual Taxes
$5,486.94
Estimated Rental Income
Entire property$4,000 – $6,500/mo
Basement apartment$1,800 – $2,500/mo
Rental yield5.1% – 8.2%
*Estimates based on comparable rentals in the area. Actual income may vary.
Market Data — Brampton
Days on market2 days
Buyer's MarketSeller's Market
Based on active listings in Brampton. Data updates daily.
Demographics — Brampton
Population
656,480
Avg Household Income
$98,000
Age Distribution
0-19
24%
20-34
22%
35-49
22%
50-64
19%
65+
13%
Ownership79% own · 21% rent
EnglishPunjabiHindiUrduGujarati
Getting around
How walkable, bikeable, and transit-friendly this neighbourhood is.
77
/ 100
Walk Score
Very Walkable
63
/ 100
Transit Score
Good Transit
63
/ 100
Bike Score
Bikeable
Scores are estimates based on neighbourhood data and are for informational purposes only.
MLS® data courtesy of the Toronto Regional Real Estate Board (TRREB).
The information provided herein must only be used by consumers that have a bona fide interest in the purchase, sale, or lease of real estate and may not be used for any commercial purpose or any other purpose. Listing information is deemed reliable but is not guaranteed accurate by the Toronto Regional Real Estate Board, the listing brokerage, or this website. The trademarks REALTOR®, REALTORS® and the REALTOR® logo are controlled by The Canadian Real Estate Association (CREA) and identify real estate professionals who are members of CREA. MLS®, Multiple Listing Service®, and the associated logos are owned by CREA. Not intended to solicit properties currently listed for sale or buyers under contract.
You may also like
More homes in Brampton
Hand-picked listings with a similar price range and style.
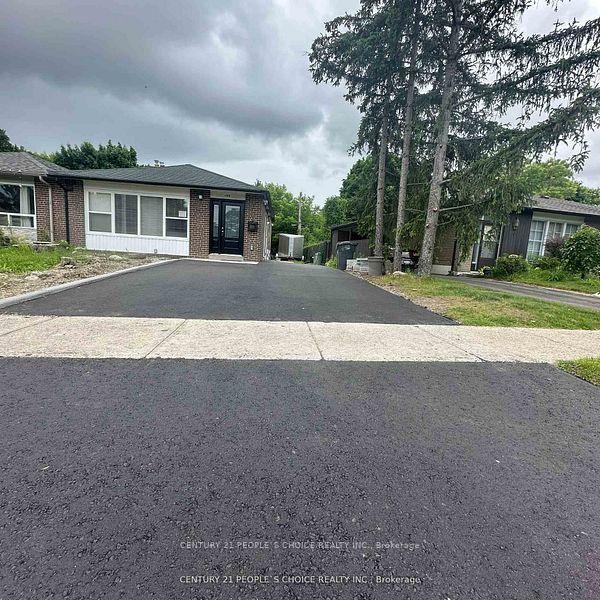
For Sale8 h ago
$788,888
Semi-Detached
est. $3,459/mo
199 Avondale Boulevard, Avondale
Brampton, ON
3+2 bd
3 ba
1,300
5
MLS# W14163176Century 21 People`S Choice Realty…
WhatsApp Aman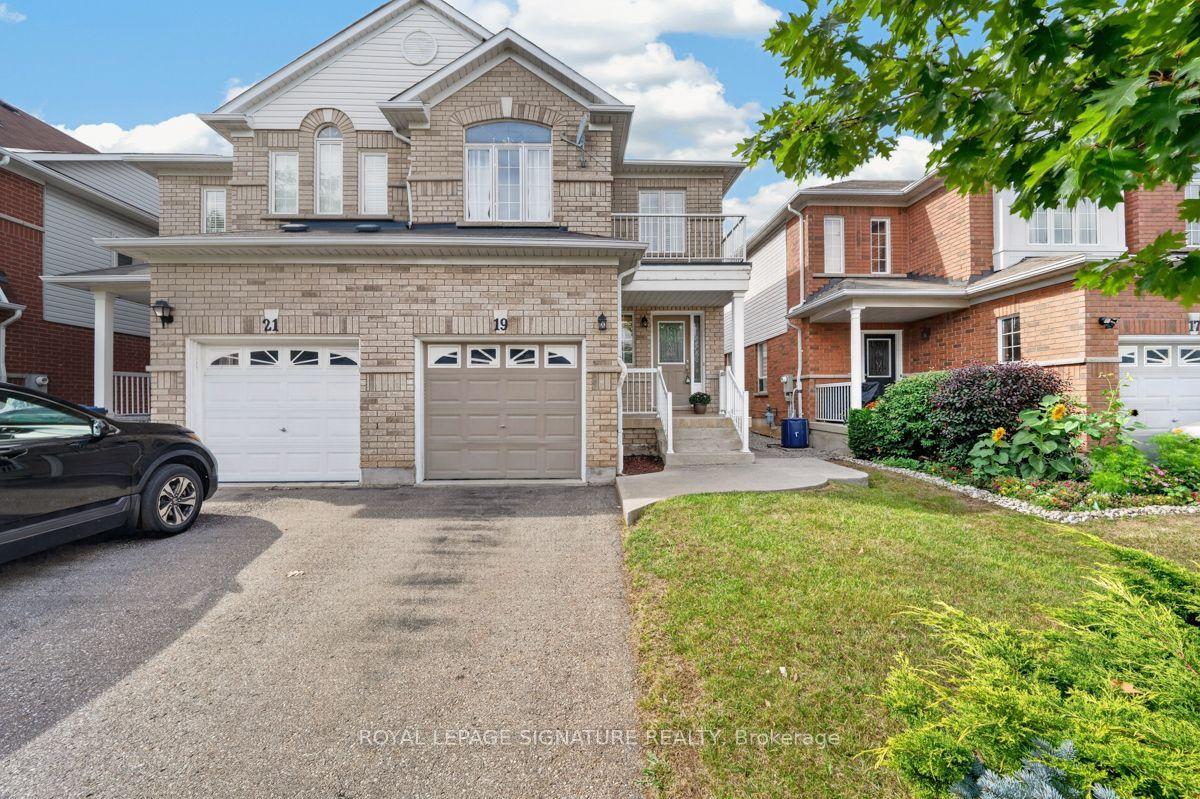
For Sale13 days ago
$824,900
Semi-Detached
est. $3,616/mo
19 Mossgrove Crescent, Northwest Sandalwood Parkway
Brampton, ON
3 bd
3 ba
1,750
3
MLS# W14120488Royal Lepage Signature Realty
WhatsApp Aman