For Lease
Just Listed
1185 Shadeland Drive
Erindale, Mississauga, ON
$3,000
3+1Bd
2Ba
1,300+sqft
2Parking
$2/sqft
Semi-DetachedMLS# W14160552Listed 2026-11-071 DOM
Cooling
Central Air
Basement
Finished
Just listed! New listings in Mississauga often receive offers within the first week.
About this home
Rare opportunity to lease the entire home with no shared spaces! This fully renovated semi-detached backsplit sits on a quiet, family-friendly street in sought-after Erindale Woodlands. The bright living and dining area features new wide-plank flooring, pot lights, crown moulding and a large picture window. The brand new kitchen offers quartz countertops with a full-height quartz backsplash, a centre island with undermount sink and built-in dishwasher, two-tone shaker cabinetry and stainless steel appliances. Upstairs you will find 3 well-sized bedrooms and an updated 4-piece bathroom. The finished lower level has its own separate entrance and includes a fourth bedroom or home office with built-ins, a rec room with a decorative stone fireplace, a new 3-piece bathroom with a glass walk-in shower, and a laundry room. Central air, plus a built-in garage and private driveway for a total of 2 parking spaces. Carpet-free throughout. Steps to The Woodlands School, parks, library and transit. Minutes to Erindale GO, UTM, Erindale Park trails, the Credit River, Square One, Credit Valley Hospital, and Hwys 403 and QEW.
GarageRenovatedFireplace
Rooms
Main Floor
| Living Room | 3.60 × 5.30 m | Vinyl Floor Combined w/Dining Picture Window |
| Dining Room | 3.30 × 2.75 m | Vinyl Floor Combined w/Living Pot Lights |
| Kitchen | 3.23 × 5.80 m | Vinyl Floor Centre Island Quartz Counter |
Second Floor
| Primary Bedroom | 3.25 × 4.40 m | Vinyl Floor Closet Window |
| Bedroom 2 | 2.76 × 3.30 m | Vinyl Floor Closet Window |
| Bedroom 3 | 2.80 × 3.30 m | Vinyl Floor Closet Window |
Basement
| Bedroom | 6.10 × 3.40 m | Vinyl Floor B/I Bookcase B/I Desk |
| Recreation | 6.10 × 3.35 m | Vinyl Floor Stone Fireplace Panelled |
| Recreation | 0.00 × 0.00 m | Vinyl Floor Stone Fireplace Panelled |
Features
- Carpet Free
- Finished
- Separate Entrance
- Central Air
- Backsplit 3
Financials
Estimated Rental Income
Entire property$3,200 – $4,800/mo
Basement apartment$1,800 – $2,500/mo
Rental yield1280.0% – 1920.0%
*Estimates based on comparable rentals in the area. Actual income may vary.
Market Data — Mississauga
Days on market1 days
Buyer's MarketSeller's Market
Based on active listings in Mississauga. Data updates daily.
Demographics — Mississauga
Population
717,961
Avg Household Income
$105,000
Age Distribution
0-19
21%
20-34
20%
35-49
21%
50-64
20%
65+
18%
Ownership71% own · 29% rent
EnglishUrduArabicPunjabiPolish
Other rentals like this
Similar rentals in Mississauga
Same property type, similar price, similar size — currently for rent.
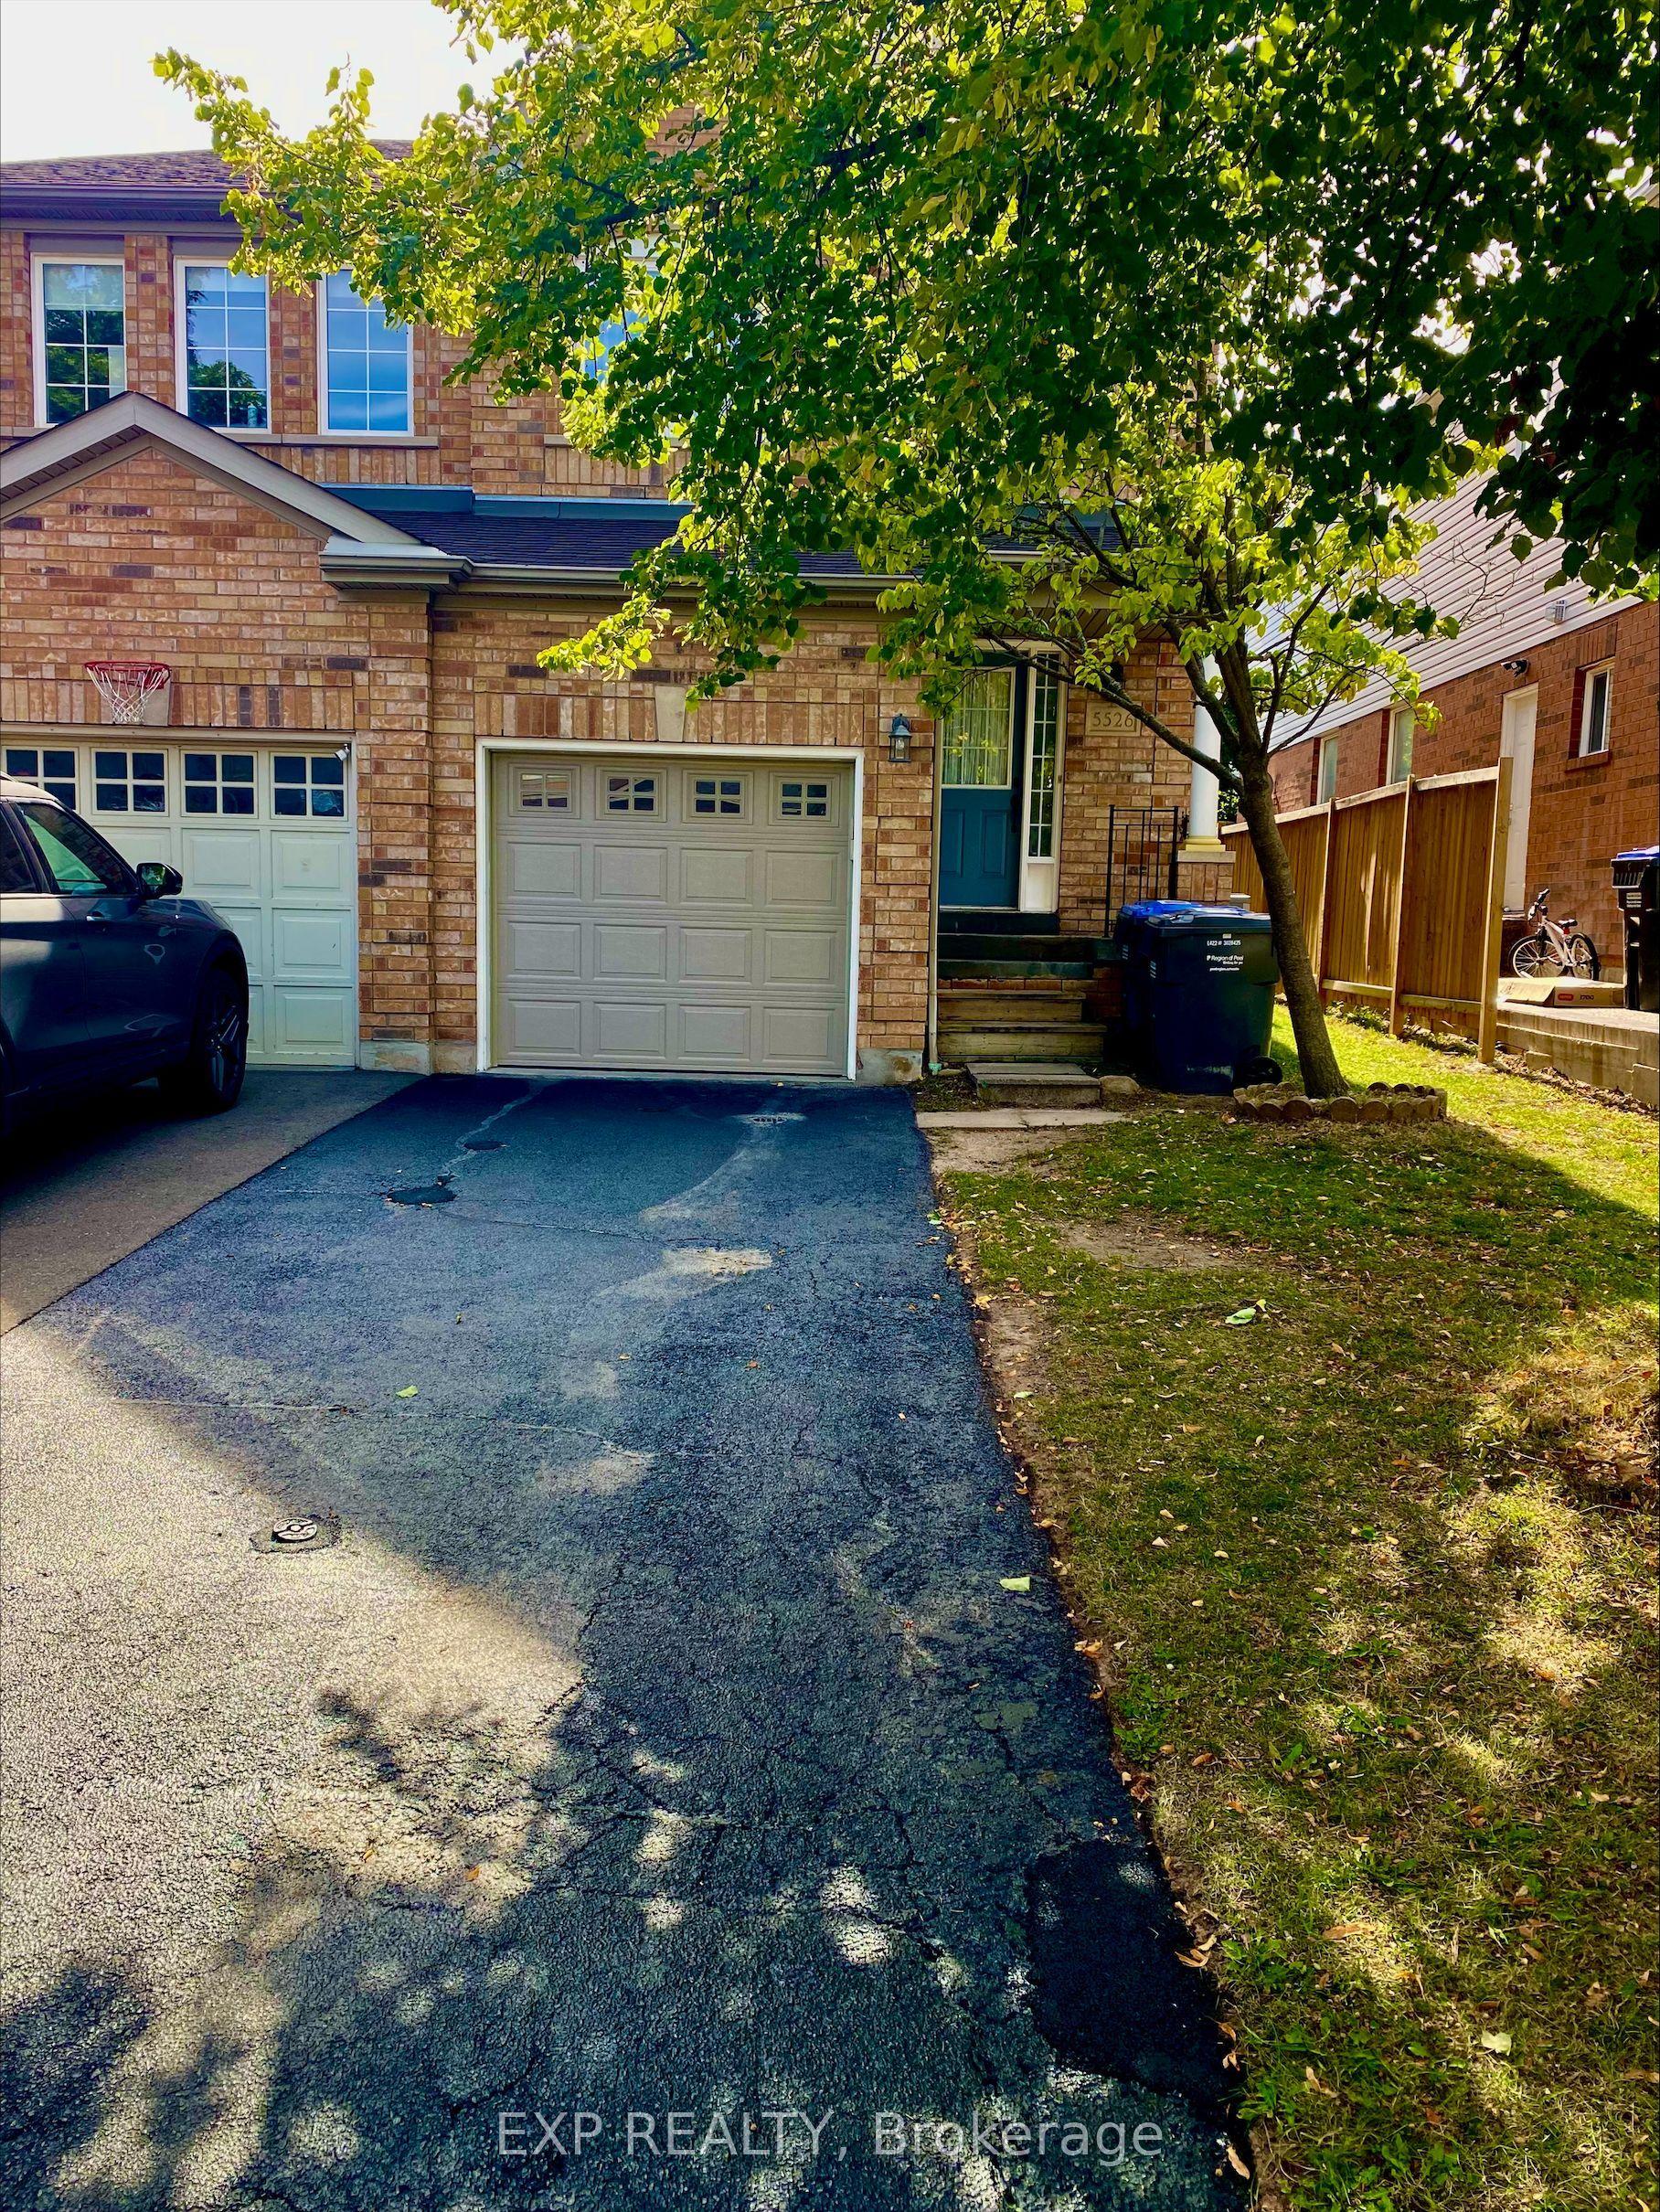
For Lease1 day ago
$3,500
Semi-Detached
5526 Creditrise Place W, Central Erin Mills
Mississauga, ON
3 bd
3 ba
1,300
2
MLS# W14159750Exp Realty
WhatsApp Aman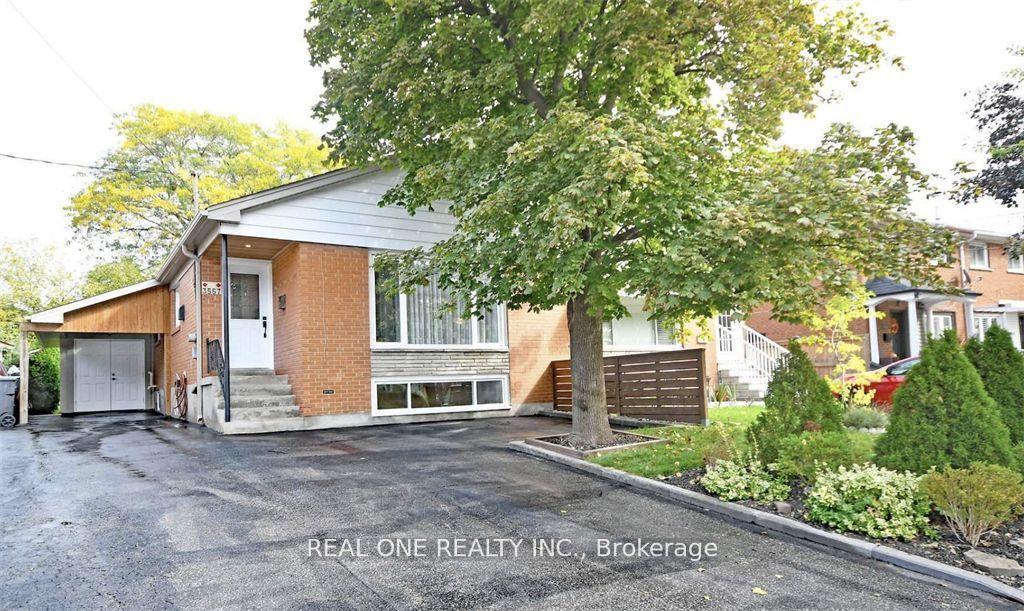
For Lease1 day ago
$2,950
Semi-Detached
3557 Queenston Drive Upper #Upper, Erindale
Mississauga, ON
3 bd
1 ba
900
2
MLS# W14159696Real One Realty Inc.
WhatsApp Aman
Getting around
How walkable, bikeable, and transit-friendly this neighbourhood is.
78
/ 100
Walk Score
Very Walkable
62
/ 100
Transit Score
Good Transit
70
/ 100
Bike Score
Very Bikeable
Scores are estimates based on neighbourhood data and are for informational purposes only.
MLS® data courtesy of the Toronto Regional Real Estate Board (TRREB).
The information provided herein must only be used by consumers that have a bona fide interest in the purchase, sale, or lease of real estate and may not be used for any commercial purpose or any other purpose. Listing information is deemed reliable but is not guaranteed accurate by the Toronto Regional Real Estate Board, the listing brokerage, or this website. The trademarks REALTOR®, REALTORS® and the REALTOR® logo are controlled by The Canadian Real Estate Association (CREA) and identify real estate professionals who are members of CREA. MLS®, Multiple Listing Service®, and the associated logos are owned by CREA. Not intended to solicit properties currently listed for sale or buyers under contract.