For Sale
Just Listed
Lot 274
Rural Caledon, Caledon, ON
$1,167,258
4Bd
4Ba
2,750+sqft
4Parking
40 x 89 ftlot
$424/sqft
DetachedMLS# W14160558Listed 2026-11-071 DOM
Basement
Unfinished
Just listed! New listings in Caledon often receive offers within the first week.
About this home
Introducing Ellis Lane, By Poetry Living The Willow Elevation B Model. This stunning home offers 2,728 square feet of beautifully designed living space. Featuring 9-foot ceilings on both the main and second levels. This home exudes a sense of openness and elegance. Engineered Hardwood Flooring on the Main level, with the exception of bedrooms and tiled areas. Stairs with Oak treads, oak veneer risers and stringers with natural finish. Choice of kitchen cabinets and quartz countertops. Stainless steel top mount double compartment kitchen sink complete with shut off valves. Upgrades Include: Tub to Shower in Bedroom 2, 8' Interior Doors Throughout in lieu of Standard - Does not include any additional doors added. Does not include any basement doors, Optional Side Entry *if grade permits* Upgrade Rear Basement Windows Size 24x30 - white only. PROPERTY UNDER CONSTRUCTION NO SHOWINGS. Sales Office Address 12 Neil Promenade Caledon 905-595-9139 Mon-Thurs 1pm-7pm / Sat & Sun 11am-5pm. PRICE IS NET OF HST.
Hardwood
Rooms
Main Floor
| Dining Room | 4.26 × 3.53 m | Hardwood Floor Window |
| Family Room | 4.26 × 4.14 m | Hardwood Floor Electric Fireplace Open Concept |
| Breakfast | 4.08 × 3.23 m | Breakfast Bar Ceramic Floor Overlooks Backyard |
| Kitchen | 4.08 × 3.65 m | Quartz Counter Ceramic Floor |
Second Floor
| Primary Bedroom | 5.05 × 4.57 m | Walk-In Closet(s) |
| Bedroom 2 | 2.74 × 4.29 m | 4 Pc Ensuite Closet |
| Bedroom 3 | 3.53 × 4.75 m | 4 Pc Bath Walk-In Closet(s) |
| Bedroom 4 | 3.65 × 3.35 m | 4 Pc Bath Closet |
Features
- Rough-In Bath
- Unfinished
- None
- 2-Storey
Financials
Annual Taxes
$0
Estimated Rental Income
Entire property$4,000 – $6,500/mo
Rental yield4.1% – 6.7%
*Estimates based on comparable rentals in the area. Actual income may vary.
Market Data — Caledon
Days on market1 days
Buyer's MarketSeller's Market
Based on active listings in Caledon. Data updates daily.
Demographics — Caledon
Population
76,581
Avg Household Income
$142,000
Age Distribution
0-19
23%
20-34
16%
35-49
22%
50-64
23%
65+
16%
Ownership90% own · 10% rent
EnglishItalianPunjabiPortugueseTagalog
Getting around
How walkable, bikeable, and transit-friendly this neighbourhood is.
62
/ 100
Walk Score
Somewhat Walkable
39
/ 100
Transit Score
Some Transit
44
/ 100
Bike Score
Somewhat Bikeable
Scores are estimates based on neighbourhood data and are for informational purposes only.
MLS® data courtesy of the Toronto Regional Real Estate Board (TRREB).
The information provided herein must only be used by consumers that have a bona fide interest in the purchase, sale, or lease of real estate and may not be used for any commercial purpose or any other purpose. Listing information is deemed reliable but is not guaranteed accurate by the Toronto Regional Real Estate Board, the listing brokerage, or this website. The trademarks REALTOR®, REALTORS® and the REALTOR® logo are controlled by The Canadian Real Estate Association (CREA) and identify real estate professionals who are members of CREA. MLS®, Multiple Listing Service®, and the associated logos are owned by CREA. Not intended to solicit properties currently listed for sale or buyers under contract.
You may also like
More homes in Caledon
Hand-picked listings with a similar price range and style.
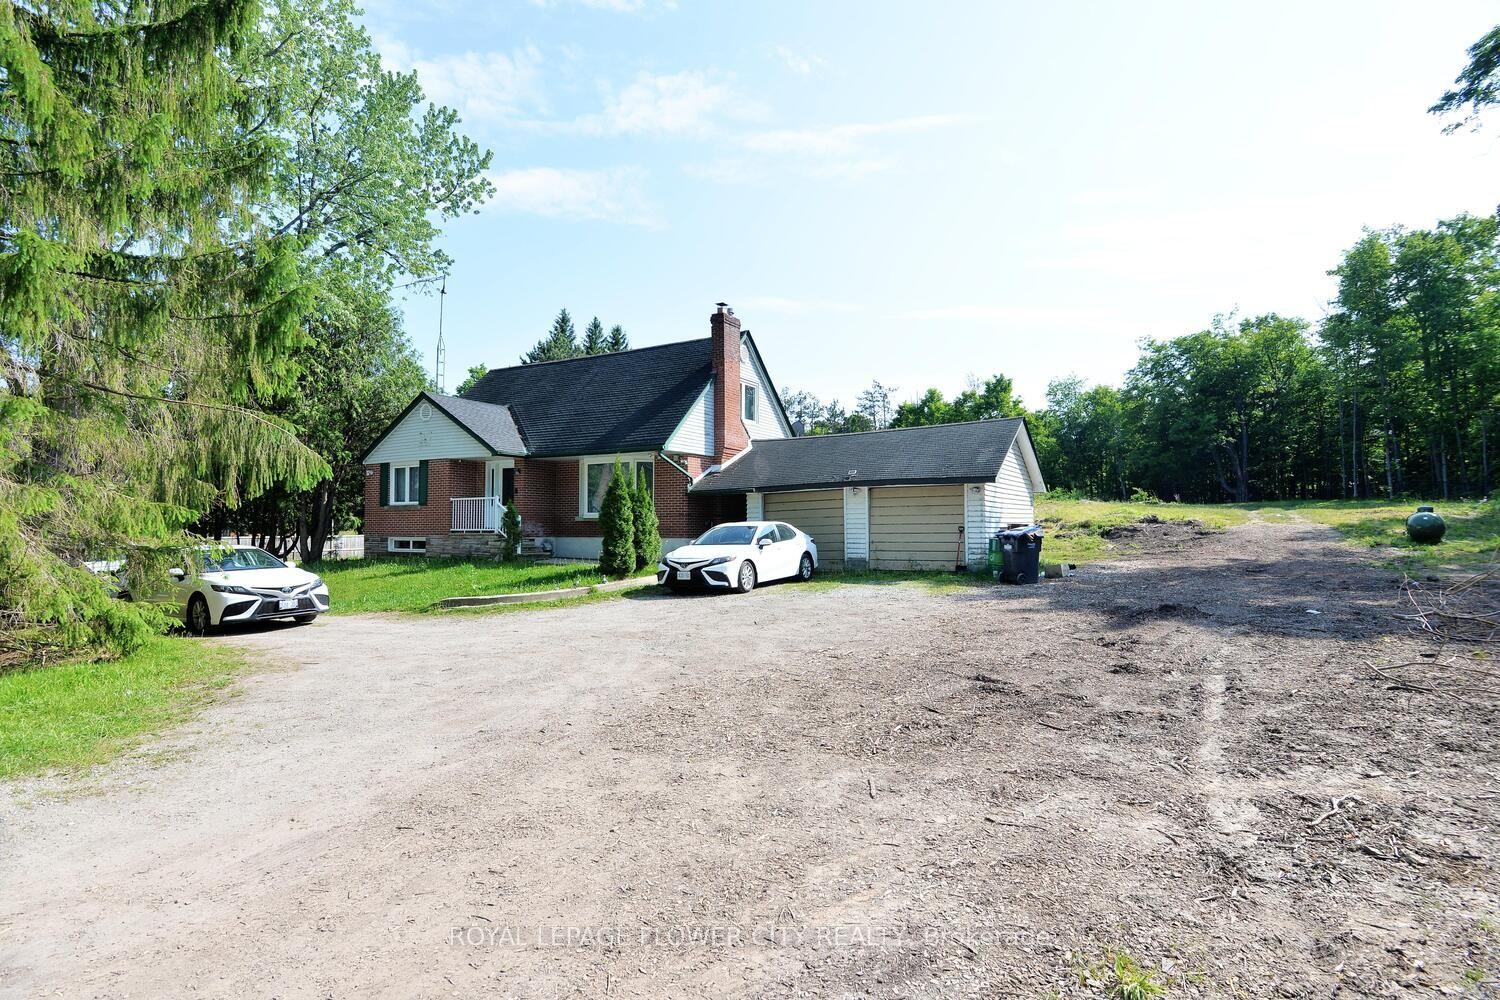
For Sale17 days ago
$1,299,900
Detached
est. $5,699/mo
15790 Mississauga Road, Rural Caledon
Caledon, ON
4 bd
3 ba
1,750
8
MLS# W14109028Royal Lepage Flower City Realty
WhatsApp Aman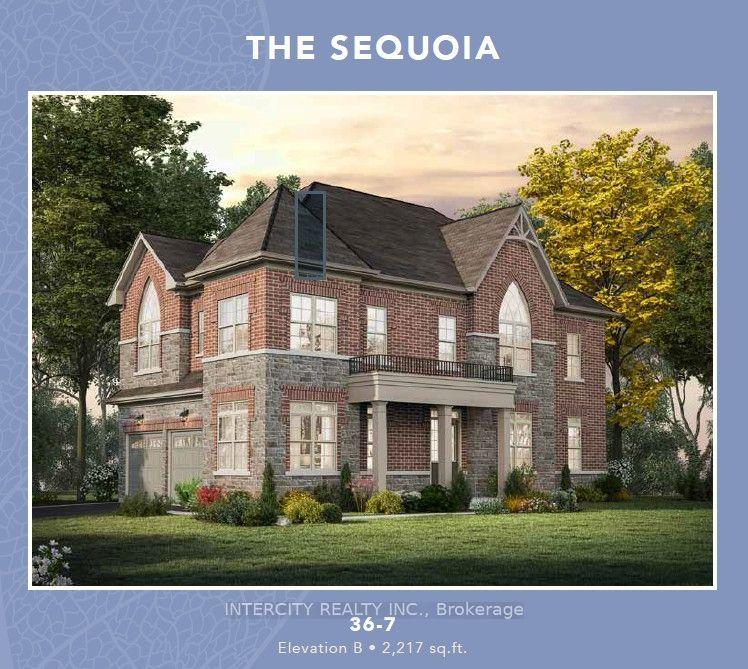
For Sale1 day ago
$1,131,272
Detached
est. $4,960/mo
Lot 290, Rural Caledon
Caledon, ON
4 bd
4 ba
2,250
6
MLS# W14160572Intercity Realty Inc.
WhatsApp Aman
