For Lease
Just Listed
601 Shoreline Drive 132 #132
Cooksville, Mississauga, ON
$2,700
2Bd
2Ba
1,100+sqft
2Parking
$2/sqft
Condo TownMLS# W14161168Listed 2026-11-080 DOM
Heating
Separate Heating Controls
Cooling
Central Air
Just listed! New listings in Mississauga often receive offers within the first week.
About this home
Modern 2-Bedroom Stacked Townhouse with Private Rooftop Oasis!Welcome to 132-601 Shoreline Drive, a beautifully maintained 2-bedroom, 2-bathroom stacked townhouse tucked into one of Central Mississauga's most desirable, family-friendly pockets.Designed for modern living, the main floor boasts an open-concept layout that seamlessly connects the living and dining areas, making day-to-day living and entertaining effortless. Upstairs, the thoughtfully separated bedroom level offers maximum privacy and comfort.The true highlight is the renovated, extra-large rooftop terrace-your private outdoor retreat perfect for summer BBQs, lounging, and hosting family and friends.Unbeatable Central Location:Daily Conveniences: Steps to Real Canadian Superstore, LCBO, local parks, and top-rated schools.Commuter's Dream: A 15-minute walk to Cooksville GO Station with rapid transit access to Downtown Toronto, plus fast access to HWYs 403, 410, and QEW.Shopping & Dining: Just 7 minutes to Square One Shopping Centre, Celebration Square, and vibrant local eateries.Move-in ready and perfectly situated for urban convenience with a suburban feel-book your private showing today!
Renovated
Rooms
Main Floor
| Living Room | 7.01 × 3.04 m | Laminate Open Concept Combined w/Dining |
| Dining Room | 7.01 × 3.04 m | Laminate |
| Kitchen | 3.66 × 2.40 m | Ceramic Backsplash Open Concept B/I Dishwasher |
Second Floor
| Primary Bedroom | 7.01 × 3.04 m | Laminate |
| Bedroom 2 | 3.04 × 2.60 m | Laminate |
Third Floor
| Other | 6.00 × 5.00 m | W/O To Terrace |
Other
| Laundry | 1.00 × 1.00 m |
Features
- Separate Heating Controls
- Water Heater
- Water Heater Owned
- Lighting
- Landscaped
- None
- Central Air
- Stacked Townhouse
Financials
Estimated Rental Income
Entire property$2,600 – $3,500/mo
Rental yield1155.6% – 1555.6%
*Estimates based on comparable rentals in the area. Actual income may vary.
Market Data — Mississauga
Days on market0 days
Buyer's MarketSeller's Market
Based on active listings in Mississauga. Data updates daily.
Demographics — Mississauga
Population
717,961
Avg Household Income
$105,000
Age Distribution
0-19
21%
20-34
20%
35-49
21%
50-64
20%
65+
18%
Ownership71% own · 29% rent
EnglishUrduArabicPunjabiPolish
Other rentals like this
Similar rentals in Mississauga
Same property type, similar price, similar size — currently for rent.
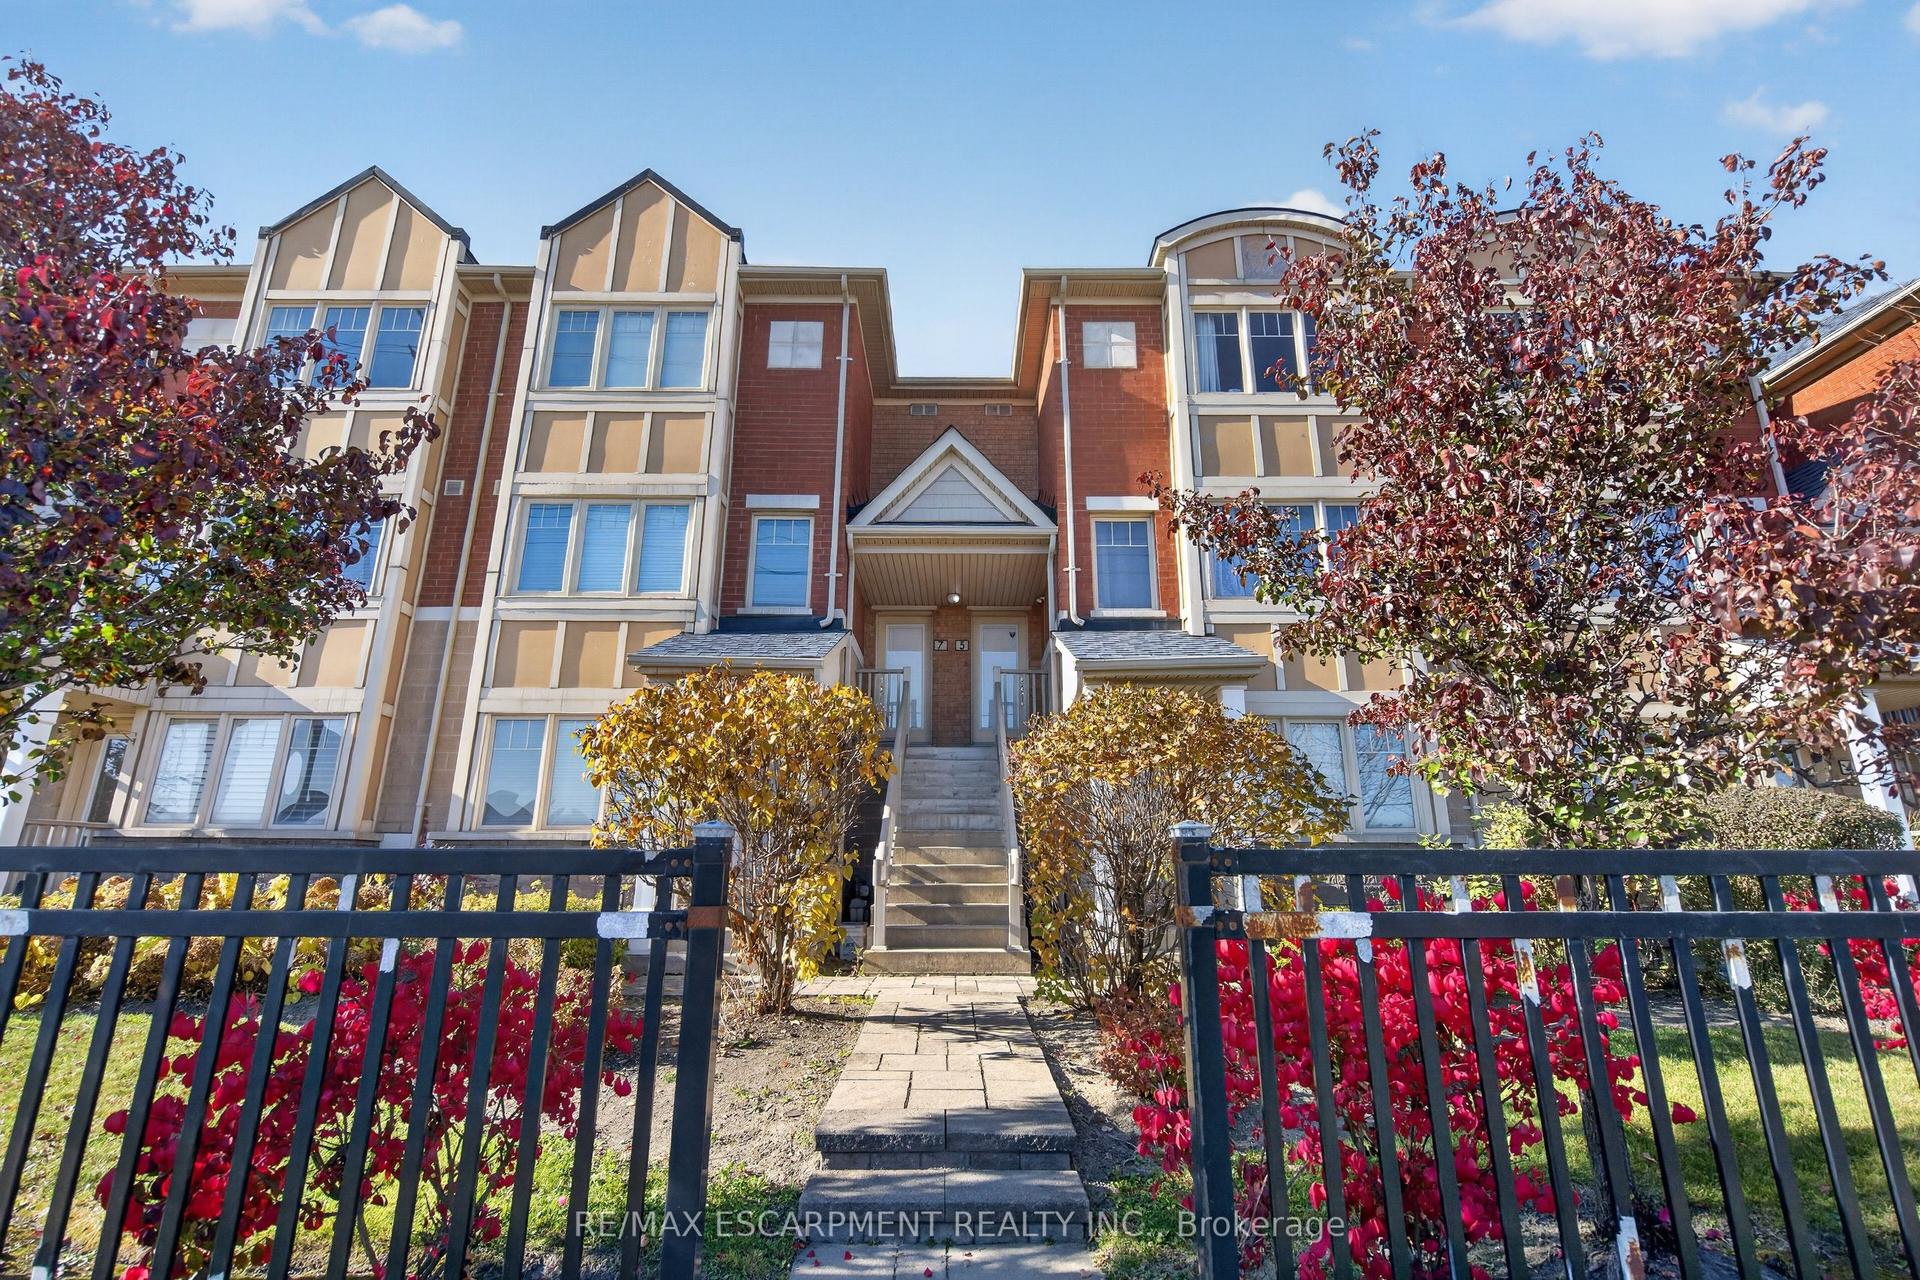
For Lease2 days ago
$2,950
Condo Town
3975 Eglinton Avenue W 5 #5, Churchill Meadows
Mississauga, ON
2 bd
3 ba
1,500
2
MLS# W14157670Re/Max Escarpment Realty Inc.
WhatsApp Aman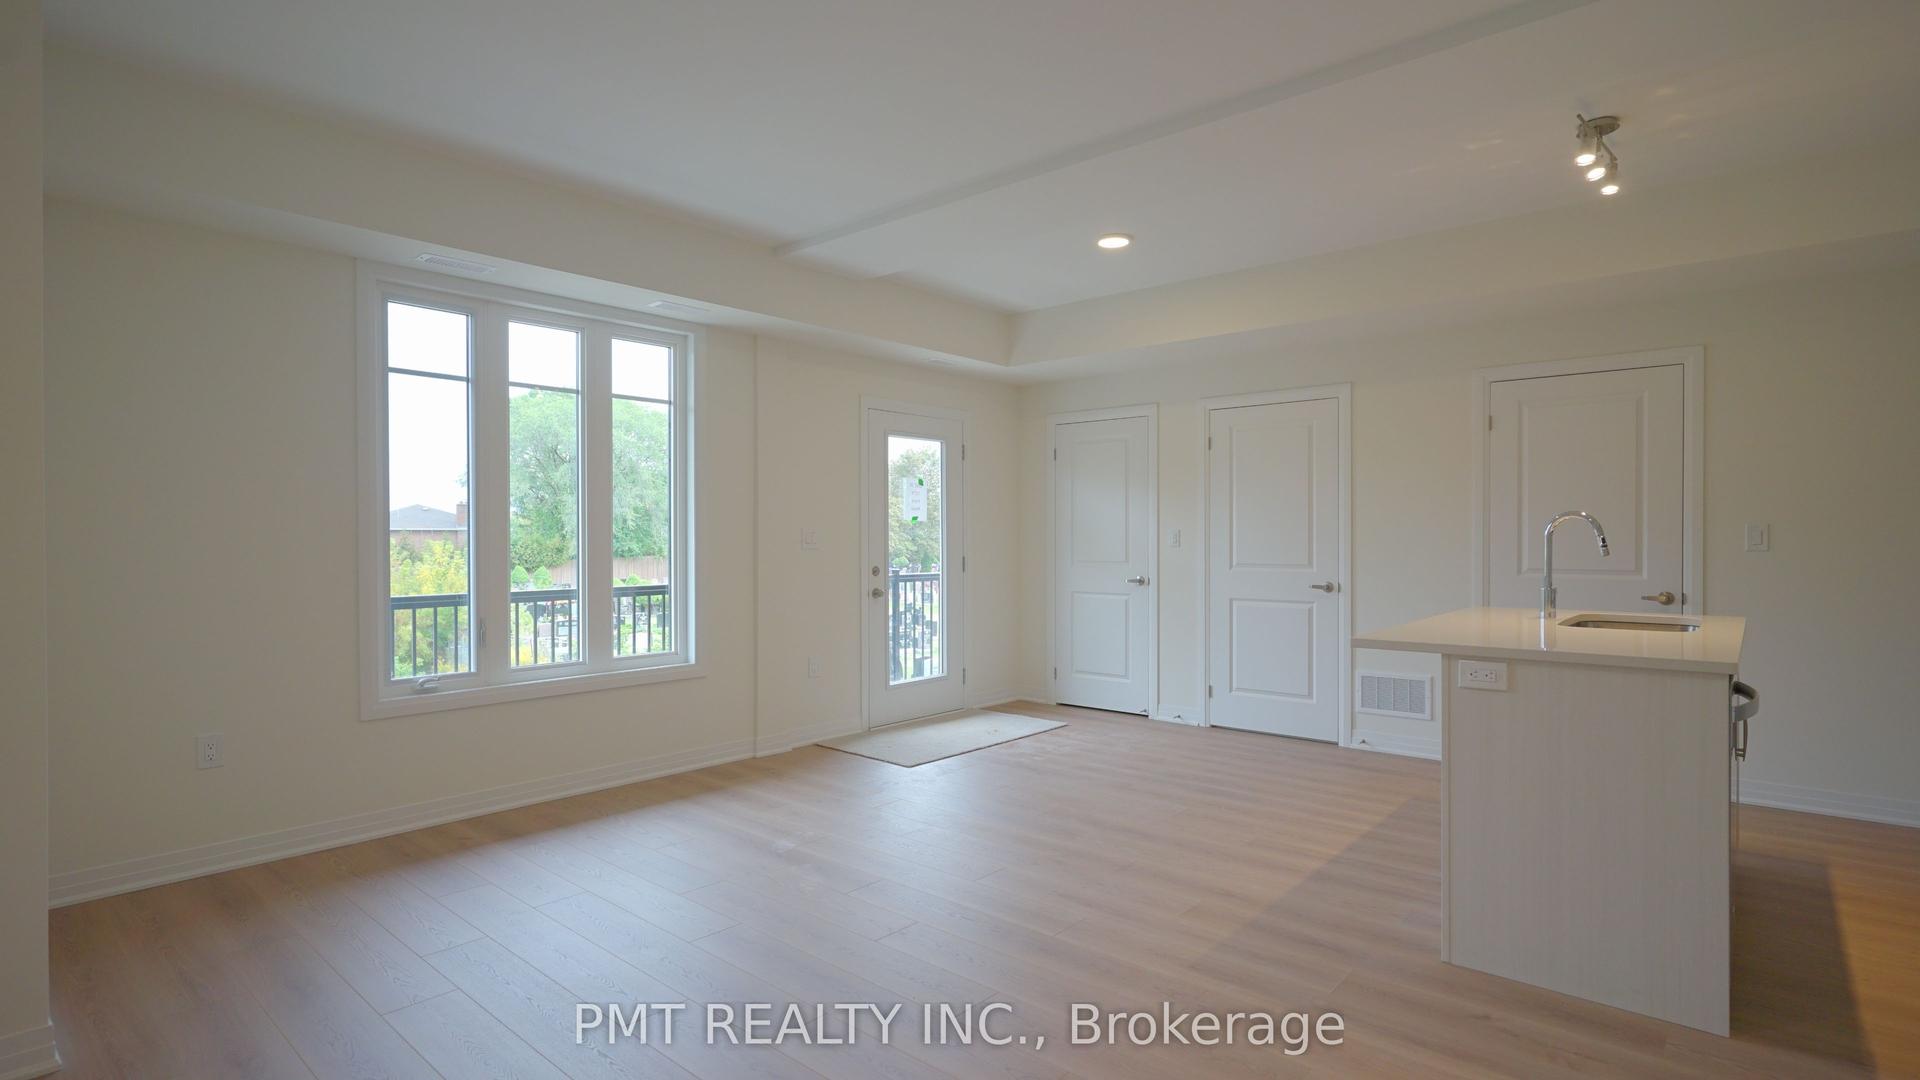
For Lease2 days ago
$2,700
Condo Town
737 Front Royal Street 5 #5, Applewood
Mississauga, ON
2 bd
2 ba
1,100
2
MLS# W14158962Pmt Realty Inc.
WhatsApp Aman
Getting around
How walkable, bikeable, and transit-friendly this neighbourhood is.
85
/ 100
Walk Score
Very Walkable
79
/ 100
Transit Score
Excellent Transit
76
/ 100
Bike Score
Very Bikeable
Scores are estimates based on neighbourhood data and are for informational purposes only.
MLS® data courtesy of the Toronto Regional Real Estate Board (TRREB).
The information provided herein must only be used by consumers that have a bona fide interest in the purchase, sale, or lease of real estate and may not be used for any commercial purpose or any other purpose. Listing information is deemed reliable but is not guaranteed accurate by the Toronto Regional Real Estate Board, the listing brokerage, or this website. The trademarks REALTOR®, REALTORS® and the REALTOR® logo are controlled by The Canadian Real Estate Association (CREA) and identify real estate professionals who are members of CREA. MLS®, Multiple Listing Service®, and the associated logos are owned by CREA. Not intended to solicit properties currently listed for sale or buyers under contract.