For Lease
Just Listed
3883 Quartz Road 3513 #3513
City Centre, Mississauga, ON
$2,250
1+1Bd
1Ba
550+sqft
1Parking
$4/sqft
CondoMLS# W14161442Listed 2026-11-081 DOM
Cooling
Central Air
Just listed! New listings in Mississauga often receive offers within the first week.
About this home
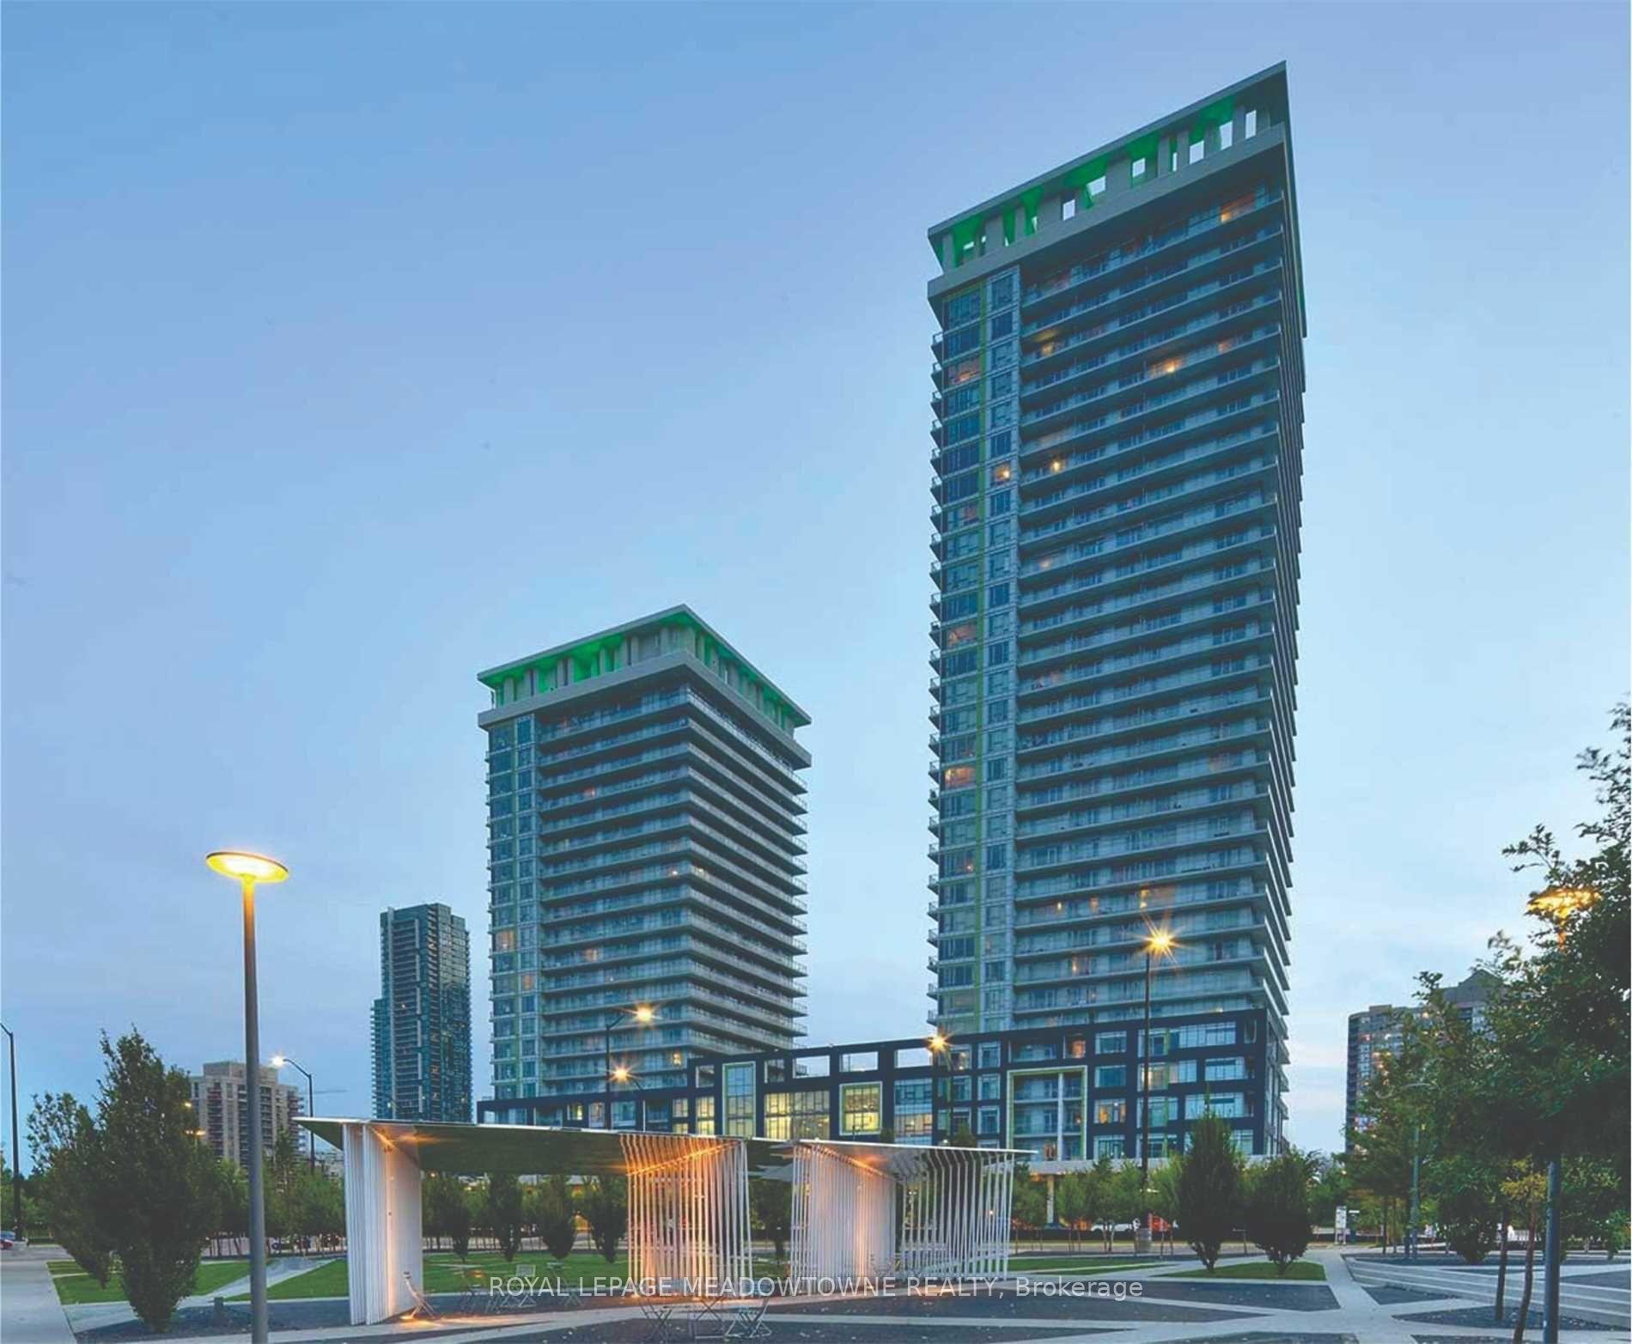
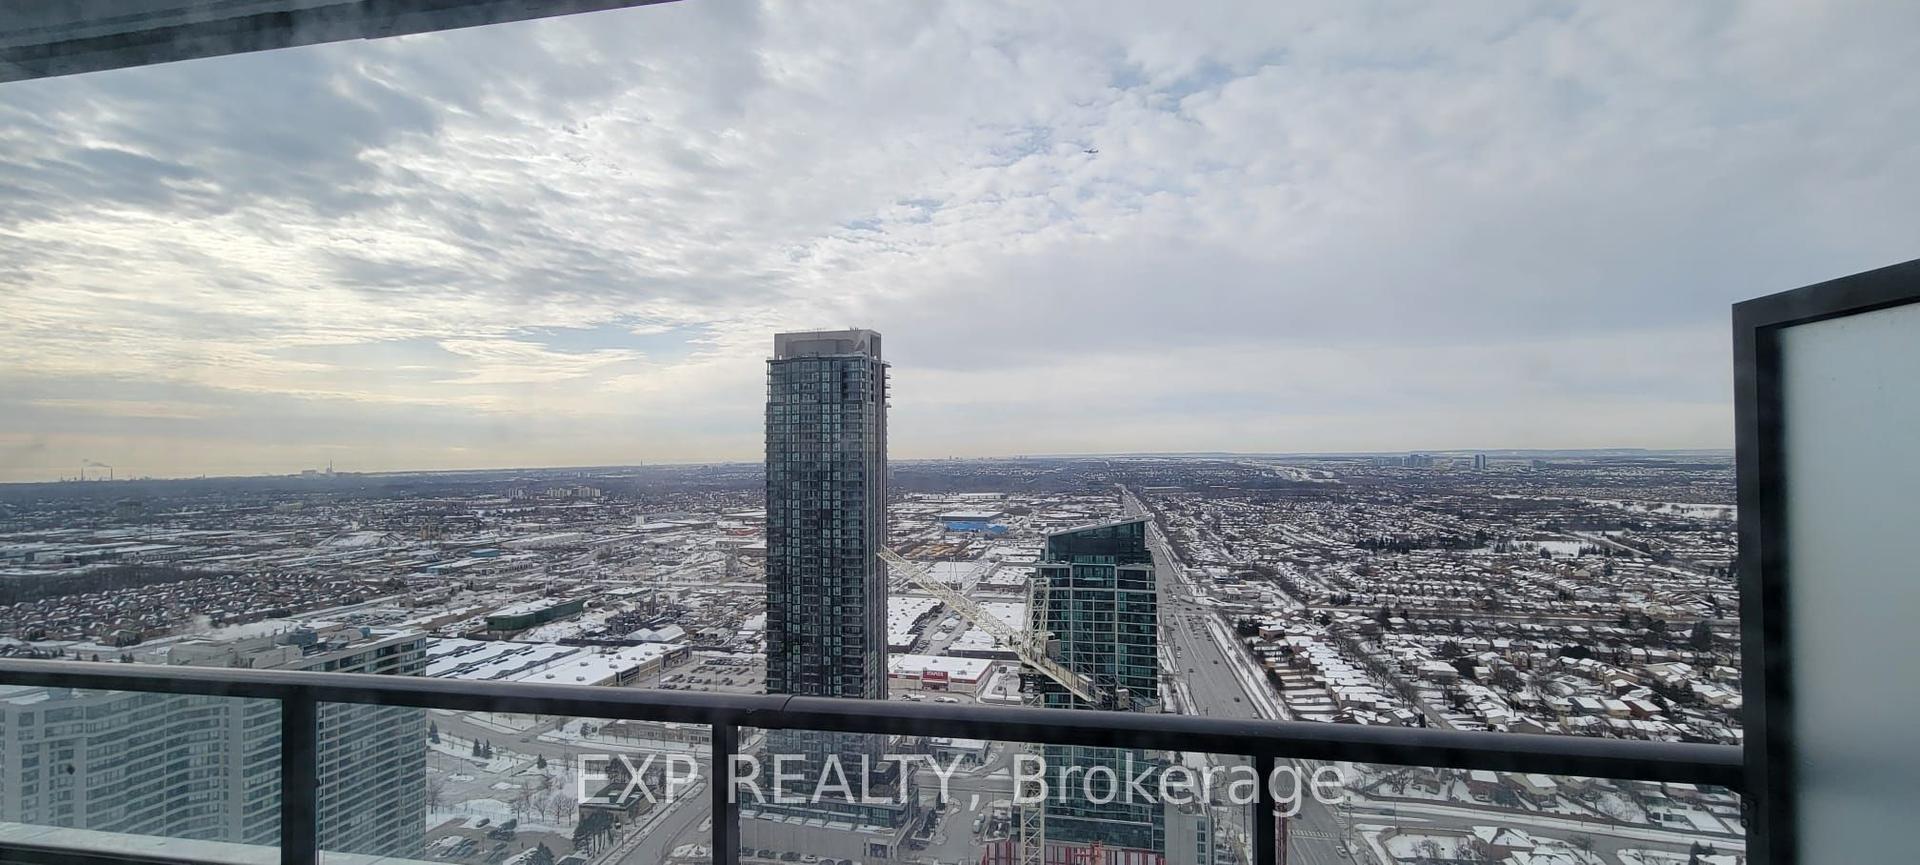
ELEVATED LIVING WITH A VIEW AT M CITY 2. Set on the 35th floor, this bright one-bedroom-plus-den suite pairs sweeping, unobstructed views with a thoughtfully designed layout. Floor-to-ceiling windows fill the open-concept living and dining area with natural light, creating an inviting space to relax, entertain or work from home. A versatile den offers room for a dedicated workspace, while a four-piece bathroom completes the suite.Enjoy an impressive collection of amenities, including an outdoor saltwater pool, fitness facility, movie theatre, sports bar and 24-hour concierge. With its distinctive architecture and prime downtown Mississauga location, M City 2 puts you close to Square One, transit, restaurants and shopping. Includes one parking space and one locker.
Pool
Rooms
Main Floor
| Kitchen | 3.00 × 2.00 m | Modern Kitchen Stainless Steel Appl Laminate |
| Living Room | 5.00 × 3.00 m | W/O To Balcony Combined w/Dining Laminate |
| Dining Room | 5.00 × 3.00 m | Combined w/Living Laminate |
| Primary Bedroom | 2.77 × 3.84 m | Laminate 4 Pc Bath |
| Den | 1.85 × 2.44 m | Laminate Window |
Features
- Carpet Free
- None
- Central Air
- Apartment
Financials
Estimated Rental Income
Entire property$2,100 – $2,800/mo
Rental yield1120.0% – 1493.3%
*Estimates based on comparable rentals in the area. Actual income may vary.
Market Data — Mississauga
Days on market1 days
Buyer's MarketSeller's Market
Based on active listings in Mississauga. Data updates daily.
Demographics — Mississauga
Population
717,961
Avg Household Income
$105,000
Age Distribution
0-19
21%
20-34
20%
35-49
21%
50-64
20%
65+
18%
Ownership71% own · 29% rent
EnglishUrduArabicPunjabiPolish
Other rentals like this
Similar rentals in Mississauga
Same property type, similar price, similar size — currently for rent.
For Lease8 h ago
$2,000
Condo
365 Prince of Wales Drive 1001 #1001, City Centre
Mississauga, ON
0 bd
1 ba
250
1
MLS# W14164116Royal Lepage Meadowtowne Realty
WhatsApp Aman
For Lease3 days ago
$2,600
Condo
265 Enfield Place 103 #103, City Centre
Mississauga, ON
2+1 bd
2 ba
850
1
MLS# W14158480Sutton Group Old Mill Realty Inc.
WhatsApp Aman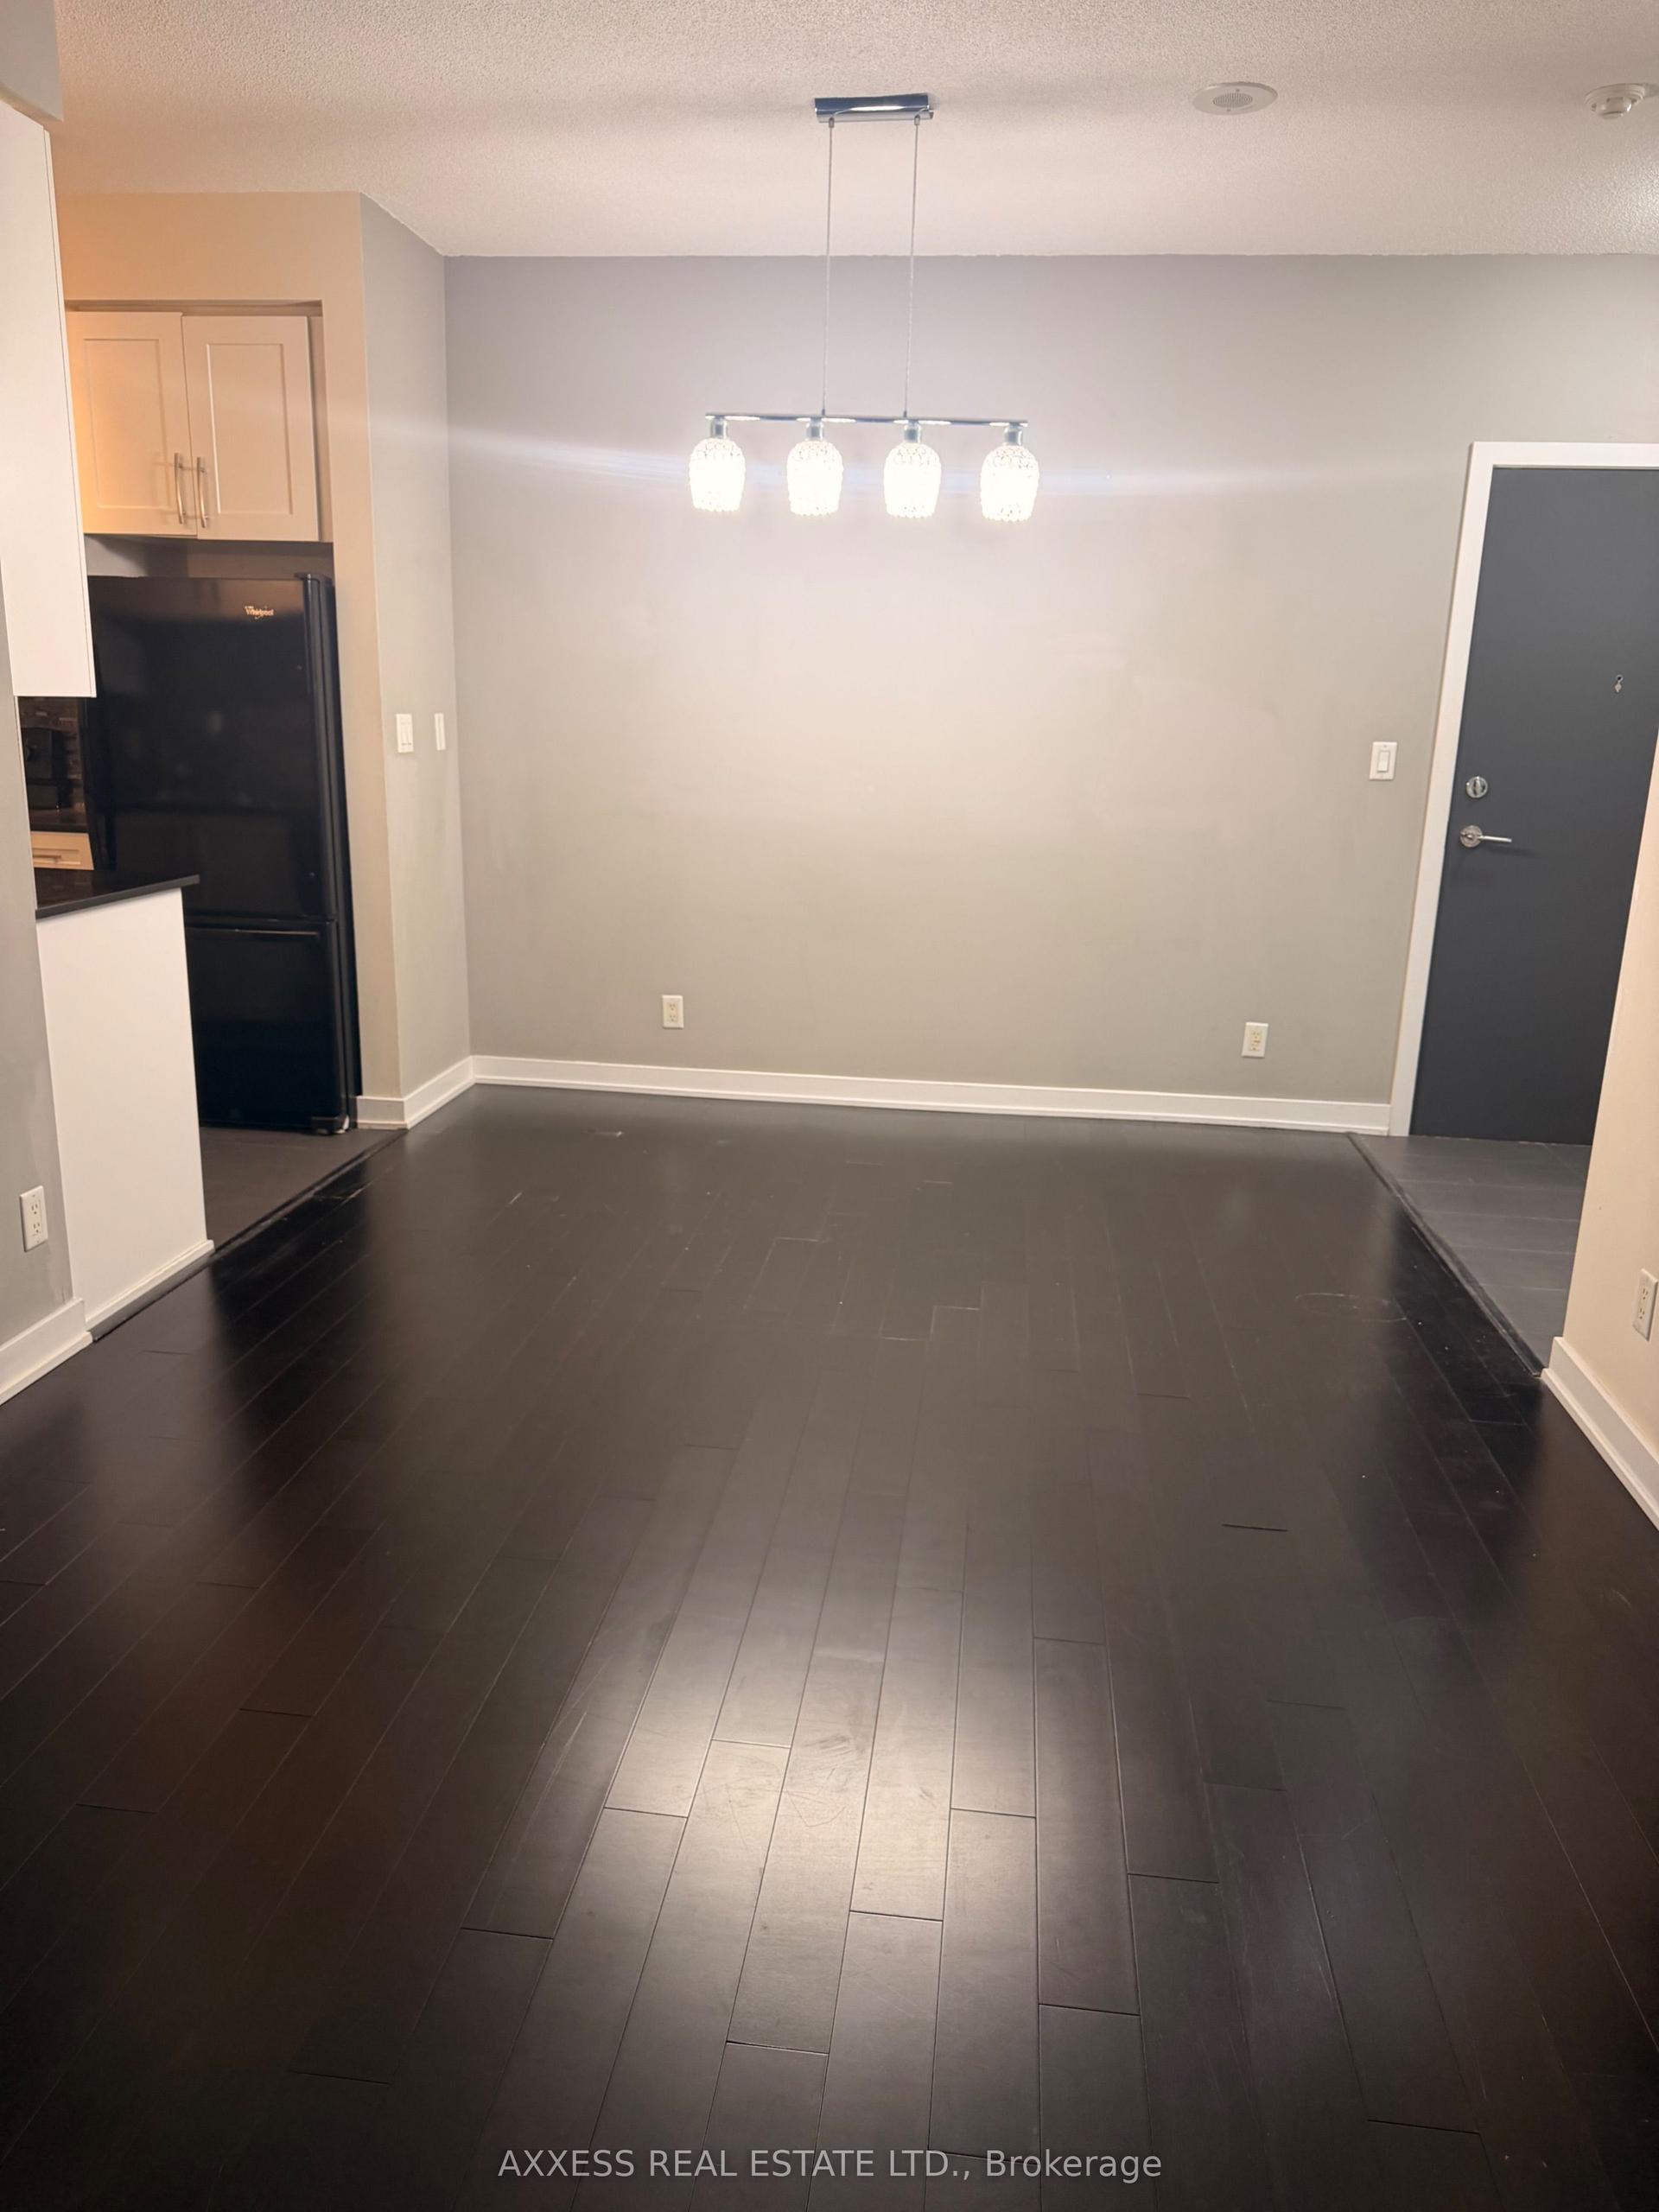
Getting around
How walkable, bikeable, and transit-friendly this neighbourhood is.
88
/ 100
Walk Score
Very Walkable
80
/ 100
Transit Score
Excellent Transit
69
/ 100
Bike Score
Bikeable
Scores are estimates based on neighbourhood data and are for informational purposes only.
MLS® data courtesy of the Toronto Regional Real Estate Board (TRREB).
The information provided herein must only be used by consumers that have a bona fide interest in the purchase, sale, or lease of real estate and may not be used for any commercial purpose or any other purpose. Listing information is deemed reliable but is not guaranteed accurate by the Toronto Regional Real Estate Board, the listing brokerage, or this website. The trademarks REALTOR®, REALTORS® and the REALTOR® logo are controlled by The Canadian Real Estate Association (CREA) and identify real estate professionals who are members of CREA. MLS®, Multiple Listing Service®, and the associated logos are owned by CREA. Not intended to solicit properties currently listed for sale or buyers under contract.