For Lease
Just Listed
1060 SHEPPARD Avenue W 103 #103
York University Heights, Toronto, ON
$2,500
1+1Bd
2Ba
650+sqft
1Parking
$4/sqft
CondoMLS# W14163110Listed 2026-11-090 DOM
Cooling
Central Air
Just listed! New listings in Toronto often receive offers within the first week.
About this home
**Prime Location Right At Sheppard West Subway Station!** This Stunning Open-Concept 1 Bedroom + Den Suite Features 2 Full Bathrooms, Soaring 9-Foot Ceilings, And A Bright, Functional Layout. Modern Kitchen Equipped With Stainless Steel Appliances, Including A Brand-New Microwave. Enjoy The Convenience Of A Brand-New Washer And Dryer And One Underground Parking Space. Enjoy Exceptional Building Amenities, Including 24-Hour Concierge, Fully Equipped Fitness Centre, Indoor Swimming Pool, Sauna, And Golf Simulator. Unbeatable Location With Direct Access To Sheppard West Subway Station, Easy Access To Highway 401, And Just Minutes To York University, Yorkdale Shopping Centre, Hospitals, Costco, Best Buy, Home Depot, Supermarkets, Coffee Shops, And Much More. An Ideal Home For Professionals, Students, Or Anyone Seeking Comfort And Convenience In A Prime Toronto Location!**EXTRAS:** Fridge, Stove, Brand-New Dishwasher, Microwave Range Hood, Washer And Dryer, All Existing Electrical Light Fixtures, And One Parking Space.
Pool
Rooms
Main Floor
| Kitchen | 2.14 × 2.87 m | Open Concept Laminate |
| Living Room | 3.05 × 3.48 m | Laminate W/O To Balcony |
| Dining Room | 3.31 × 2.05 m | Laminate Combined w/Dining |
| Bedroom | 2.97 × 4.42 m | 4 Pc Ensuite Laminate |
| Den | 2.91 × 1.93 m | Laminate |
Features
- None
- Central Air
- Apartment
Financials
Estimated Rental Income
Entire property$2,100 – $2,800/mo
Rental yield1008.0% – 1344.0%
*Estimates based on comparable rentals in the area. Actual income may vary.
Market Data — Toronto
Days on market0 days
Buyer's MarketSeller's Market
Based on active listings in Toronto. Data updates daily.
Demographics — Toronto
Population
2,794,356
Avg Household Income
$102,000
Age Distribution
0-19
19%
20-34
24%
35-49
21%
50-64
19%
65+
17%
Ownership53% own · 47% rent
EnglishMandarinCantoneseTagalogTamil
Other rentals like this
Similar rentals in Toronto
Same property type, similar price, similar size — currently for rent.
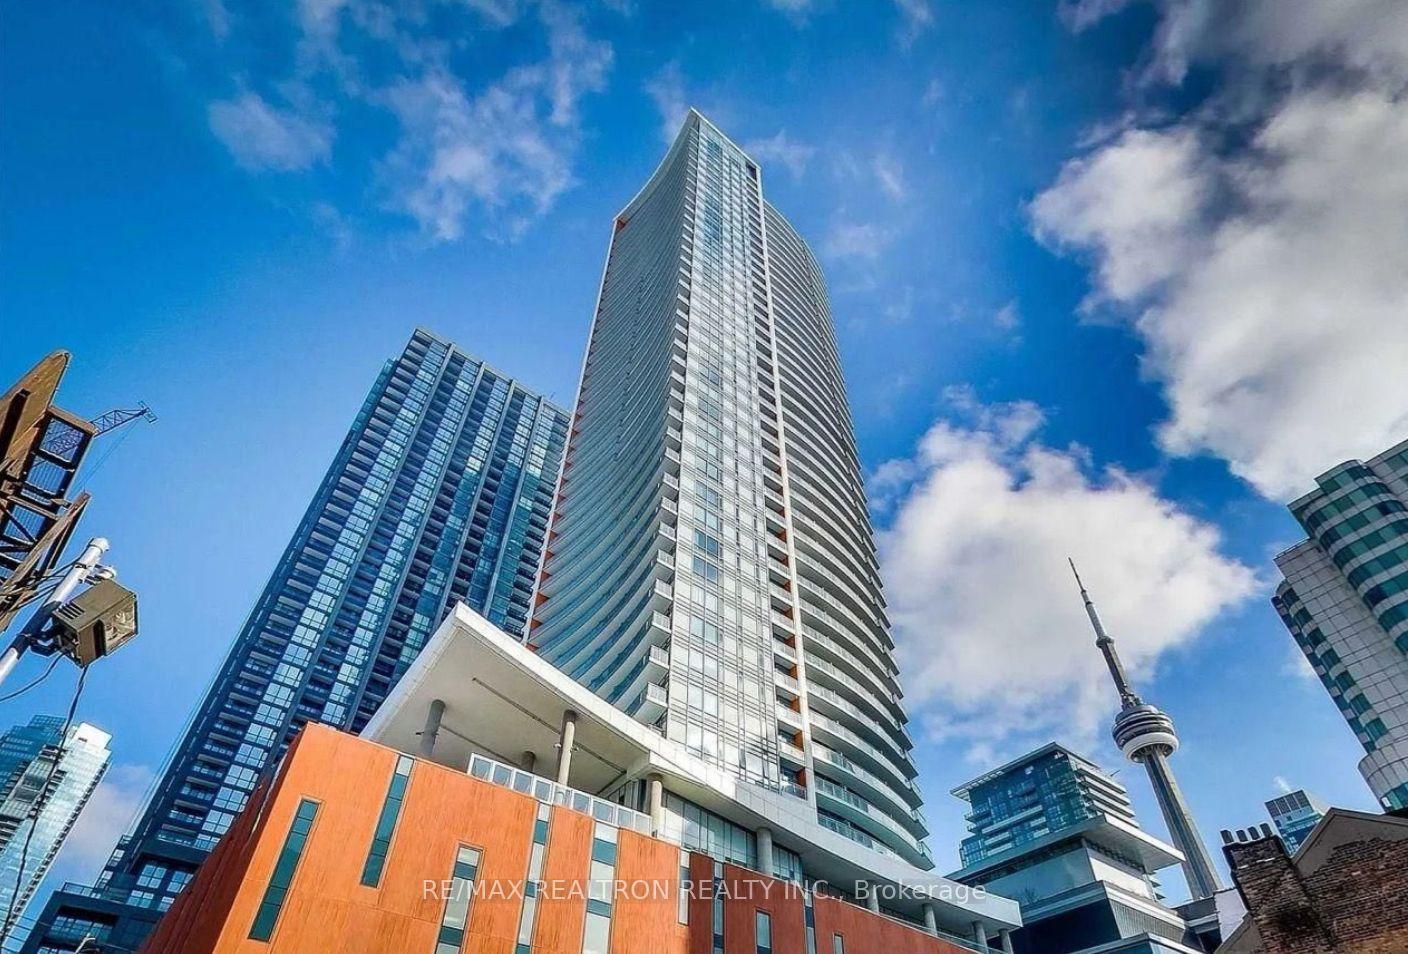
For Lease17 days ago
$2,700
Condo
21 Widmer Street 710 #710, Waterfront Communities C1
Toronto, ON
1 bd
1 ba
650
0
MLS# C14111702Re/Max Realtron Realty Inc.
WhatsApp Aman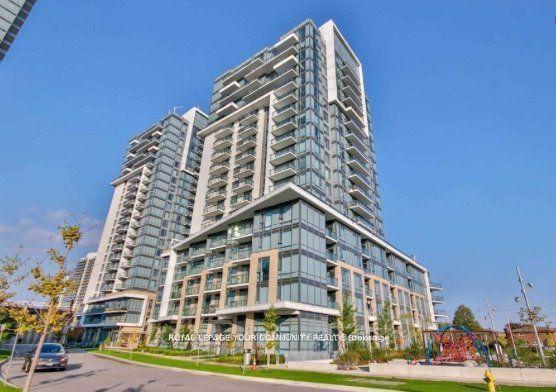
For Lease8 h ago
$2,350
Condo
60 Ann O'Reilly Road 160 #160, Pleasant View
Toronto, ON
2 bd
2 ba
650
1
MLS# C14163638Remax Your Community Realty
WhatsApp Aman
Getting around
How walkable, bikeable, and transit-friendly this neighbourhood is.
80
/ 100
Walk Score
Very Walkable
84
/ 100
Transit Score
Excellent Transit
67
/ 100
Bike Score
Bikeable
Scores are estimates based on neighbourhood data and are for informational purposes only.
MLS® data courtesy of the Toronto Regional Real Estate Board (TRREB).
The information provided herein must only be used by consumers that have a bona fide interest in the purchase, sale, or lease of real estate and may not be used for any commercial purpose or any other purpose. Listing information is deemed reliable but is not guaranteed accurate by the Toronto Regional Real Estate Board, the listing brokerage, or this website. The trademarks REALTOR®, REALTORS® and the REALTOR® logo are controlled by The Canadian Real Estate Association (CREA) and identify real estate professionals who are members of CREA. MLS®, Multiple Listing Service®, and the associated logos are owned by CREA. Not intended to solicit properties currently listed for sale or buyers under contract.