For Sale
Just Listed
Open House Sat 19–21
36 Carling Avenue
Dovercourt-Wallace Emerson-Junction, Toronto, ON
$1,599,900
3+1Bd
5Ba
1,300+sqft
1Parking
24 x 110 ftlot
$1231/sqft
Semi-DetachedMLS# W14164070Listed 2026-11-090 DOM
Cooling
Central Air
Just listed! New listings in Toronto often receive offers within the first week.
About this home
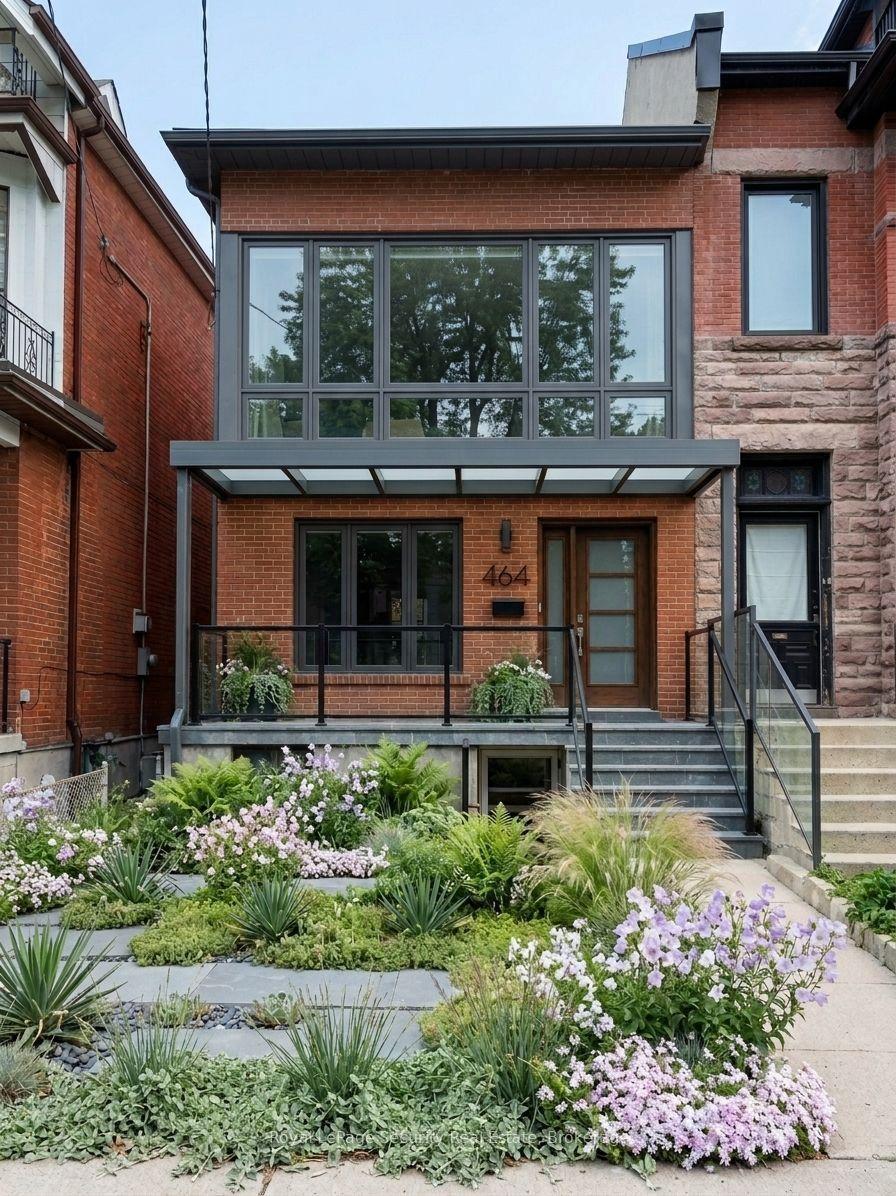
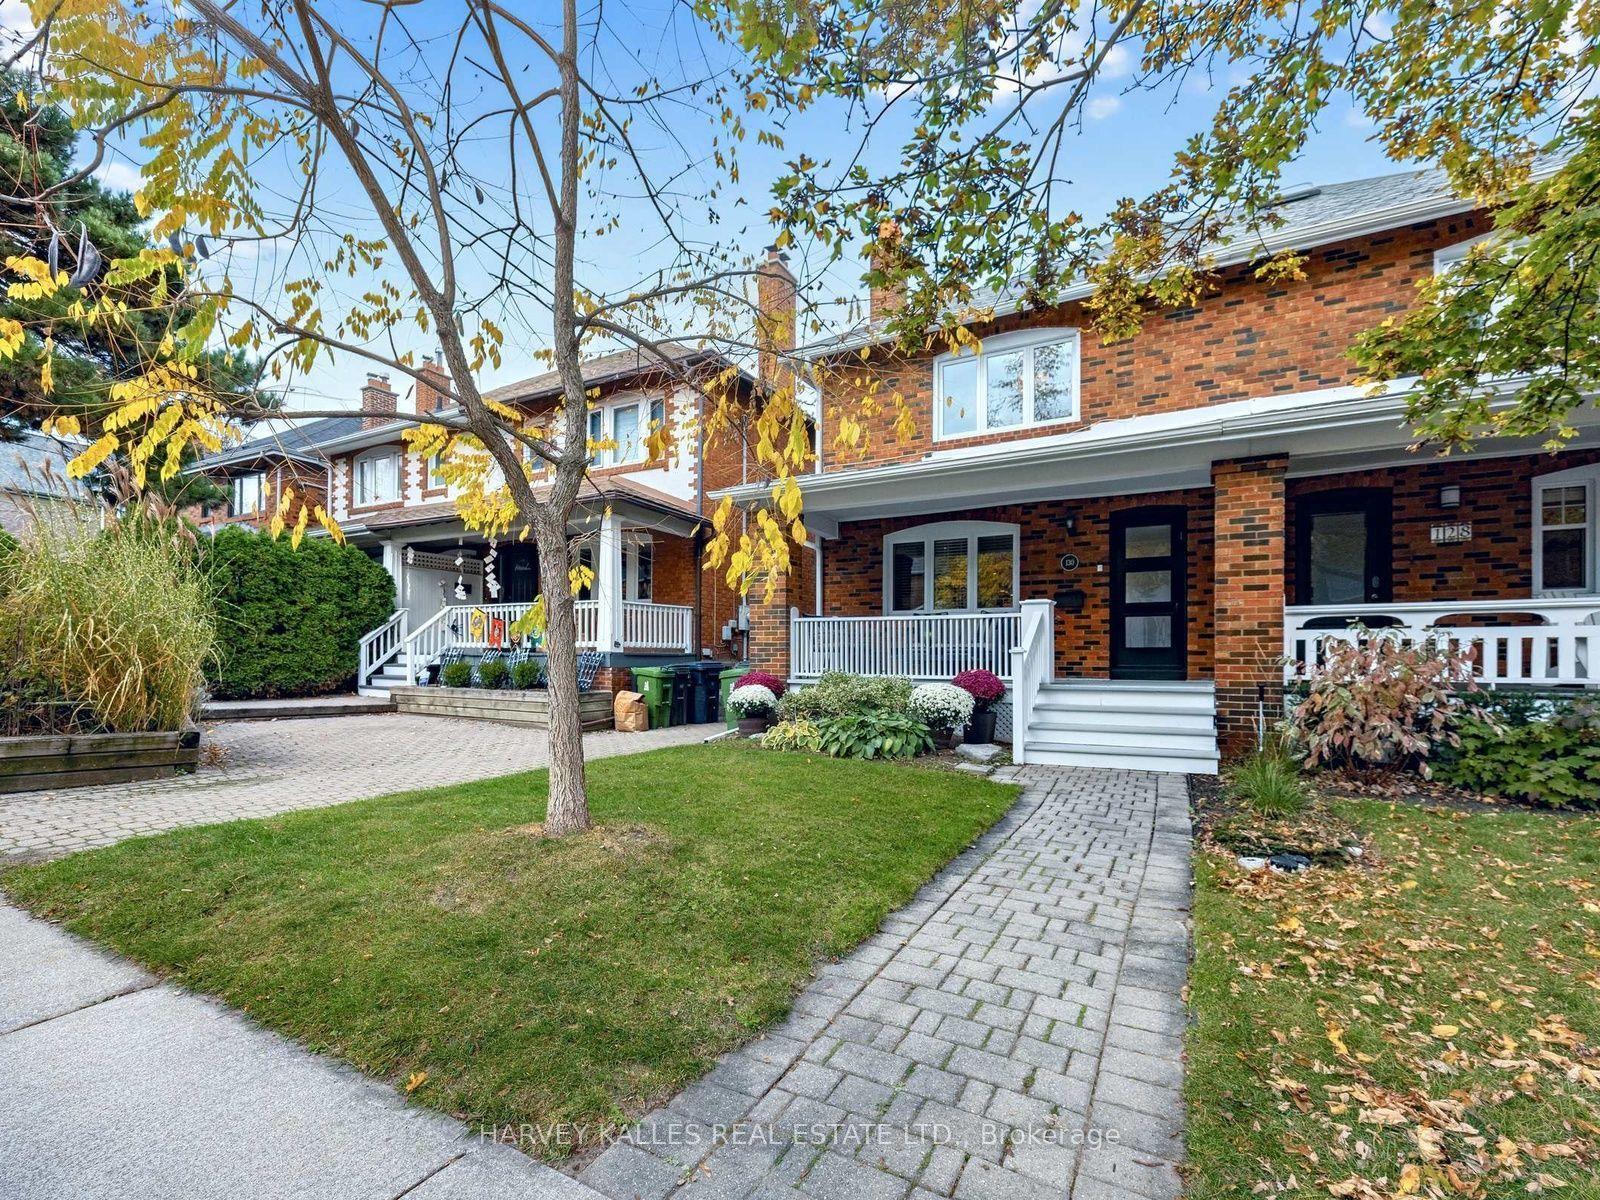
Outstanding downtown location in vibrant "Bloorcourt Village" - just steps to Bloor St and the Bloor/Ossington Subway ! Meticulously maintained and updated by the original owners, this exceptionally bright, solid brick semi-detached home offers a modern, open-concept main floor featuring a large living room, dining room, and kitchen with a fridge and gas stove. The main level also boasts a versatile rear family room addition - ideal for a private home office or a fourth bedroom - complete with a private 2-piece ensuite and a walk out leading to a lovely 11' x 8' deck. Upstairs features three bedrooms and a 4-piece bath. The finished basement offers excellent multi-generational potential as an inlaw, guest or nanny suite, complete with above-ground windows, a separate side entrance, a laundry room and two separate rooms, (one of which is an additional room underneath the main floor family room addition noted as Rec. Rm above) each featuring their own private 3-piece bathroom. There is also a covered/enclosed sunporch entrance adding an additional approximately 59 SF.The Property has a mutual driveway, leading to a one-car garage with an adjoining shed. A brand-new furnace and AC was installed in July 2026, This turnkey property is a rare, transit-oriented opportunity in downtown with stores and shopping steps away.Not to be missed - must be seen!
Garage
Rooms
Second Floor
| Primary Bedroom | 3.95 × 3.37 m | Closet |
| Bedroom 2 | 4.08 × 2.72 m | Closet Irregular Room |
| Bedroom 3 | 2.89 × 2.68 m | Closet Irregular Room |
Basement
| Recreation | 4.37 × 3.65 m | Above Grade Window Irregular Room |
| Office | 3.16 × 2.49 m | Above Grade Window Irregular Room |
| Laundry | 3.15 × 2.25 m | Irregular Room |
Other
| Living Room | 4.38 × 3.54 m | Imitation Fireplace |
| Dining Room | 4.50 × 2.79 m | Open Concept |
| Kitchen | 4.43 × 2.76 m | Open Concept |
| Family Room | 4.40 × 3.72 m | 2 Pc Ensuite W/O To Deck Irregular Room |
Features
- In-Law Capability
- Separate Entrance
- Central Air
- 2-Storey
Financials
Annual Taxes
$6,867.43
Estimated Rental Income
Entire property$3,200 – $4,800/mo
Basement apartment$1,800 – $2,500/mo
Rental yield2.4% – 3.6%
*Estimates based on comparable rentals in the area. Actual income may vary.
Market Data — Toronto
Days on market0 days
Buyer's MarketSeller's Market
Based on active listings in Toronto. Data updates daily.
Demographics — Toronto
Population
2,794,356
Avg Household Income
$102,000
Age Distribution
0-19
19%
20-34
24%
35-49
21%
50-64
19%
65+
17%
Ownership53% own · 47% rent
EnglishMandarinCantoneseTagalogTamil
Getting around
How walkable, bikeable, and transit-friendly this neighbourhood is.
71
/ 100
Walk Score
Very Walkable
59
/ 100
Transit Score
Good Transit
71
/ 100
Bike Score
Very Bikeable
Scores are estimates based on neighbourhood data and are for informational purposes only.
MLS® data courtesy of the Toronto Regional Real Estate Board (TRREB).
The information provided herein must only be used by consumers that have a bona fide interest in the purchase, sale, or lease of real estate and may not be used for any commercial purpose or any other purpose. Listing information is deemed reliable but is not guaranteed accurate by the Toronto Regional Real Estate Board, the listing brokerage, or this website. The trademarks REALTOR®, REALTORS® and the REALTOR® logo are controlled by The Canadian Real Estate Association (CREA) and identify real estate professionals who are members of CREA. MLS®, Multiple Listing Service®, and the associated logos are owned by CREA. Not intended to solicit properties currently listed for sale or buyers under contract.
You may also like
More homes in Toronto
Hand-picked listings with a similar price range and style.
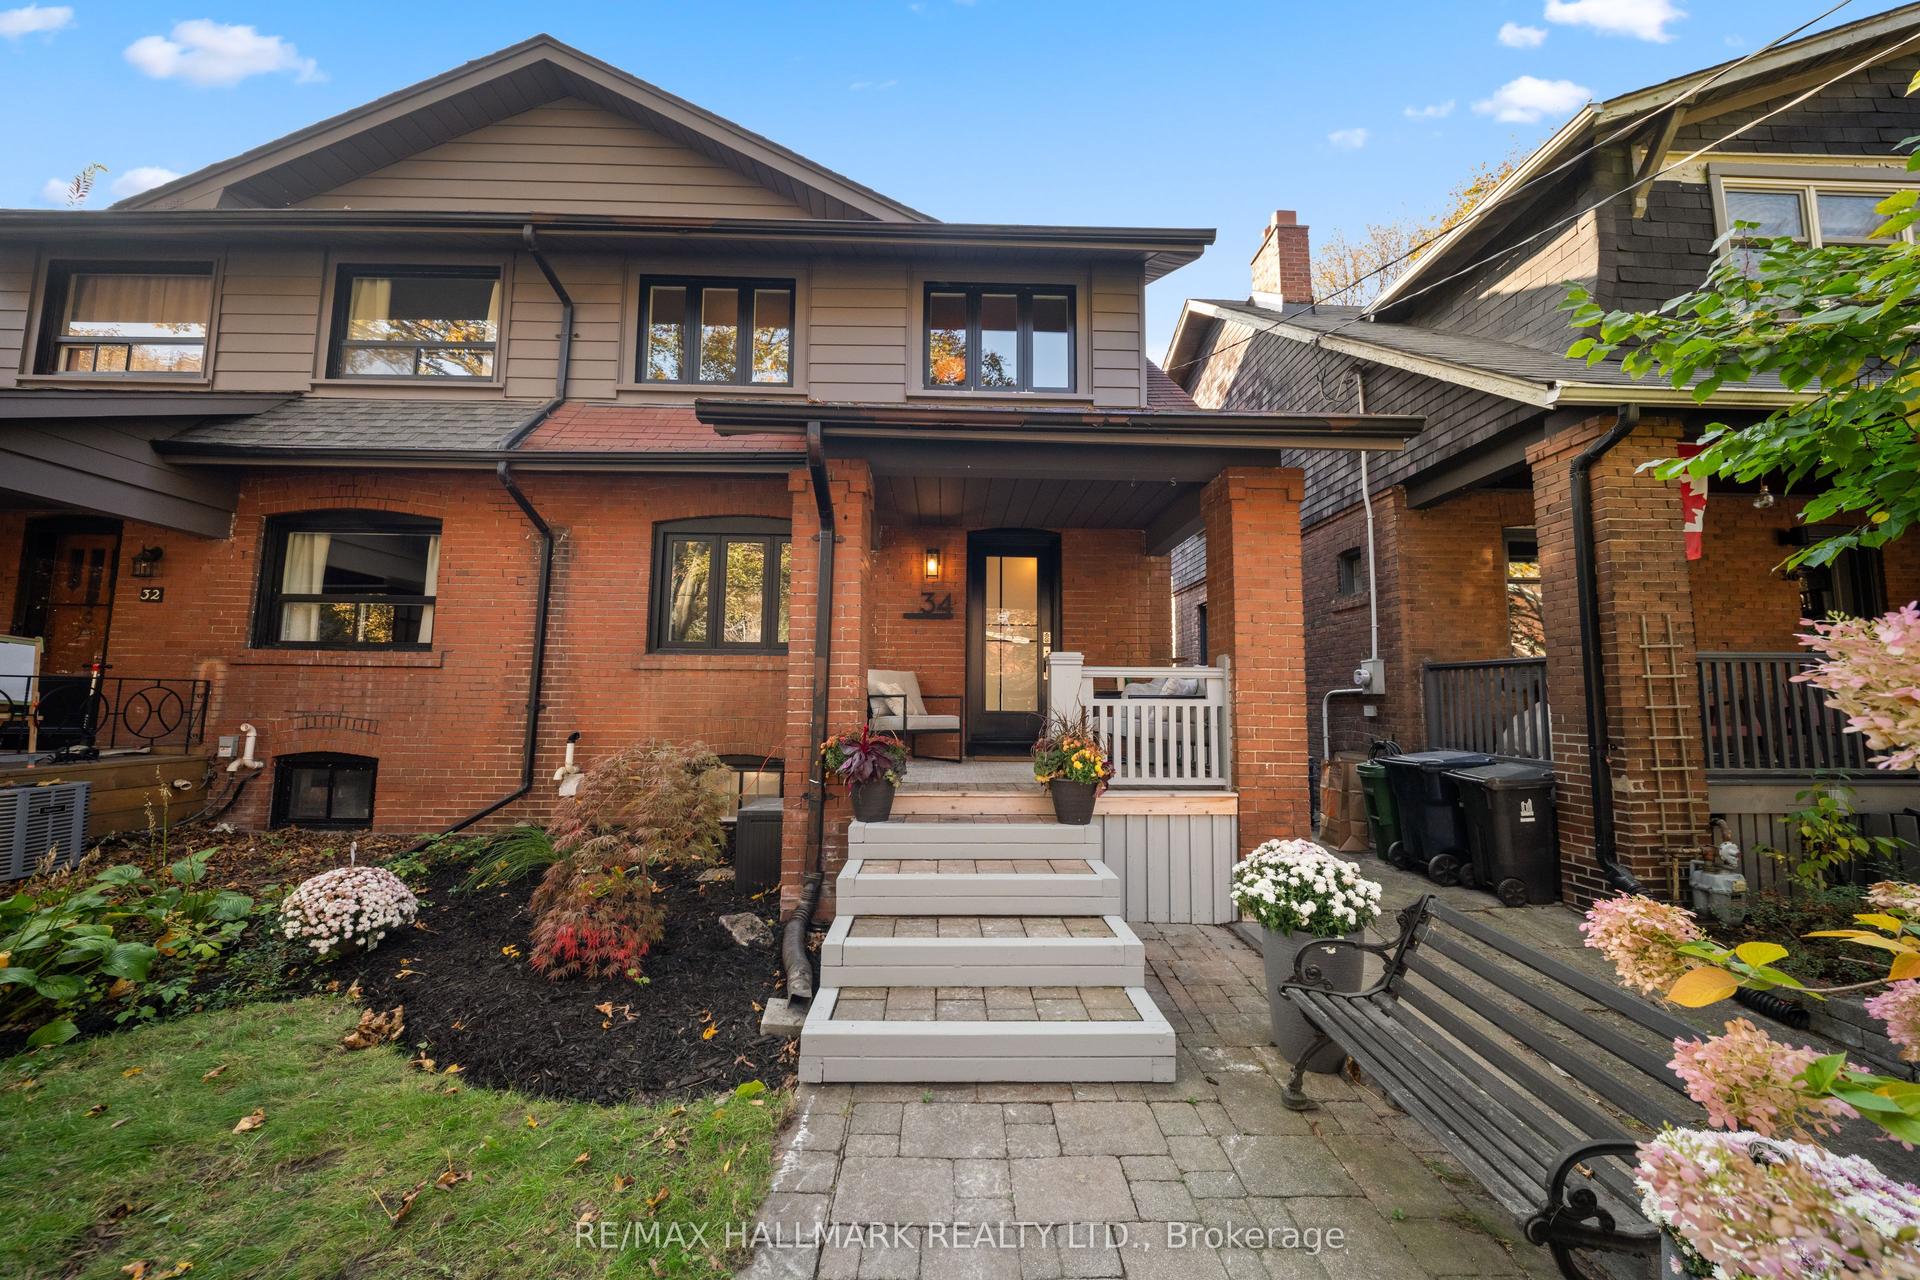
For Sale4 days ago
$1,429,000
Semi-Detached
est. $6,265/mo
34 Highcroft Road, Woodbine Corridor
Toronto, ON
4+1 bd
2 ba
1,300
0
MLS# E14154618Re/Max Hallmark Realty Ltd.
WhatsApp Aman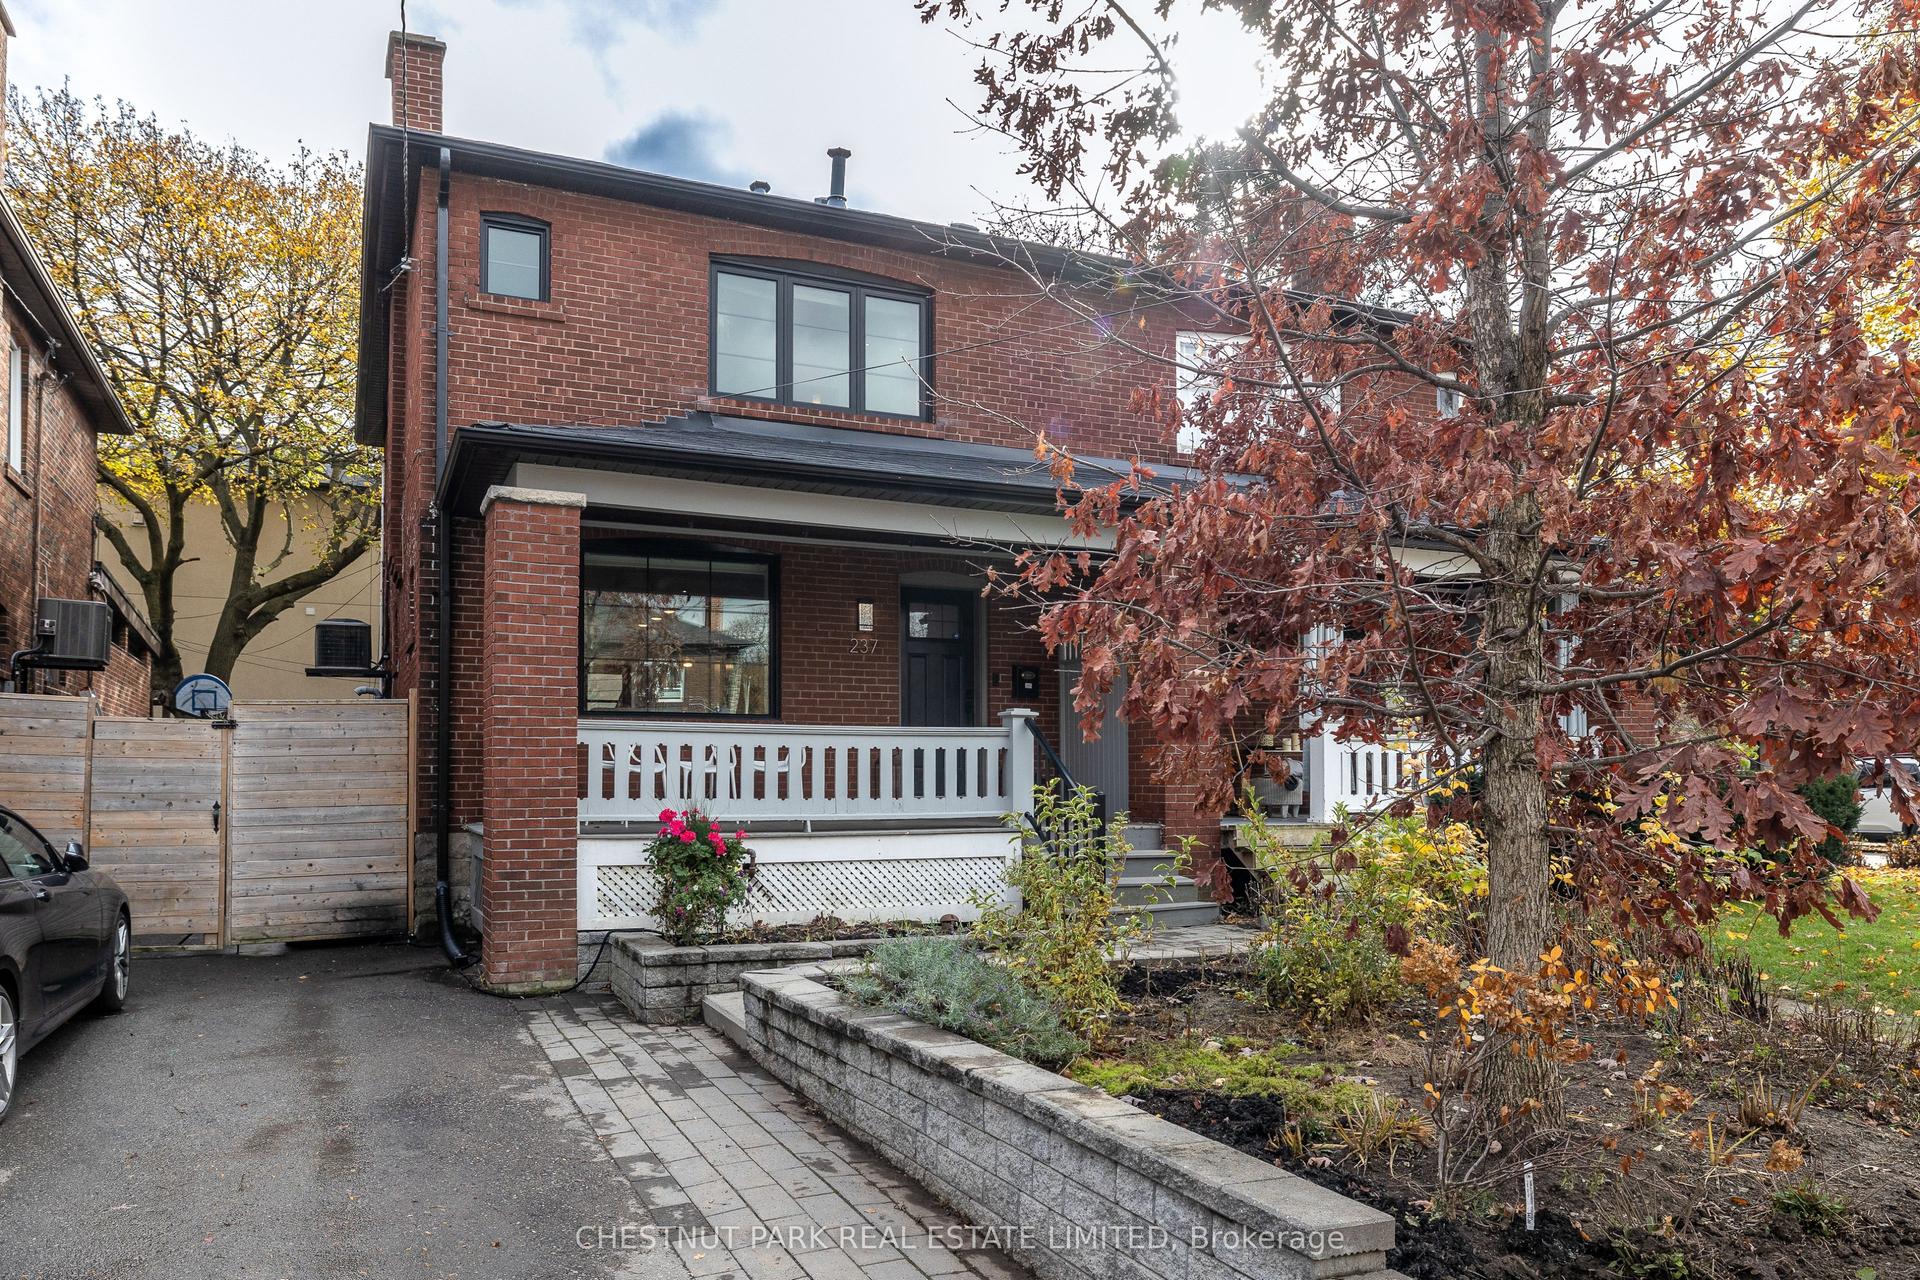
For Sale2 days ago
$1,495,000
Semi-Detached
est. $6,554/mo
237 Melrose Avenue, Lawrence Park North
Toronto, ON
3 bd
2 ba
1,300
1
MLS# C14159814Chestnut Park Real Estate Limited
WhatsApp Aman