For Lease
Just Listed
38 Murrie Street
Mimico, Toronto, ON
$6,900
4+1Bd
5Ba
3,250+sqft
3Parking
37 x 125 ftlot
$2/sqft
DetachedMLS# W14164764Listed 2026-11-091 DOM
Cooling
Central Vacuum
Basement
Finished
Just listed! New listings in Toronto often receive offers within the first week.
About this home
Well Come to this Beautiful Custom Build Modern Style Home In Mimico 37x125 feet lot size !! 4+1 Large size B/Room, Nearby to all amenities, Expose Driveway. 5 Full Washroom ,Open Concept ,Living, dinning, family Area ,10 Feet ceiling On Main, Basement & 2nd Floor 8.5" Feet, Carpet free 6" Engineering Hardwood, 7mm vinyl in the basement ,Full Moon Window , All Large Casement Window.12 feet garage Hight ,3 pc full washroom on the main floor,3 full washroom on the 2nd floor. Laundry ,Sky Light, Quartz Counter top/Back Splash, Centre island, Fire Place, from main kitchen walk to the back yard 12x12 Composed Board Deck. High-end Appliance. Basement Rec Room 27x23.5 , Wet Bar, bedroom,13.5x12.5!!! Walk up to the back yard Finished cold room. Much More To list. Thanks For The showing.
GarageHardwood
Rooms
Main Floor
| Foyer | 1.52 × 1.82 m | Porcelain Floor Pot Lights |
| Living Room | 4.87 × 3.04 m | Hardwood Floor Pot Lights Large Window |
| Dining Room | 4.26 × 3.65 m | Hardwood Floor Pot Lights Closet |
| Family Room | 6.09 × 4.26 m | Hardwood Floor Pot Lights Large Window |
| Kitchen | 5.18 × 3.65 m | Centre Island Pot Lights Quartz Counter |
| Powder Room | 2.74 × 1.52 m | Porcelain Floor |
Second Floor
| Primary Bedroom | 5.18 × 5.18 m | Hardwood Floor 5 Pc Ensuite Walk-In Closet(s) |
| Bedroom 2 | 5.18 × 3.65 m | Hardwood Floor Pot Lights |
| Bedroom 3 | 3.65 × 3.65 m | Hardwood Floor Pot Lights |
| Bedroom 4 | 4.11 × 3.81 m | Hardwood Floor Closet 3 Pc Ensuite |
| Laundry | 3.26 × 1.98 m | Tile Floor Laundry Sink Pot Lights |
Basement
| Bedroom | 4.00 × 3.65 m | Pot Lights |
| Recreation | 8.23 × 7.13 m | Pot Lights |
| Bathroom | 2.74 × 1.52 m | Porcelain Floor 3 Pc Ensuite |
Features
- Bar Fridge
- Built-In Oven
- Carpet Free
- Central Vacuum
- ERV/HRV
- Garburator
- Water Meter
- Walk-Up
- Finished
- Central Air
- 2-Storey
Financials
Estimated Rental Income
Entire property$4,000 – $6,500/mo
Basement apartment$1,800 – $2,500/mo
Rental yield695.7% – 1130.4%
*Estimates based on comparable rentals in the area. Actual income may vary.
Market Data — Toronto
Days on market1 days
Buyer's MarketSeller's Market
Based on active listings in Toronto. Data updates daily.
Demographics — Toronto
Population
2,794,356
Avg Household Income
$102,000
Age Distribution
0-19
19%
20-34
24%
35-49
21%
50-64
19%
65+
17%
Ownership53% own · 47% rent
EnglishMandarinCantoneseTagalogTamil
Other rentals like this
Similar rentals in Toronto
Same property type, similar price, similar size — currently for rent.
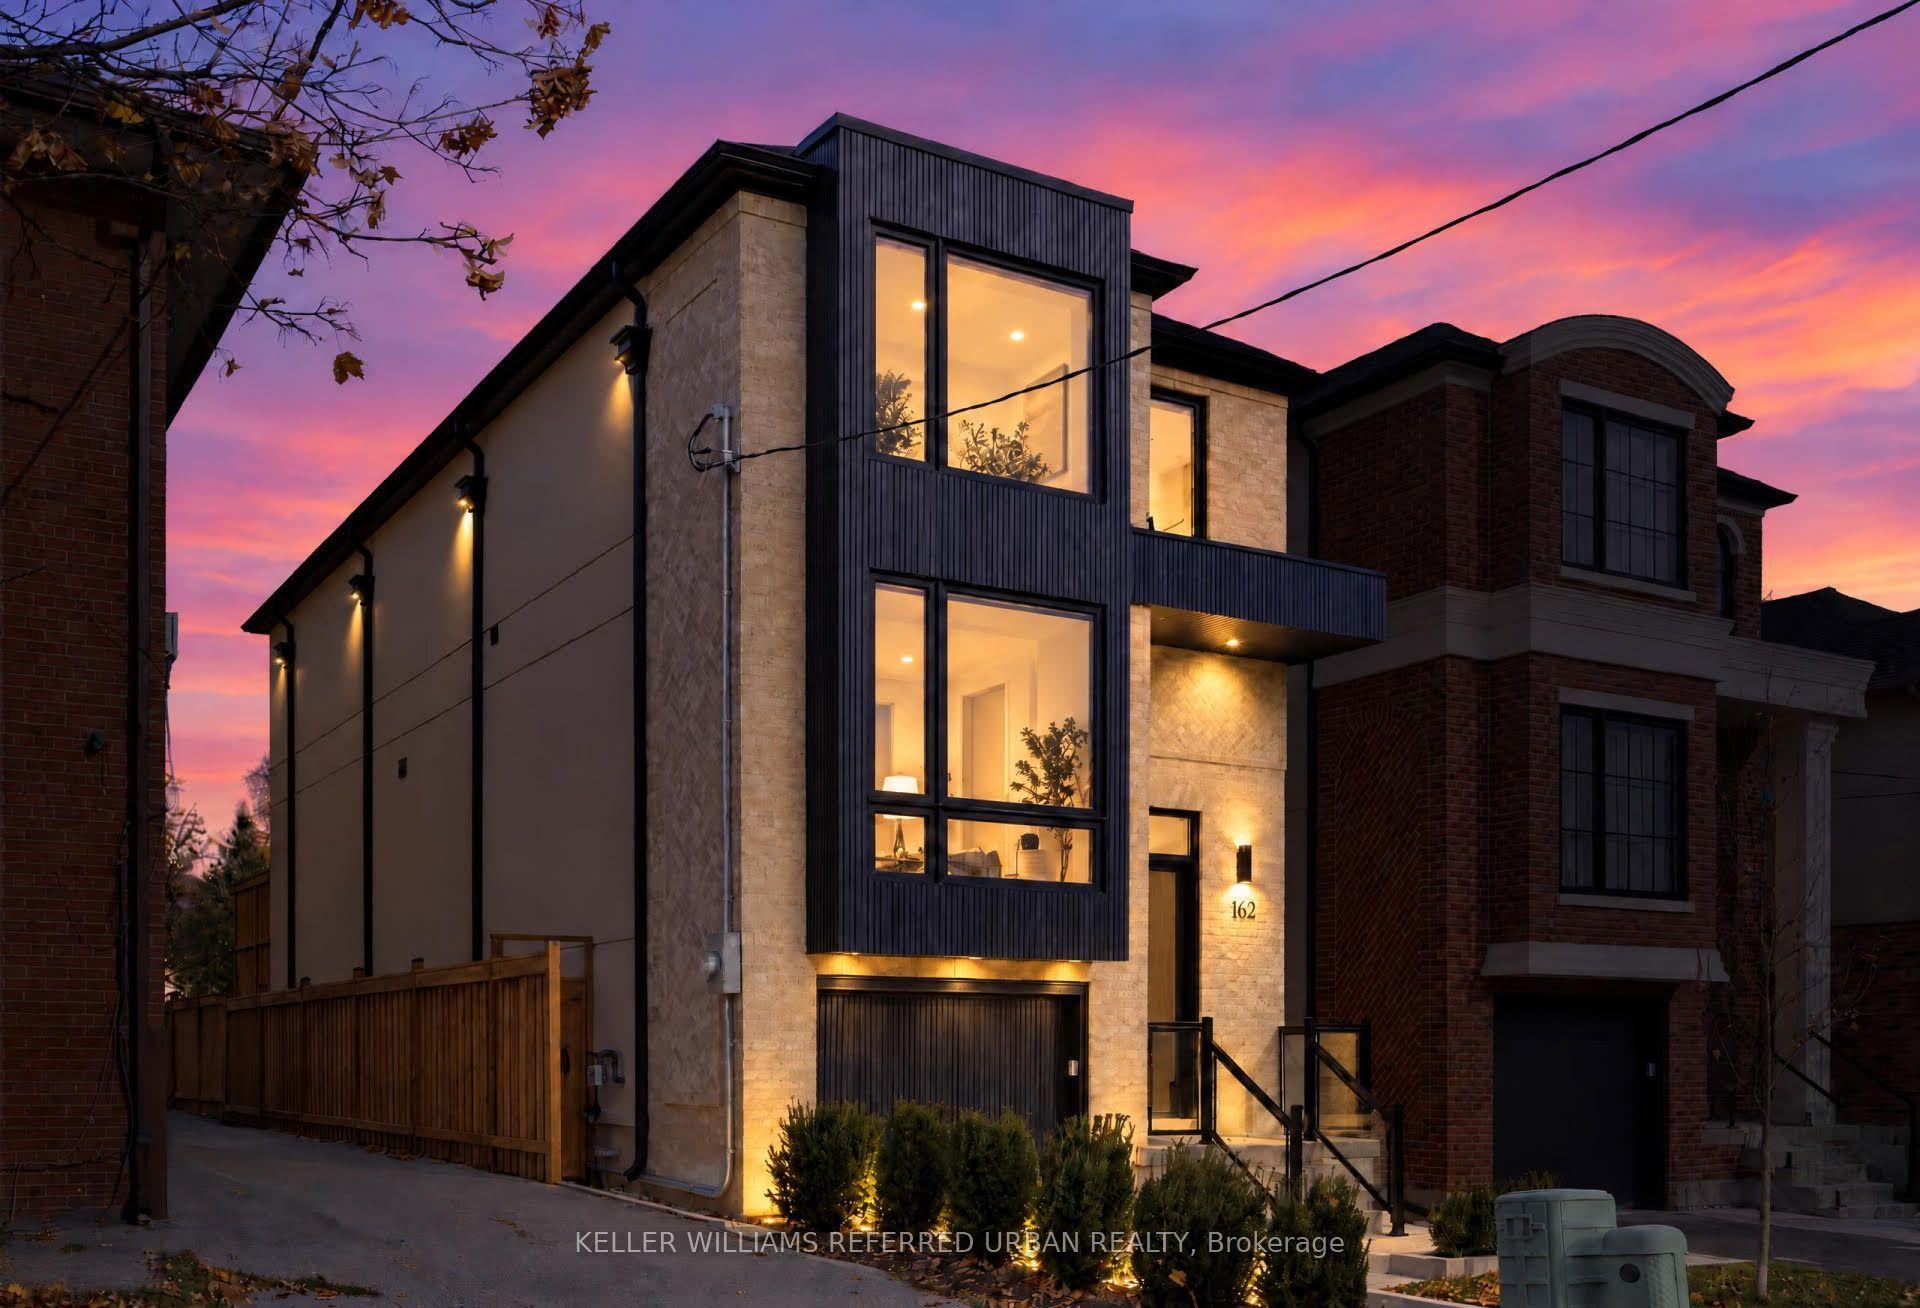
For Lease11 h ago
$7,200
Detached
162 Melrose Street, Mimico
Toronto, ON
3 bd
5 ba
2,250
3
MLS# W14165344Keller Williams Referred Urban Re…
WhatsApp AmanFor Lease1 day ago
$8,500
Detached
19 Brockington Crescent, Bathurst Manor
Toronto, ON
6+3 bd
8 ba
—
6
MLS# C14164744Aimhome Realty Inc.
WhatsApp Aman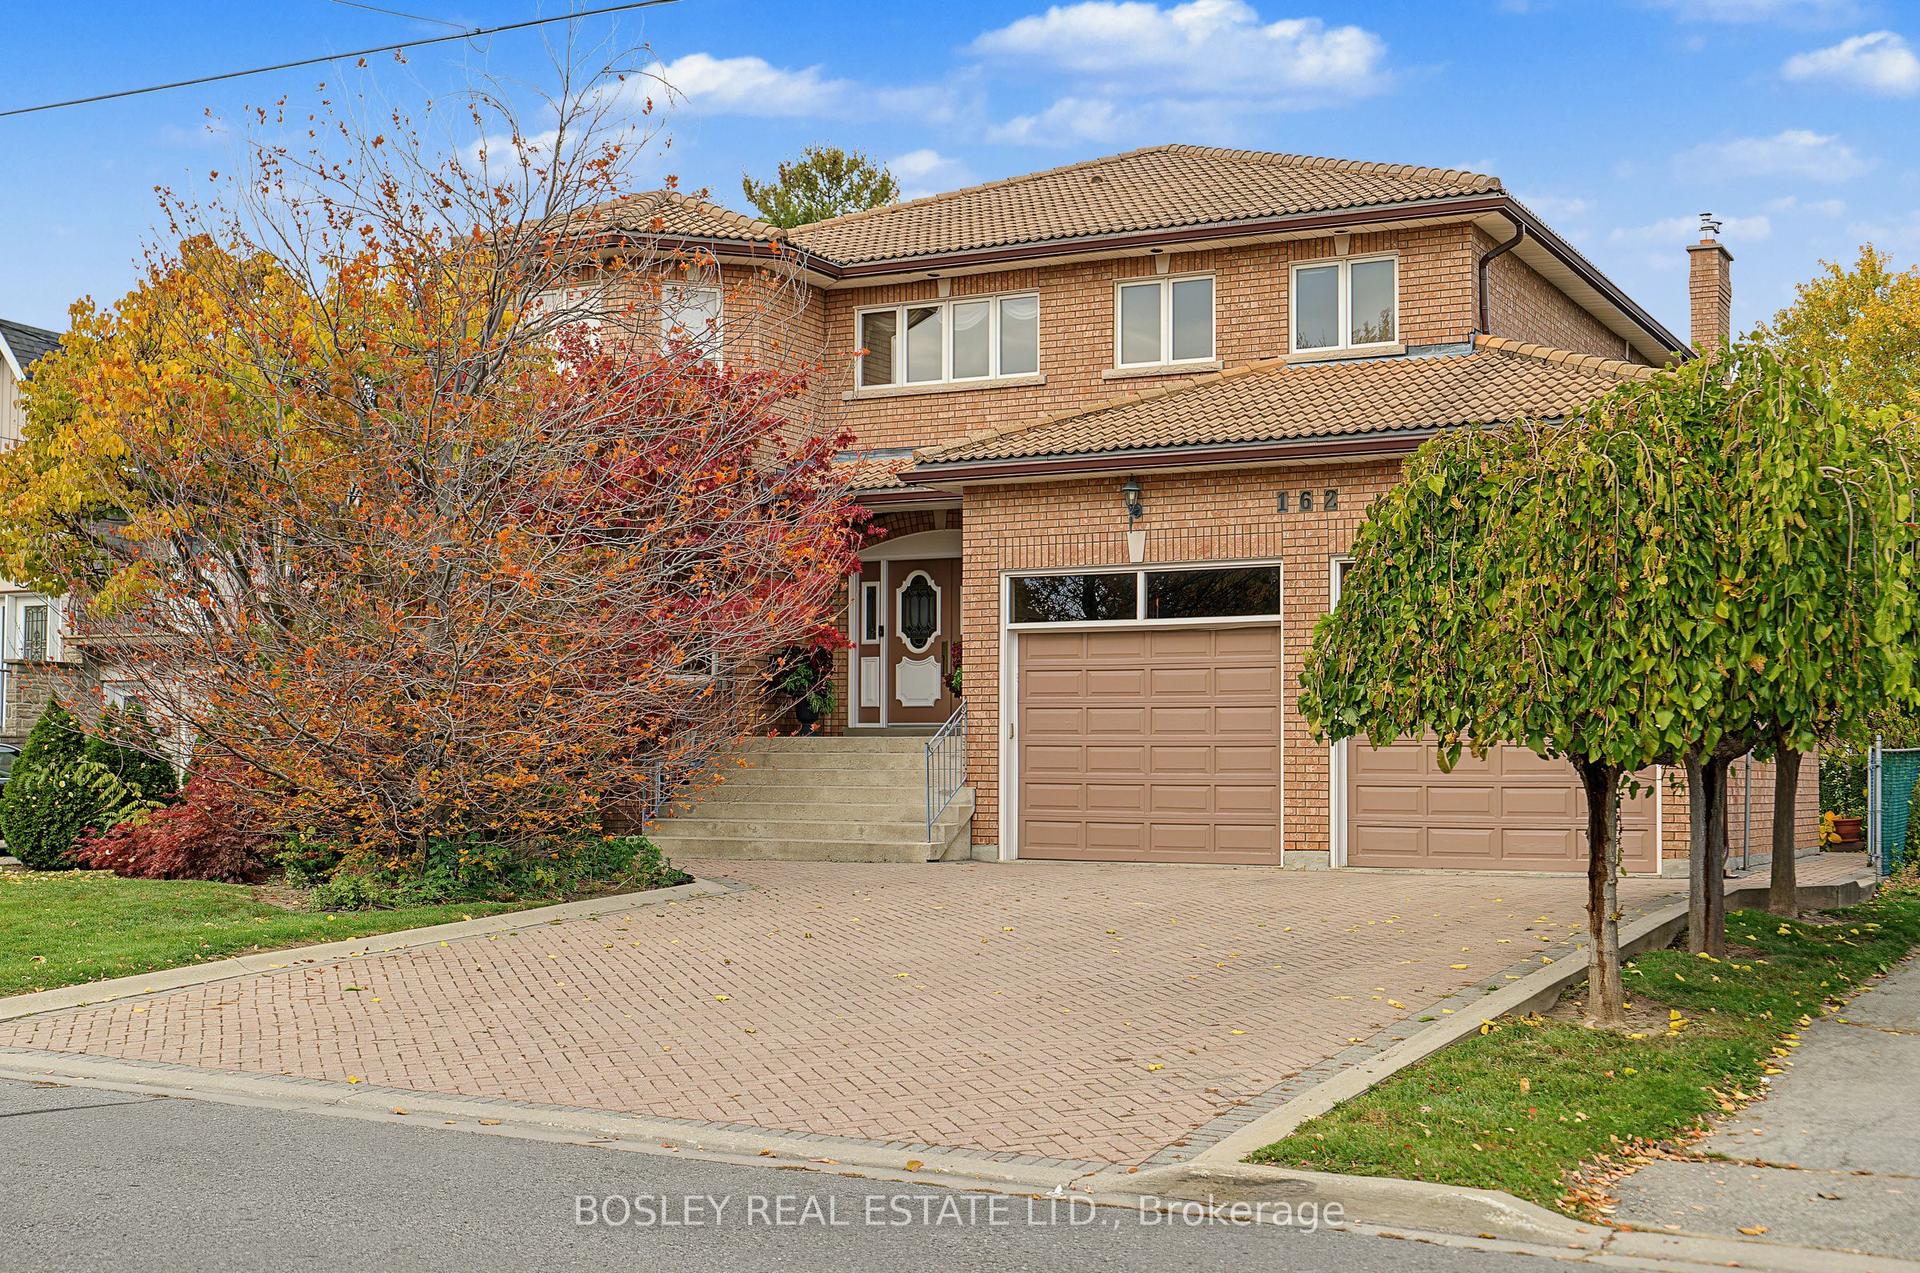

Getting around
How walkable, bikeable, and transit-friendly this neighbourhood is.
73
/ 100
Walk Score
Very Walkable
61
/ 100
Transit Score
Good Transit
71
/ 100
Bike Score
Very Bikeable
Scores are estimates based on neighbourhood data and are for informational purposes only.
MLS® data courtesy of the Toronto Regional Real Estate Board (TRREB).
The information provided herein must only be used by consumers that have a bona fide interest in the purchase, sale, or lease of real estate and may not be used for any commercial purpose or any other purpose. Listing information is deemed reliable but is not guaranteed accurate by the Toronto Regional Real Estate Board, the listing brokerage, or this website. The trademarks REALTOR®, REALTORS® and the REALTOR® logo are controlled by The Canadian Real Estate Association (CREA) and identify real estate professionals who are members of CREA. MLS®, Multiple Listing Service®, and the associated logos are owned by CREA. Not intended to solicit properties currently listed for sale or buyers under contract.