For Lease
Just Listed
467 Hinchey Crescent
1036 - SC Scott, Milton, ON
$4,450
4Bd
4Ba
2,750+sqft
4Parking
43.05 x 88.73 ftlot
$2/sqft
DetachedMLS# W14165572Listed 2026-11-105 DOM
Heating
Water Heater
Cooling
Central Air
Basement
Walk-Out
About this home
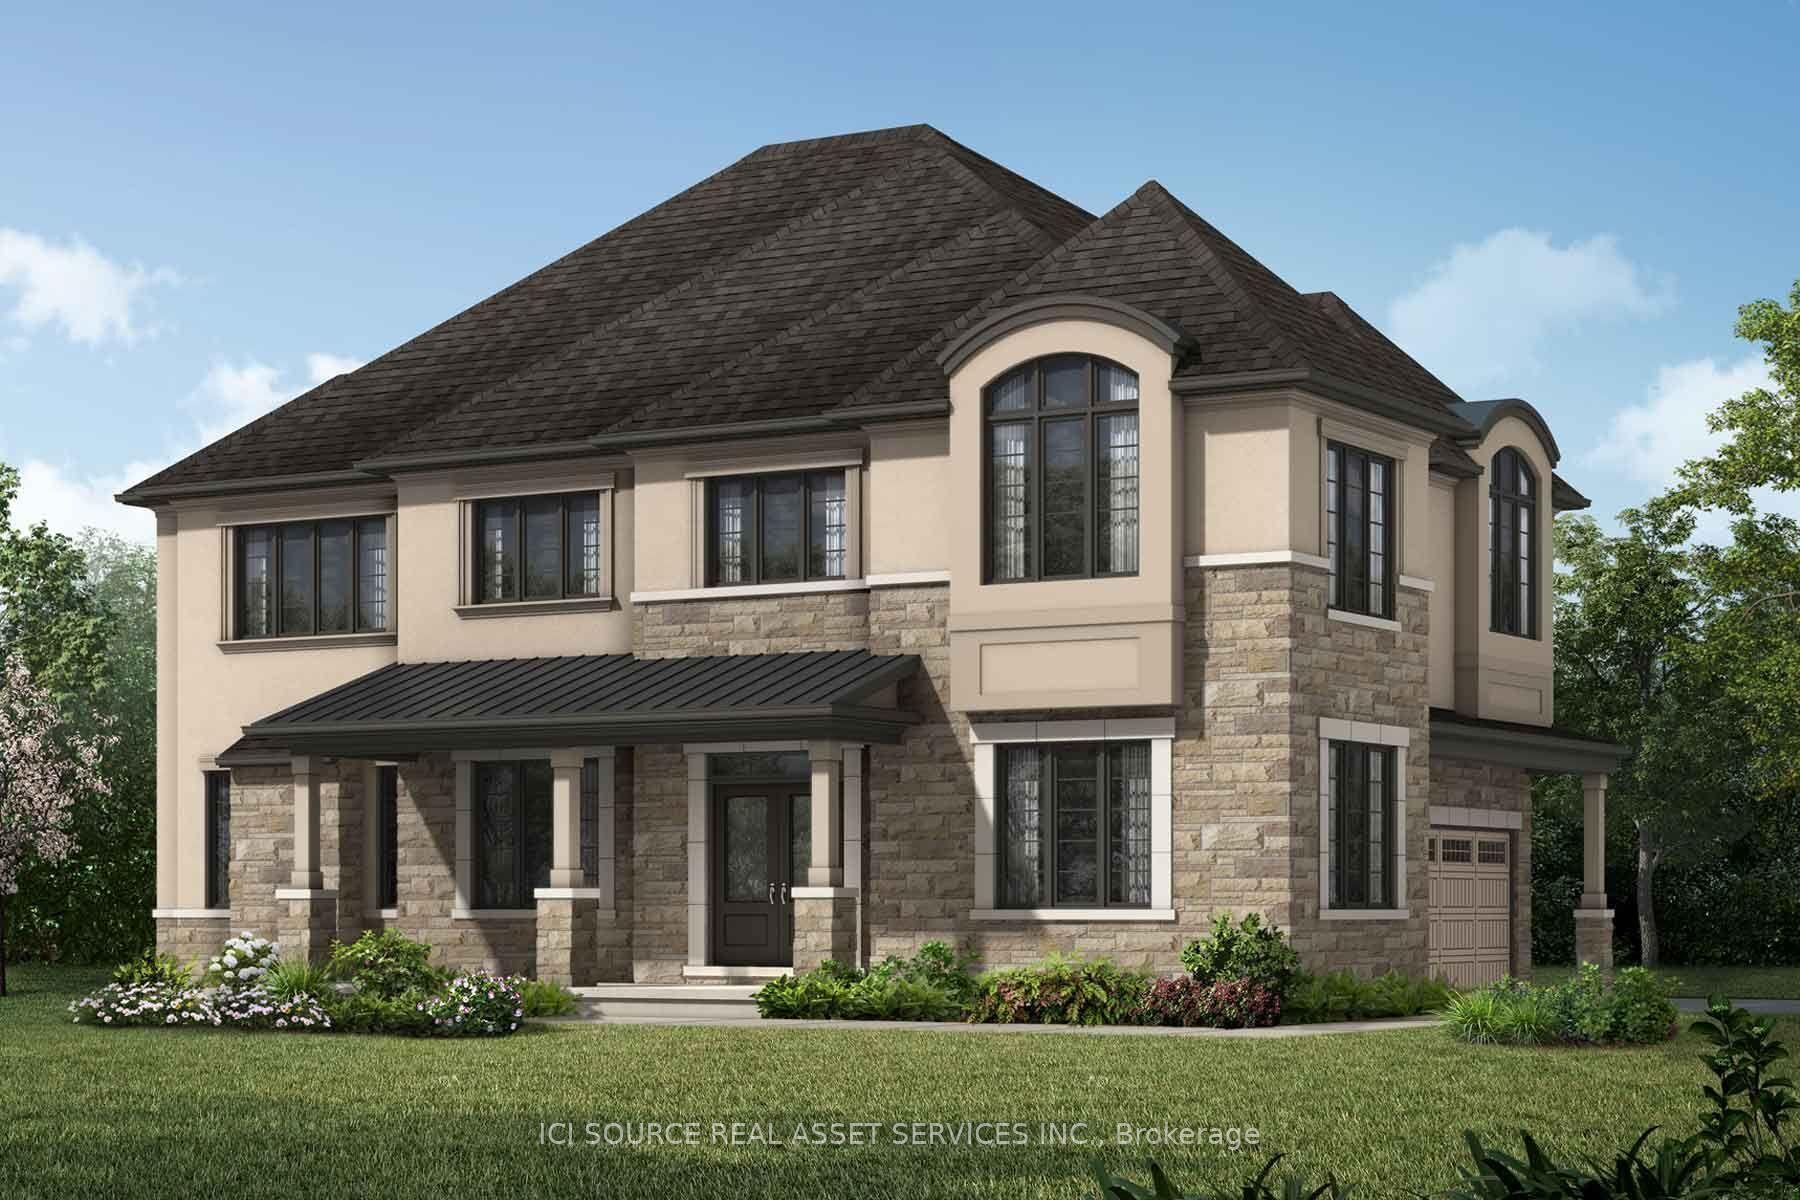
RAVINE LOT with no neighbours at back, unobstructed greenspace views! Entire 4-bedroom home is yours to enjoy, over 2800 Sq. Ft. plus unfinished walk-out basement. Family-centric neighbourhood within steps of a kids park. Enjoy living in this ready to move in home! Zero carpet home! Eat-in kitchen and family room have large picture windows and a sliding door that opens to a deck. Kitchen has an island, extended cabinets, pantry, ample storage. Main floor has 9 Ft ceilings and a private office space, perfect for work-from-home. Main floor laundry room and access to double car garage. Large primary bedroom with walk-in closet & ensuite bathroom, double sink, soaker tub & glass shower, 2nd bedroom is like a primary room with ensuite bath, remaining bedrooms share a jack and jill bathroom with double sink. Full driveway with no sidewalk for ample parking. Conveniently located near school, hospital, banks, No Frills Grocery, restaurants and more. Enjoy his home that has tons of privacy!
GarageRavine
Rooms
Main Floor
| Kitchen | 4.50 × 2.75 m | Breakfast Bar B/I Dishwasher Pantry |
| Breakfast | 5.50 × 2.80 m | Overlooks Family W/O To Deck Picture Window |
| Family Room | 4.60 × 4.60 m | Open Concept Gas Fireplace Picture Window |
| Dining Room | 5.00 × 3.85 m | Large Window Carpet Free Vinyl Floor |
| Library | 3.35 × 3.05 m | French Doors Large Window |
| Laundry | 2.50 × 2.00 m | Ceramic Floor Window |
Second Floor
| Primary Bedroom | 5.85 × 4.00 m | Walk-In Closet(s) 5 Pc Ensuite Picture Window |
| Bedroom 2 | 3.56 × 3.50 m | Large Closet Semi Ensuite Large Window |
| Bedroom 3 | 4.66 × 4.00 m | Large Closet Semi Ensuite Large Window |
| Bedroom 4 | 4.63 × 3.96 m | Large Closet 3 Pc Ensuite Large Window |
Features
- Water Heater
- Deck
- Porch
- Walk-Out
- Unfinished
- Central Air
- 2-Storey
Financials
Estimated Rental Income
Entire property$4,000 – $6,500/mo
Rental yield1078.7% – 1752.8%
*Estimates based on comparable rentals in the area. Actual income may vary.
Market Data — Milton
Days on market5 days
Buyer's MarketSeller's Market
Based on active listings in Milton. Data updates daily.
Demographics — Milton
Population
132,979
Avg Household Income
$132,000
Age Distribution
0-19
26%
20-34
20%
35-49
26%
50-64
17%
65+
11%
Ownership87% own · 13% rent
EnglishUrduPunjabiArabicHindi
Other rentals like this
Similar rentals in Milton
Same property type, similar price, similar size — currently for rent.
For Lease1 day ago
$4,350
Detached
1331 Temperance Crescent, 1025 - BW Bowes
Milton, ON
4 bd
4 ba
2,750
4
MLS# W14180776Ici Source Real Asset Services In…
WhatsApp Aman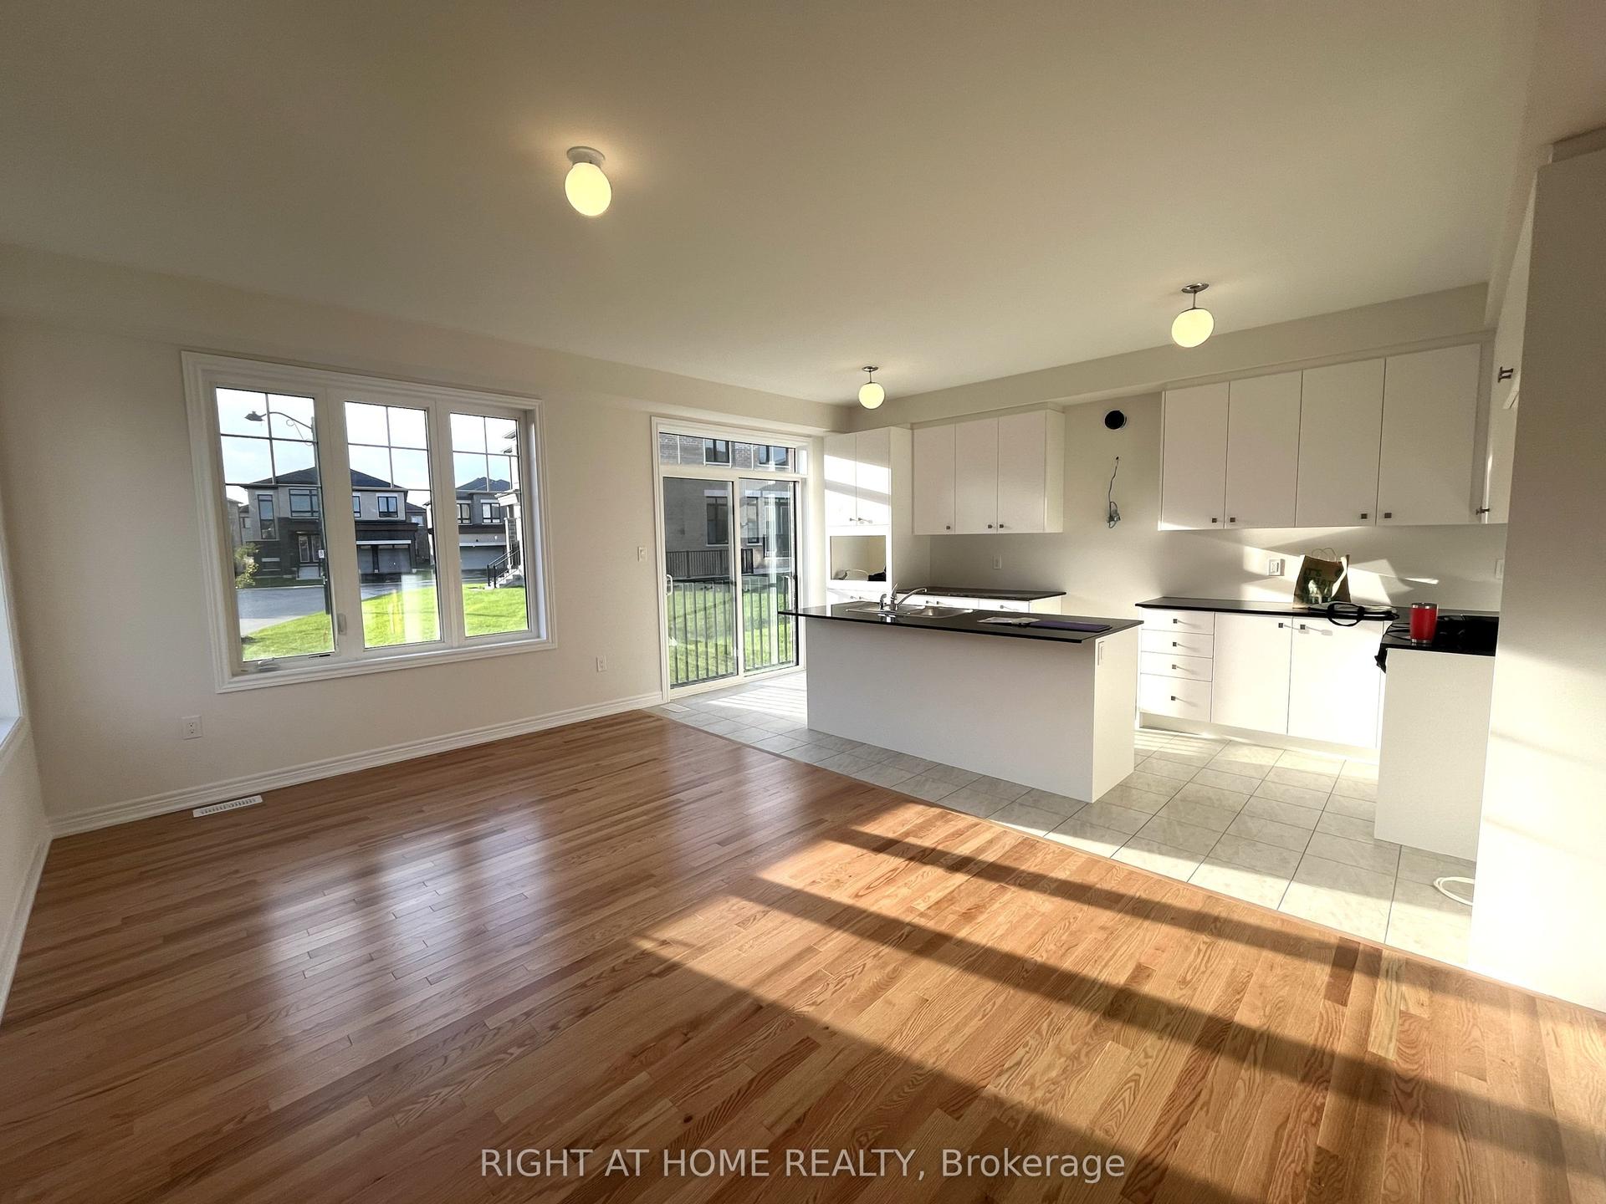
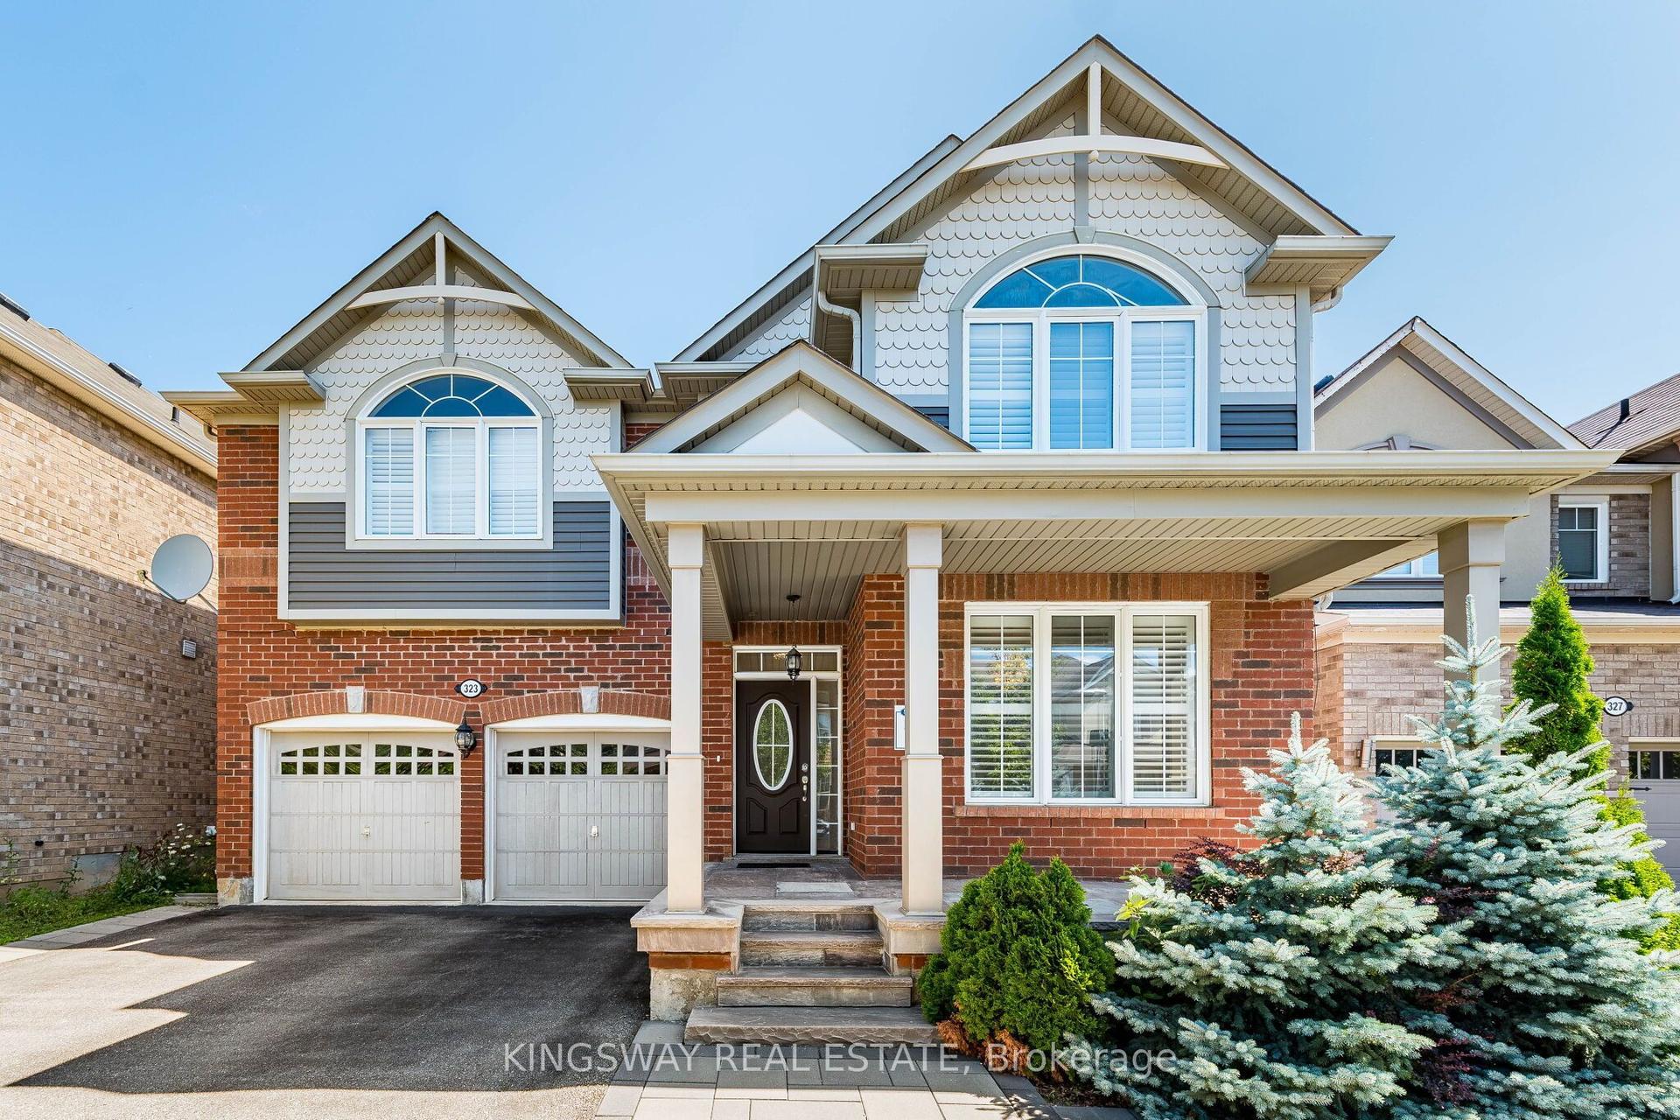
For Lease1 month ago
$3,450
Detached
740 Apple Terrace, 1026 - CB Cobban
Milton, ON
4+1 bd
4 ba
2,250
2
MLS# W13871126Right At Home Realty
WhatsApp Aman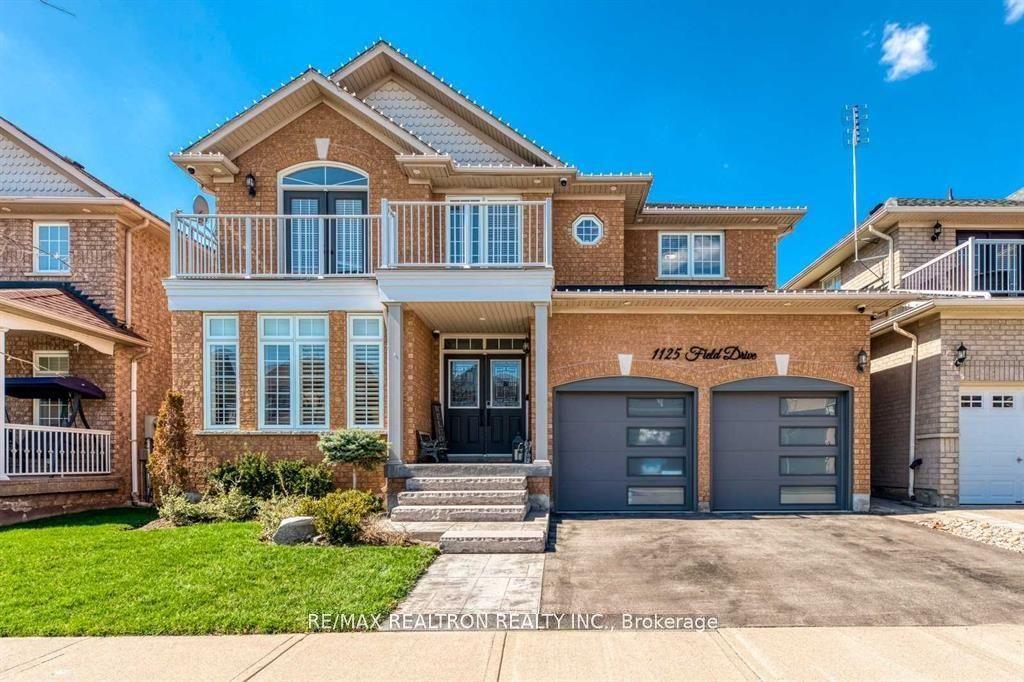
Getting around
How walkable, bikeable, and transit-friendly this neighbourhood is.
57
/ 100
Walk Score
Somewhat Walkable
36
/ 100
Transit Score
Some Transit
47
/ 100
Bike Score
Somewhat Bikeable
Scores are estimates based on neighbourhood data and are for informational purposes only.
MLS® data courtesy of the Toronto Regional Real Estate Board (TRREB).
The information provided herein must only be used by consumers that have a bona fide interest in the purchase, sale, or lease of real estate and may not be used for any commercial purpose or any other purpose. Listing information is deemed reliable but is not guaranteed accurate by the Toronto Regional Real Estate Board, the listing brokerage, or this website. The trademarks REALTOR®, REALTORS® and the REALTOR® logo are controlled by The Canadian Real Estate Association (CREA) and identify real estate professionals who are members of CREA. MLS®, Multiple Listing Service®, and the associated logos are owned by CREA. Not intended to solicit properties currently listed for sale or buyers under contract.