For Lease
Just Listed
220 Burnhamthorpe Road W 201 #201
City Centre, Mississauga, ON
$2,700
1+2Bd
2Ba
750+sqft
1Parking
$4/sqft
CondoMLS# W14166160Listed 2026-11-107 DOM
Cooling
Central Air
About this home
Welcome to this beautifully upgraded and rarely offered 1-bedroom + 2 den suite at 220 Burnhamthorpe Road West! Offering approximately 800 sq. ft. of thoughtfully designed living space, this exceptional layout provides the flexibility of a second bedroom plus an additional den, perfect for a home office, dining area or extra living space. One den features a closet and French doors, making it an ideal second bedroom. Enjoy a modern kitchen with quartz countertops and a brand-new backsplash, complemented by brand-new flooring (November 2026). The suite also features a private balcony, an ensuite bathroom and a convenient powder room with an updated freestanding vanity. All-inclusive living with all utilities included! Rarely does a suite offer this combination of space, versatility, modern upgrades and exceptional value. A fantastic opportunity for comfortable, move-in-ready living. Also includes One Underground parking and a locker! Some photos have been virtually staged.
Rooms
Other
| Living Room | 4.57 × 3.04 m | Combined w/Dining W/O To Balcony |
| Dining Room | 4.57 × 3.04 m | Combined w/Living |
| Kitchen | 4.57 × 3.04 m | Combined w/Dining |
| Bedroom | 5.18 × 2.90 m | |
| Bedroom 2 | 2.37 × 2.28 m | |
| Den | 1.98 × 1.82 m |
Features
- Auto Garage Door Remote
- Carpet Free
- None
- Central Air
- Apartment
Financials
Estimated Rental Income
Entire property$2,100 – $2,800/mo
Rental yield933.3% – 1244.4%
*Estimates based on comparable rentals in the area. Actual income may vary.
Market Data — Mississauga
Days on market7 days
Buyer's MarketSeller's Market
Based on active listings in Mississauga. Data updates daily.
Demographics — Mississauga
Population
717,961
Avg Household Income
$105,000
Age Distribution
0-19
21%
20-34
20%
35-49
21%
50-64
20%
65+
18%
Ownership71% own · 29% rent
EnglishUrduArabicPunjabiPolish
Other rentals like this
Similar rentals in Mississauga
Same property type, similar price, similar size — currently for rent.
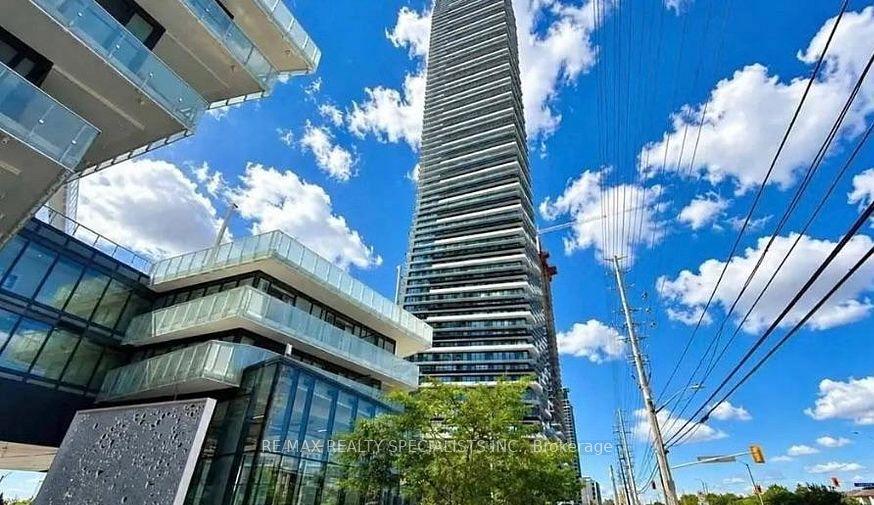
For Lease1 day ago
$2,150
Condo
448 Burnhamthorpe Road 6910 #6910, City Centre
Mississauga, ON
1 bd
1 ba
550
1
MLS# W14184620Re/Max Realty Specialists Inc.
WhatsApp Aman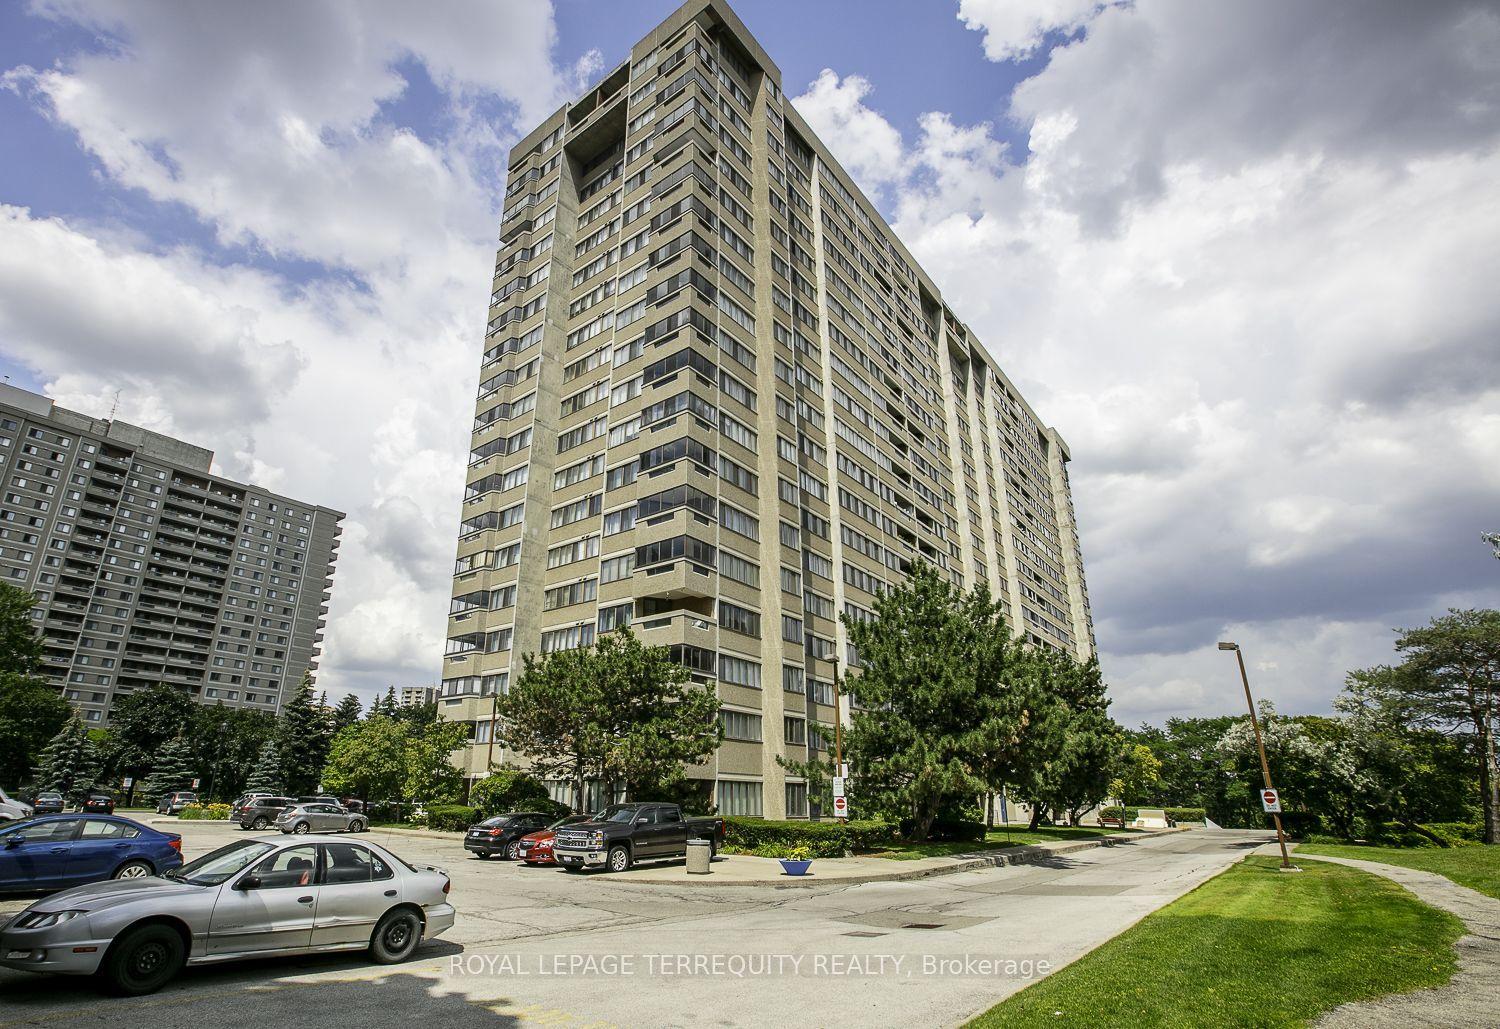
For Lease10 h ago
$2,800
Condo
50 Elm Drive E 604 #604, Mississauga Valleys
Mississauga, ON
2+1 bd
2 ba
1,100
1
MLS# W14189636Royal Lepage Terrequity Realty
WhatsApp Aman

Getting around
How walkable, bikeable, and transit-friendly this neighbourhood is.
90
/ 100
Walk Score
Walker's Paradise
78
/ 100
Transit Score
Excellent Transit
69
/ 100
Bike Score
Bikeable
Scores are estimates based on neighbourhood data and are for informational purposes only.
MLS® data courtesy of the Toronto Regional Real Estate Board (TRREB).
The information provided herein must only be used by consumers that have a bona fide interest in the purchase, sale, or lease of real estate and may not be used for any commercial purpose or any other purpose. Listing information is deemed reliable but is not guaranteed accurate by the Toronto Regional Real Estate Board, the listing brokerage, or this website. The trademarks REALTOR®, REALTORS® and the REALTOR® logo are controlled by The Canadian Real Estate Association (CREA) and identify real estate professionals who are members of CREA. MLS®, Multiple Listing Service®, and the associated logos are owned by CREA. Not intended to solicit properties currently listed for sale or buyers under contract.