For Lease
Just Listed
11 Church Street
Mono Mills, Caledon, ON
$3,400
5Bd
3Ba
1,750+sqft
3Parking
$2/sqft
DetachedMLS# W14166974Listed 2026-11-100 DOM
Cooling
Central Air
Just listed! New listings in Caledon often receive offers within the first week.
About this home
ALL UTILITIES INCLUDED IN RENT (HYDRO, WATER & GAS)! Welcome to this spacious 5-bedroom, 2.5-bathroom custom-built bungalow situated on an expansive 90 x 195 ft lot in the peaceful community of Mono Mills, Caledon. Featuring a bright, open-concept layout with beautiful pine flooring, exposed wood beams, cathedral ceilings, and a skylight, this home offers the perfect blend of comfort and character. The inviting family room leads to a charming solarium with stone flooring and access to a spacious 16 x 18 ft deck overlooking the oversized private backyard, ideal for relaxing and entertaining. The updated kitchen features white cabinetry, modern countertops, and ample storage. Additional highlights include five generously sized bedrooms, a primary bedroom with an ensuite, main-floor laundry, and an oversized double-car garage. Enjoy peaceful country-style living while remaining close to parks, restaurants, and everyday amenities. Available January 1, 2027. Basement not included.
Garage
Rooms
Main Floor
| Living Room | 1.00 × 1.00 m | |
| Dining Room | 1.00 × 1.00 m | |
| Solarium | 1.00 × 1.00 m | |
| Primary Bedroom | 1.00 × 1.00 m | |
| Bedroom 2 | 1.00 × 1.00 m | |
| Bedroom 3 | 1.00 × 1.00 m | |
| Bedroom 4 | 1.00 × 1.00 m | |
| Bedroom 5 | 1.00 × 1.00 m |
Features
- Carpet Free
- None
- Central Air
- Bungalow
Financials
Estimated Rental Income
Entire property$4,500 – $7,000/mo
Rental yield1588.2% – 2470.6%
*Estimates based on comparable rentals in the area. Actual income may vary.
Market Data — Caledon
Days on market0 days
Buyer's MarketSeller's Market
Based on active listings in Caledon. Data updates daily.
Demographics — Caledon
Population
76,581
Avg Household Income
$142,000
Age Distribution
0-19
23%
20-34
16%
35-49
22%
50-64
23%
65+
16%
Ownership90% own · 10% rent
EnglishItalianPunjabiPortugueseTagalog
Other rentals like this
Similar rentals in Caledon
Same property type, similar price, similar size — currently for rent.
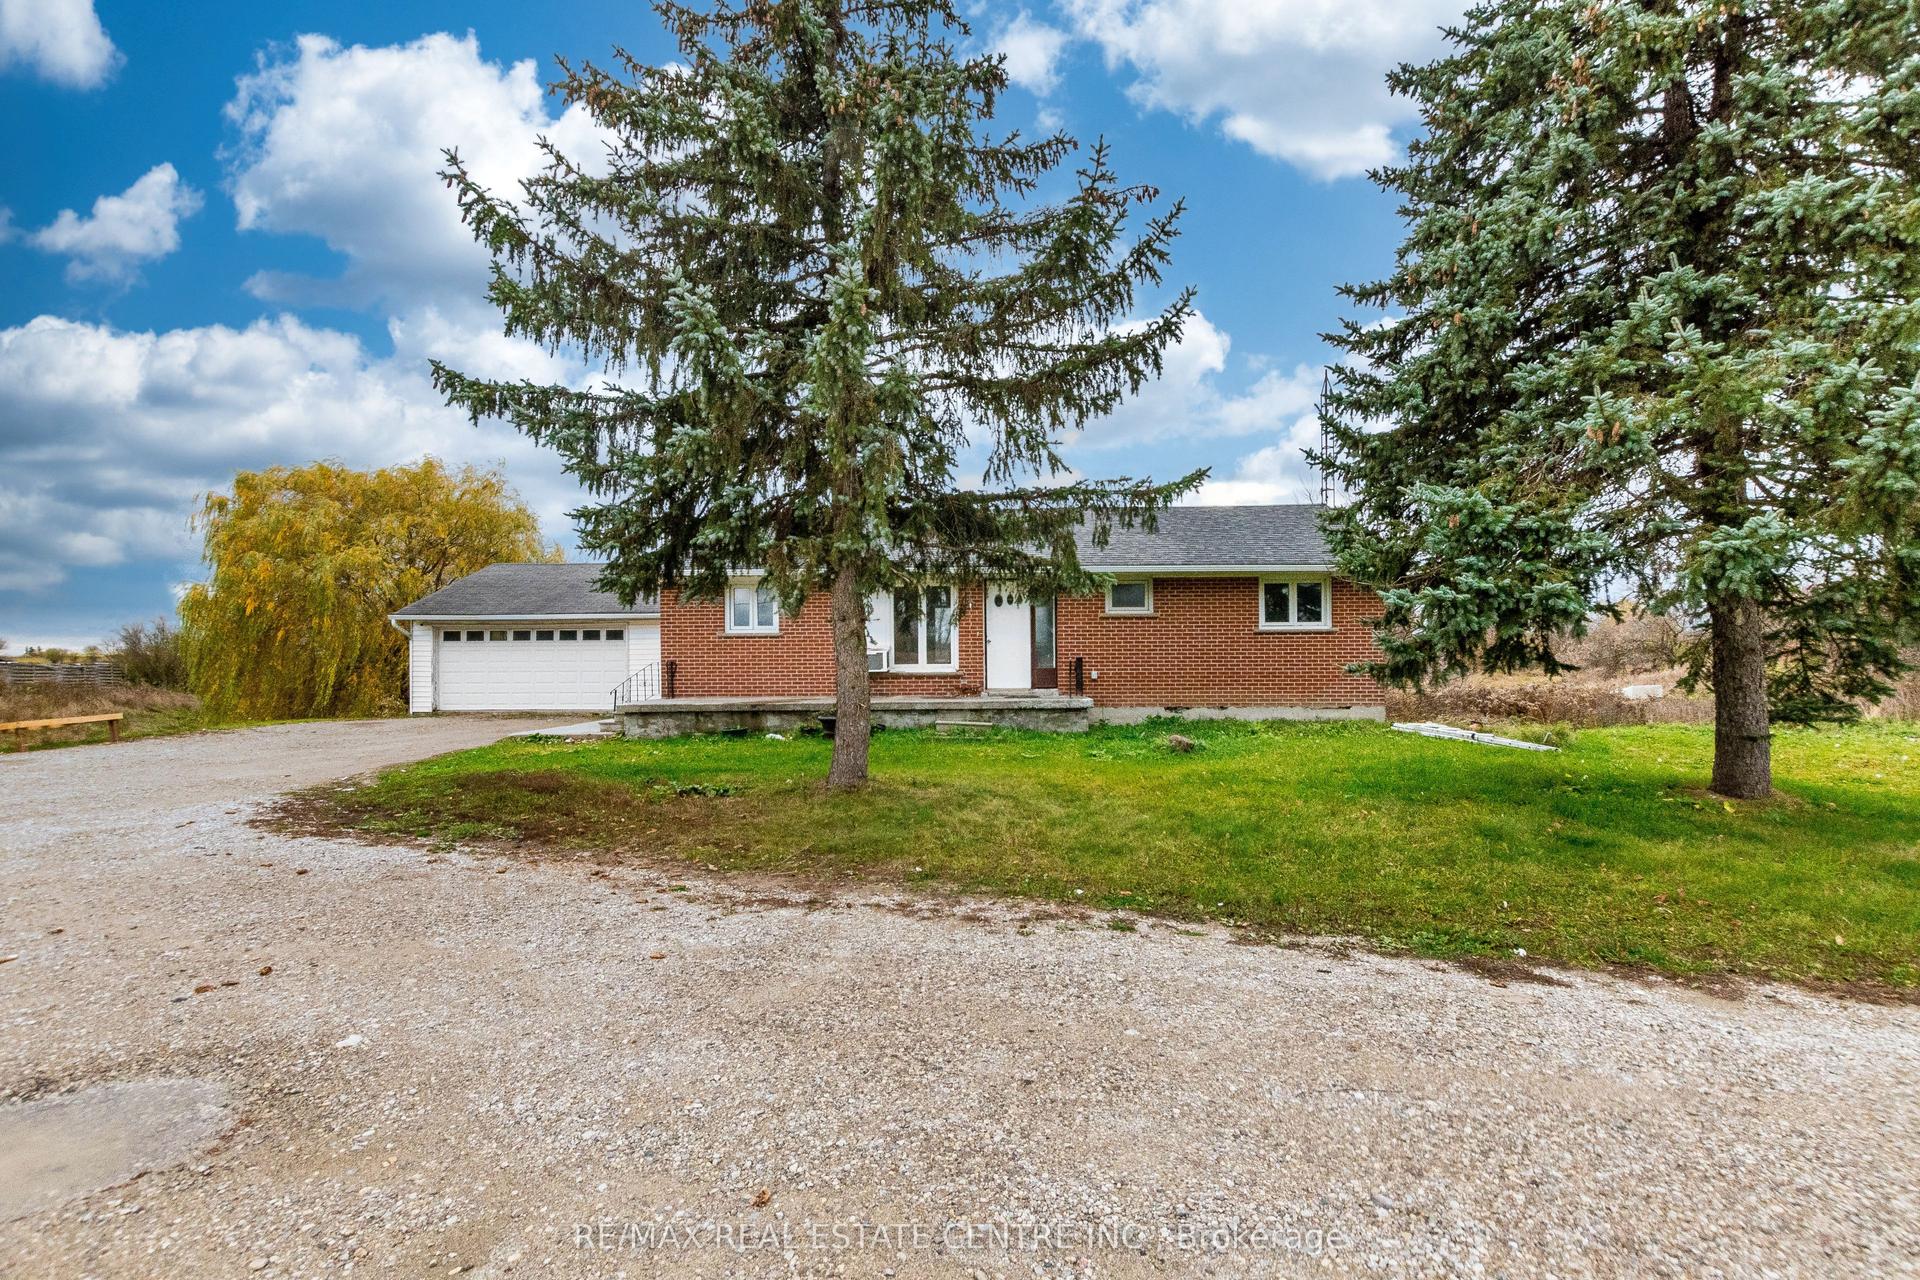
For Lease4 days ago
$3,500
Detached
13432 Airport Road, Rural Caledon
Caledon, ON
2+3 bd
2 ba
1,750
10
MLS# W14157036Re/Max Real Estate Centre Inc.
WhatsApp Aman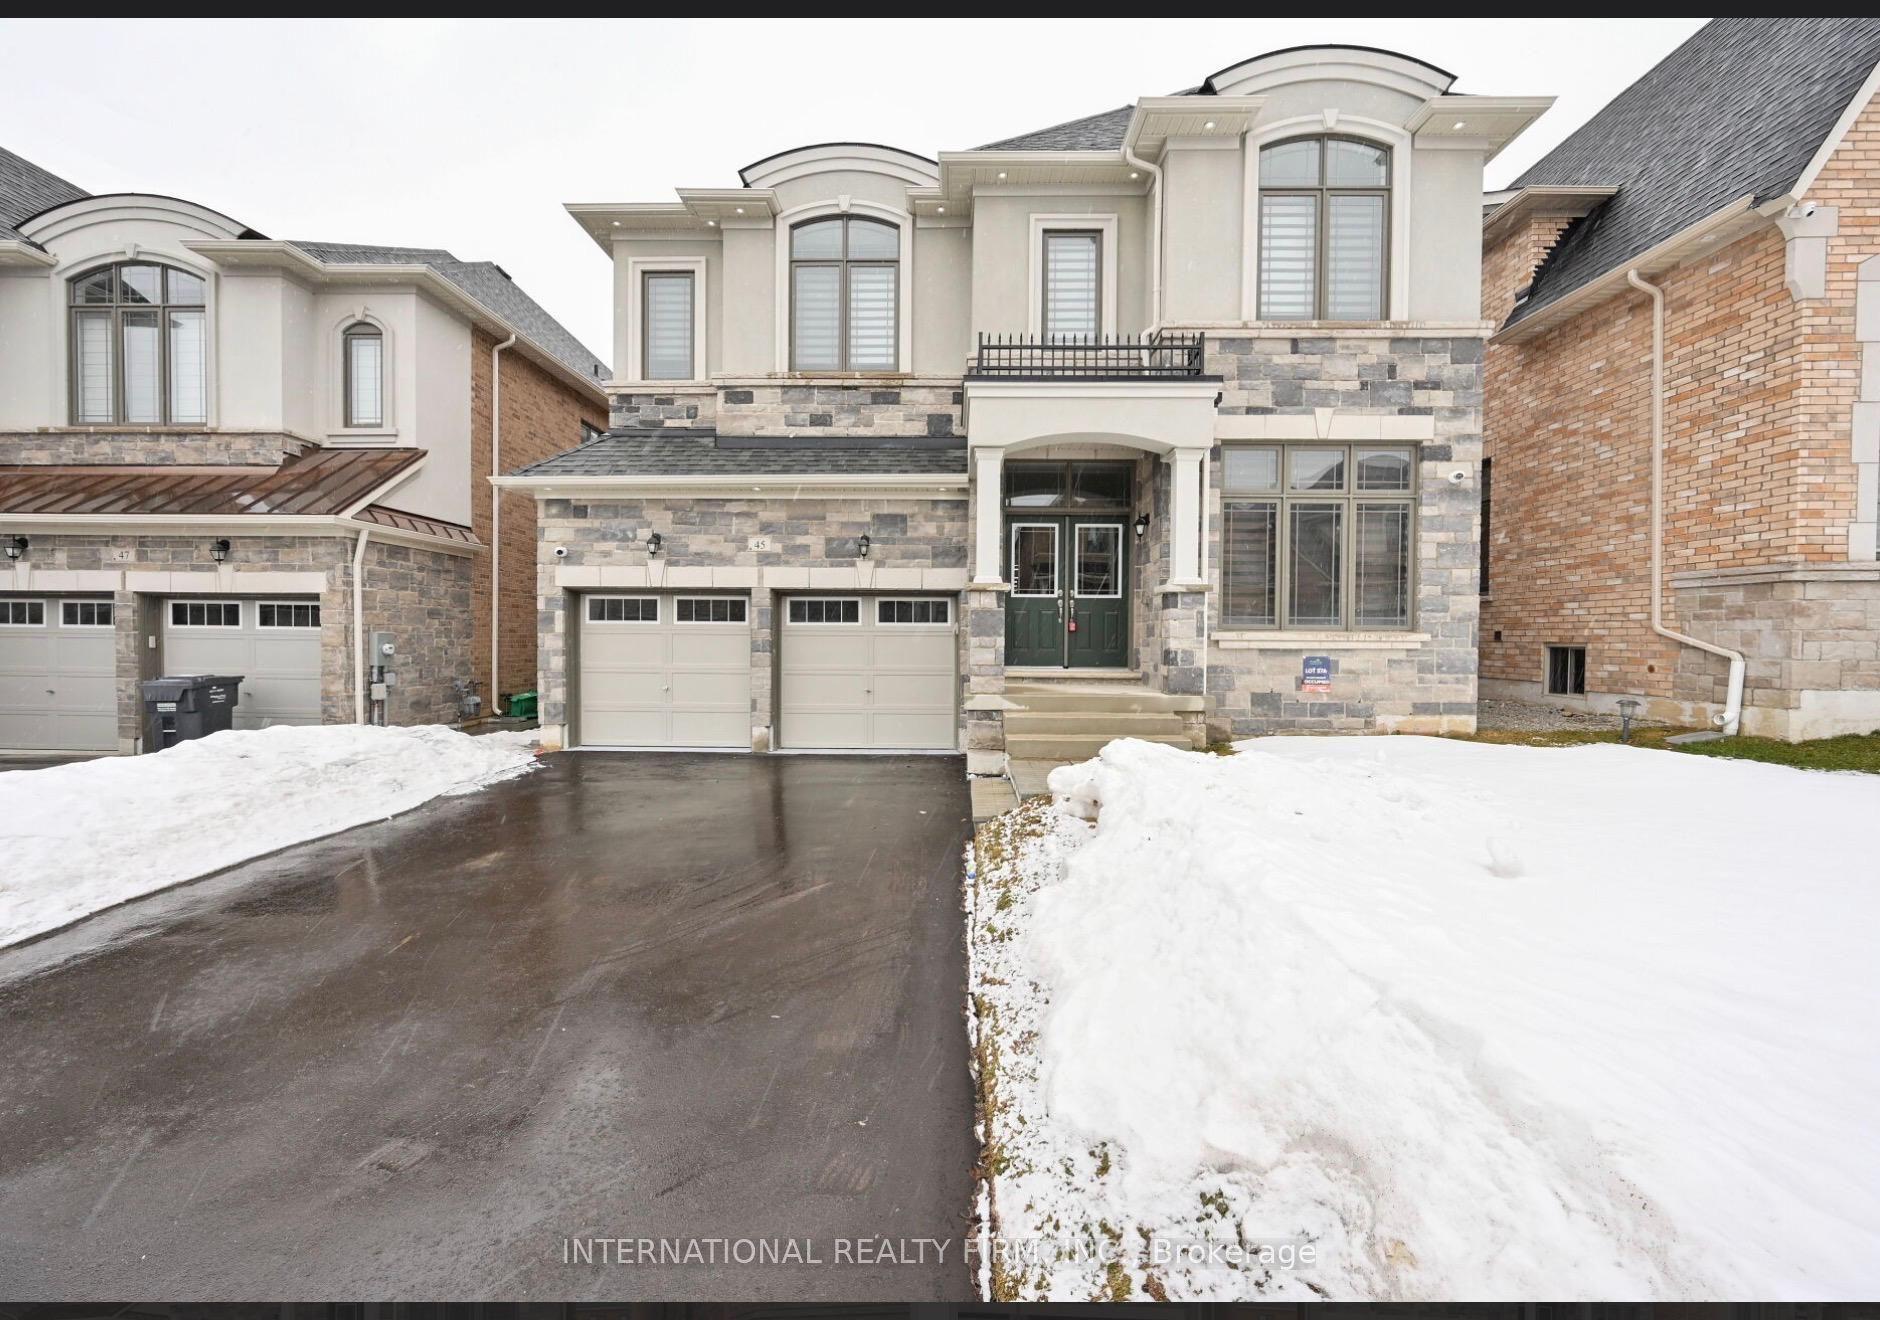
For Lease4 days ago
$3,299
Detached
45 Daisy Meadow Crescent, Caledon East
Caledon, ON
4 bd
4 ba
2,750
5
MLS# W14158254International Realty Firm, Inc.
WhatsApp Aman
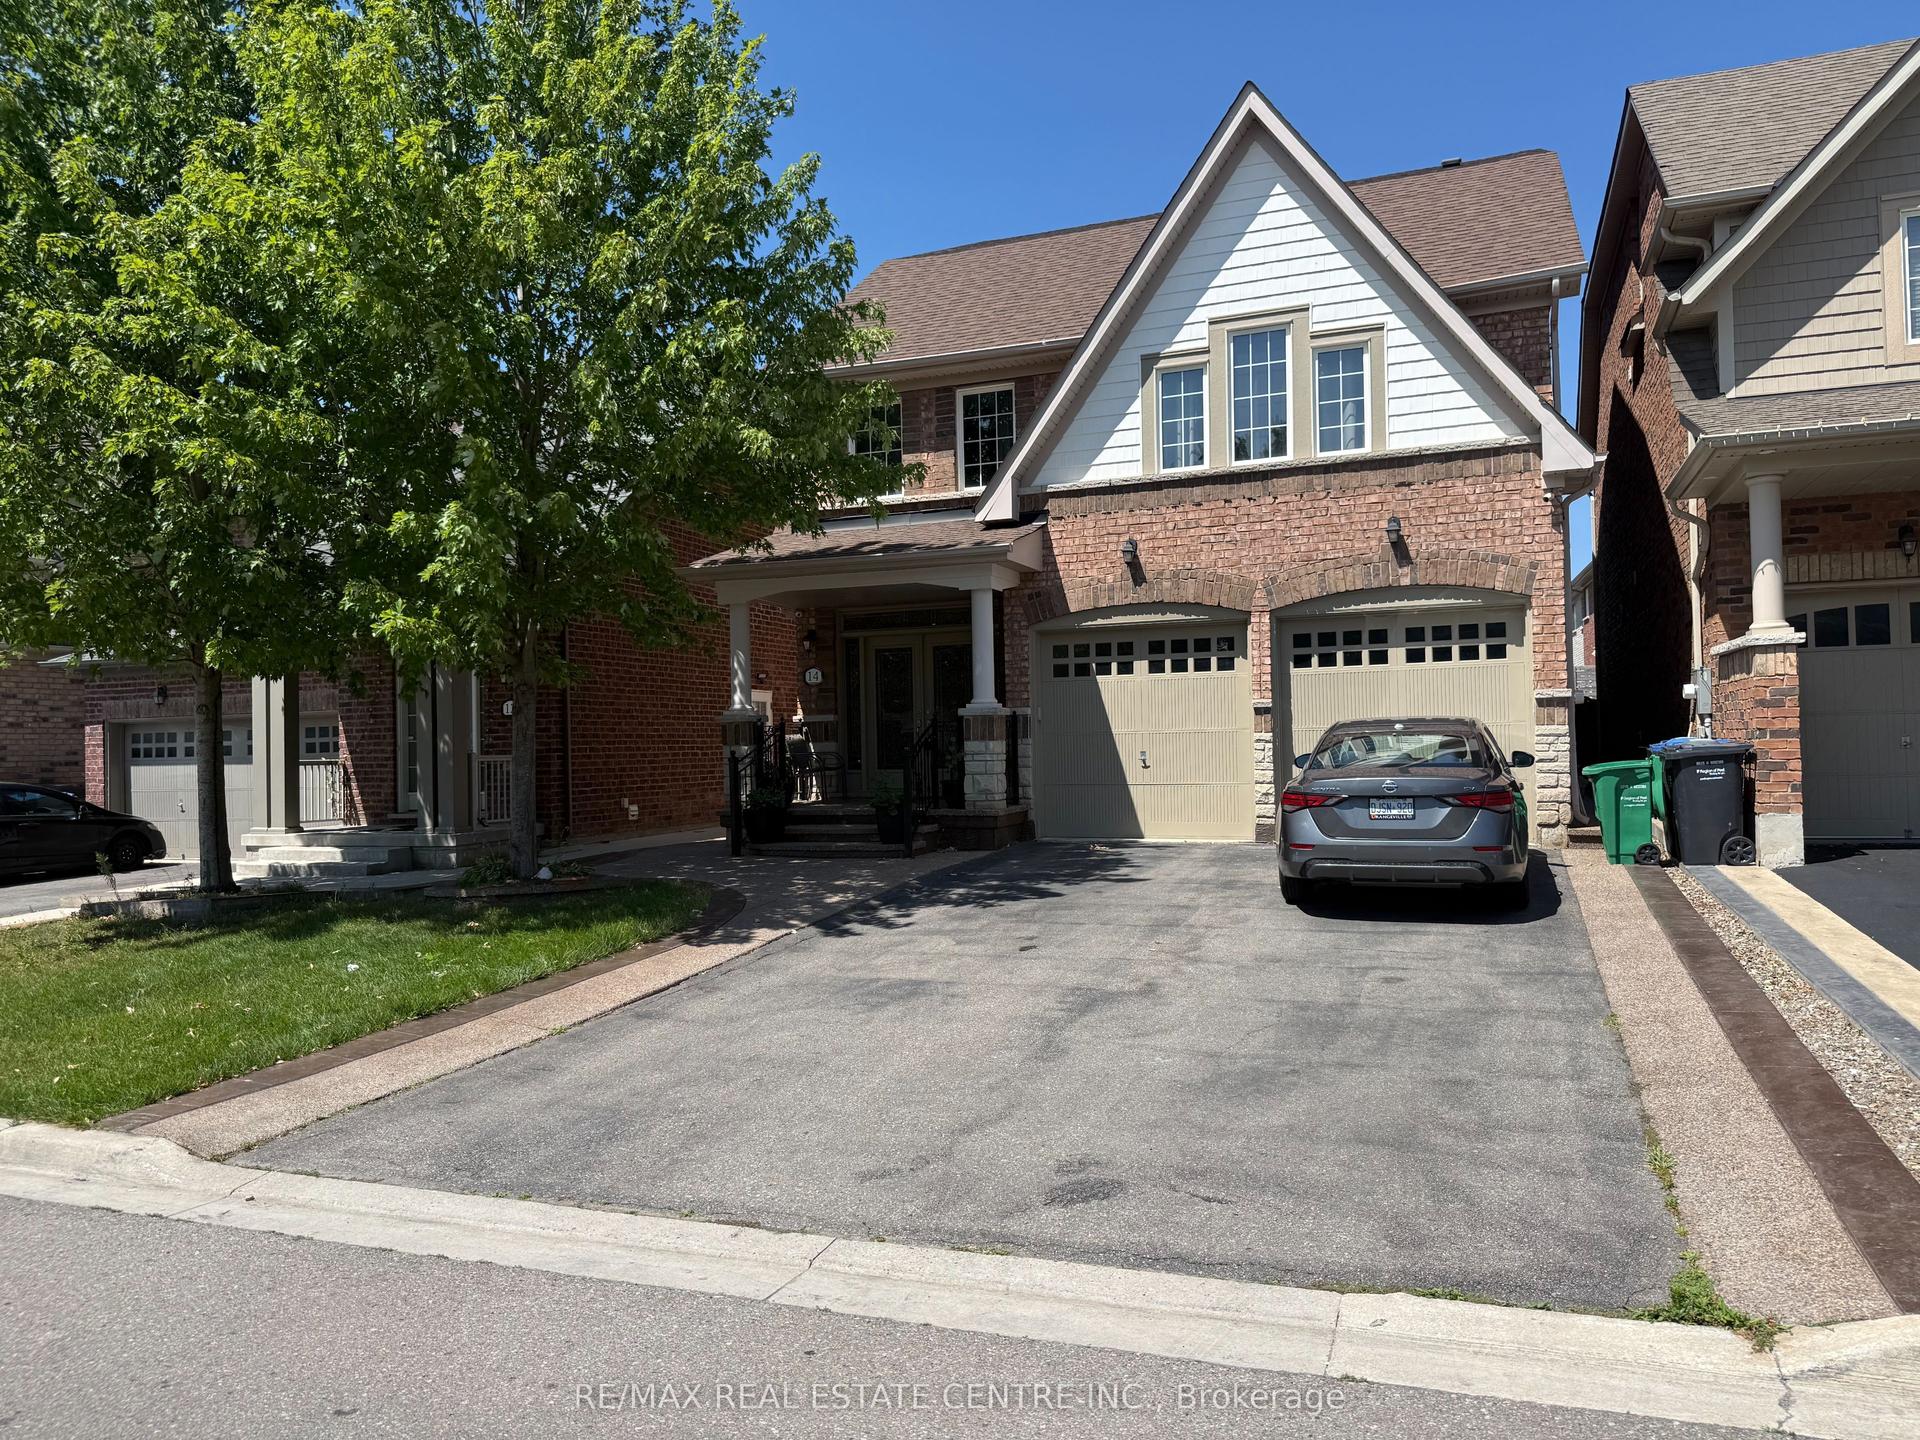
Getting around
How walkable, bikeable, and transit-friendly this neighbourhood is.
54
/ 100
Walk Score
Somewhat Walkable
41
/ 100
Transit Score
Some Transit
56
/ 100
Bike Score
Bikeable
Scores are estimates based on neighbourhood data and are for informational purposes only.
MLS® data courtesy of the Toronto Regional Real Estate Board (TRREB).
The information provided herein must only be used by consumers that have a bona fide interest in the purchase, sale, or lease of real estate and may not be used for any commercial purpose or any other purpose. Listing information is deemed reliable but is not guaranteed accurate by the Toronto Regional Real Estate Board, the listing brokerage, or this website. The trademarks REALTOR®, REALTORS® and the REALTOR® logo are controlled by The Canadian Real Estate Association (CREA) and identify real estate professionals who are members of CREA. MLS®, Multiple Listing Service®, and the associated logos are owned by CREA. Not intended to solicit properties currently listed for sale or buyers under contract.