For Lease
Just Listed
40 Dewridge Court
Sandringham-Wellington, Brampton, ON
$2,700
3Bd
3Ba
1,750+sqft
3Parking
$2/sqft
Semi-DetachedMLS# W14167018Listed 2026-11-100 DOM
Heating
Water Heater
Cooling
Central Air
Just listed! New listings in Brampton often receive offers within the first week.
About this home
Fully Renovated, Open Concept Semi With A Grand Double Door Entry. This Home Feature $150k In Upgrades, 3 Bedrooms, 3 Upgraded Washroom W/Luxury Standing Showers, Brand New Hardwood Floors, White Porcelain Tiles, Gorgeous Eat-In Kitchen W/Breakfast Area, Quartz Countertops, S/S Appliances, Wainscoting & Accent Walls, Oak Staircase W/Iron Spindles, Freshly Painted (Int & Ext), New Roof, Upgraded Light Fixtures, Pot Lights & Much More!
RenovatedHardwood
Rooms
Main Floor
| Family Room | 2.50 × 3.05 m | Wainscoting Hardwood Floor Pot Lights |
| Dining Room | 2.25 × 2.50 m | Bay Window Hardwood Floor Pot Lights |
| Kitchen | 3.75 × 2.50 m | Stainless Steel Appl Quartz Counter Breakfast Area |
| Powder Room | 1.50 × 2.00 m | 2 Pc Bath Porcelain Floor Pot Lights |
Upper
| Primary Bedroom | 5.00 × 4.25 m | Walk-In Closet(s) 4 Pc Ensuite Wainscoting |
| Bedroom 2 | 3.50 × 3.75 m | Large Closet Large Closet Hardwood Floor |
| Bedroom 3 | 2.75 × 3.00 m | Large Window Large Closet Hardwood Floor |
| Bathroom | 2.50 × 2.75 m | 3 Pc Bath Porcelain Floor Quartz Counter |
Lower
| Laundry | 2.00 × 2.15 m | Stainless Steel Appl Porcelain Floor Pot Lights |
Features
- Auto Garage Door Remote
- Carpet Free
- Water Heater
- None
- Central Air
- 2-Storey
Financials
Estimated Rental Income
Entire property$3,200 – $4,800/mo
Rental yield1422.2% – 2133.3%
*Estimates based on comparable rentals in the area. Actual income may vary.
Market Data — Brampton
Days on market0 days
Buyer's MarketSeller's Market
Based on active listings in Brampton. Data updates daily.
Demographics — Brampton
Population
656,480
Avg Household Income
$98,000
Age Distribution
0-19
24%
20-34
22%
35-49
22%
50-64
19%
65+
13%
Ownership79% own · 21% rent
EnglishPunjabiHindiUrduGujarati
Other rentals like this
Similar rentals in Brampton
Same property type, similar price, similar size — currently for rent.
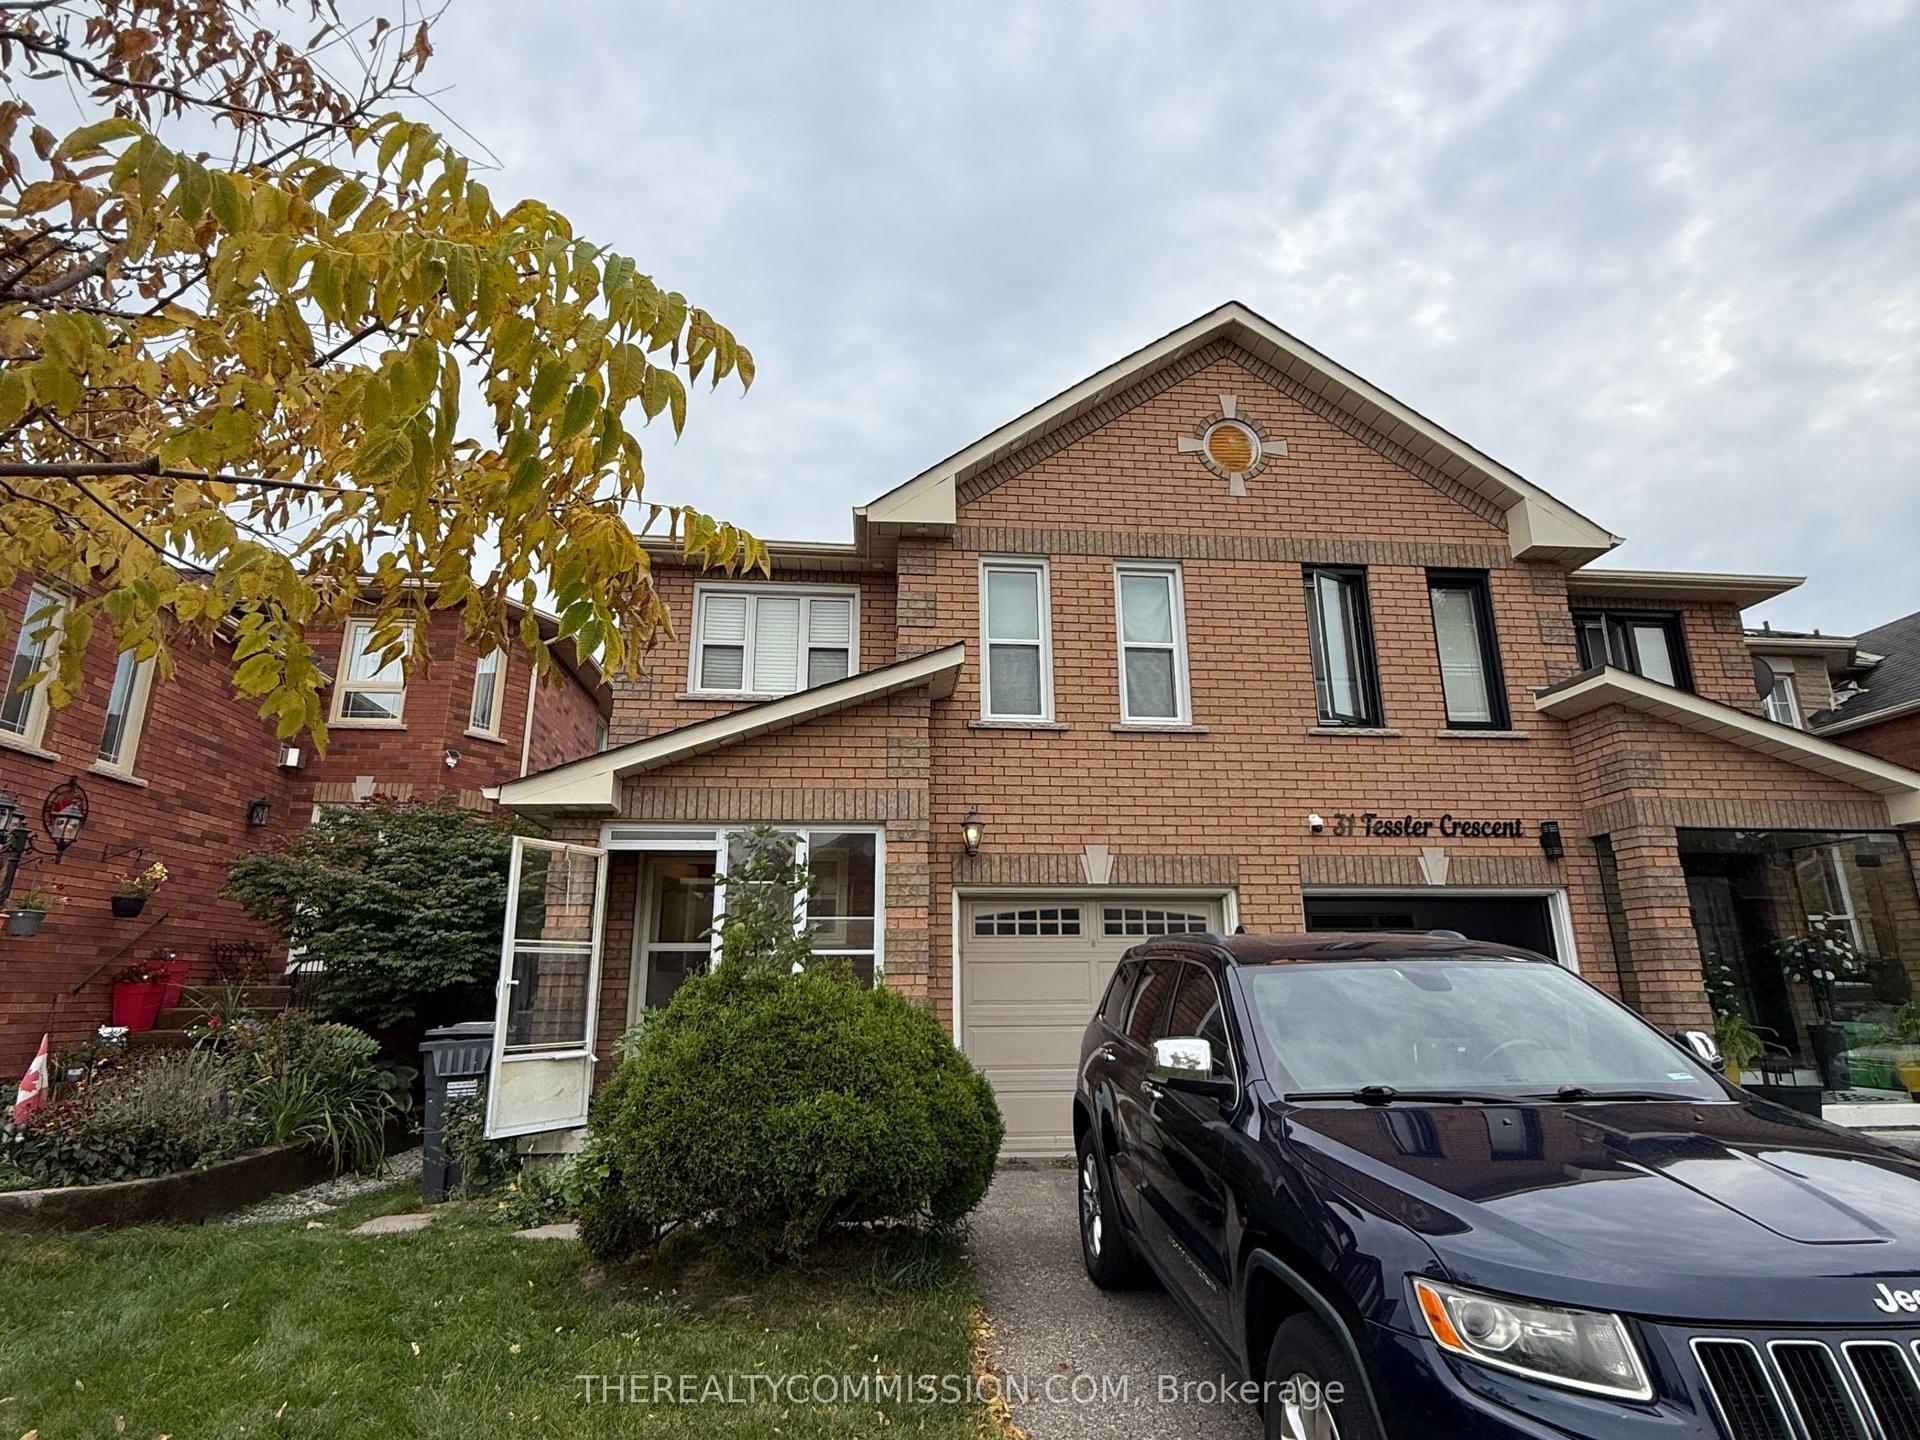
For Lease7 days ago
$2,595
Semi-Detached
29 Tessler Crescent, Brampton West
Brampton, ON
3 bd
3 ba
1,300
2
MLS# W14142360Therealtycommission.Com
WhatsApp Aman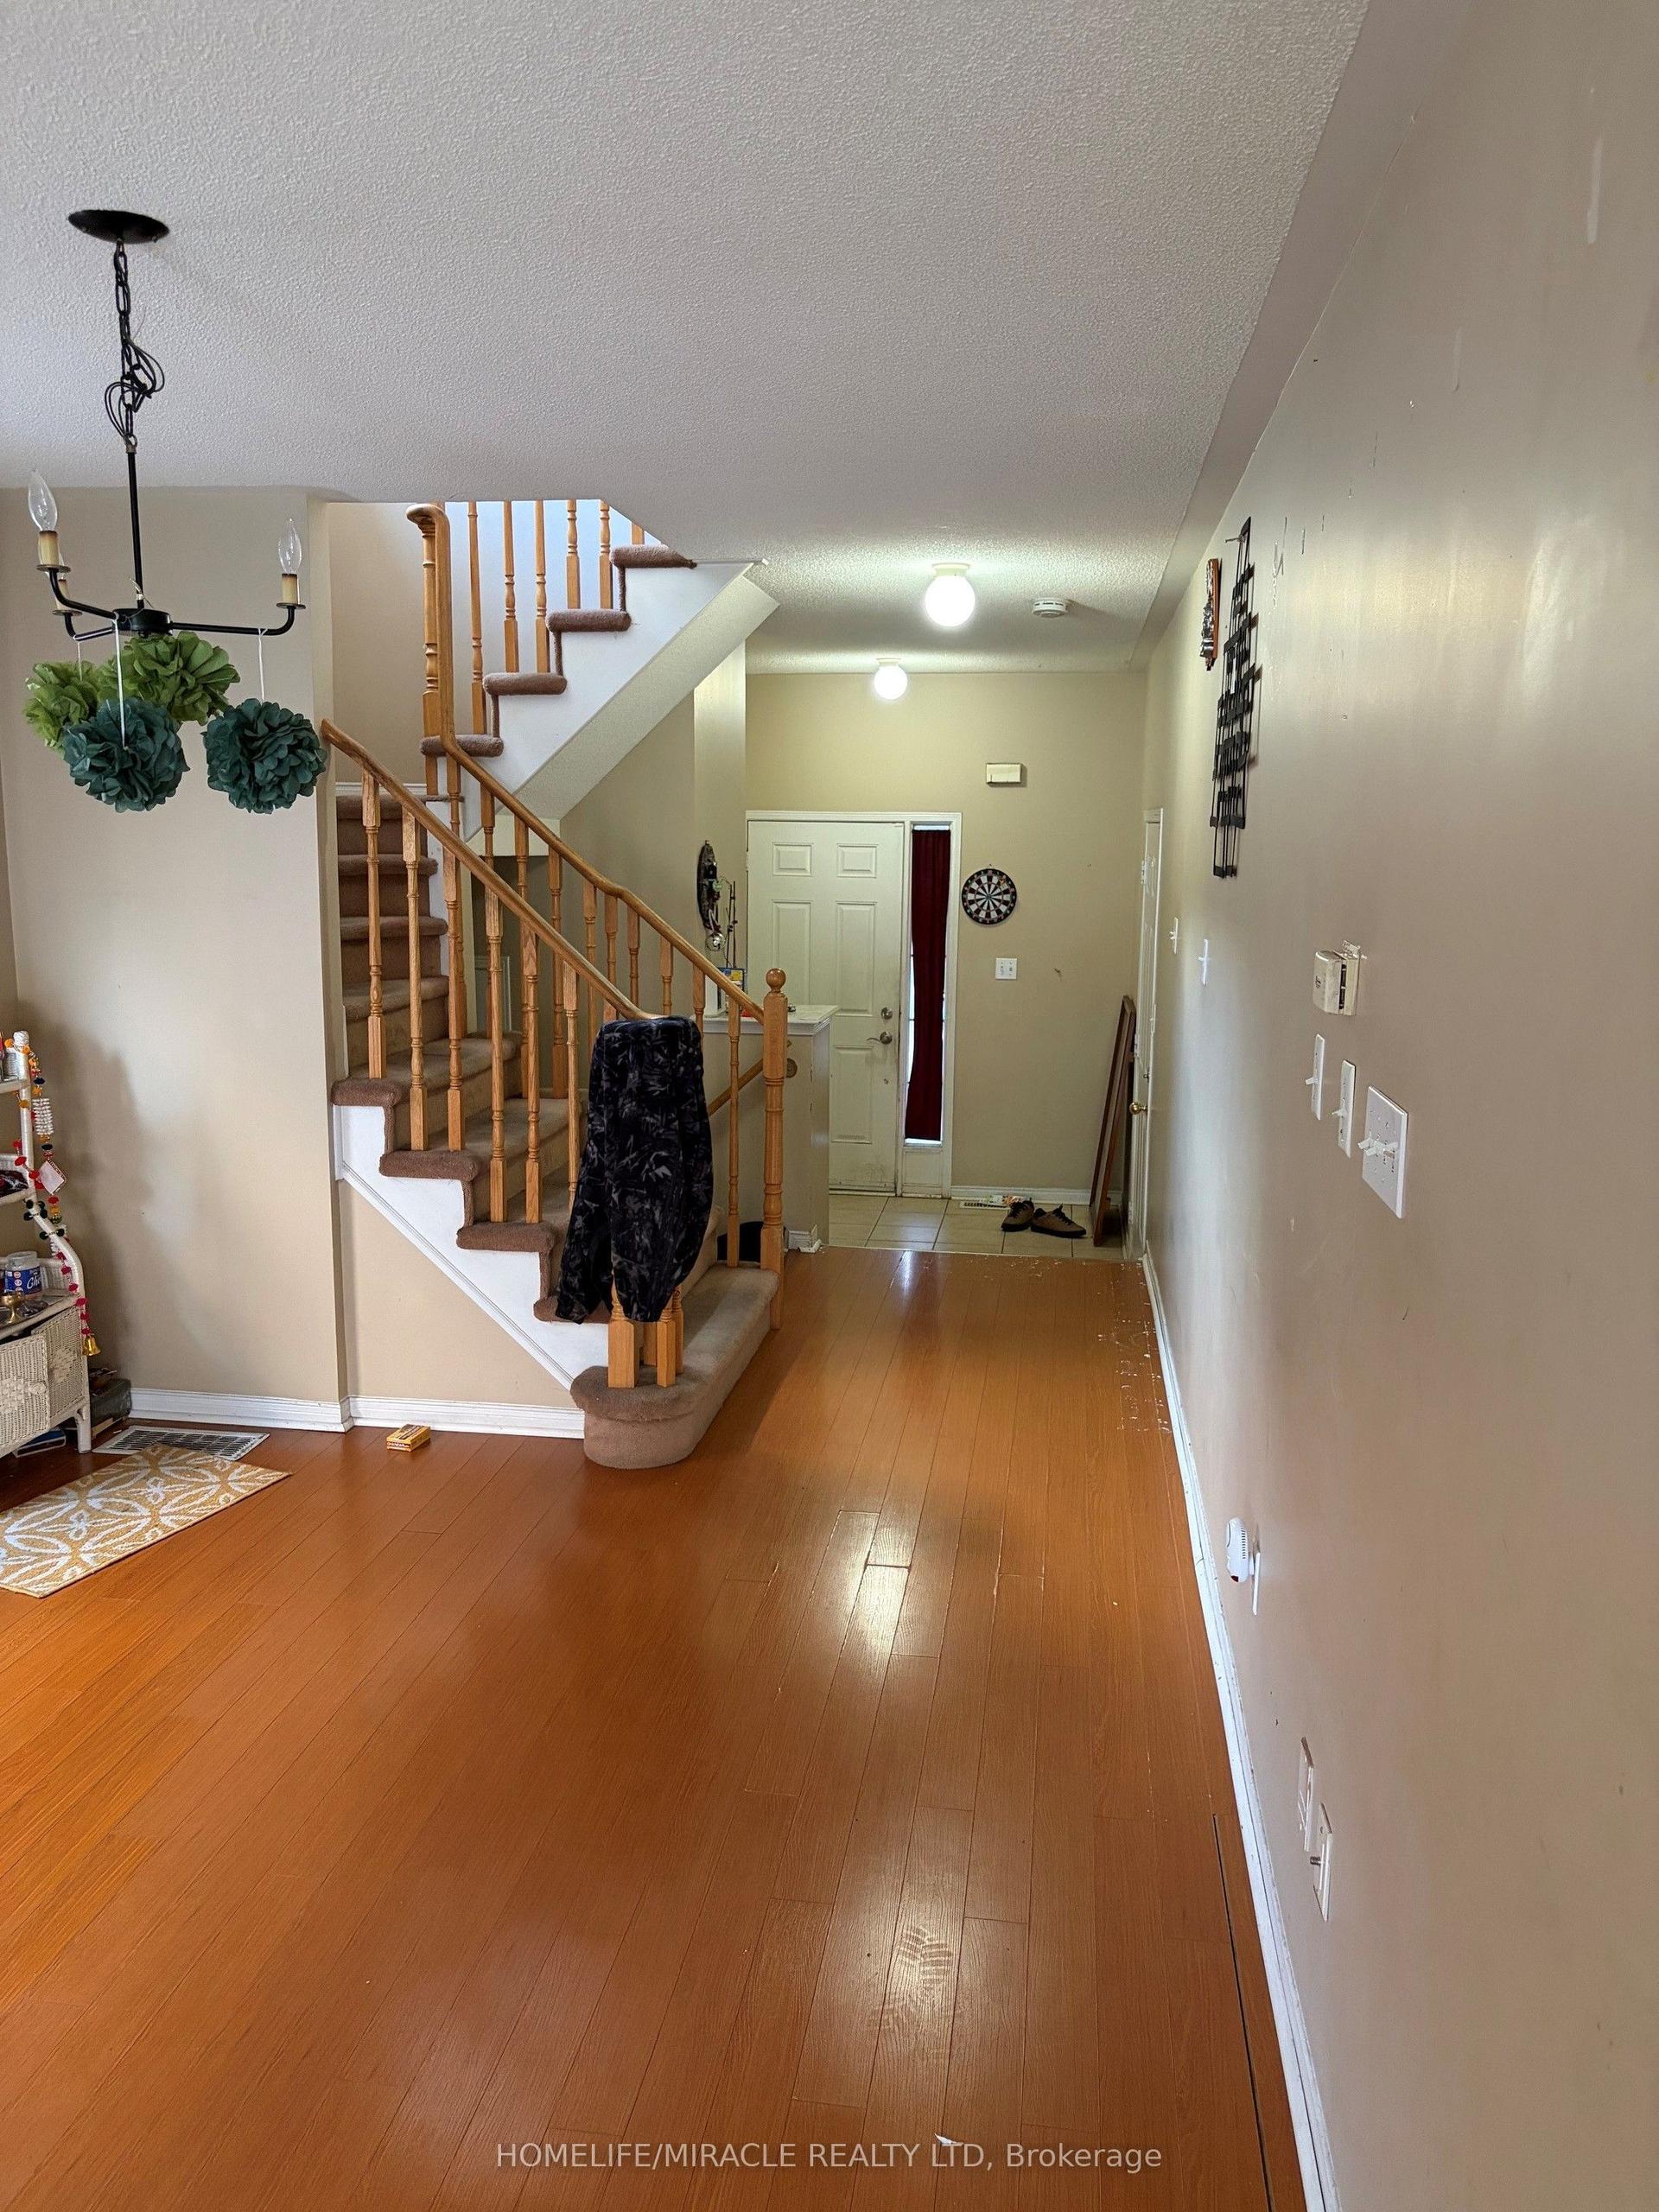
For Lease26 days ago
$2,900
Semi-Detached
40 Crannyfield Drive, Fletcher's Meadow
Brampton, ON
4 bd
3 ba
1,750
3
MLS# W14084248Homelife/Miracle Realty Ltd
WhatsApp Aman
Getting around
How walkable, bikeable, and transit-friendly this neighbourhood is.
68
/ 100
Walk Score
Somewhat Walkable
68
/ 100
Transit Score
Good Transit
62
/ 100
Bike Score
Bikeable
Scores are estimates based on neighbourhood data and are for informational purposes only.
MLS® data courtesy of the Toronto Regional Real Estate Board (TRREB).
The information provided herein must only be used by consumers that have a bona fide interest in the purchase, sale, or lease of real estate and may not be used for any commercial purpose or any other purpose. Listing information is deemed reliable but is not guaranteed accurate by the Toronto Regional Real Estate Board, the listing brokerage, or this website. The trademarks REALTOR®, REALTORS® and the REALTOR® logo are controlled by The Canadian Real Estate Association (CREA) and identify real estate professionals who are members of CREA. MLS®, Multiple Listing Service®, and the associated logos are owned by CREA. Not intended to solicit properties currently listed for sale or buyers under contract.