For Sale
Just Listed
3449 Fourth Line
1016 - SH Sixteen Hollow, Oakville, ON
$999,990
3+1Bd
3Ba
2,250+sqft
2Parking
24.61 x 90.22 ftlot
$444/sqft
TownhouseMLS# W14167316Listed 2026-11-100 DOM
Cooling
Central Air
Basement
Unfinished
Just listed! New listings in Oakville often receive offers within the first week.
About this home
Spectacular 3 Bedroom + Media Room( can be converted to 4th bedroom), 3 Bathroom Townhome In Quiet Street, Built By Rosehaven, One Of The Most Sought After Areas Of Oakville. Private Driveway! Front Yard Is Facing Conservation Area With Lots Of Trees And Great View! Offering Over 2000 Sqft Of Luxury Living Space. 9Ft Main Floor Ceilings And Upgrades Throughout.living room complete with a gas fireplace. The second floor includes 3 spacious bedrooms, with the master suite boasting a walk-in closet and a luxurious 5-piece ensuite. A large guest bathroom and a conveniently located laundry room on the second level. Located in Oakville's Glenorchy community, this home is near top-rated schools, nature trails, golf courses, newly renovated sports complex, hospital and Highway 407. notes: Pictures are virtually staged. Laundry has potential Access to garage, door can be provided.
GarageRenovatedFireplace
Rooms
Second Floor
| Primary Bedroom | 4.00 × 4.35 m | Broadloom Walk-In Closet(s) Ensuite Bath |
| Bedroom 2 | 3.00 × 4.30 m | Broadloom |
| Bedroom 3 | 4.00 × 2.80 m | Broadloom |
| Media Room | 3.60 × 2.70 m | Broadloom Closet |
Other
| Living Room | 4.00 × 4.40 m | Hardwood Floor |
| Family Room | 3.60 × 5.10 m | Hardwood Floor Gas Fireplace |
| Kitchen | 3.50 × 3.70 m | Tile Floor Breakfast Bar |
| Breakfast | 3.50 × 3.15 m | Tile Floor W/O To Deck |
Features
- None
- Unfinished
- Central Air
- 2-Storey
Financials
Annual Taxes
$5,837.58
Estimated Rental Income
Entire property$3,200 – $4,800/mo
Rental yield3.8% – 5.8%
*Estimates based on comparable rentals in the area. Actual income may vary.
Market Data — Oakville
Days on market0 days
Buyer's MarketSeller's Market
Based on active listings in Oakville. Data updates daily.
Demographics — Oakville
Population
213,759
Avg Household Income
$152,000
Age Distribution
0-19
22%
20-34
16%
35-49
21%
50-64
22%
65+
19%
Ownership78% own · 22% rent
EnglishMandarinUrduArabicFrench
Getting around
How walkable, bikeable, and transit-friendly this neighbourhood is.
61
/ 100
Walk Score
Somewhat Walkable
52
/ 100
Transit Score
Good Transit
47
/ 100
Bike Score
Somewhat Bikeable
Scores are estimates based on neighbourhood data and are for informational purposes only.
MLS® data courtesy of the Toronto Regional Real Estate Board (TRREB).
The information provided herein must only be used by consumers that have a bona fide interest in the purchase, sale, or lease of real estate and may not be used for any commercial purpose or any other purpose. Listing information is deemed reliable but is not guaranteed accurate by the Toronto Regional Real Estate Board, the listing brokerage, or this website. The trademarks REALTOR®, REALTORS® and the REALTOR® logo are controlled by The Canadian Real Estate Association (CREA) and identify real estate professionals who are members of CREA. MLS®, Multiple Listing Service®, and the associated logos are owned by CREA. Not intended to solicit properties currently listed for sale or buyers under contract.
You may also like
More homes in Oakville
Hand-picked listings with a similar price range and style.
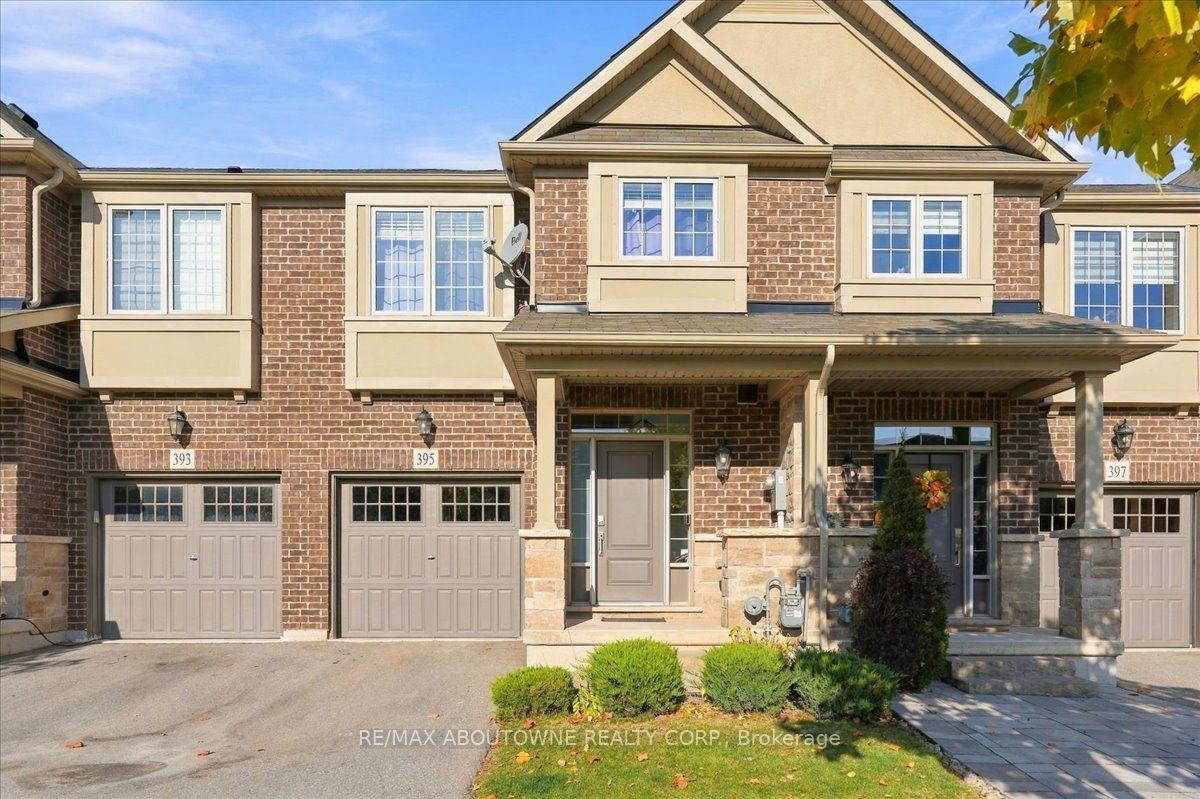
For Sale11 days ago
$1,168,000
Townhouse
est. $5,121/mo
395 Threshing Mill Boulevard, 1010 - JM Joshua Meadows
Oakville, ON
3 bd
3 ba
1,750
2
MLS# W14134046Re/Max Aboutowne Realty Corp.
WhatsApp Aman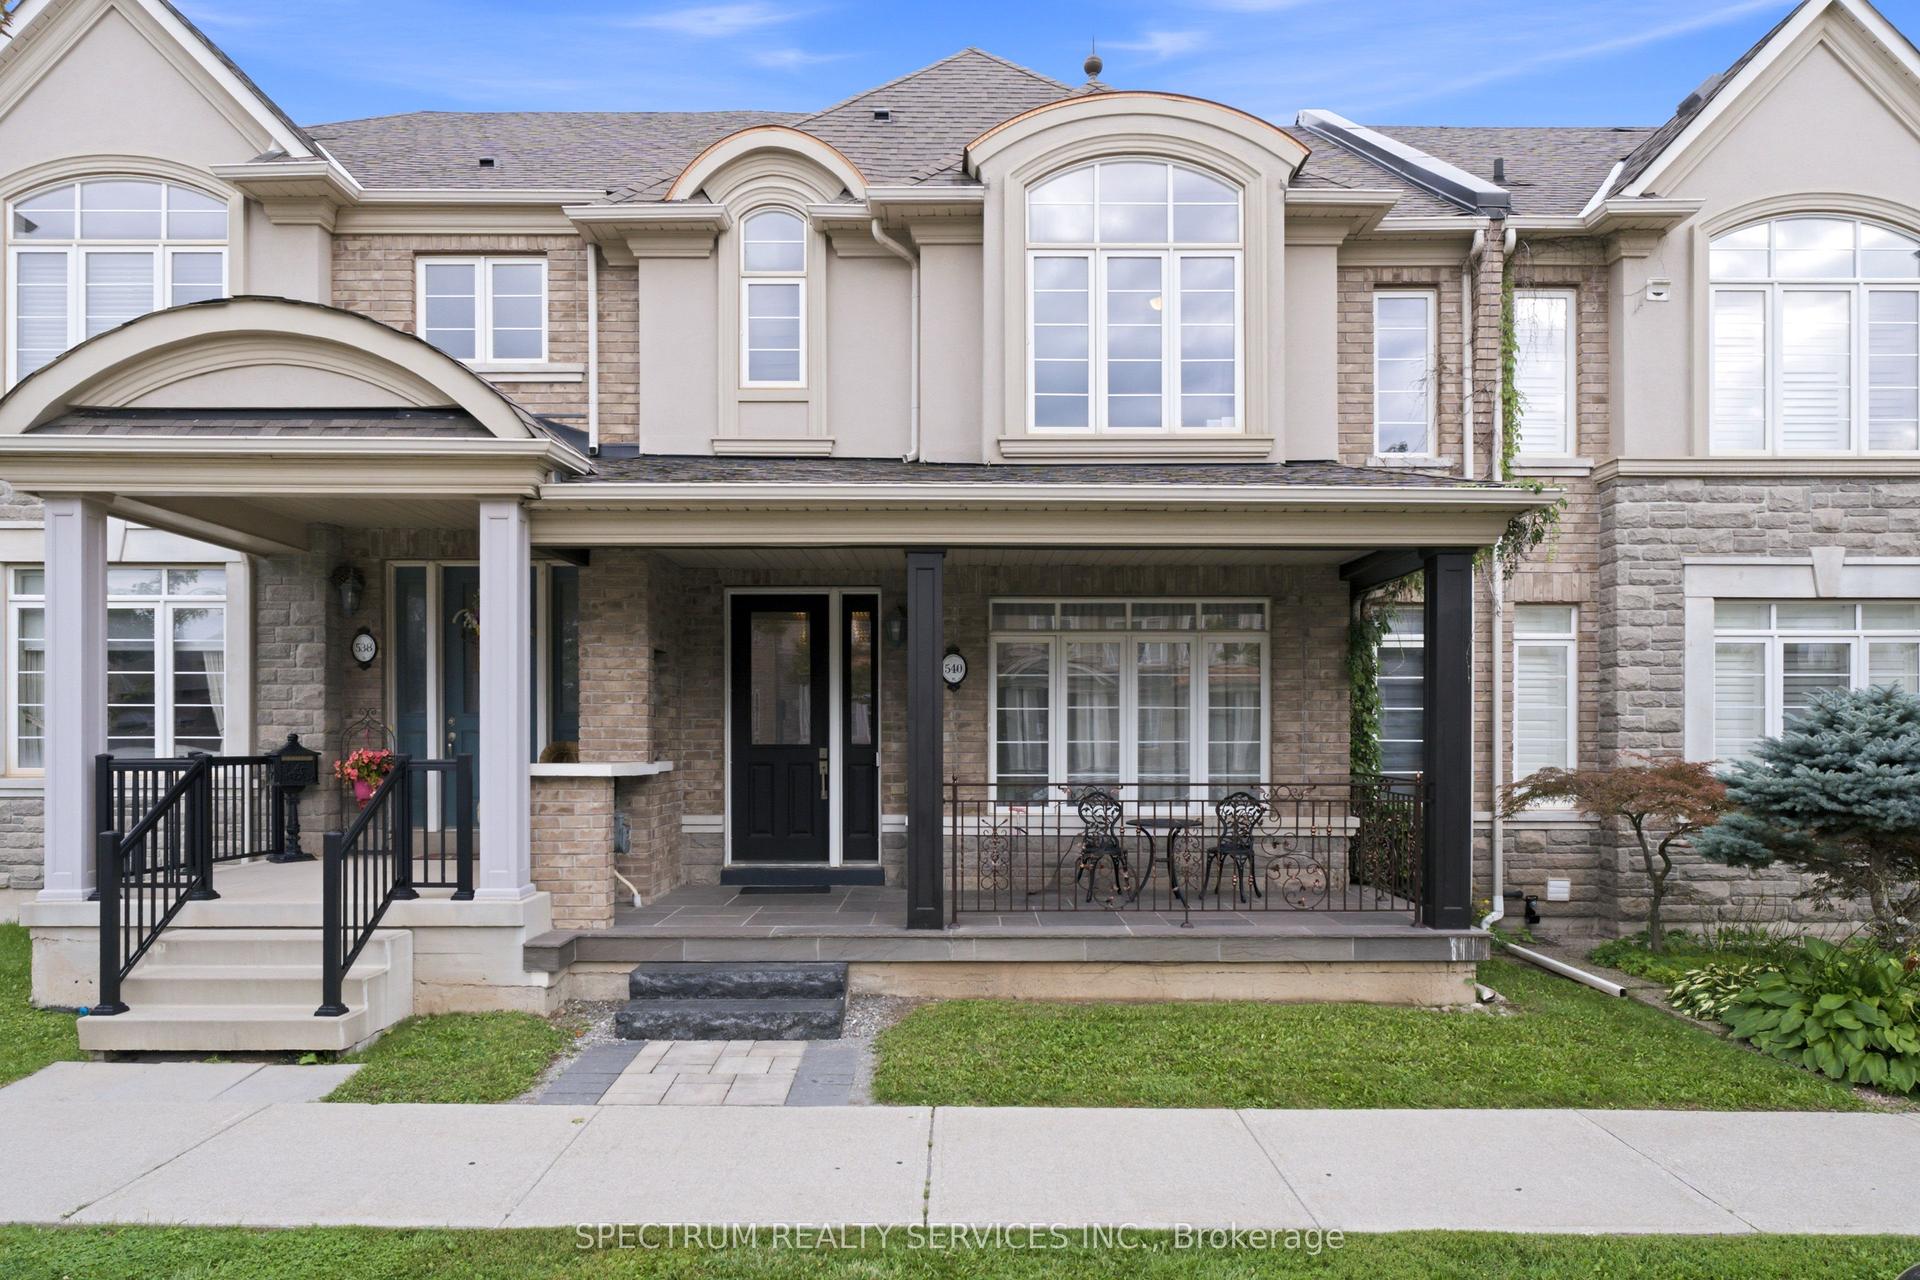
For Sale2 months ago
$1,189,000
Townhouse
est. $5,213/mo
540 Sixteen Mile Drive, 1008 - GO Glenorchy
Oakville, ON
3 bd
3 ba
1,750
2
MLS# W13773004Spectrum Realty Services Inc.
WhatsApp Aman
