For Lease
Just Listed
1242 Mcbride Avenue Lower 1 #Lower 1
Erindale, Mississauga, ON
$1,600
2Bd
1Ba
1,300+sqft
1Parking
$1/sqft
DetachedMLS# W14167398Listed 2026-11-105 DOM
Cooling
Central Air
Basement
Finished
About this home
Bright Lower Level Suite, All Windows Above Grade. Separate Entrance from Side Yard. Steps to Bus Stop/Top-Rank Schools/Parks, Minutes to GO Train Stations, Shopping Malls, Major Highways, UTM & Sheridan College Mississauga Campus. 1 Bedroom Plus Large Den, Both with Above Ground Windows. Kitchen Combine with Living, Quartz Counter-top. Shared Laundry. Perfect for Working Single/Couple and Student. **EXTRAS** Fantastic Raised - Bungalow Backing Onto Excellent Springfield Park, Close To Top Rank Schools, Transit, Community Center, Go Train, Shopping Malls, Hwys, 1 Bus To Sq1 & Much More. 25% Utilities Share.
Rooms
Lower
| Living Room | 3.00 × 3.00 m | |
| Bedroom | 3.00 × 3.30 m | Double Closet Laminate Above Grade Window |
| Bedroom 2 | 3.00 × 2.40 m | Laminate Above Grade Window |
| Bathroom | 2.00 × 1.50 m | Updated Ceramic Floor |
| Kitchen | 3.00 × 1.80 m | Ceramic Floor Open Concept |
Features
- Carpet Free
- Finished
- Separate Entrance
- Central Air
- Bungalow-Raised
Financials
Estimated Rental Income
Entire property$2,600 – $3,800/mo
Rental yield1950.0% – 2850.0%
*Estimates based on comparable rentals in the area. Actual income may vary.
Market Data — Mississauga
Days on market5 days
Buyer's MarketSeller's Market
Based on active listings in Mississauga. Data updates daily.
Demographics — Mississauga
Population
717,961
Avg Household Income
$105,000
Age Distribution
0-19
21%
20-34
20%
35-49
21%
50-64
20%
65+
18%
Ownership71% own · 29% rent
EnglishUrduArabicPunjabiPolish
Other rentals like this
Similar rentals in Mississauga
Same property type, similar price, similar size — currently for rent.
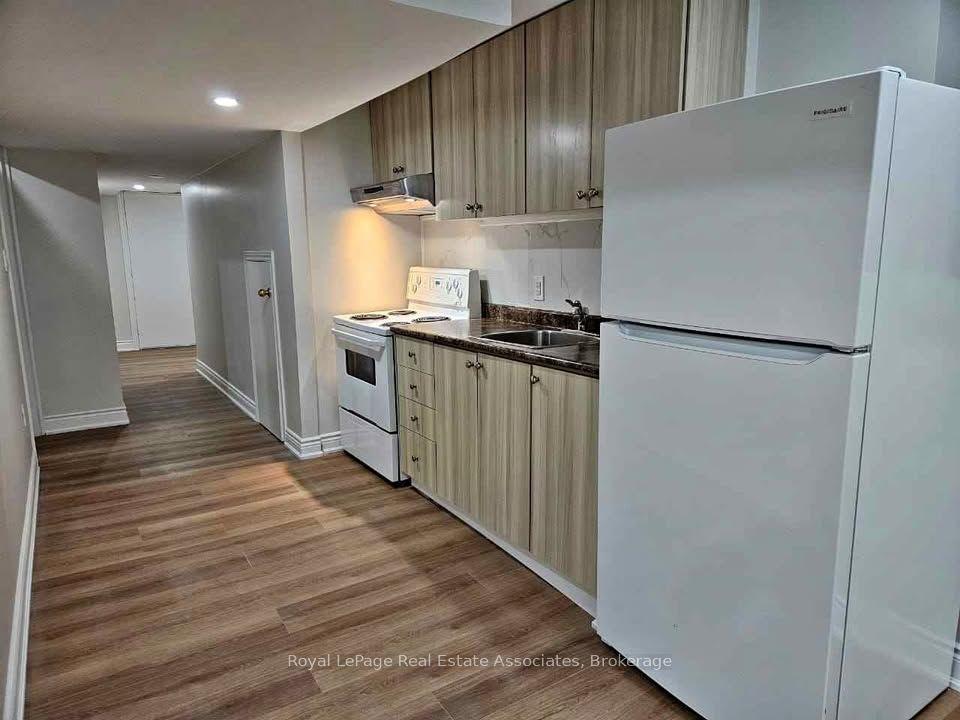
For Lease1 day ago
$1,550
Detached
829 Othello Court Lower #Lower, Meadowvale Village
Mississauga, ON
1 bd
1 ba
1,750
1
MLS# W14180406Royal LePage Real Estate Associat…
WhatsApp Aman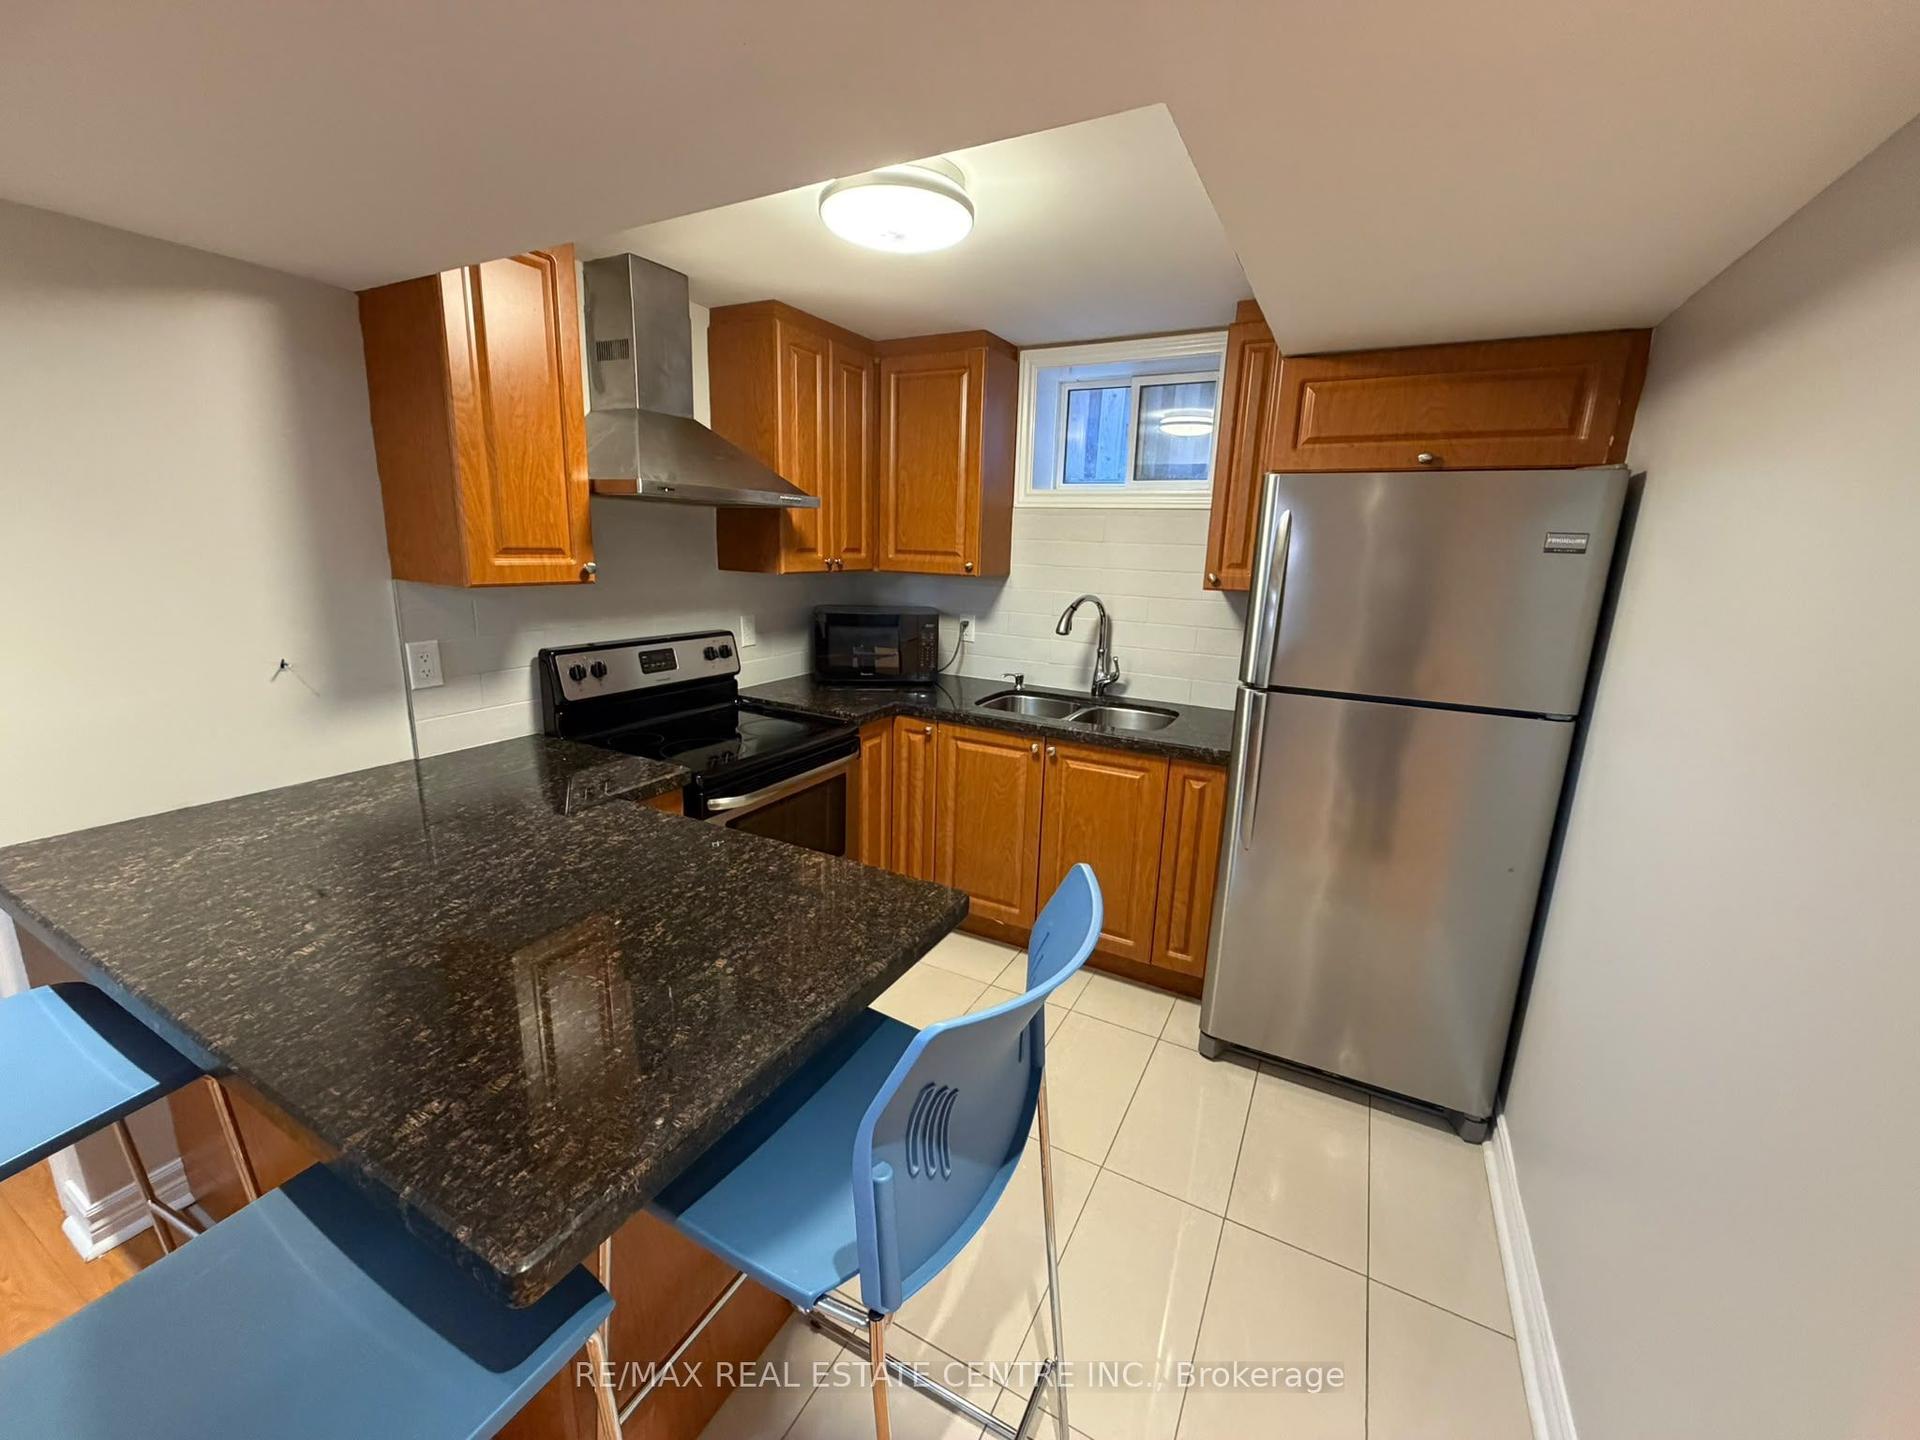
For Lease19 days ago
$1,590
Detached
7448 Village Walk Basement #Basement, Meadowvale Village
Mississauga, ON
1 bd
1 ba
900
1
MLS# W14119876Re/Max Real Estate Centre Inc.
WhatsApp Aman
Getting around
How walkable, bikeable, and transit-friendly this neighbourhood is.
69
/ 100
Walk Score
Somewhat Walkable
61
/ 100
Transit Score
Good Transit
59
/ 100
Bike Score
Bikeable
Scores are estimates based on neighbourhood data and are for informational purposes only.
MLS® data courtesy of the Toronto Regional Real Estate Board (TRREB).
The information provided herein must only be used by consumers that have a bona fide interest in the purchase, sale, or lease of real estate and may not be used for any commercial purpose or any other purpose. Listing information is deemed reliable but is not guaranteed accurate by the Toronto Regional Real Estate Board, the listing brokerage, or this website. The trademarks REALTOR®, REALTORS® and the REALTOR® logo are controlled by The Canadian Real Estate Association (CREA) and identify real estate professionals who are members of CREA. MLS®, Multiple Listing Service®, and the associated logos are owned by CREA. Not intended to solicit properties currently listed for sale or buyers under contract.