For Sale
Just Listed
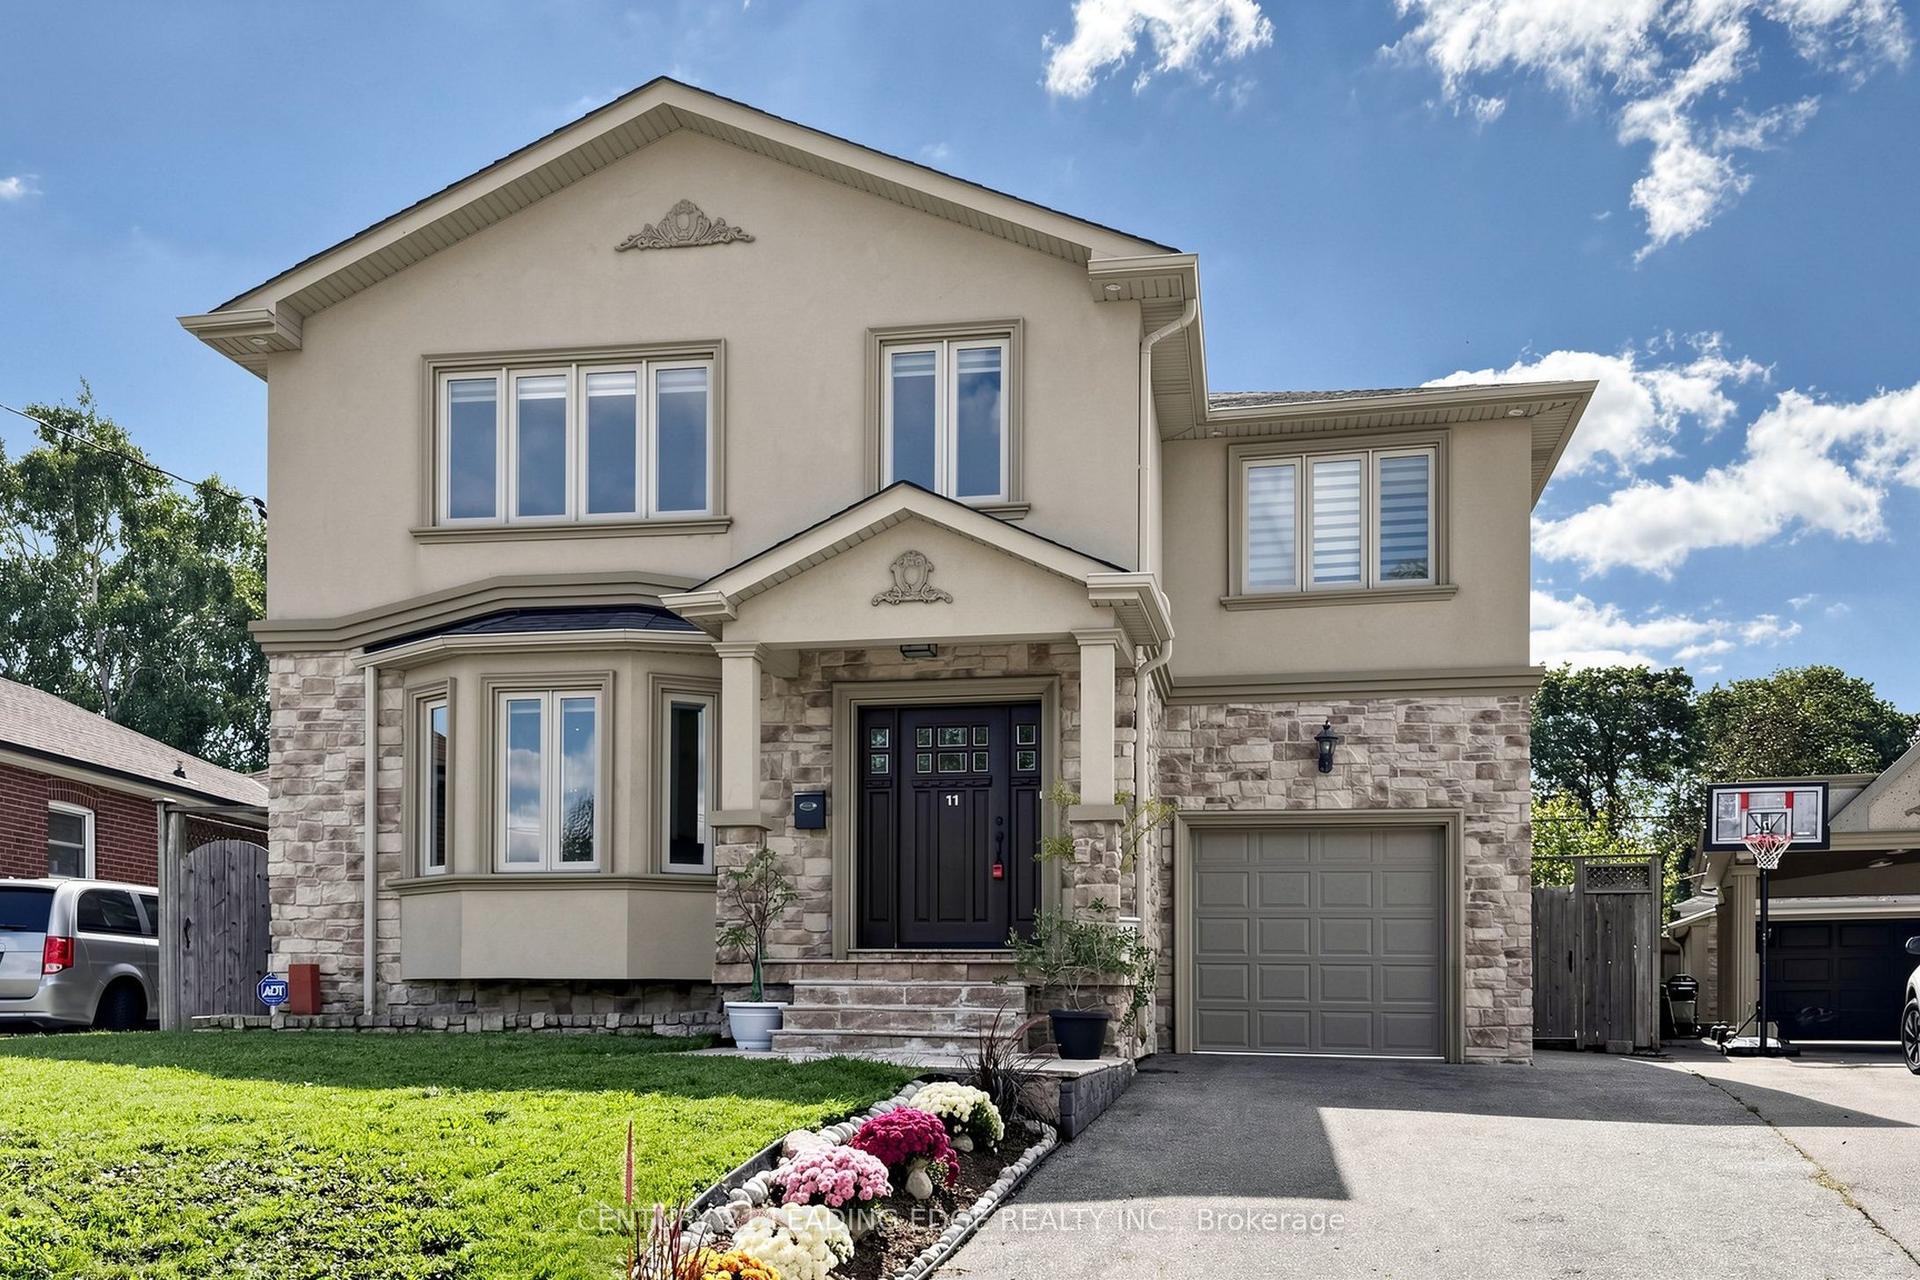
168 Queenslea Avenue
Humberlea-Pelmo Park W4, Toronto, ON
$1,349,888
6Bd
3Ba
2,750+sqft
6Parking
62.44 x 125 ftlot
$491/sqft
DetachedMLS# W14167814Listed 2026-11-106 DOM
Cooling
Central Air
Basement
Finished
About this home
6-bedroom, 3-washroom, 3-kitchen renovated bungalow situated on a 62.44 x 125 ft. lot in a prestigious neighbourhood. Enjoy the flexibility of living in the spacious main residence while generating additional rental income from two separate basement apartments to help offset your mortgage costs.The beautifully landscaped, well-maintained property features mature perennial plants and an inground sprinkler system. Step outside to a spacious 600 sq. ft. deck, perfect for outdoor entertaining and family gatherings. A generously sized storage shed provides additional convenience.The basement features two brand-new kitchens with elegant quartz countertops, adding modern style and functionality. Conveniently located minutes from Highways 400, 401, 409 and 427, with easy access to public transit, shopping, schools and other amenities. A wonderful opportunity in a desirable neighbourhood.
Renovated
Rooms
Main Floor
| Living Room | 4.43 × 3.48 m | Hardwood Floor Open Concept Picture Window |
| Dining Room | 4.08 × 3.03 m | Hardwood Floor Open Concept Overlooks Living |
| Kitchen | 3.28 × 3.08 m | Ceramic Floor Quartz Counter W/O To Deck |
| Primary Bedroom | 4.18 × 3.48 m | Hardwood Floor Closet Window |
| Bedroom 2 | 4.08 × 3.04 m | Hardwood Floor Closet Window |
| Bedroom 3 | 3.13 × 3.08 m | Hardwood Floor Closet Window |
| Bedroom 4 | 4.27 × 2.74 m | Laminate Overlooks Backyard |
Basement
| Bedroom 5 | 5.64 × 3.51 m | Laminate Window 3 Pc Ensuite |
| Room | — | |
| Bedroom | 4.72 × 3.35 m | Laminate Window |
| Room | — | |
| Kitchen | 2.56 × 6.34 m | Granite Counters Backsplash Stainless Steel Appl |
| Kitchen | — | Ceramic Floor Window |
| Kitchen | 6.78 × 4.40 m | Ceramic Floor Window 2 Way Fireplace |
| Laundry | — | Ceramic Floor Walk-Up Overlooks Backyard |
| Laundry | 2.73 × 3.14 m | Ceramic Floor Walk-Up Overlooks Backyard |
Features
- Carpet Free
- In-Law Suite
- Landscaped
- Patio
- Porch Enclosed
- Finished
- Central Air
- Bungalow
Financials
Annual Taxes
$5,173.04
Estimated Rental Income
Entire property$4,500 – $7,000/mo
Basement apartment$1,800 – $2,500/mo
Rental yield4.0% – 6.2%
*Estimates based on comparable rentals in the area. Actual income may vary.
Market Data — Toronto
Days on market6 days
Buyer's MarketSeller's Market
Based on active listings in Toronto. Data updates daily.
Demographics — Toronto
Population
2,794,356
Avg Household Income
$102,000
Age Distribution
0-19
19%
20-34
24%
35-49
21%
50-64
19%
65+
17%
Ownership53% own · 47% rent
EnglishMandarinCantoneseTagalogTamil
Getting around
How walkable, bikeable, and transit-friendly this neighbourhood is.
74
/ 100
Walk Score
Very Walkable
60
/ 100
Transit Score
Good Transit
72
/ 100
Bike Score
Very Bikeable
Scores are estimates based on neighbourhood data and are for informational purposes only.
MLS® data courtesy of the Toronto Regional Real Estate Board (TRREB).
The information provided herein must only be used by consumers that have a bona fide interest in the purchase, sale, or lease of real estate and may not be used for any commercial purpose or any other purpose. Listing information is deemed reliable but is not guaranteed accurate by the Toronto Regional Real Estate Board, the listing brokerage, or this website. The trademarks REALTOR®, REALTORS® and the REALTOR® logo are controlled by The Canadian Real Estate Association (CREA) and identify real estate professionals who are members of CREA. MLS®, Multiple Listing Service®, and the associated logos are owned by CREA. Not intended to solicit properties currently listed for sale or buyers under contract.
You may also like
More homes in Toronto
Hand-picked listings with a similar price range and style.
For Sale7 h ago
$1,625,000
Detached
est. $7,124/mo
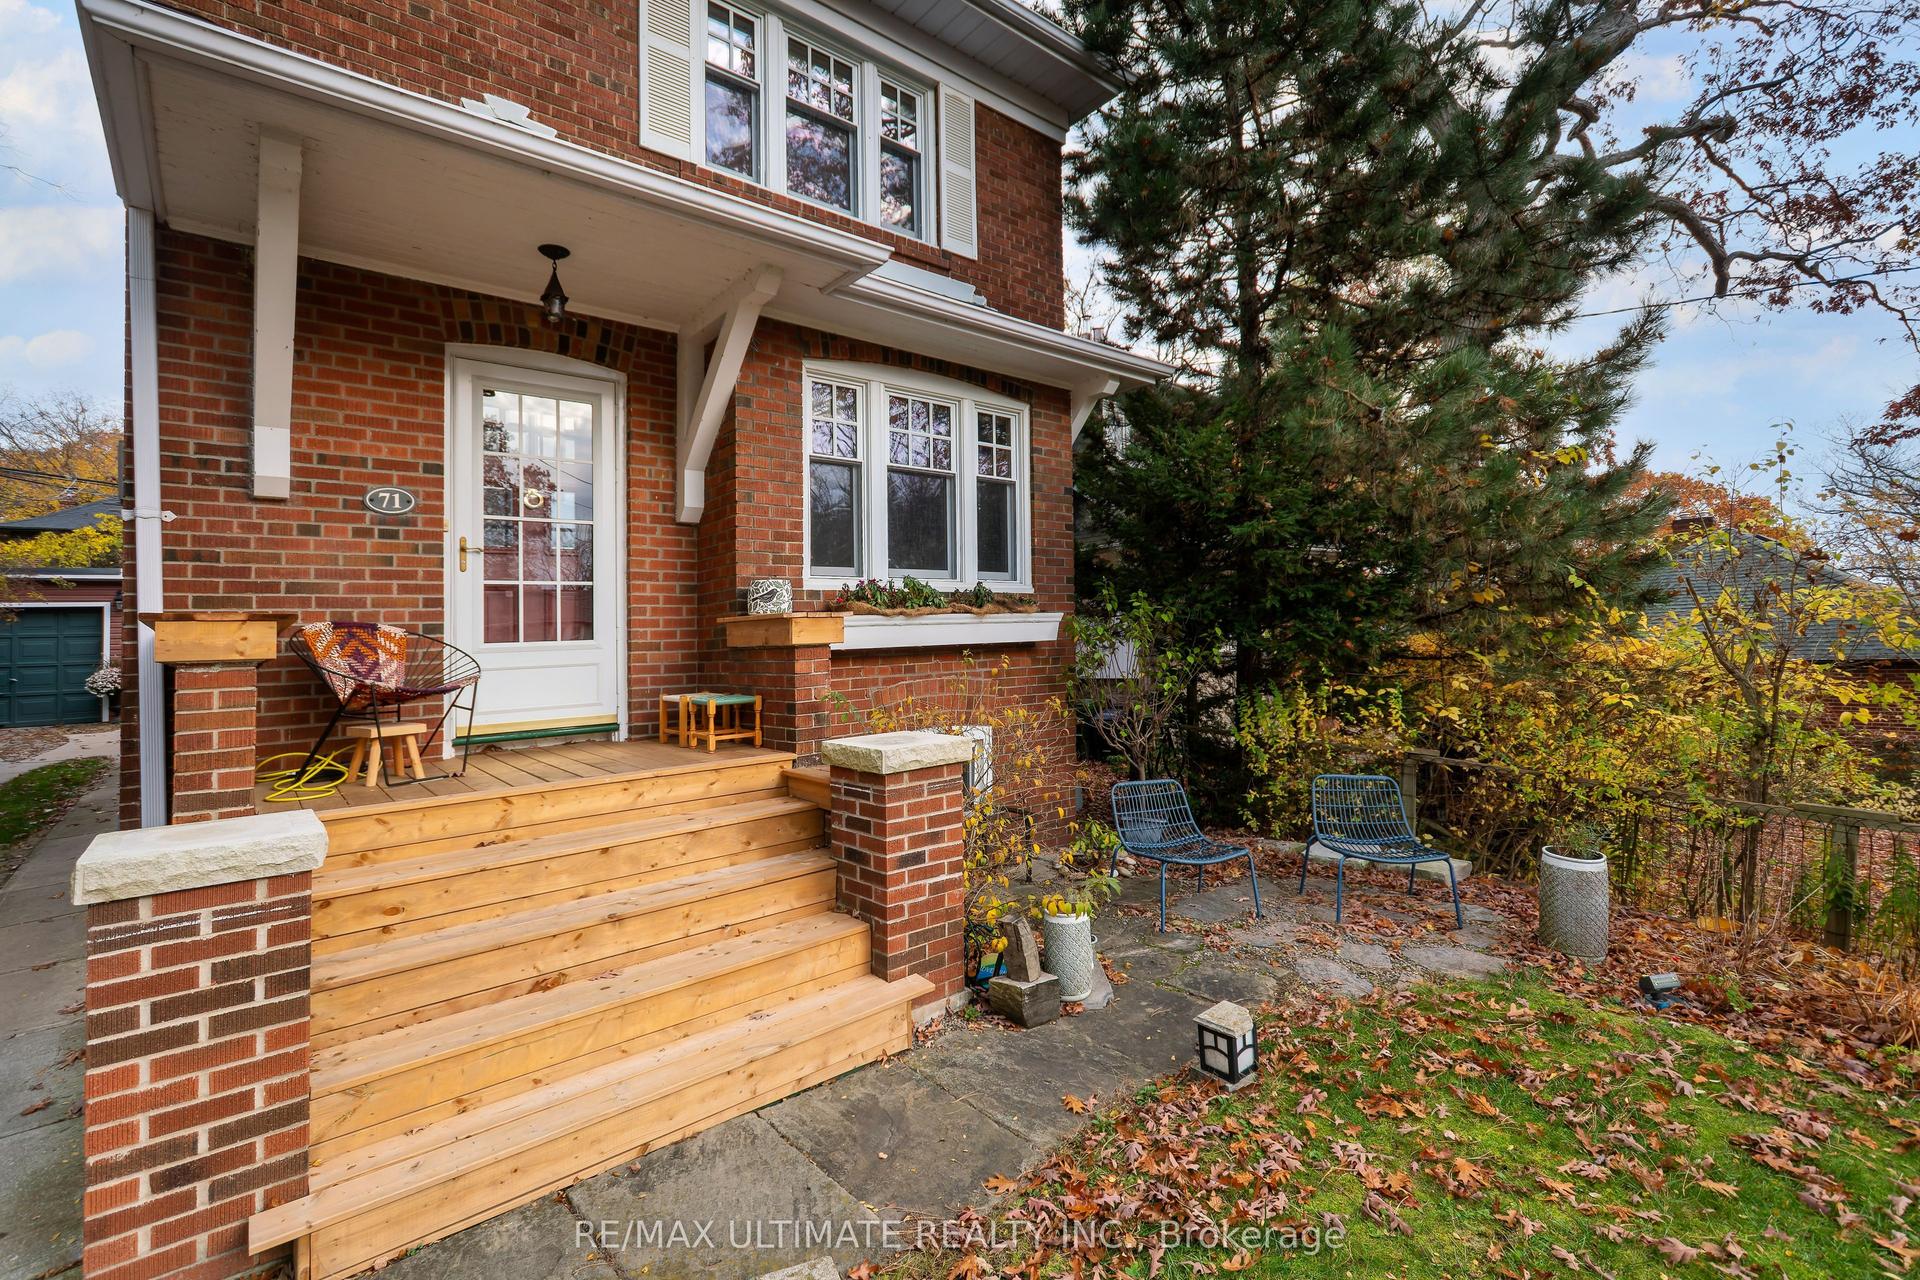
71 Scarborough Road, The Beaches
Toronto, ON
3+2 bd
2 ba
1,300
1
MLS# E14184304Re/Max Ultimate Realty Inc.
WhatsApp Aman
For Sale21 days ago
$1,050,000
Detached
est. $4,603/mo
1 Snowcrest Avenue, Bayview Woods-Steeles
Toronto, ON
4+1 bd
4 ba
1,750
4
MLS# C14116924Royal Lepage Terrequity Realty
WhatsApp Aman