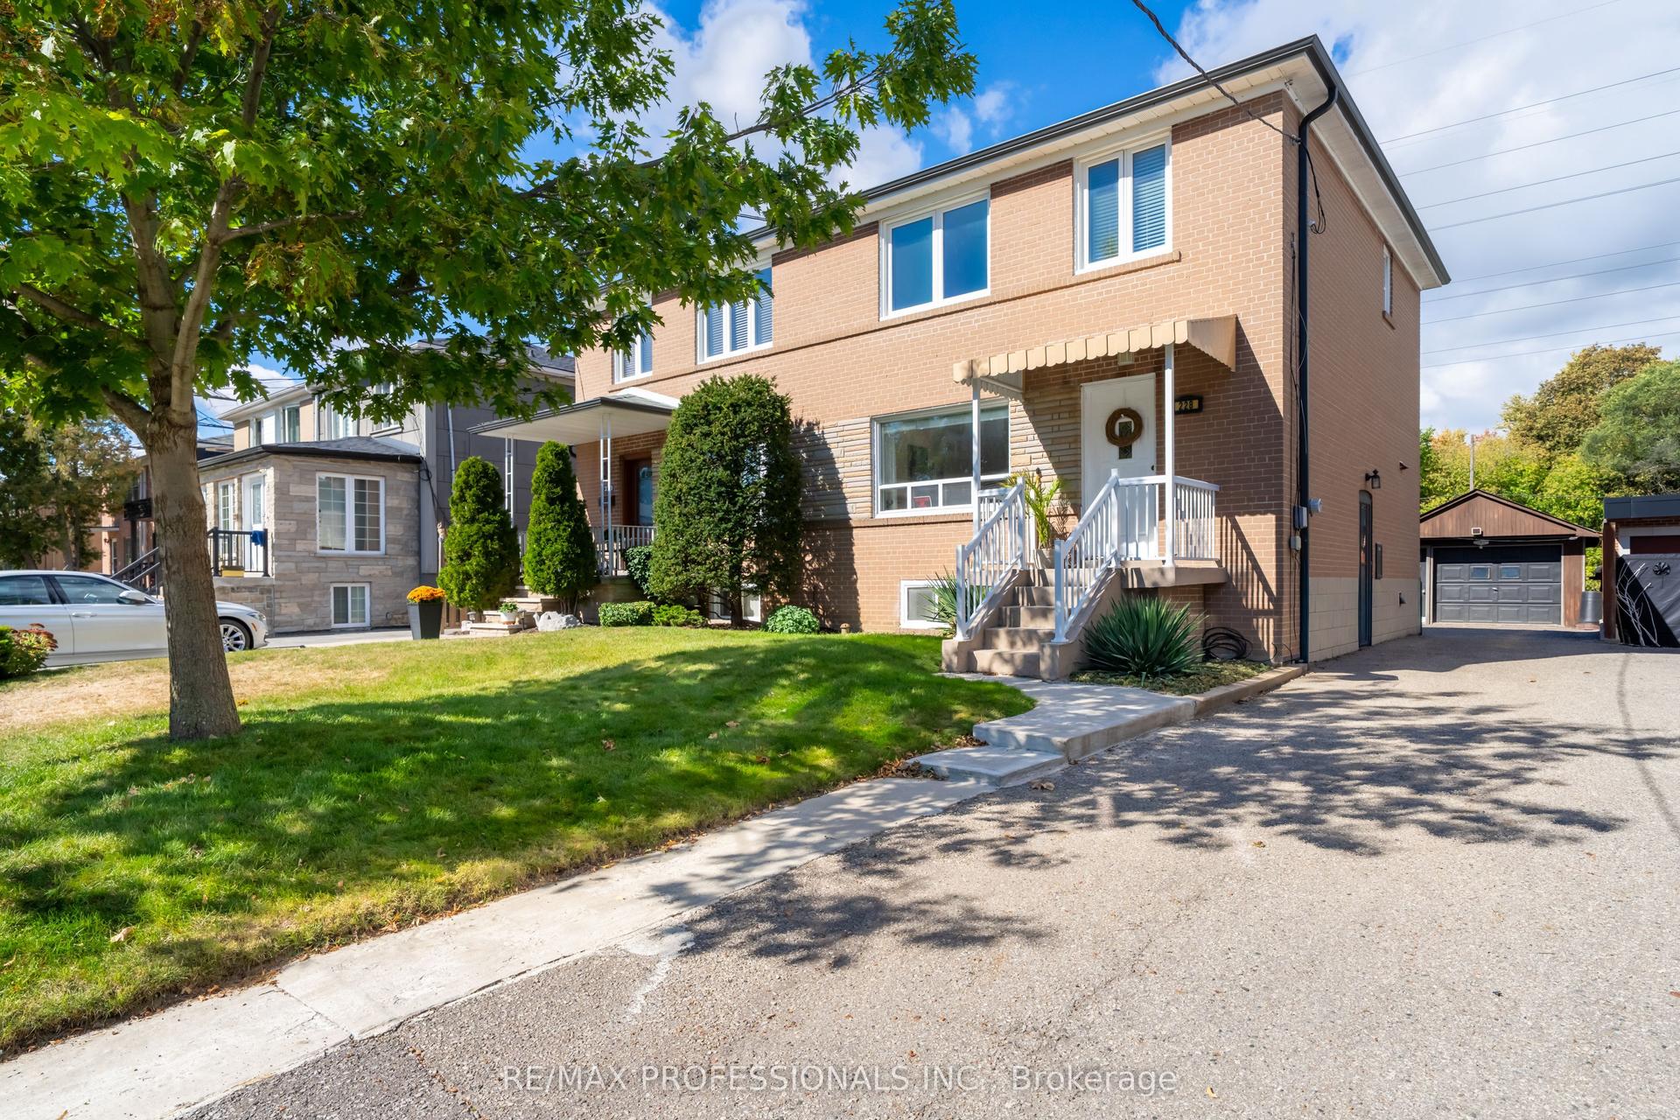
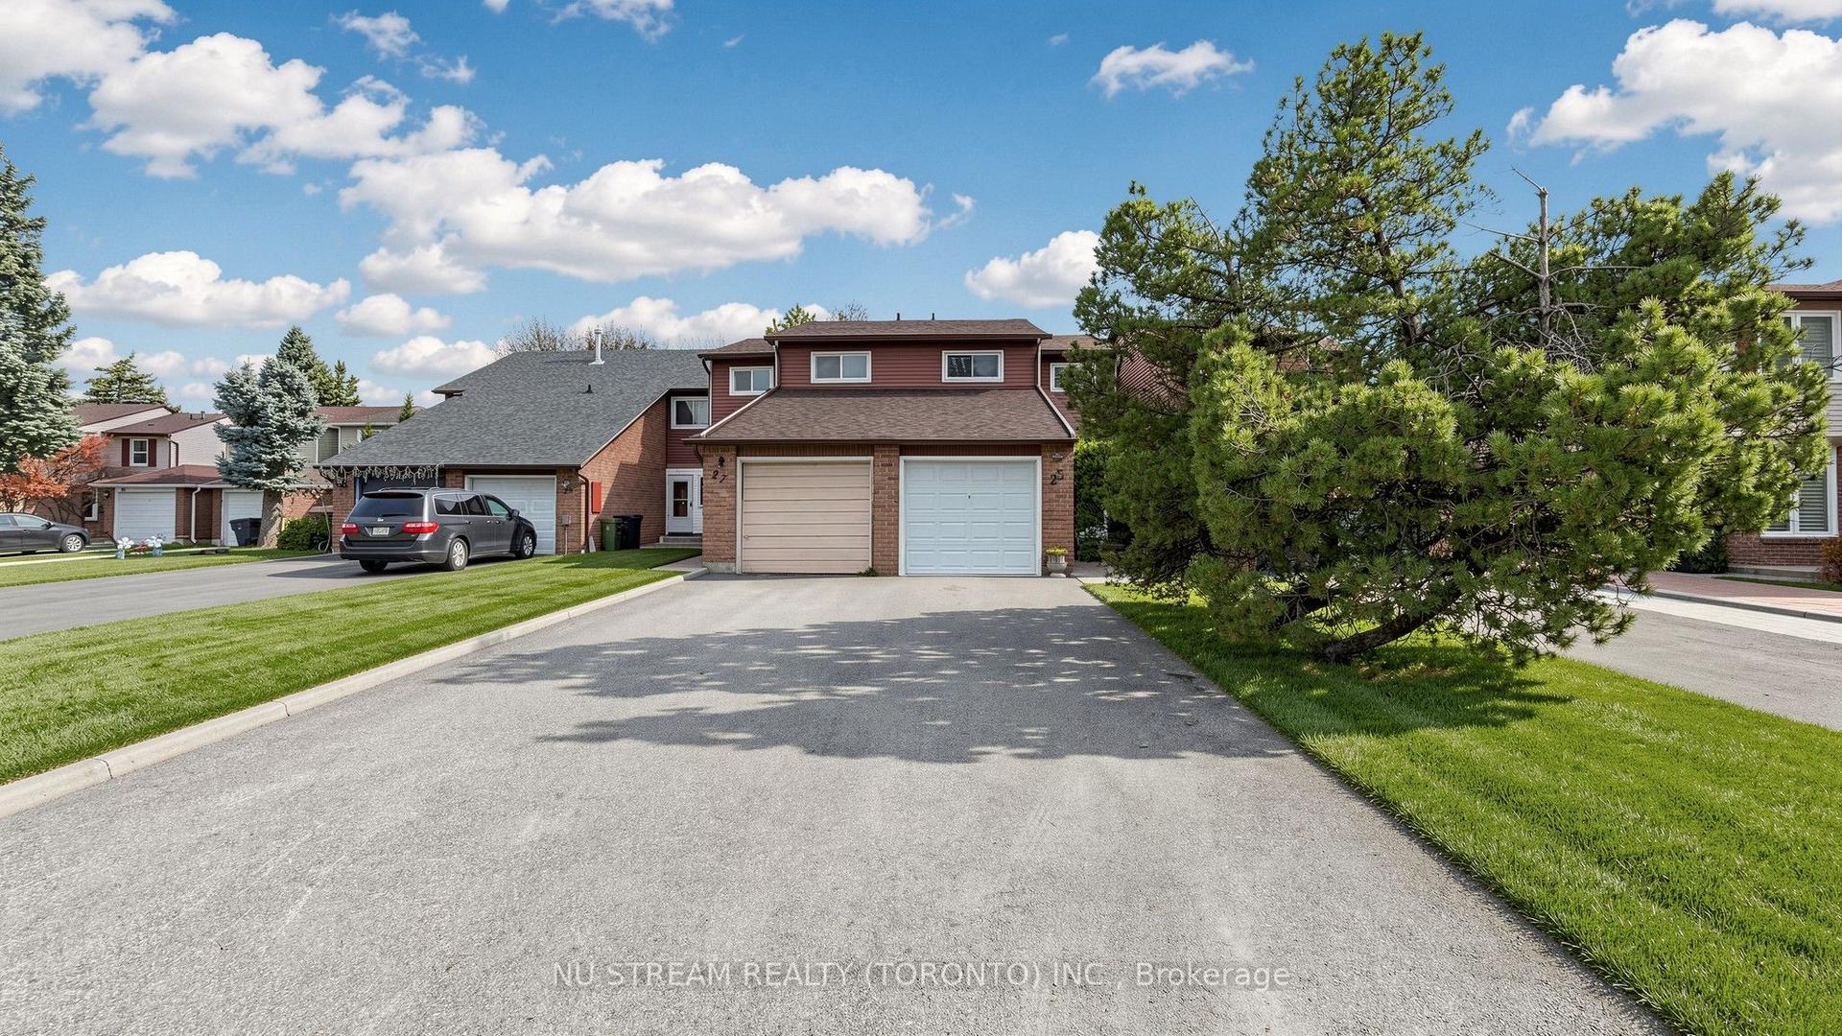
For Sale
Just Listed
37 Lou Pomanti Street
Humberlea-Pelmo Park W5, Toronto, ON
$897,900
3+1Bd
3Ba
1,750+sqft
3Parking
22.5 x 87.05 ftlot
$513/sqft
Semi-DetachedMLS# W14167886Listed 2026-11-100 DOM
Cooling
Central Air
Just listed! New listings in Toronto often receive offers within the first week.
About this home
****Folks, forget about the artificial intelligence descriptions with all the unnecessary fluff. This immaculate property will not disappoint you. This beautiful property was purchased brand new and since been occupied by a single owner. There's hardly any wear and tear, engineered hardwood floors throughout from the dining room to the great room and all the very spacious bedrooms plus the rec room in lower basement with a sliding door to access the backyard patio, plus access to the garage which can also be used as a separate entrance for a future basement apartment. The huge dining room opens up to a balcony that overlooks the front street. The great room opens up a deck that overlooks the backyard. The beautiful kitchen with upgraded appliances flows quite nicely into the separate eating area. This property is located in area of all conveniences; highway access and shopping. Worth your time viewing. Please note that viewings are daily between 11Am to 5 PM only.
GarageBasement AptHardwood
Rooms
Main Floor
| Great Room | 4.88 × 3.66 m | Hardwood Floor Breakfast Area Open Concept |
| Dining Room | 3.91 × 3.05 m | W/O To Balcony Hardwood Floor |
| Kitchen | 5.49 × 3.10 m | Ceramic Floor Stainless Steel Appl |
Second Floor
| Primary Bedroom | 4.90 × 3.89 m | 4 Pc Ensuite Hardwood Floor Walk-In Closet(s) |
| Bedroom 2 | 4.11 × 2.87 m | Hardwood Floor Large Window Large Closet |
| Bedroom 3 | 3.84 × 2.77 m | Hardwood Floor Large Closet W/O To Balcony |
Lower
| Recreation | 3.59 × 3.64 m | Hardwood Floor Access To Garage W/O To Patio |
| Recreation | 4.88 × 3.66 m | Laminate |
Basement
| Kitchen | 4.04 × 1.65 m | Ceramic Floor Quartz Counter Custom Backsplash |
| Common Room | 5.13 × 3.73 m | Laminate Combined w/Kitchen Open Concept |
Features
- In-Law Capability
- Separate Entrance
- Central Air
- 2-Storey
Financials
Annual Taxes
$4,387
Estimated Rental Income
Entire property$3,200 – $4,800/mo
Basement apartment$1,800 – $2,500/mo
Rental yield4.3% – 6.4%
*Estimates based on comparable rentals in the area. Actual income may vary.
Market Data — Toronto
Days on market0 days
Buyer's MarketSeller's Market
Based on active listings in Toronto. Data updates daily.
Demographics — Toronto
Population
2,794,356
Avg Household Income
$102,000
Age Distribution
0-19
19%
20-34
24%
35-49
21%
50-64
19%
65+
17%
Ownership53% own · 47% rent
EnglishMandarinCantoneseTagalogTamil
Getting around
How walkable, bikeable, and transit-friendly this neighbourhood is.
69
/ 100
Walk Score
Somewhat Walkable
69
/ 100
Transit Score
Good Transit
75
/ 100
Bike Score
Very Bikeable
Scores are estimates based on neighbourhood data and are for informational purposes only.
MLS® data courtesy of the Toronto Regional Real Estate Board (TRREB).
The information provided herein must only be used by consumers that have a bona fide interest in the purchase, sale, or lease of real estate and may not be used for any commercial purpose or any other purpose. Listing information is deemed reliable but is not guaranteed accurate by the Toronto Regional Real Estate Board, the listing brokerage, or this website. The trademarks REALTOR®, REALTORS® and the REALTOR® logo are controlled by The Canadian Real Estate Association (CREA) and identify real estate professionals who are members of CREA. MLS®, Multiple Listing Service®, and the associated logos are owned by CREA. Not intended to solicit properties currently listed for sale or buyers under contract.
You may also like
More homes in Toronto
Hand-picked listings with a similar price range and style.
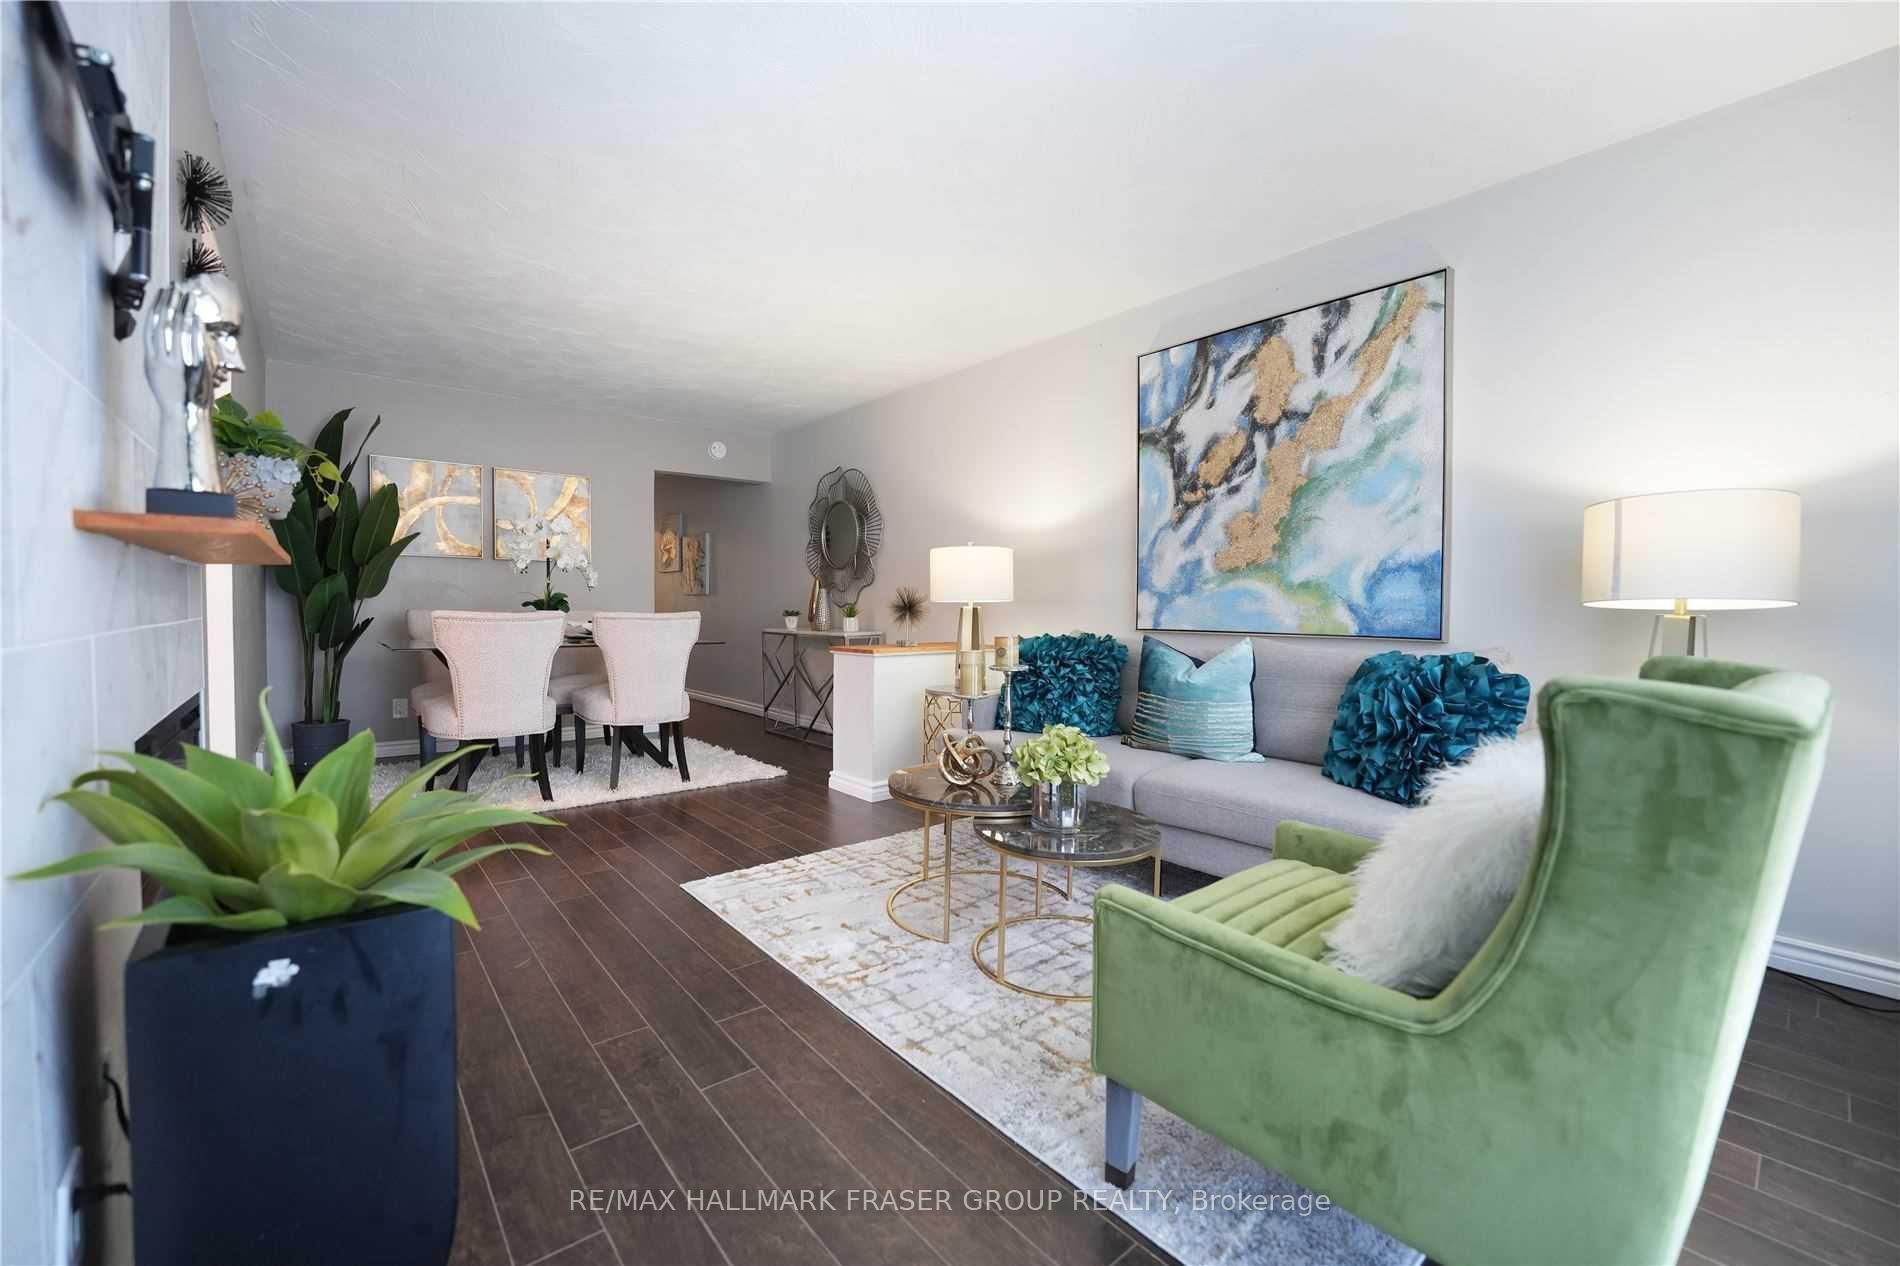
For Sale4 days ago
$699,000
Semi-Detached
est. $3,064/mo
92 Overture Road, West Hill
Toronto, ON
3+1 bd
2 ba
900
3
MLS# E14159072Re/Max Hallmark Fraser Group Real…
WhatsApp Aman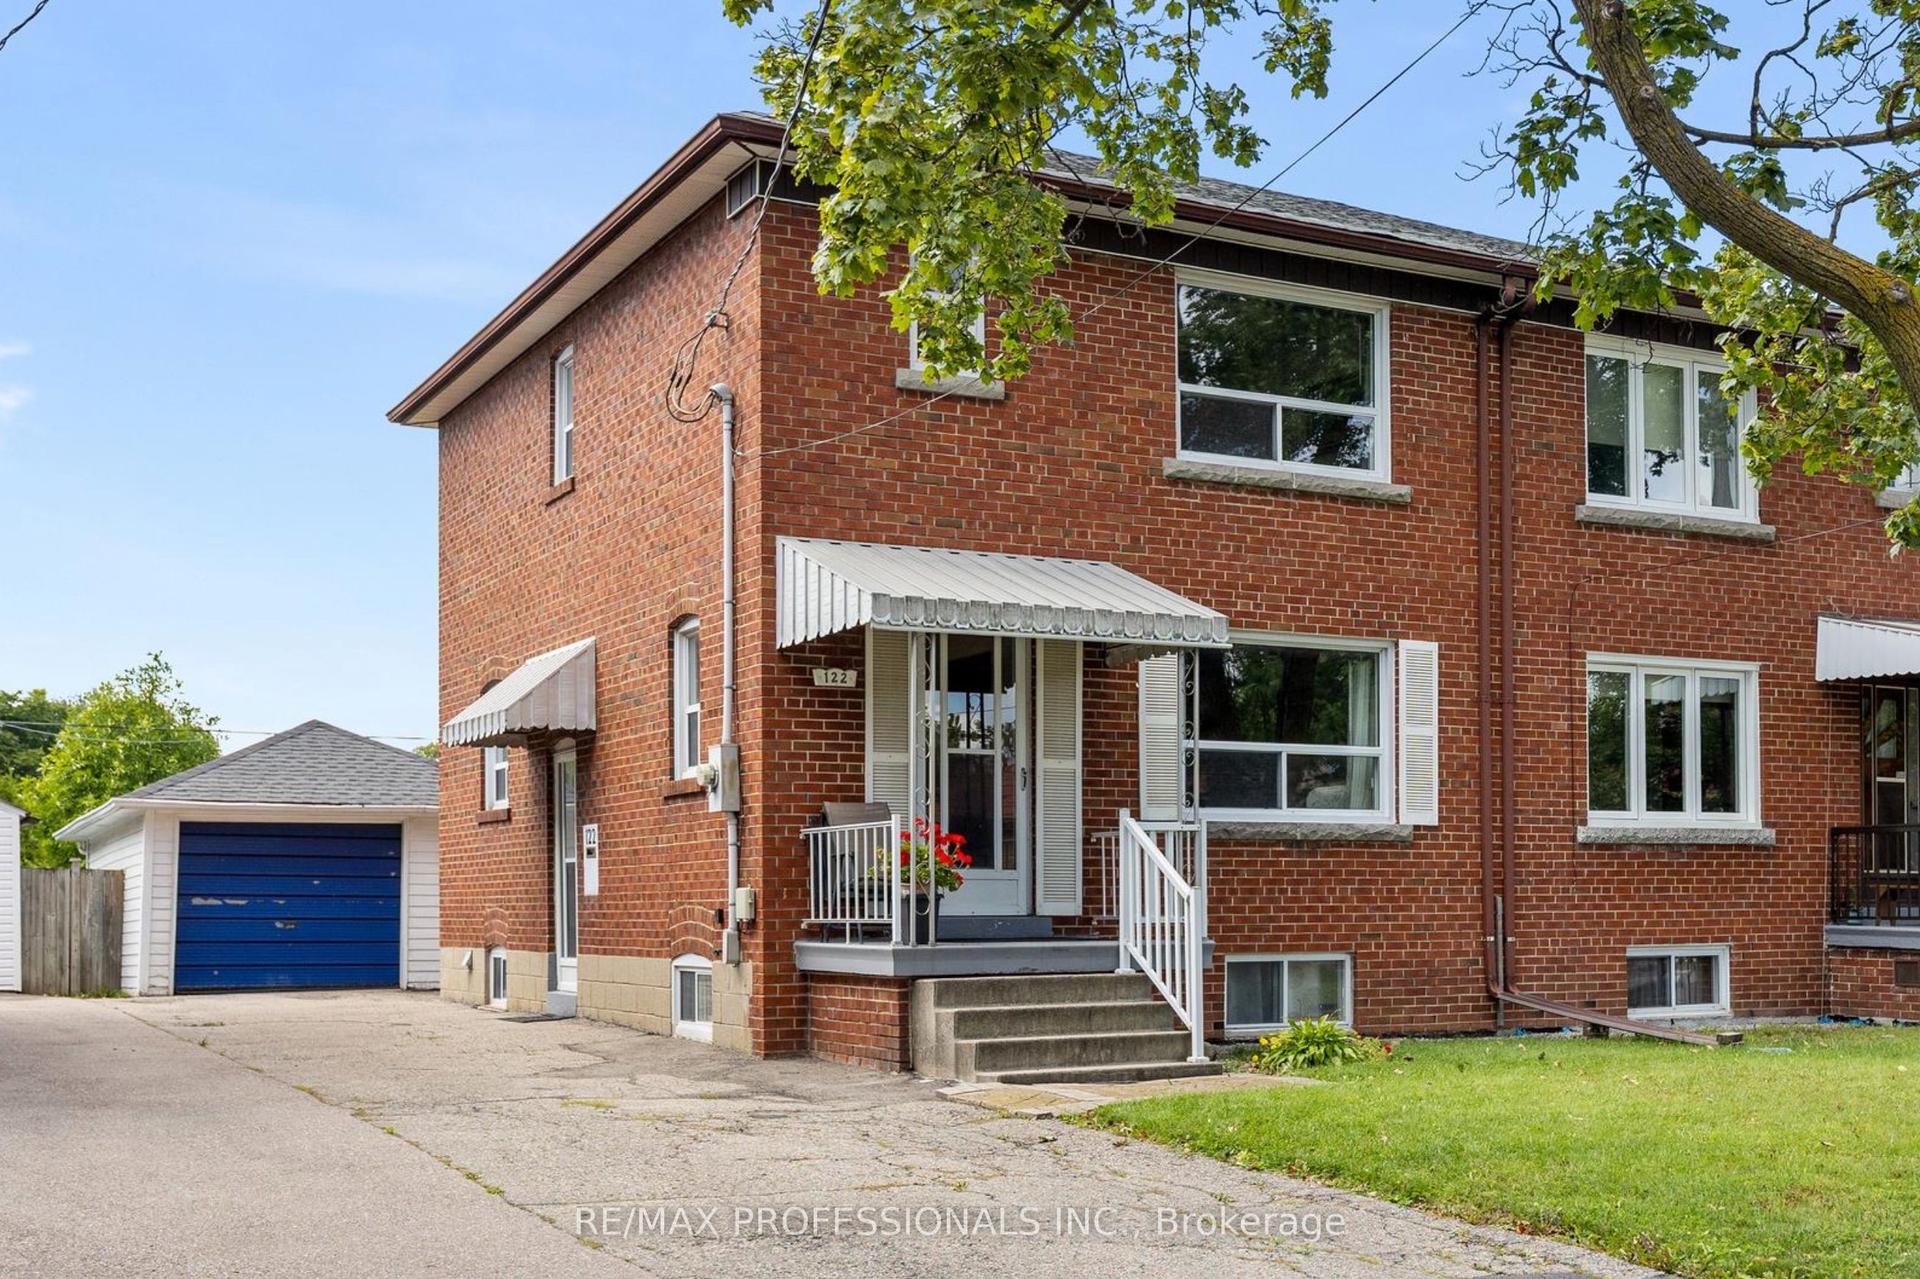
For Sale1 month ago
$974,900
Semi-Detached
est. $4,274/mo
122 Treeview Drive, Alderwood
Toronto, ON
3+1 bd
2 ba
1,300
5
MLS# W13873408Re/Max Professionals Inc.
WhatsApp Aman