For Lease
Just Listed
13 Milford Crescent Upper Level #Upper Level
Central Park, Brampton, ON
$2,900
3Bd
1Ba
1,300+sqft
5Parking
50.06 x 120.14 ftlot
$2/sqft
DetachedMLS# W14168286Listed 2026-11-100 DOM
Heating
Water Heater Owned
Cooling
Central Air
Just listed! New listings in Brampton often receive offers within the first week.
About this home
Welcome to 13 Milford Crescent, on a quaint, tree-lined street in Brampton's mature and sought-after Central Park neighbourhood. This 3-bedroom back-split spreads across two separate levels and has oversized formal rooms throughout. An elevated covered porch at the entry is a relaxing spot to take in the street view and the long driveway. Inside, a wide, long foyer leads to a 26-ft long formal living and dining room with a large picture window overlooking the porch. To the left, the large eat-in kitchen with a breakfast area has granite counters, extensive cabinetry, a glass mosaic back splash and well-maintained stainless steel appliances including a built-in dishwasher, and clothes washer and dryer combo (own laundry). A few steps up on the Upper Level are three large bedrooms, including a primary bedroom with its own 2-piece washroom. A renovated 4-piece washroom with ceramic tile floors, a quartz counter, a glass and ceramic back splash and a soaker tub is present on this level. The home is carpet-free, with hardwood throughout and ceramic tile in the kitchen and washrooms. It also has pot lights, a central vacuum system, central heating and air conditioning, and camera surveillance. The tenant gets exclusive use of the 2-car garage, parking for up to 3 cars on the driveway, a sprinkler system, and use of the rear garden and concrete patio. Be sure to review the photos!
GarageRenovatedHardwood
Rooms
Main Floor
| Foyer | 1.80 × 6.93 m | Overlooks Living Ceramic Floor Walk-Out |
| Living Room | 7.98 × 4.44 m | Combined w/Dining Hardwood Floor Window |
| Dining Room | 7.98 × 4.44 m | Combined w/Living Hardwood Floor Window |
| Kitchen | 5.64 × 3.43 m | Breakfast Area Ceramic Backsplash Window |
Second Floor
| Primary Bedroom | 4.34 × 3.84 m | B/I Closet Hardwood Floor Window |
| Bedroom 2 | 4.34 × 3.25 m | B/I Closet Hardwood Floor Window |
| Bedroom 3 | 3.23 × 3.12 m | B/I Closet Hardwood Floor Window |
Other
| Family Room | 8.53 × 3.94 m | Fireplace Hardwood Floor W/O To Yard |
| Bedroom 4 | 3.23 × 3.00 m | B/I Closet Hardwood Floor Window |
| Room | — |
Features
- Auto Garage Door Remote
- Carpet Free
- Water Heater Owned
- None
- Central Air
- Backsplit 5
Financials
Estimated Rental Income
Entire property$3,200 – $4,800/mo
Rental yield1324.1% – 1986.2%
*Estimates based on comparable rentals in the area. Actual income may vary.
Market Data — Brampton
Days on market0 days
Buyer's MarketSeller's Market
Based on active listings in Brampton. Data updates daily.
Demographics — Brampton
Population
656,480
Avg Household Income
$98,000
Age Distribution
0-19
24%
20-34
22%
35-49
22%
50-64
19%
65+
13%
Ownership79% own · 21% rent
EnglishPunjabiHindiUrduGujarati
Other rentals like this
Similar rentals in Brampton
Same property type, similar price, similar size — currently for rent.
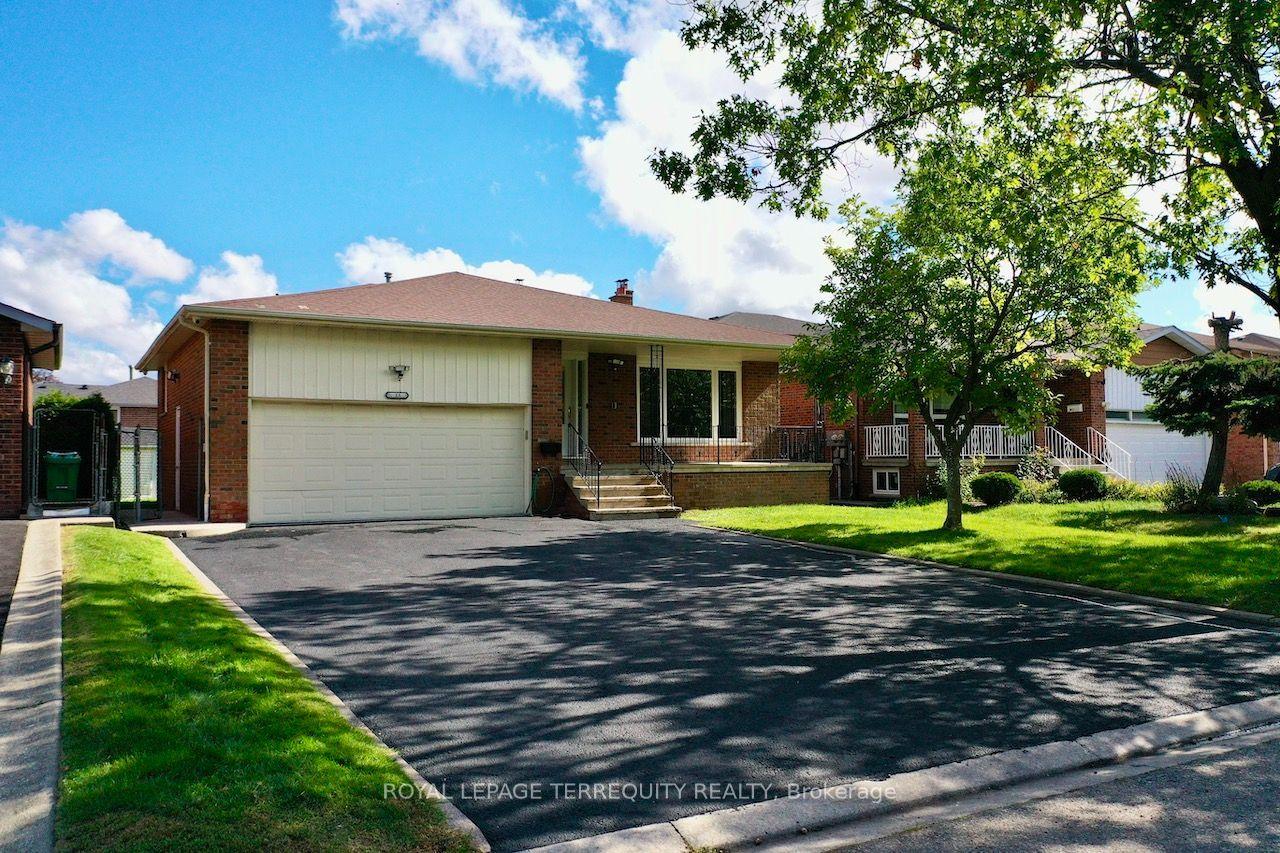
For Lease1 month ago
$3,300
Detached
13 Milford Crescent Main Level #Main Level, Central Park
Brampton, ON
4 bd
3 ba
1,750
5
MLS# W13840938Royal Lepage Terrequity Realty
WhatsApp Aman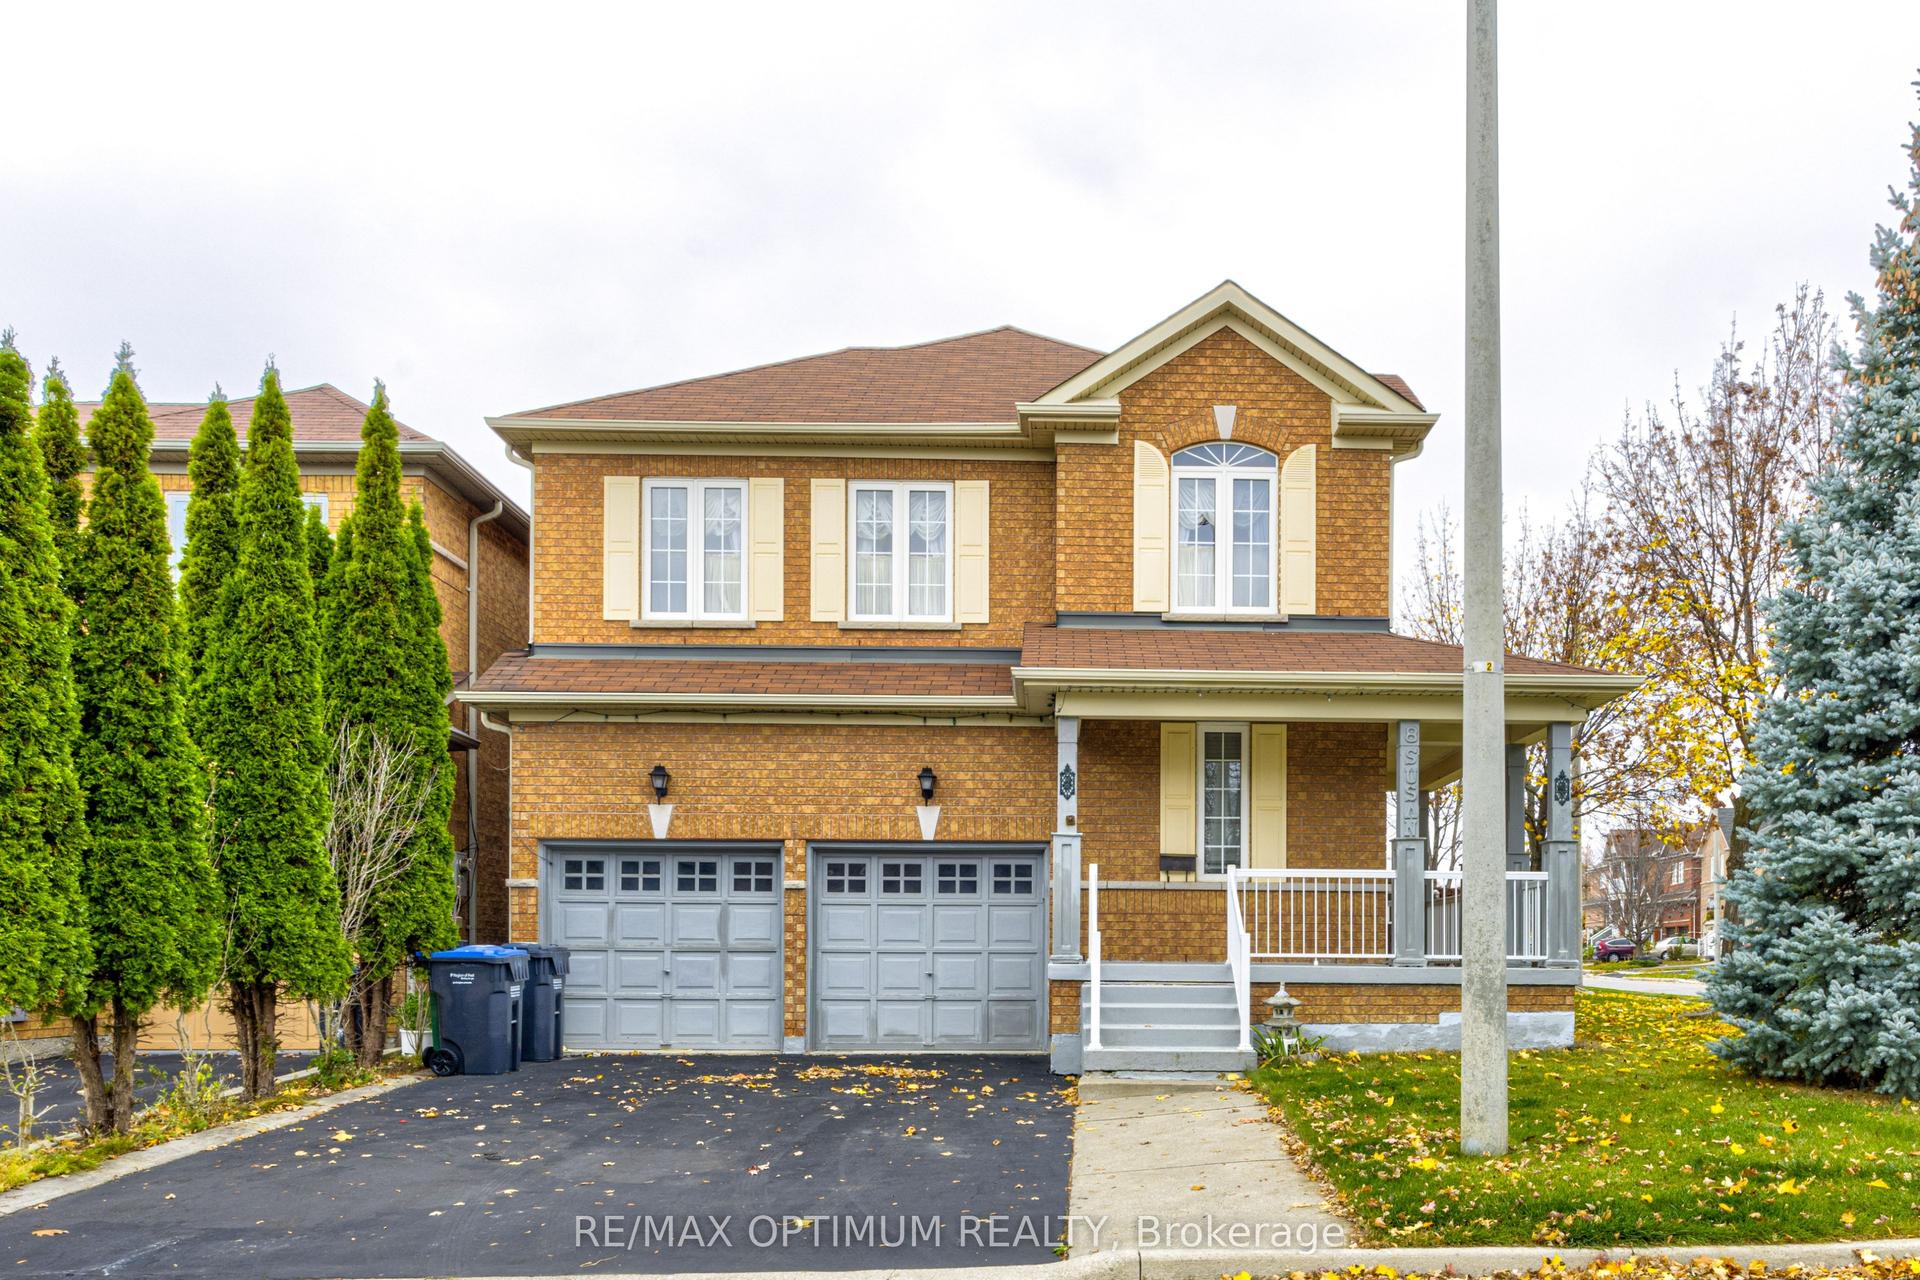
For Lease11 h ago
$3,275
Detached
8 Susan Avenue, Bram West
Brampton, ON
3 bd
2 ba
2,250
3
MLS# W14167860Re/Max Optimum Realty
WhatsApp Aman
Getting around
How walkable, bikeable, and transit-friendly this neighbourhood is.
70
/ 100
Walk Score
Very Walkable
64
/ 100
Transit Score
Good Transit
64
/ 100
Bike Score
Bikeable
Scores are estimates based on neighbourhood data and are for informational purposes only.
MLS® data courtesy of the Toronto Regional Real Estate Board (TRREB).
The information provided herein must only be used by consumers that have a bona fide interest in the purchase, sale, or lease of real estate and may not be used for any commercial purpose or any other purpose. Listing information is deemed reliable but is not guaranteed accurate by the Toronto Regional Real Estate Board, the listing brokerage, or this website. The trademarks REALTOR®, REALTORS® and the REALTOR® logo are controlled by The Canadian Real Estate Association (CREA) and identify real estate professionals who are members of CREA. MLS®, Multiple Listing Service®, and the associated logos are owned by CREA. Not intended to solicit properties currently listed for sale or buyers under contract.