For Sale
Just Listed
58 MARINE PARADE Drive 330 #330
Mimico, Toronto, ON
$490,000
1Bd
1Ba
650+sqft
1Parking
$754/sqft
CondoMLS# W14168384Listed 2026-11-100 DOM
Cooling
Central Air
Just listed! New listings in Toronto often receive offers within the first week.
About this home
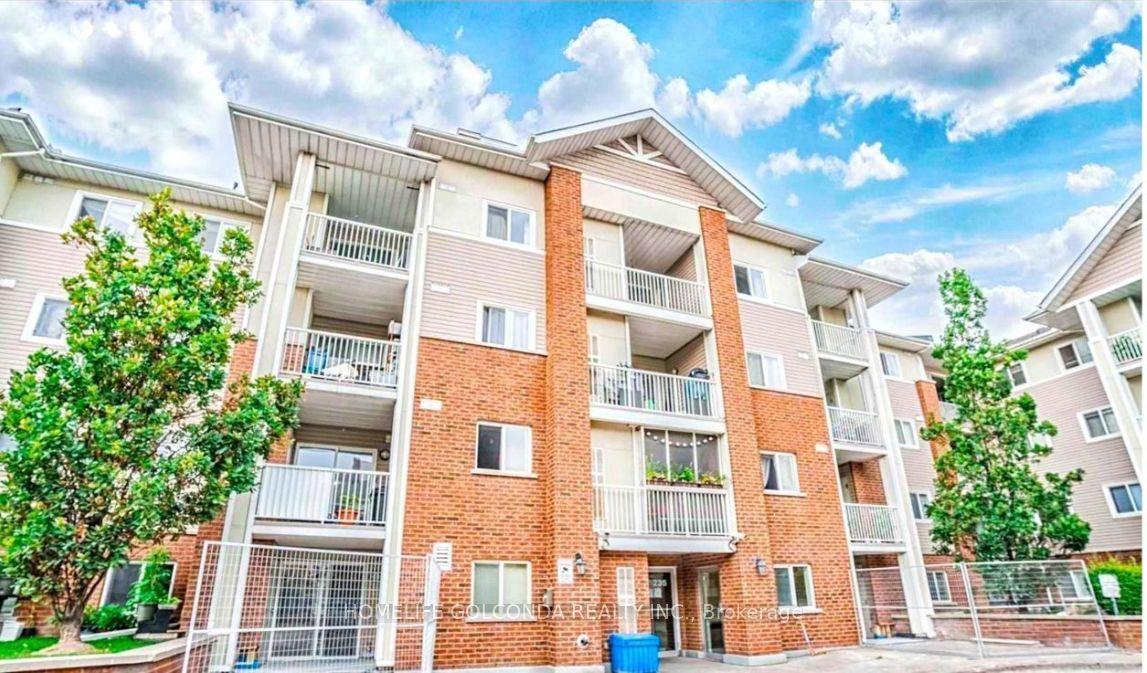
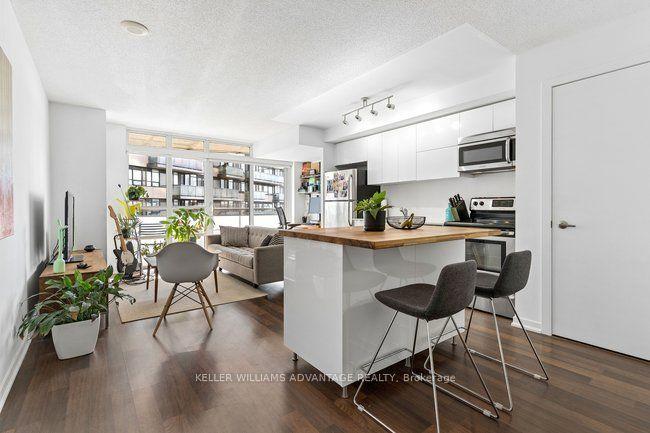
Experience the best of Toronto's waterfront lifestyle at 58 Marine Parade Drive. This beautifully refreshed 1-bedroom, 1-bathroom residence offers an exceptional blend of indoor comfort and outdoor living, highlighted by a rare oversized private terrace that extends your living space beyond the walls of the home. Inside, enjoy a bright, functional layout featuring a spacious bedroom with walk-in closet, soaring ceilings, brand-new flooring, fresh paint throughout, and an inviting open-concept design. Large windows fill the home with natural light, creating a warm and welcoming atmosphere. The terrace is truly the star of the show.Whether hosting friends for dinner, enjoying morning coffee or soaking up the fresh lakefront air, this private outdoor oasis offers endless possibilities and a lifestyle rarely found in condominium living. Located in one of Humber Bay Shores' most desirable waterfront | communities, you're just steps from Lake Ontario, the Martin Goodman Trail, parks, marinas, and scenic walking and cycling paths. Enjoy a vibrant neighbourhood with cafés, restaurants, and local conveniences nearby, including Blondies Pizza, Eden Trattoria, Cafe Boho, Oakberry, and La Vecchia. Residents enjoy an impressive range of amenities, including 24-hour concierge, indoor pool, hot tub, saunas, fitness centre, theatre room, sports lounge, business centre, library, party room, guest suites, visitor parking, and car wash bay. With easy access to downtown Toronto, TTC, GO Transit, and the Gardiner Expressway, this location delivers the perfect balance of urban convenience and waterfront serenity. Whether you're a first-time buyer, seeking a stylish city retreat, or downsizing without compromise, this move-in-ready residence is an opportunity to enjoy one of Toronto's most sought-after lakefront lifestyles.Enjoy a connected location while coming home to peaceful waterfront surroundings, generous outdoor space, and resort-inspired amenities!
PoolWaterfront
Rooms
Main Floor
| Living Room | 3.10 × 5.08 m | Laminate Combined w/Dining W/O To Balcony |
| Dining Room | 3.10 × 5.08 m | Laminate Combined w/Living Open Concept |
| Kitchen | 4.70 × 1.84 m | Laminate Open Concept |
| Primary Bedroom | 3.40 × 3.49 m | Laminate Walk-In Closet(s) W/O To Balcony |
Features
- Carpet Free
- None
- Central Air
- Apartment
Financials
Annual Taxes
$2,367.83
Estimated Rental Income
Entire property$2,100 – $2,800/mo
Rental yield5.1% – 6.9%
*Estimates based on comparable rentals in the area. Actual income may vary.
Market Data — Toronto
Days on market0 days
Buyer's MarketSeller's Market
Based on active listings in Toronto. Data updates daily.
Demographics — Toronto
Population
2,794,356
Avg Household Income
$102,000
Age Distribution
0-19
19%
20-34
24%
35-49
21%
50-64
19%
65+
17%
Ownership53% own · 47% rent
EnglishMandarinCantoneseTagalogTamil
Getting around
How walkable, bikeable, and transit-friendly this neighbourhood is.
90
/ 100
Walk Score
Walker's Paradise
76
/ 100
Transit Score
Excellent Transit
69
/ 100
Bike Score
Bikeable
Scores are estimates based on neighbourhood data and are for informational purposes only.
MLS® data courtesy of the Toronto Regional Real Estate Board (TRREB).
The information provided herein must only be used by consumers that have a bona fide interest in the purchase, sale, or lease of real estate and may not be used for any commercial purpose or any other purpose. Listing information is deemed reliable but is not guaranteed accurate by the Toronto Regional Real Estate Board, the listing brokerage, or this website. The trademarks REALTOR®, REALTORS® and the REALTOR® logo are controlled by The Canadian Real Estate Association (CREA) and identify real estate professionals who are members of CREA. MLS®, Multiple Listing Service®, and the associated logos are owned by CREA. Not intended to solicit properties currently listed for sale or buyers under contract.
You may also like
More homes in Toronto
Hand-picked listings with a similar price range and style.
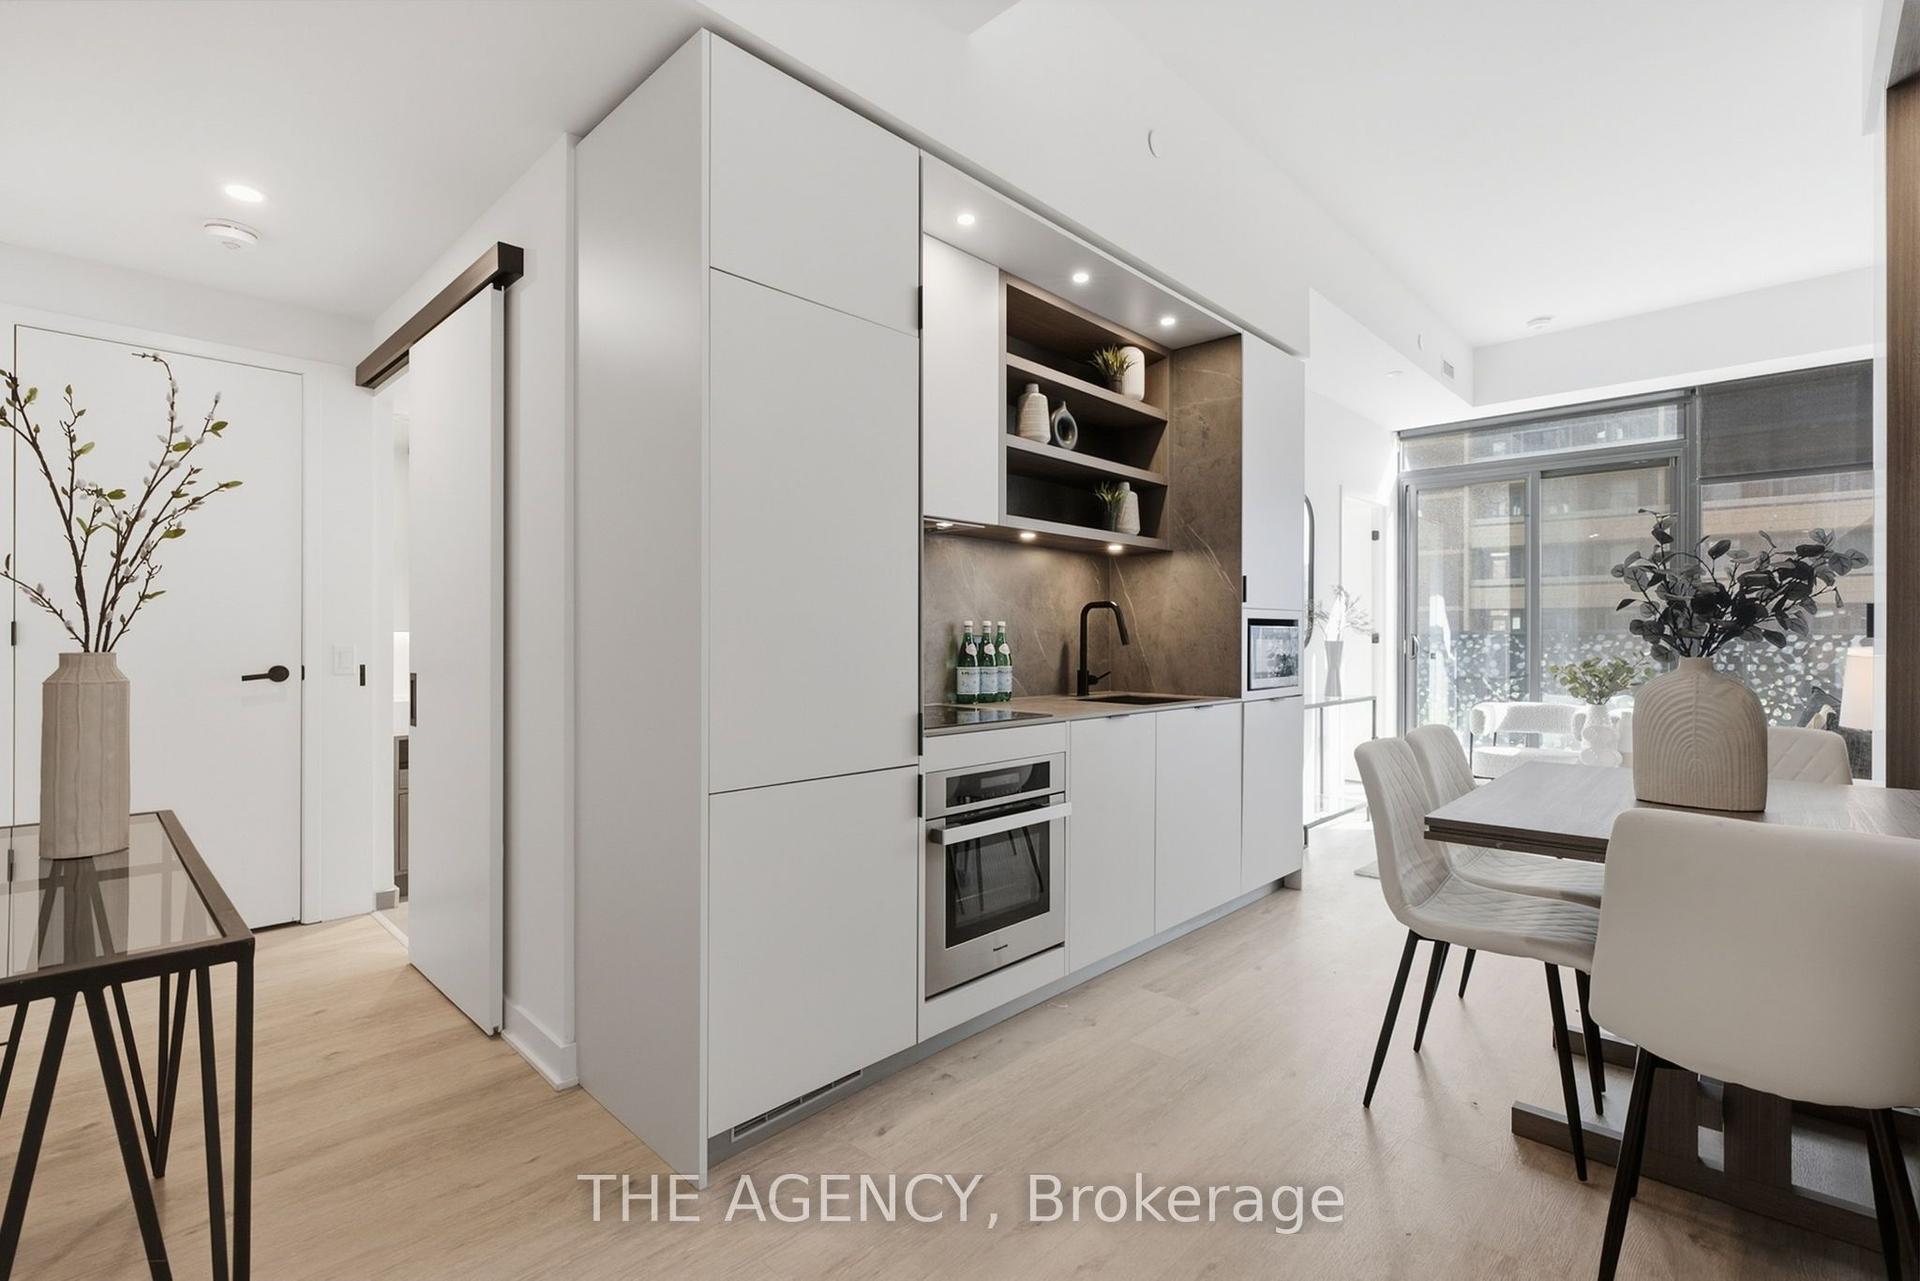
For Sale11 h ago
$399,000
Condo
est. $1,749/mo
55 Charles Street E 1001 #1001, Church-Yonge Corridor
Toronto, ON
1 bd
2 ba
550
0
MLS# C14168770The Agency
WhatsApp Aman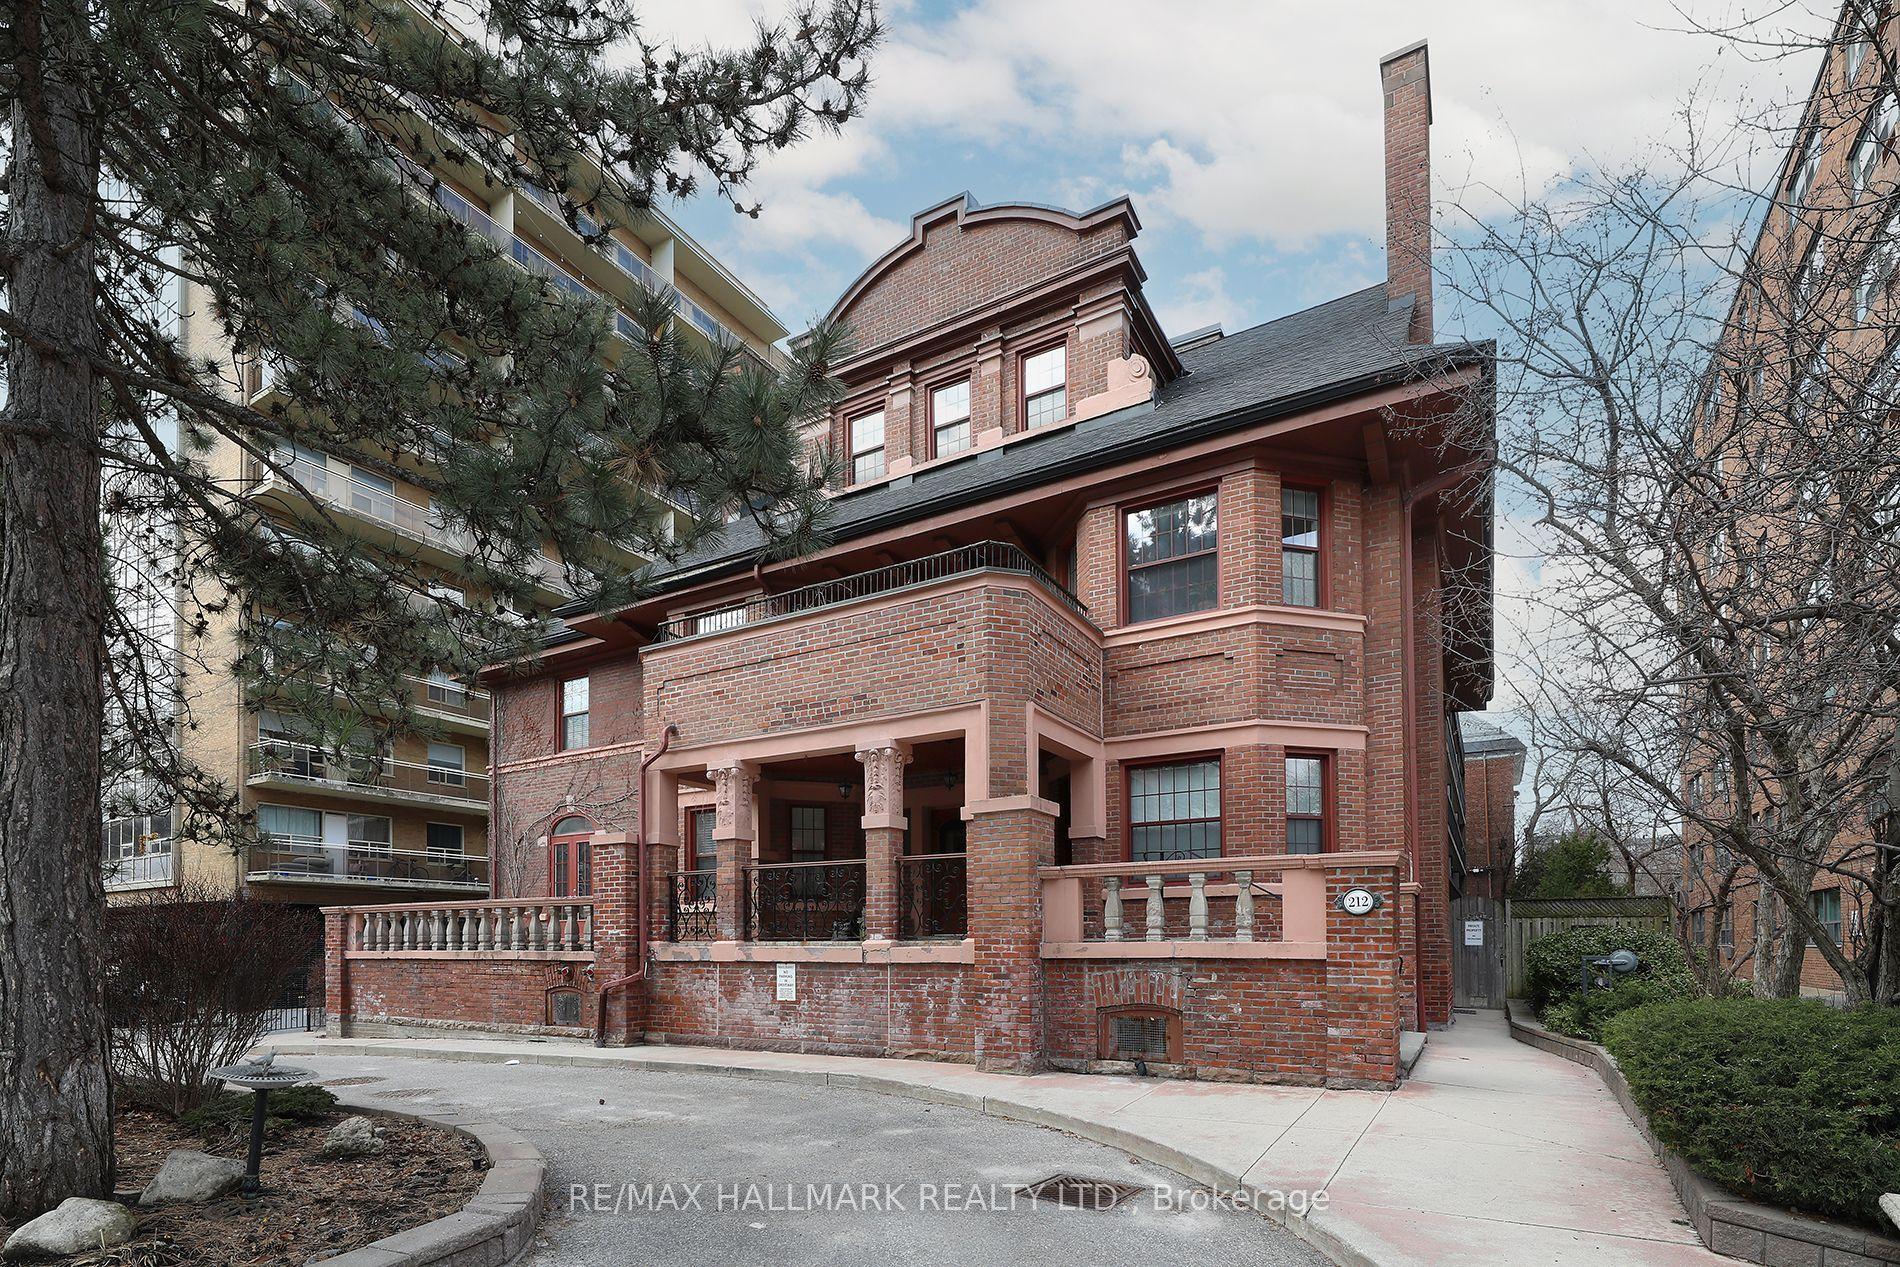
For Sale11 h ago
$599,900
Condo
est. $2,630/mo
212 St. George Street 106 #106, Annex
Toronto, ON
2 bd
2 ba
1,100
1
MLS# C14168648Re/Max Hallmark Realty Ltd.
WhatsApp Aman