For Sale
Just Listed
28 Lappin Avenue
Dovercourt-Wallace Emerson-Junction, Toronto, ON
$1,299,900
6+2Bd
4Ba
2,250+sqft
2Parking
18 x 118 ftlot
$578/sqft
DetachedMLS# W14168596Listed 2026-11-100 DOM
Basement
Finished with Walk-Out
Just listed! New listings in Toronto often receive offers within the first week.
About this home
The Best Things Happen on Lappin! An exceptional opportunity in the heart of Wallace Emerson! This impressive three-storey Fourplex offers nearly 3,000 sq. ft. of total living space across four levels, featuring four self-contained residential units and an abundance of possibilities for investors, end-users and multi-generational families alike. Recently generating a 6.3% Cap Rate with $93,480 in annual gross rental income, demonstrating the property's impressive income-producing potential. Thoughtfully configured with a spacious two-bedroom main-floor suite, a two-bedroom second-floor suite, a one-bedroom plus den third-floor suite and a two-bedroom lower-level suite. Each unit offers its own distinct living space and outdoor area, while four separate hydro meters provide added convenience and flexibility for ownership and rental management. The property is well maintained and offers an increasingly rare opportunity with three of the four units currently vacant. Set your own rents, select your own tenants, occupy one unit while generating income from the others, or explore the potential to reconfigure the existing layout to create a larger personal living space. The possibilities are numerous! Additional highlights include a newer roof(2025), two desirable laneway parking spaces and potential future laneway suite opportunities. The property backs directly onto the exciting new Galleria development, with planned green space and an abundance of new community amenities right at your doorstep. An outstanding location just minutes to the Bloor subway, UP Express, Wallace Emerson Community Centre and the ever-popular Geary Avenue, known for its vibrant collection of restaurants, cafes, breweries and creative spaces. Enjoy convenient access to transit, parks, shopping and everything this evolving west-end neighbourhood has to offer. Four units. Multiple opportunities. One exceptional address. Don't miss your chance to make something special happen on Lappin!
Rooms
Second Floor
| Living Room | 4.30 × 3.75 m | |
| Kitchen | 3.40 × 3.10 m | |
| Bedroom | 4.10 × 4.00 m | |
| Bedroom | 4.20 × 3.75 m |
Third Floor
| Kitchen | 3.35 × 2.67 m | |
| Living Room | 3.35 × 2.89 m | |
| Bedroom | 3.01 × 2.89 m | |
| Bedroom | 3.19 × 3.06 m |
Other
| Kitchen | 5.28 × 3.85 m | |
| Living Room | 3.70 × 2.96 m | |
| Bedroom | 3.48 × 2.77 m | |
| Bedroom | 3.62 × 2.30 m |
Features
- Separate Hydro Meter
- Apartment
- Finished with Walk-Out
- Other
- Wall Unit(s)
- 3-Storey
Financials
Annual Taxes
$5,889.65
Estimated Rental Income
Entire property$4,500 – $7,000/mo
Rental yield4.2% – 6.5%
*Estimates based on comparable rentals in the area. Actual income may vary.
Market Data — Toronto
Days on market0 days
Buyer's MarketSeller's Market
Based on active listings in Toronto. Data updates daily.
Demographics — Toronto
Population
2,794,356
Avg Household Income
$102,000
Age Distribution
0-19
19%
20-34
24%
35-49
21%
50-64
19%
65+
17%
Ownership53% own · 47% rent
EnglishMandarinCantoneseTagalogTamil
Getting around
How walkable, bikeable, and transit-friendly this neighbourhood is.
76
/ 100
Walk Score
Very Walkable
70
/ 100
Transit Score
Excellent Transit
62
/ 100
Bike Score
Bikeable
Scores are estimates based on neighbourhood data and are for informational purposes only.
MLS® data courtesy of the Toronto Regional Real Estate Board (TRREB).
The information provided herein must only be used by consumers that have a bona fide interest in the purchase, sale, or lease of real estate and may not be used for any commercial purpose or any other purpose. Listing information is deemed reliable but is not guaranteed accurate by the Toronto Regional Real Estate Board, the listing brokerage, or this website. The trademarks REALTOR®, REALTORS® and the REALTOR® logo are controlled by The Canadian Real Estate Association (CREA) and identify real estate professionals who are members of CREA. MLS®, Multiple Listing Service®, and the associated logos are owned by CREA. Not intended to solicit properties currently listed for sale or buyers under contract.
You may also like
More homes in Toronto
Hand-picked listings with a similar price range and style.
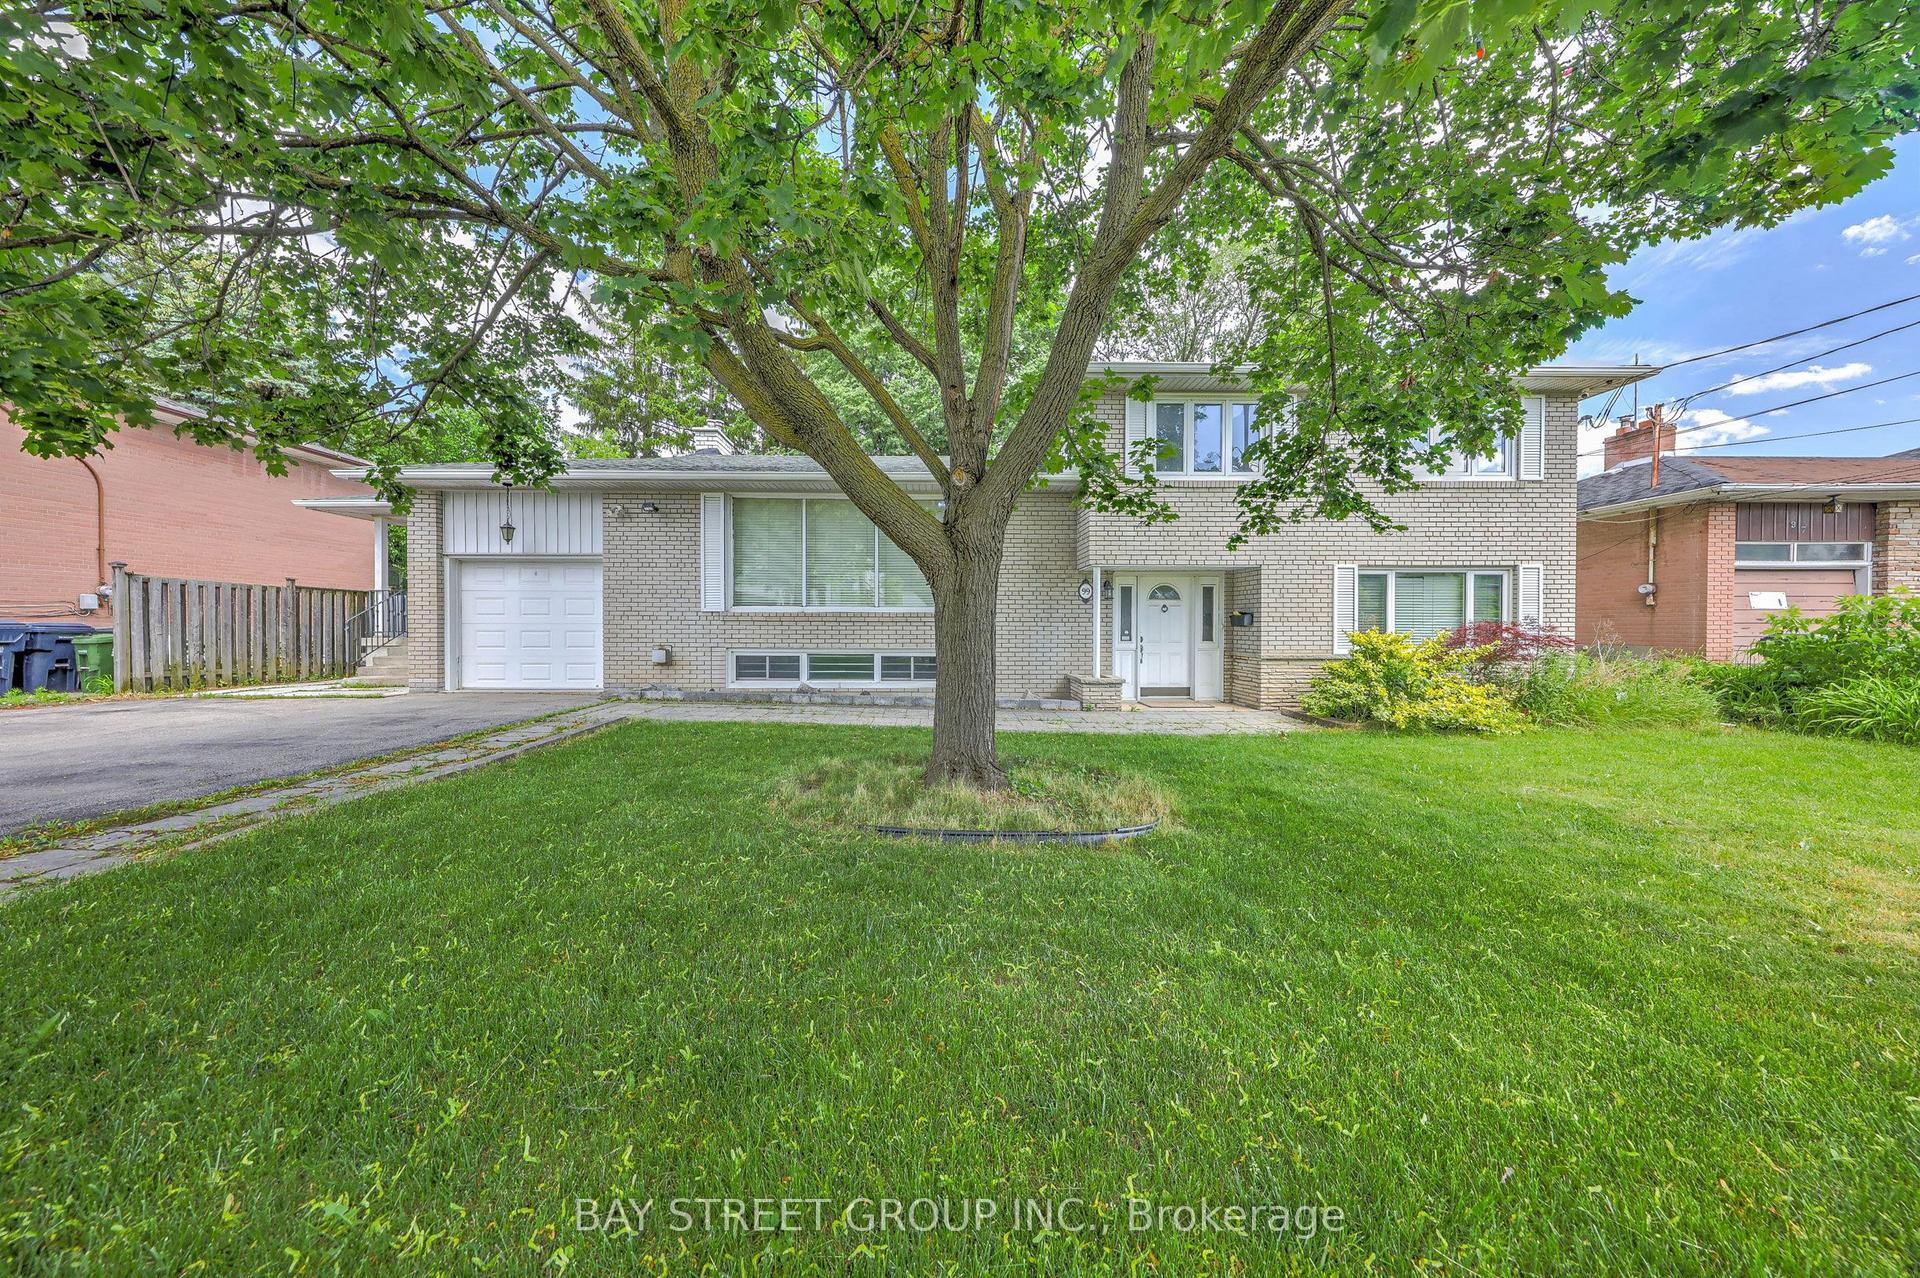
For Sale3 days ago
$1,200,000
Detached
est. $5,261/mo
99 Grantbrook Street, Newtonbrook West
Toronto, ON
5+1 bd
3 ba
2,750
3
MLS# C14159660Bay Street Group Inc.
WhatsApp Aman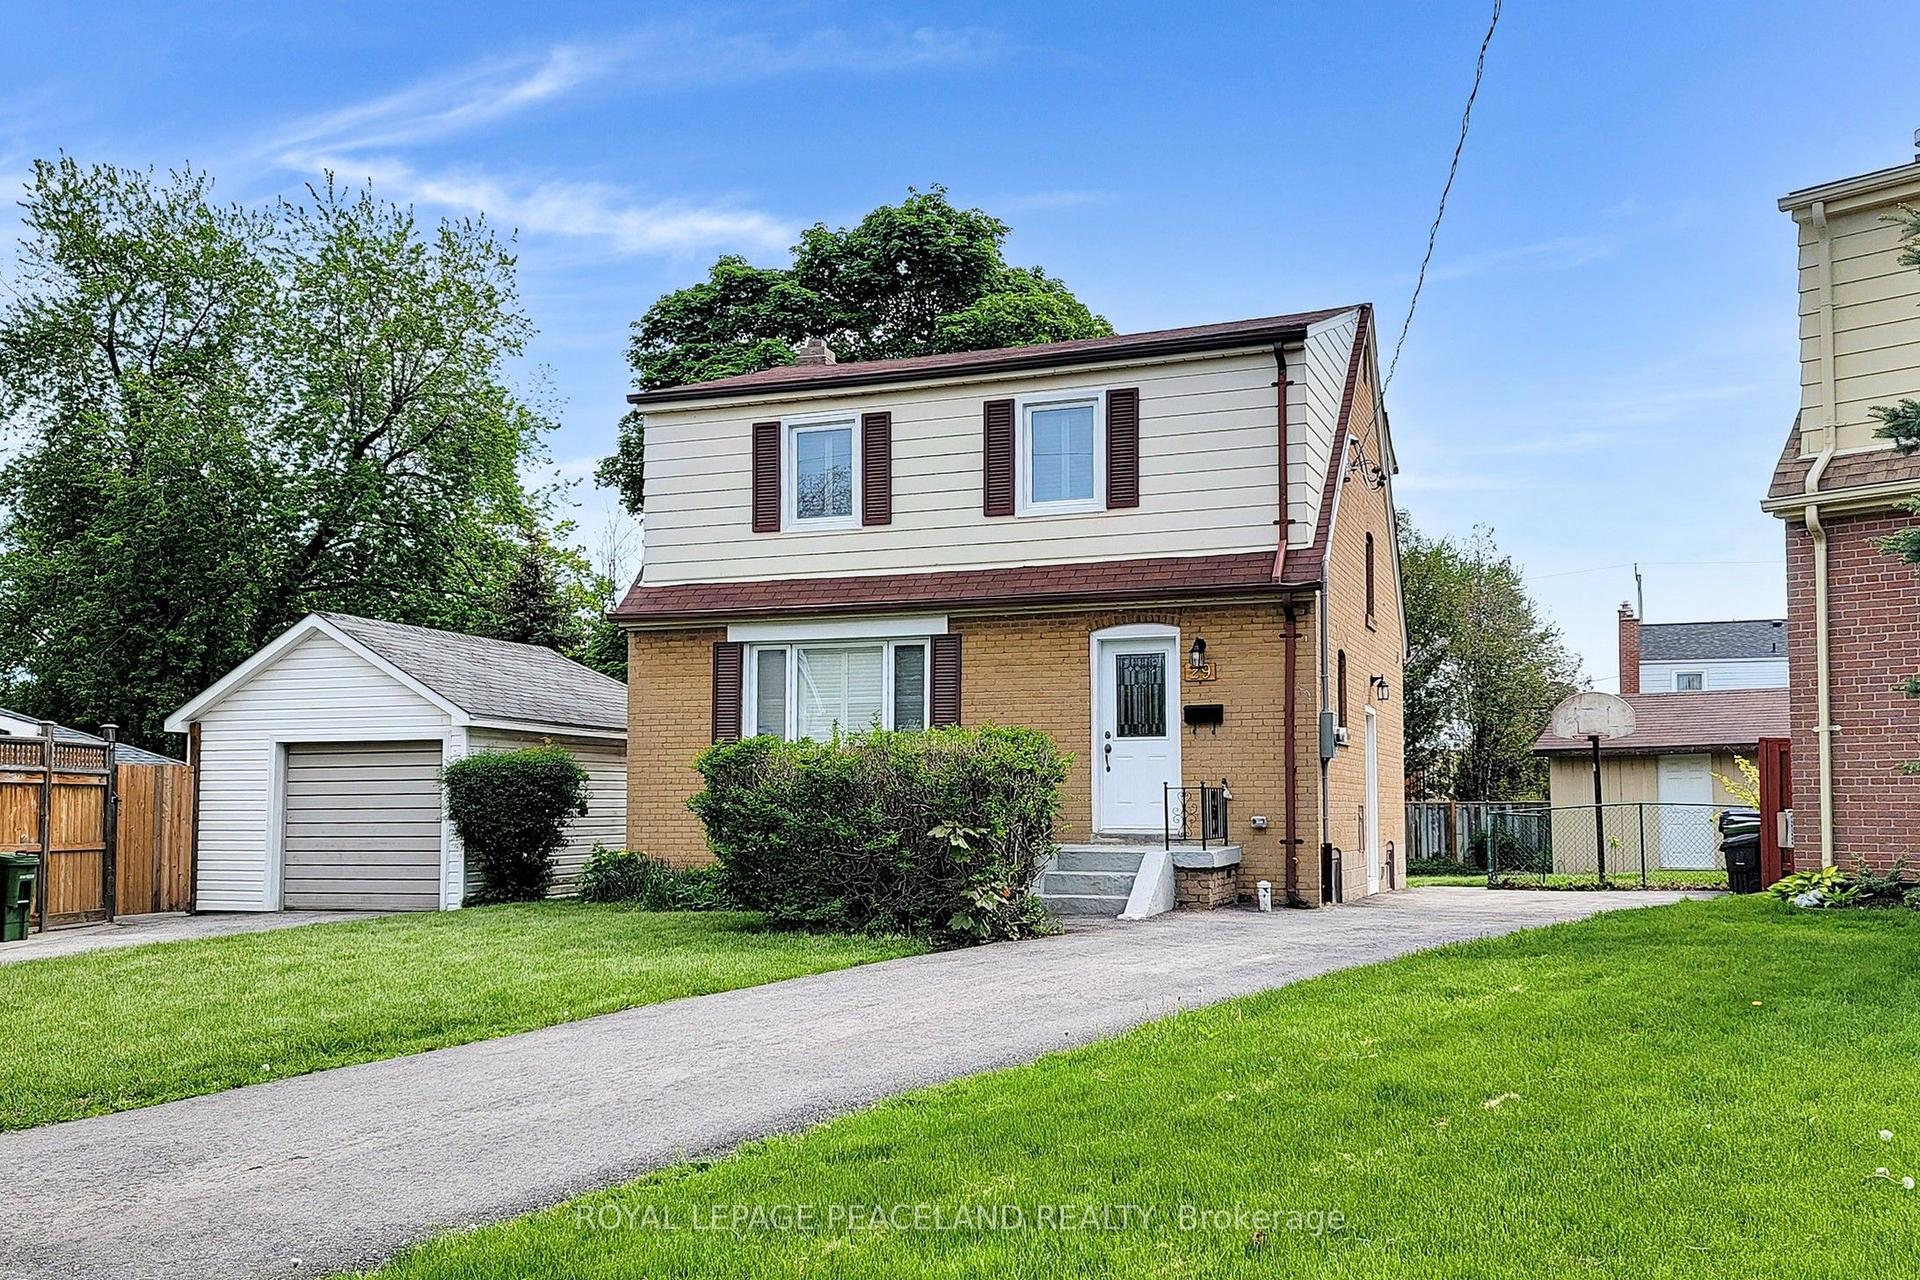
For Sale11 h ago
$1,085,000
Detached
est. $4,757/mo
29 Rosita Crescent, Clairlea-Birchmount
Toronto, ON
3+2 bd
4 ba
1,300
4
MLS# E14168362Royal Lepage Peaceland Realty
WhatsApp Aman
