For Lease
Just Listed
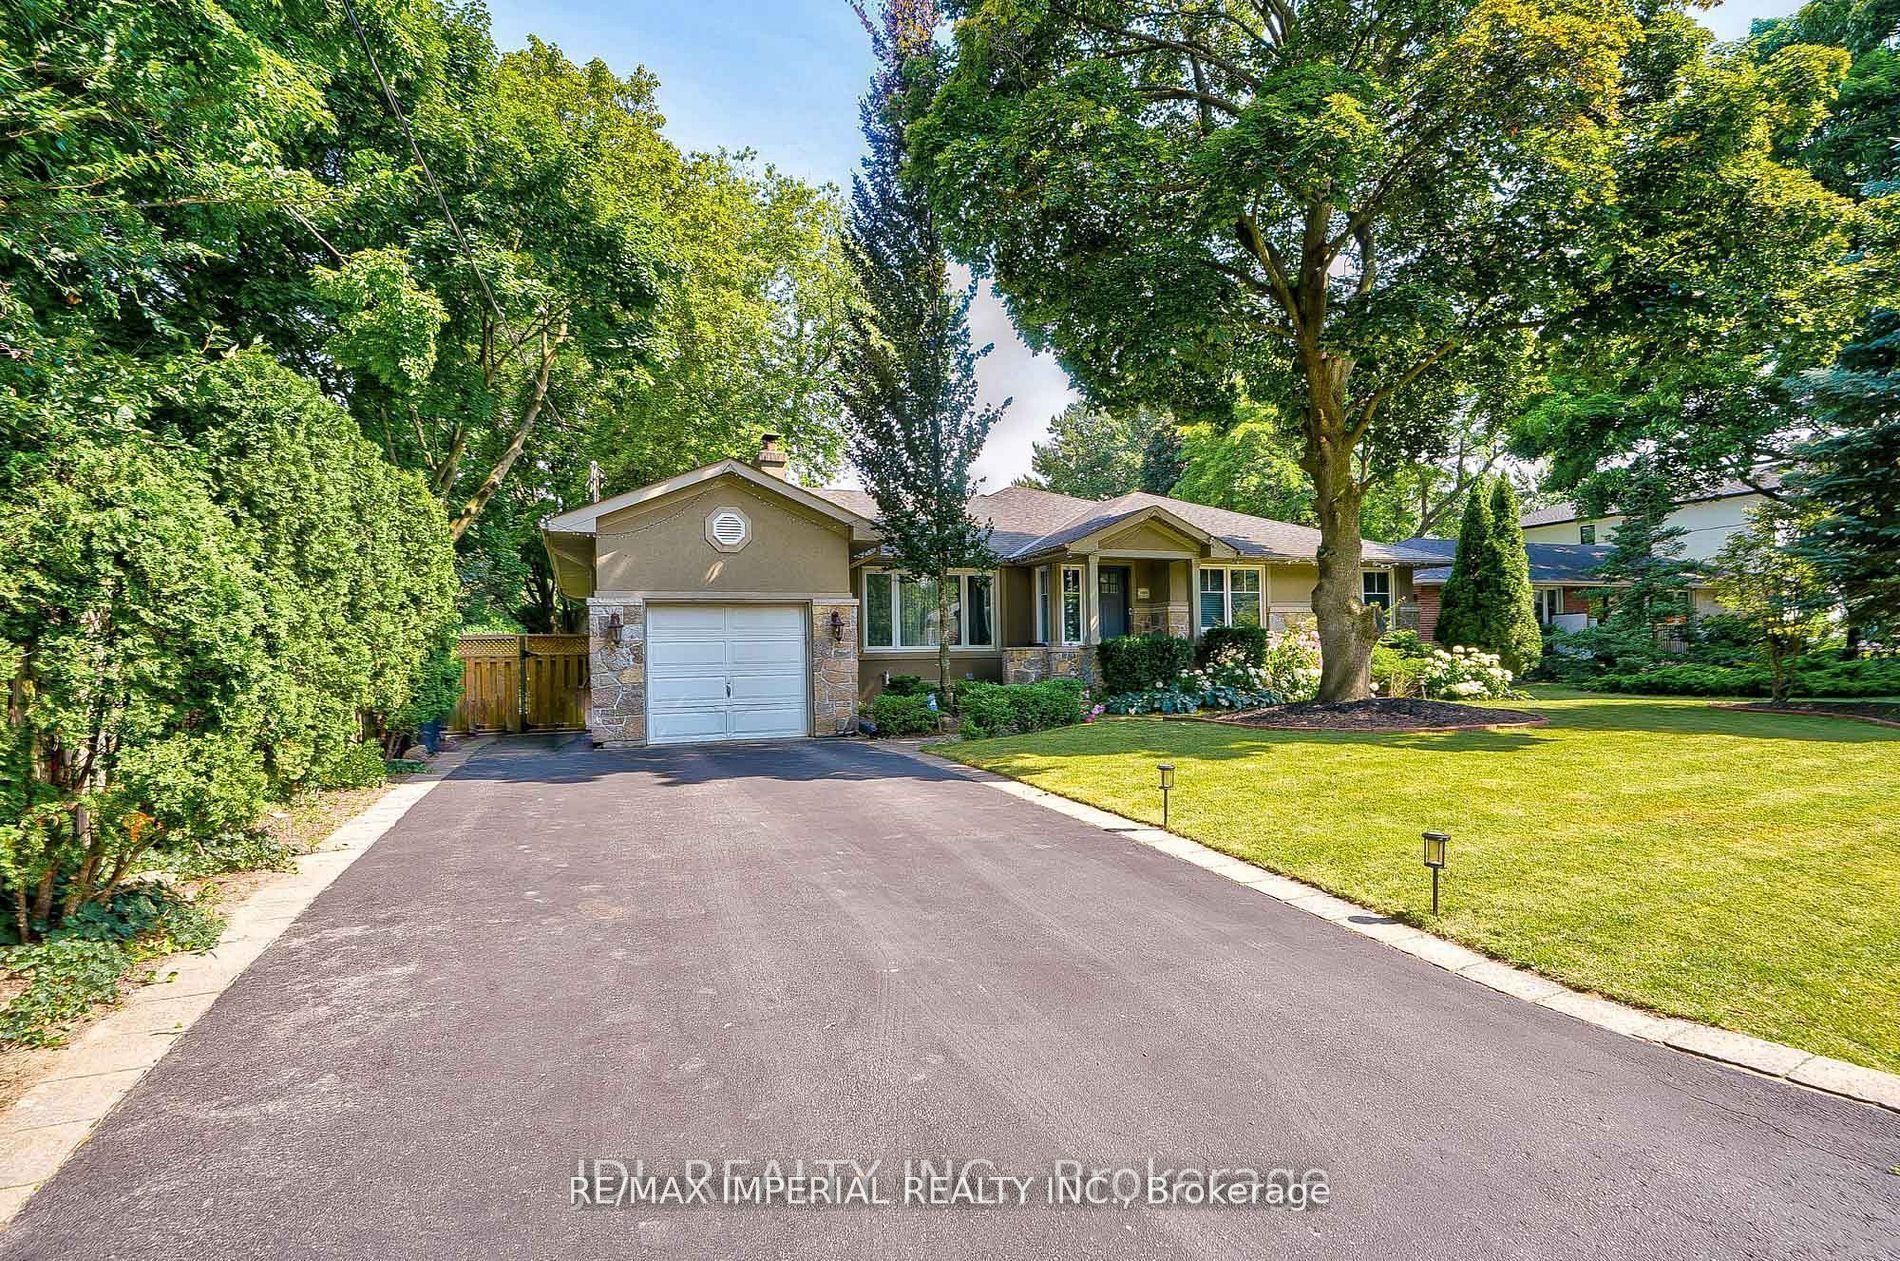
2152 Pine Glen Road E
1019 - WM Westmount, Oakville, ON
$2,300
2Bd
1Ba
900+sqft
1Parking
40.03 x 118.6 ftlot
$3/sqft
DetachedMLS# W14169016Listed 2026-11-115 DOM
Cooling
Central Air
About this home
This listing Highlights a Premium, Well - located Legal 2 Bedrooms and 1 Bathroom Unit. At $2300 Per Month which includes utilities. This legal 2-Bedroom, One Bathroom Basement apartment in one of the most desirable West oak trails neigbourhood is highly competitive got Oakville's rental market. The rent is justified by its modern finishes, legal status, private laundry and superb location. This basement apartment with separate entrance - Open concept Living room & Kitchen with quartz countertop and backsplash and modern cabinets - 2 Bedrooms with closet in each room. Bathroom with glass standing shower - Big windows, Lots of natural light. - One Parking spot. Close to amenities like Bus Stop, Grocery (Fresco, Sobeys, Shoppers Drug Mart), Oakville Hospital, Park and Schools across the road. Convenient access to QEW, Dunas & Third Line.
Basement Apt
Rooms
Basement
| Kitchen | 3.84 × 5.85 m | Combined w/Living |
| Living Room | 3.84 × 5.85 m | Combined w/Kitchen |
| Bedroom | 3.84 × 3.04 m | Closet |
| Bedroom 2 | 3.16 × 3.04 m | Closet |
Features
- Other
- Apartment
- Central Air
- 2-Storey
Financials
Estimated Rental Income
Entire property$2,600 – $3,800/mo
Basement apartment$1,800 – $2,500/mo
Rental yield1356.5% – 1982.6%
*Estimates based on comparable rentals in the area. Actual income may vary.
Market Data — Oakville
Days on market5 days
Buyer's MarketSeller's Market
Based on active listings in Oakville. Data updates daily.
Demographics — Oakville
Population
213,759
Avg Household Income
$152,000
Age Distribution
0-19
22%
20-34
16%
35-49
21%
50-64
22%
65+
19%
Ownership78% own · 22% rent
EnglishMandarinUrduArabicFrench
Other rentals like this
Similar rentals in Oakville
Same property type, similar price, similar size — currently for rent.
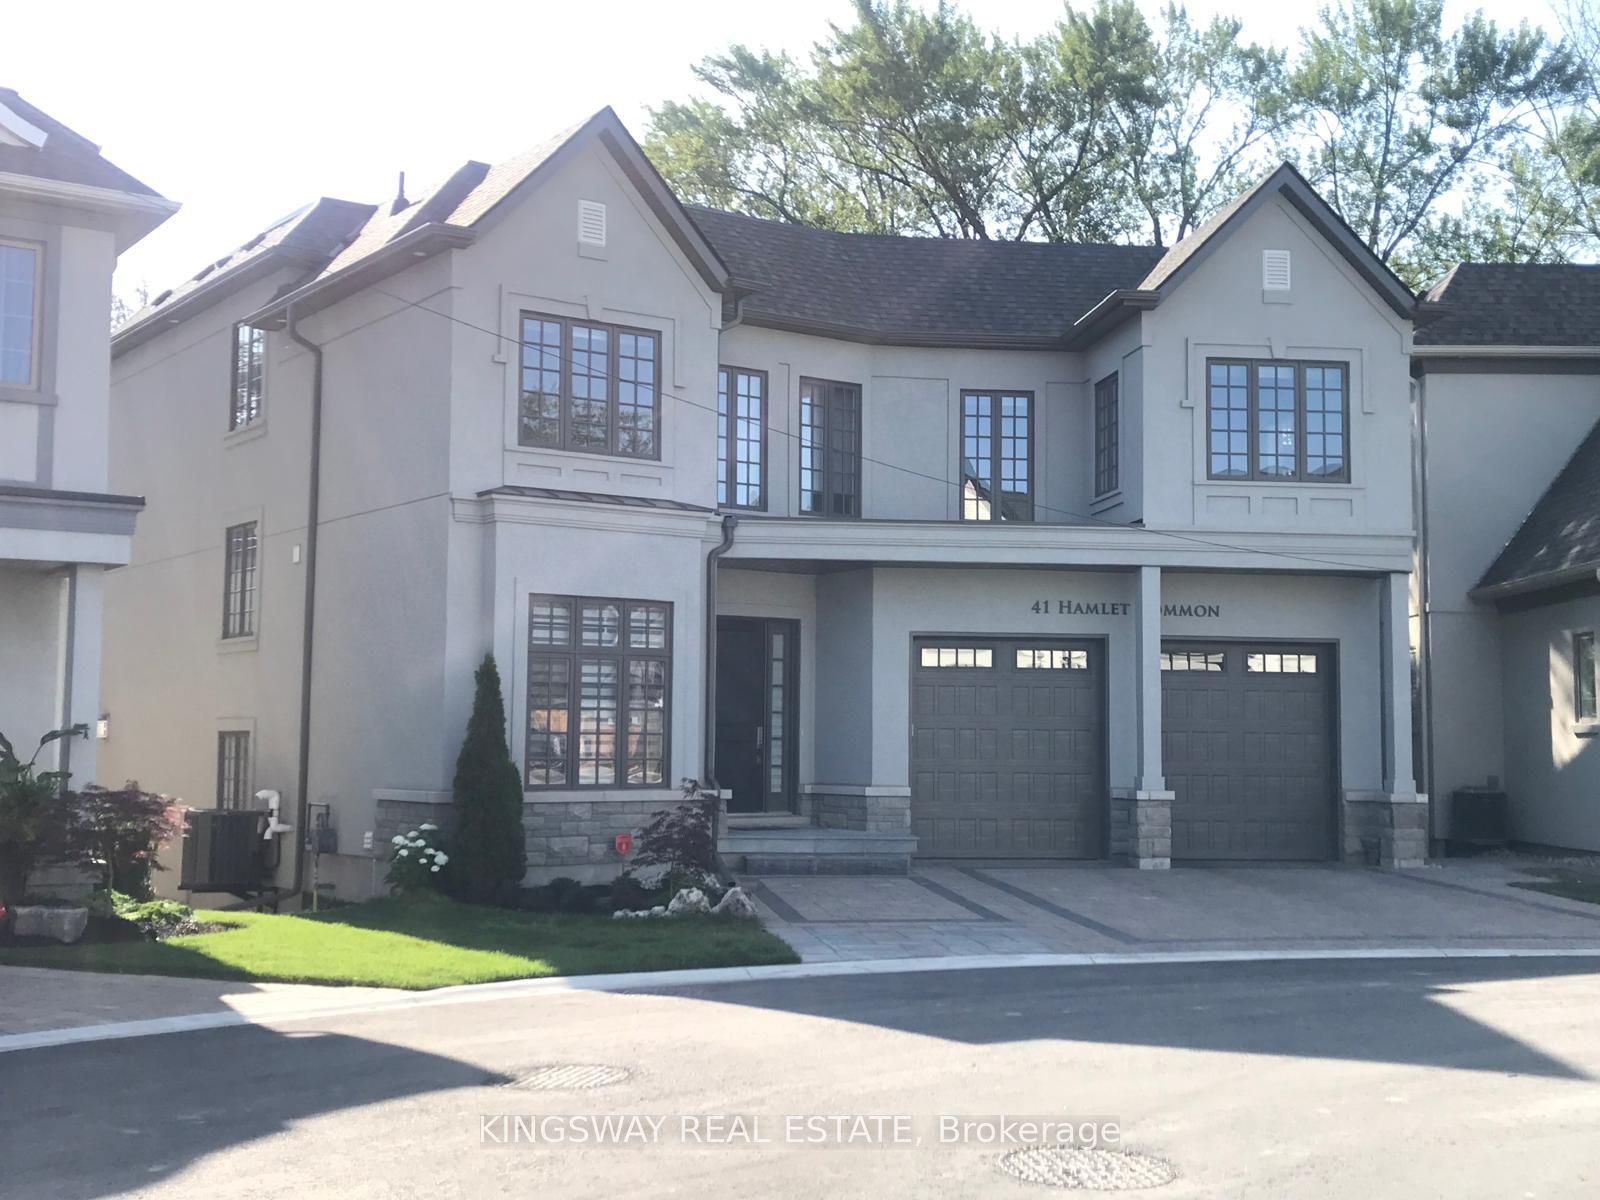
For Lease6 h ago
$2,500
Detached
41 Hamlet Common Basement #Basement, 1017 - SW Southwest
Oakville, ON
1 bd
2 ba
2,250
1
MLS# W14182874Kingsway Real Estate
WhatsApp Aman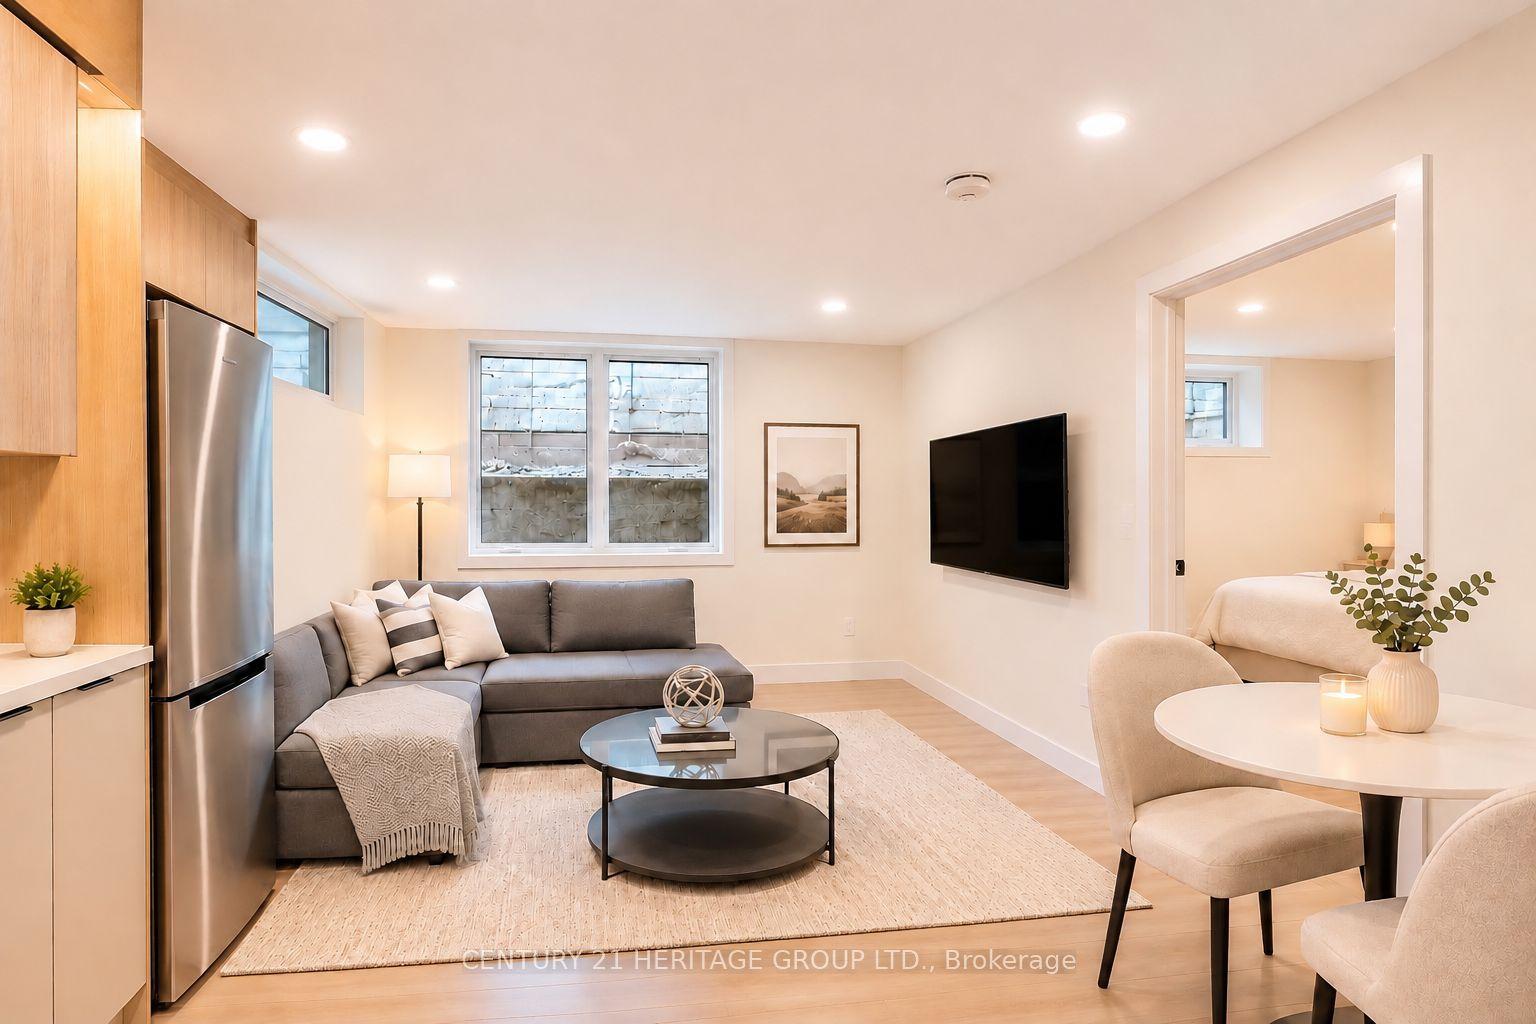
For Lease4 days ago
$1,880
Detached
1332 Rebecca Street, 1017 - SW Southwest
Oakville, ON
1 bd
1 ba
1,300
1
MLS# W14174570Century 21 Heritage Group Ltd.
WhatsApp Aman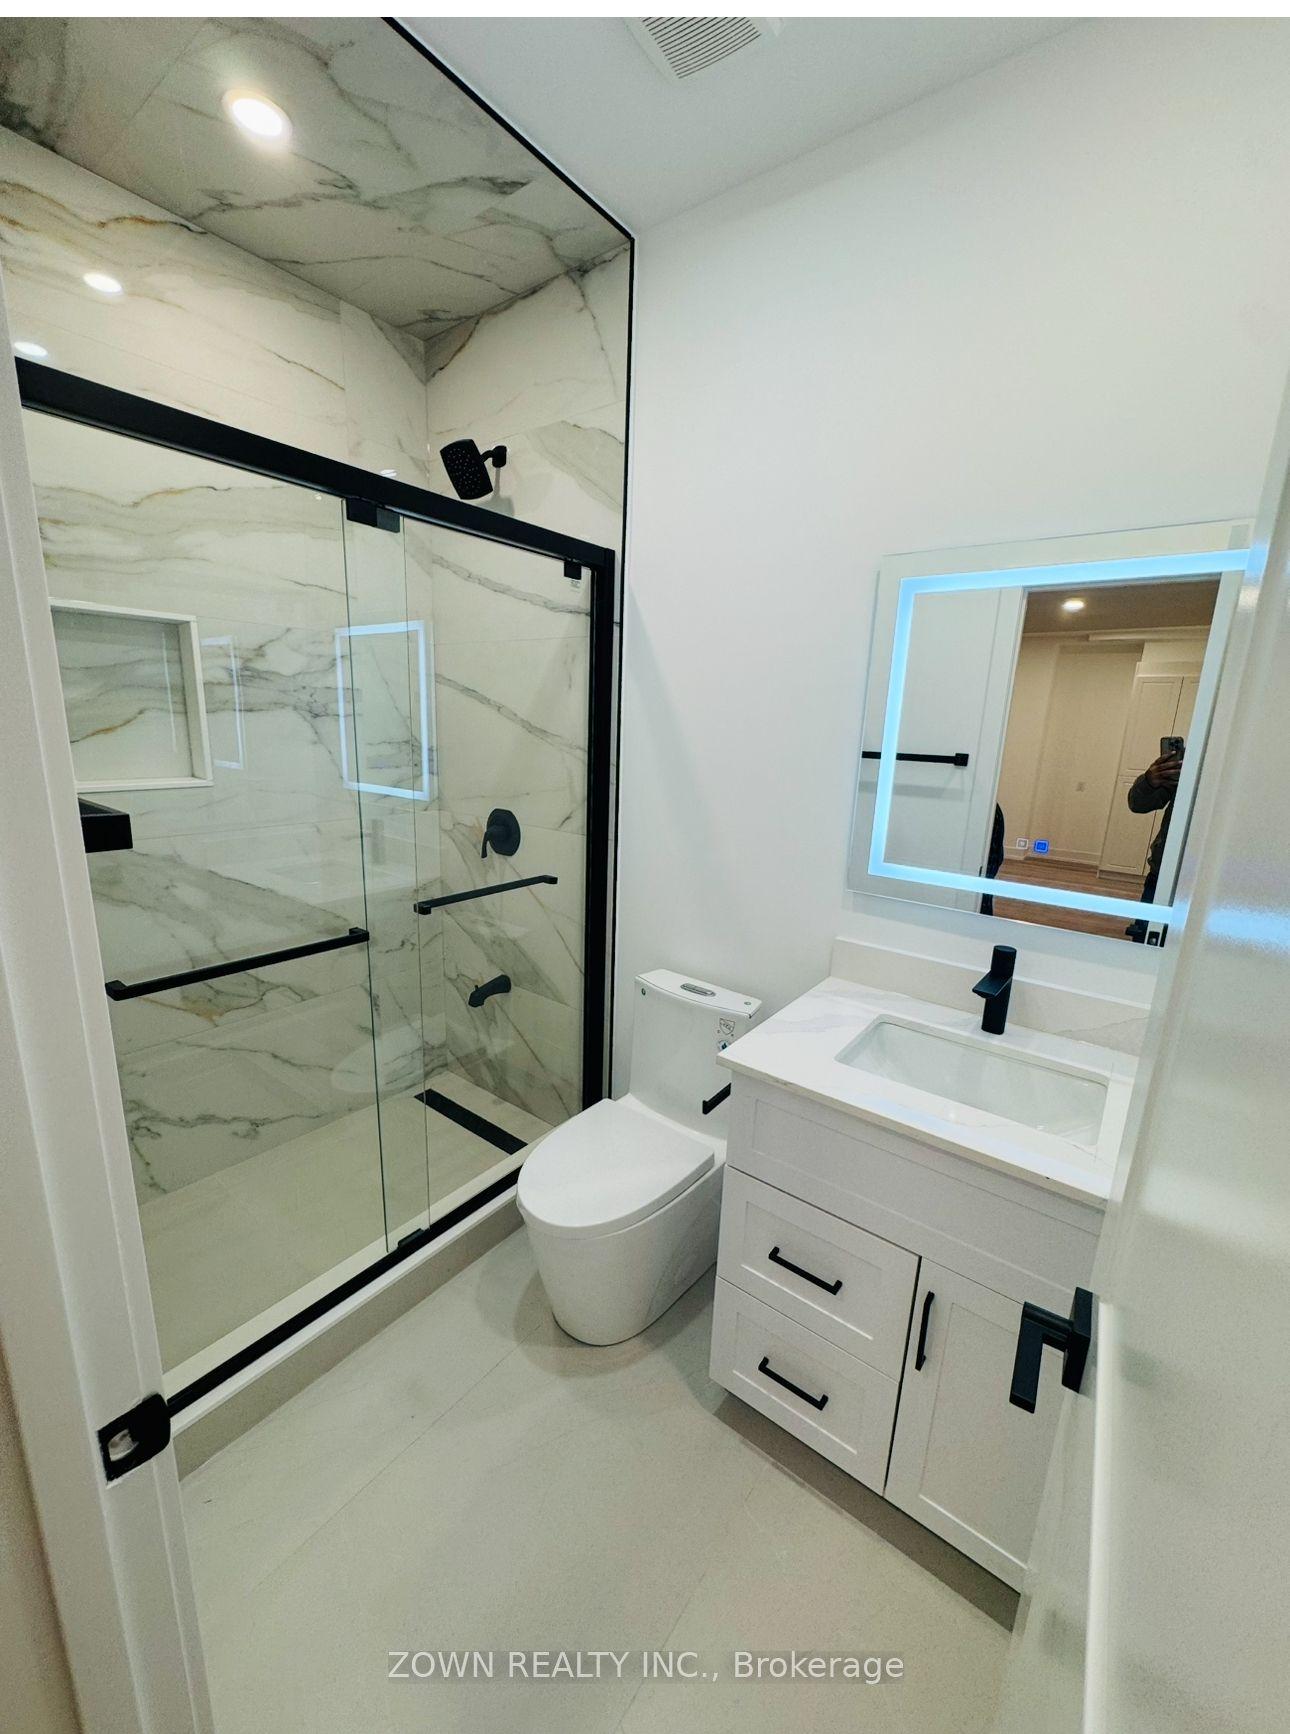
Getting around
How walkable, bikeable, and transit-friendly this neighbourhood is.
54
/ 100
Walk Score
Somewhat Walkable
45
/ 100
Transit Score
Some Transit
48
/ 100
Bike Score
Somewhat Bikeable
Scores are estimates based on neighbourhood data and are for informational purposes only.
MLS® data courtesy of the Toronto Regional Real Estate Board (TRREB).
The information provided herein must only be used by consumers that have a bona fide interest in the purchase, sale, or lease of real estate and may not be used for any commercial purpose or any other purpose. Listing information is deemed reliable but is not guaranteed accurate by the Toronto Regional Real Estate Board, the listing brokerage, or this website. The trademarks REALTOR®, REALTORS® and the REALTOR® logo are controlled by The Canadian Real Estate Association (CREA) and identify real estate professionals who are members of CREA. MLS®, Multiple Listing Service®, and the associated logos are owned by CREA. Not intended to solicit properties currently listed for sale or buyers under contract.