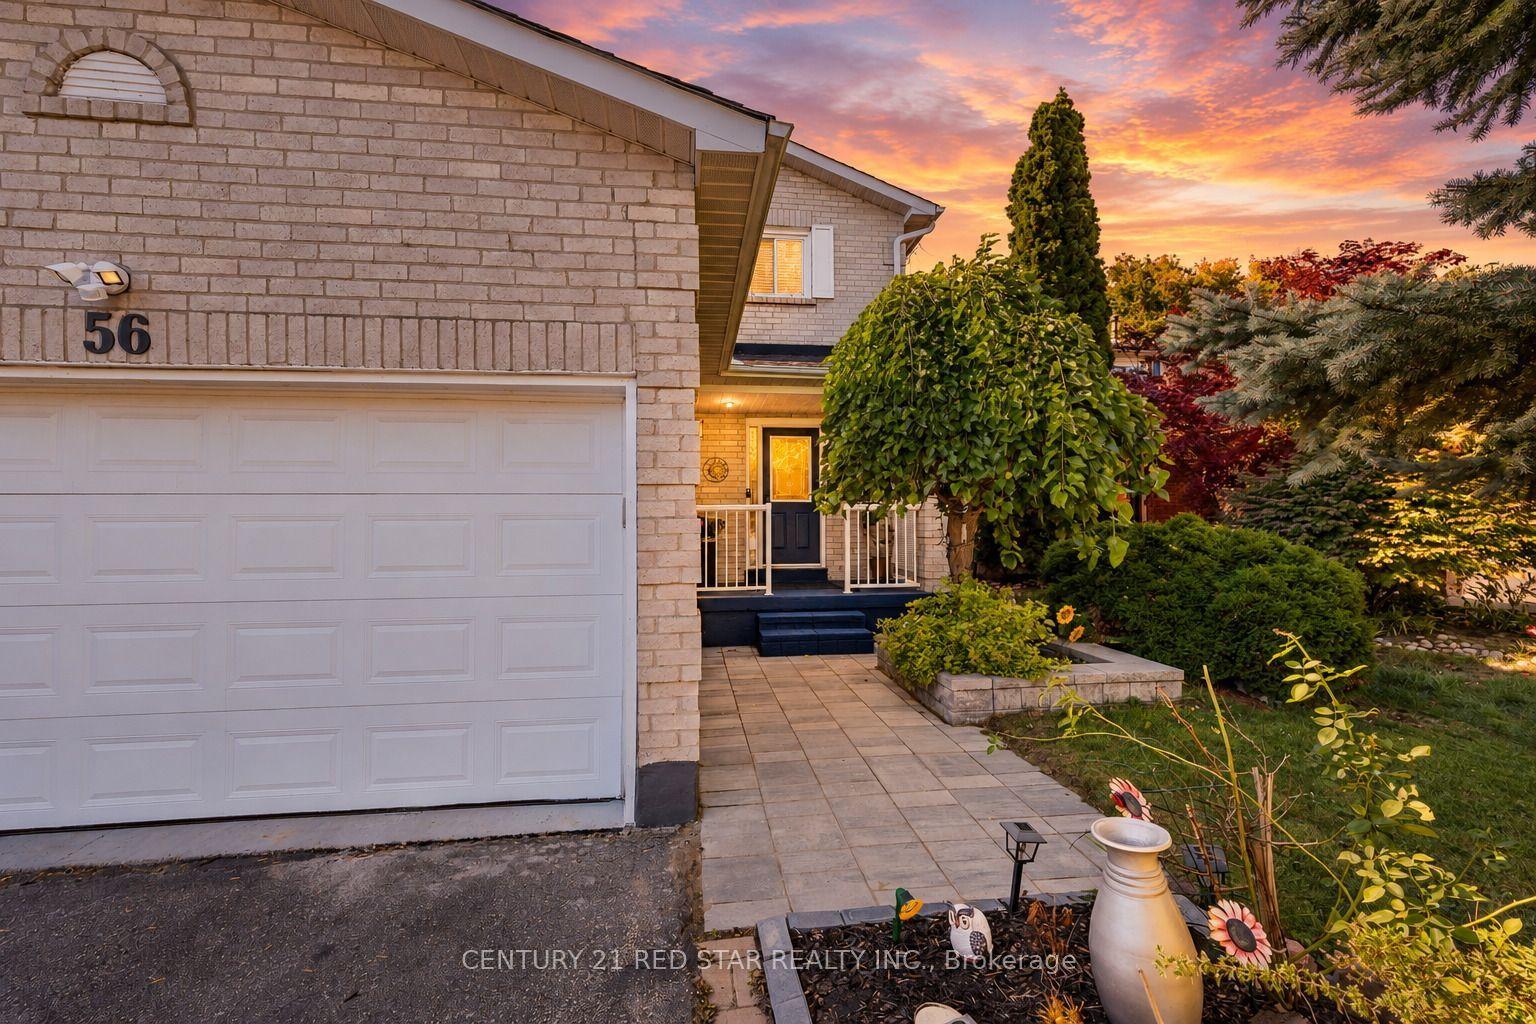
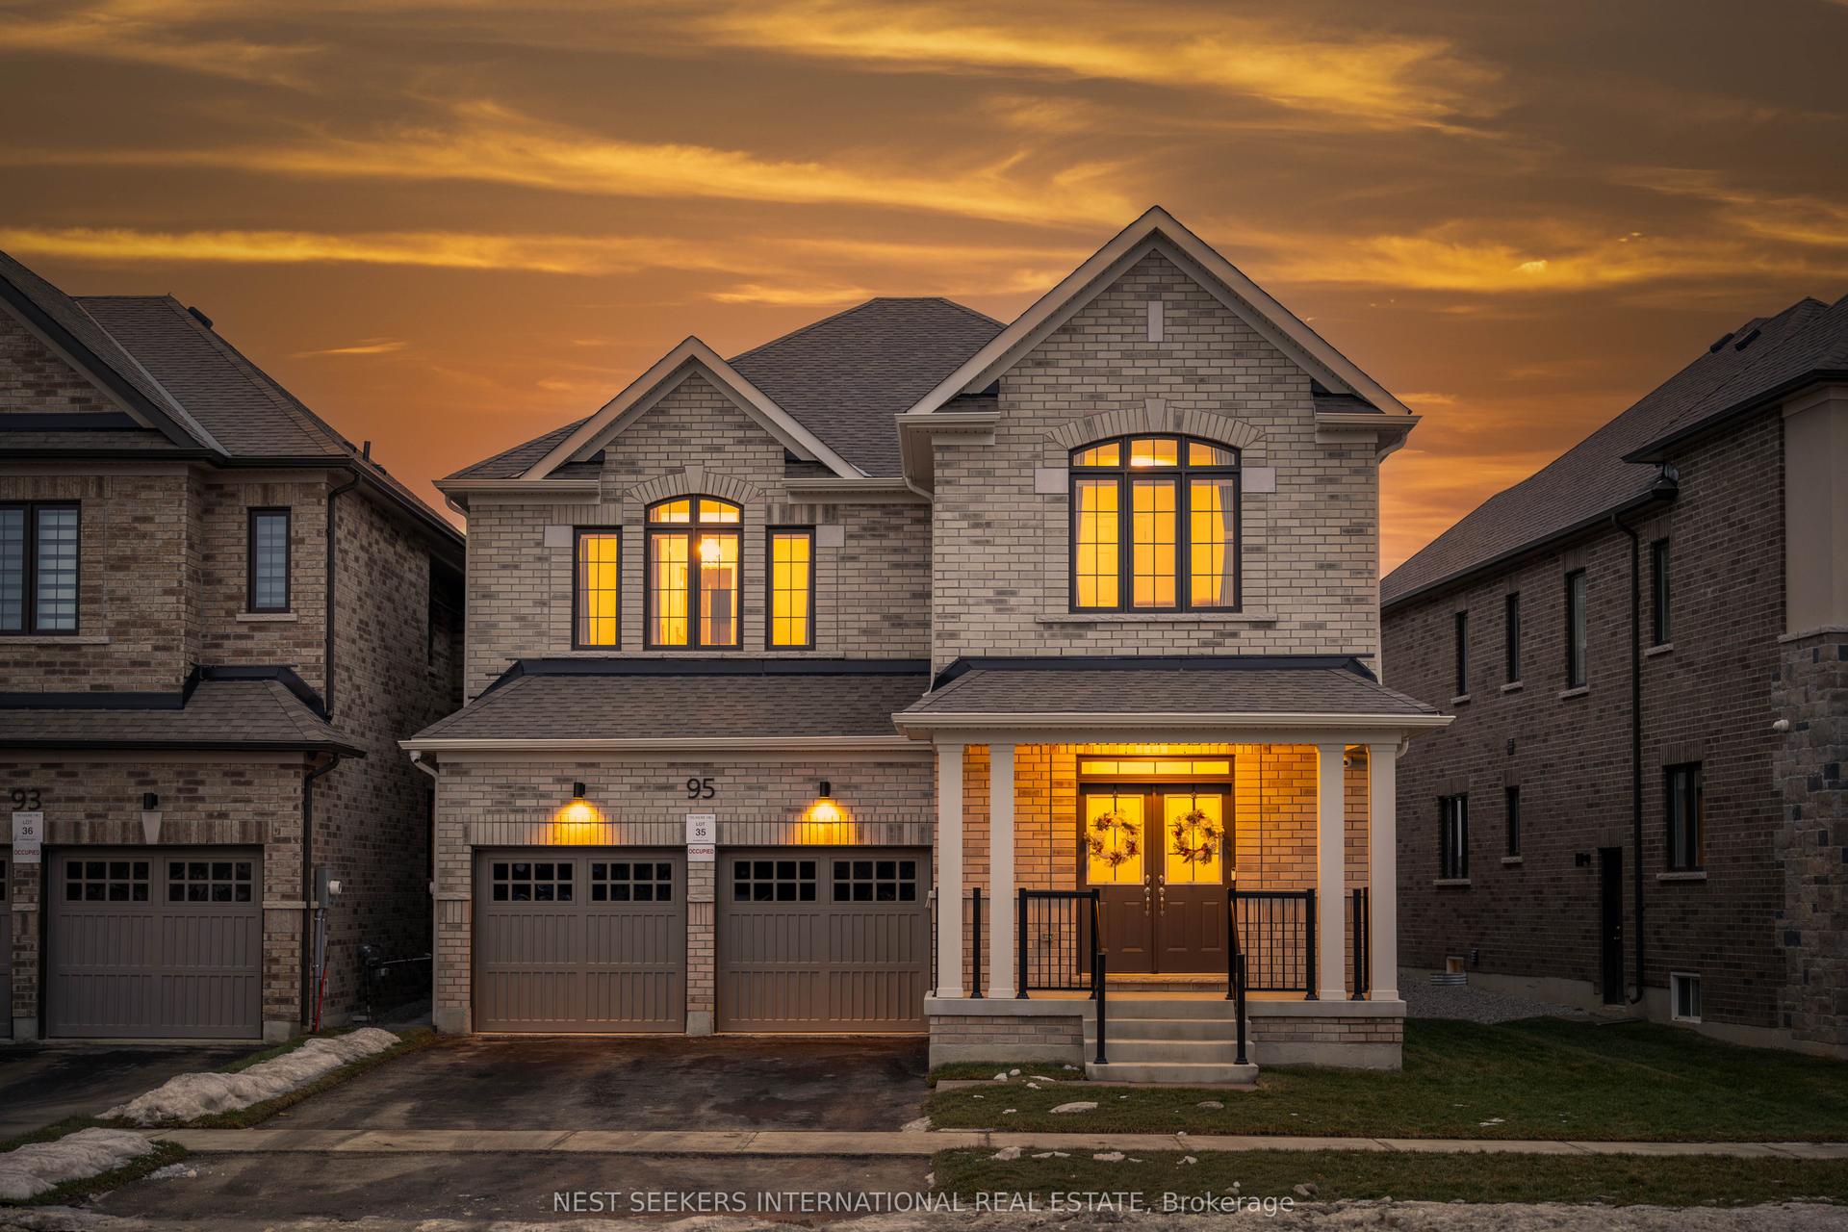
For Sale
Open House Sat 19–21
253 Landsbridge Street
Bolton East, Caledon, ON
$1,214,900
4Bd
3Ba
2,250+sqft
4Parking
34.68 x 108.27 ftlot
$540/sqft
DetachedMLS# W14170160Listed 2026-11-118 DOM
Cooling
Central Vacuum
Basement
Partially Finished
About this home
An exceptional opportunity in one of Bolton's most desirable communities! This stunning, turn-key luxury home has been exquisitelyrenovated with impeccable taste and attention to every detail. Thoughtfully redesigned, the sophisticated open-concept layout seamlesslyblends timeless elegance with modern functionality, creating the perfect setting for both everyday living and entertaining. At the heart of thehome, a stunning kitchen showcases onyx countertops, backsplash, and a dedicated espresso bar. Refined finishes throughout include 6-inchbamboo hardwood flooring, elegant wainscoting, and LED pot lighting. The inviting living room is anchored by a striking stone accent walland gas fireplace, while the luxurious primary ensuite offers a spa-inspired retreat complete with heated floors and beautifully appointedfinishes. The lower level is thoughtfully framed, offering a head start on creating additional living space tailored to your lifestyle and vision. Atruly remarkable home where quality craftsmanship meets elevated design. You can call it your home for the holidays! See feature sheet forlist of upgrades.
HardwoodFireplace
Rooms
Main Floor
| Dining Room | 3.29 × 4.47 m | Wainscoting Hardwood Floor Combined w/Living |
| Family Room | 3.23 × 5.60 m | Gas Fireplace Hardwood Floor Pot Lights |
| Kitchen | 3.36 × 6.43 m | Stainless Steel Appl Quartz Counter Backsplash |
| Laundry | 0.00 × 0.00 m | Tile Floor Access To Garage |
Second Floor
| Primary Bedroom | 3.62 × 2.99 m | 5 Pc Bath Hardwood Floor Closet Organizers |
| Bedroom 2 | 3.60 × 2.99 m | Large Closet Large Window Hardwood Floor |
| Bedroom 3 | 3.12 × 4.43 m | Large Closet Large Window Hardwood Floor |
| Bedroom 4 | 3.32 × 3.60 m | Large Closet Large Window Hardwood Floor |
Features
- Central Vacuum
- Partially Finished
- Central Air
- 2-Storey
Financials
Annual Taxes
$5,584.34
Estimated Rental Income
Entire property$4,000 – $6,500/mo
Rental yield4.0% – 6.4%
*Estimates based on comparable rentals in the area. Actual income may vary.
Market Data — Caledon
Days on market8 days
Buyer's MarketSeller's Market
Based on active listings in Caledon. Data updates daily.
Demographics — Caledon
Population
76,581
Avg Household Income
$142,000
Age Distribution
0-19
23%
20-34
16%
35-49
22%
50-64
23%
65+
16%
Ownership90% own · 10% rent
EnglishItalianPunjabiPortugueseTagalog
Getting around
How walkable, bikeable, and transit-friendly this neighbourhood is.
60
/ 100
Walk Score
Somewhat Walkable
47
/ 100
Transit Score
Some Transit
46
/ 100
Bike Score
Somewhat Bikeable
Scores are estimates based on neighbourhood data and are for informational purposes only.
MLS® data courtesy of the Toronto Regional Real Estate Board (TRREB).
The information provided herein must only be used by consumers that have a bona fide interest in the purchase, sale, or lease of real estate and may not be used for any commercial purpose or any other purpose. Listing information is deemed reliable but is not guaranteed accurate by the Toronto Regional Real Estate Board, the listing brokerage, or this website. The trademarks REALTOR®, REALTORS® and the REALTOR® logo are controlled by The Canadian Real Estate Association (CREA) and identify real estate professionals who are members of CREA. MLS®, Multiple Listing Service®, and the associated logos are owned by CREA. Not intended to solicit properties currently listed for sale or buyers under contract.
You may also like
More homes in Caledon
Hand-picked listings with a similar price range and style.
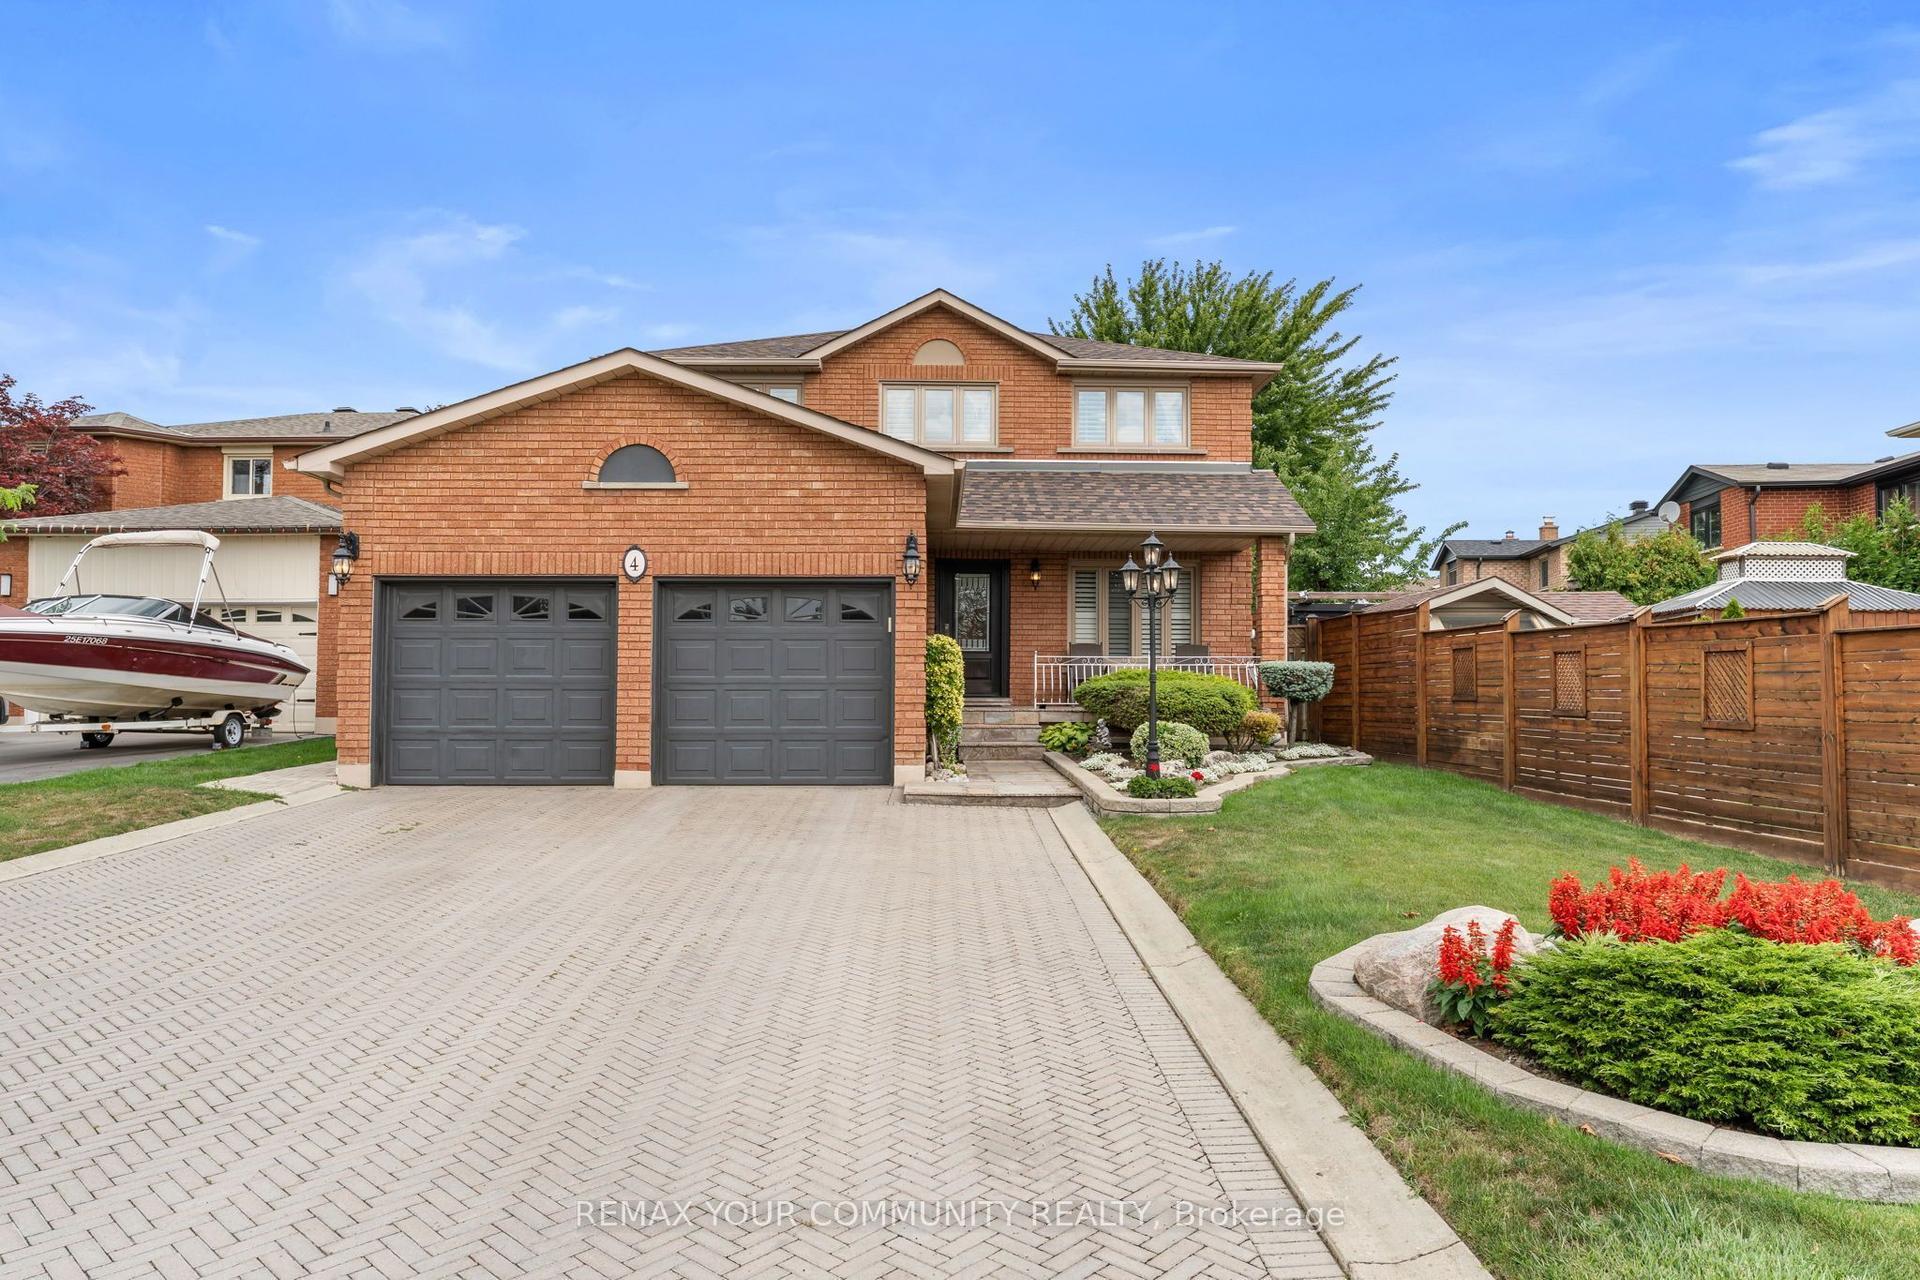
For Sale1 month ago
$1,269,000
Detached
est. $5,563/mo
4 Tomel Court, Bolton West
Caledon, ON
4+1 bd
4 ba
2,250
6
MLS# W14092574Remax Your Community Realty
WhatsApp Aman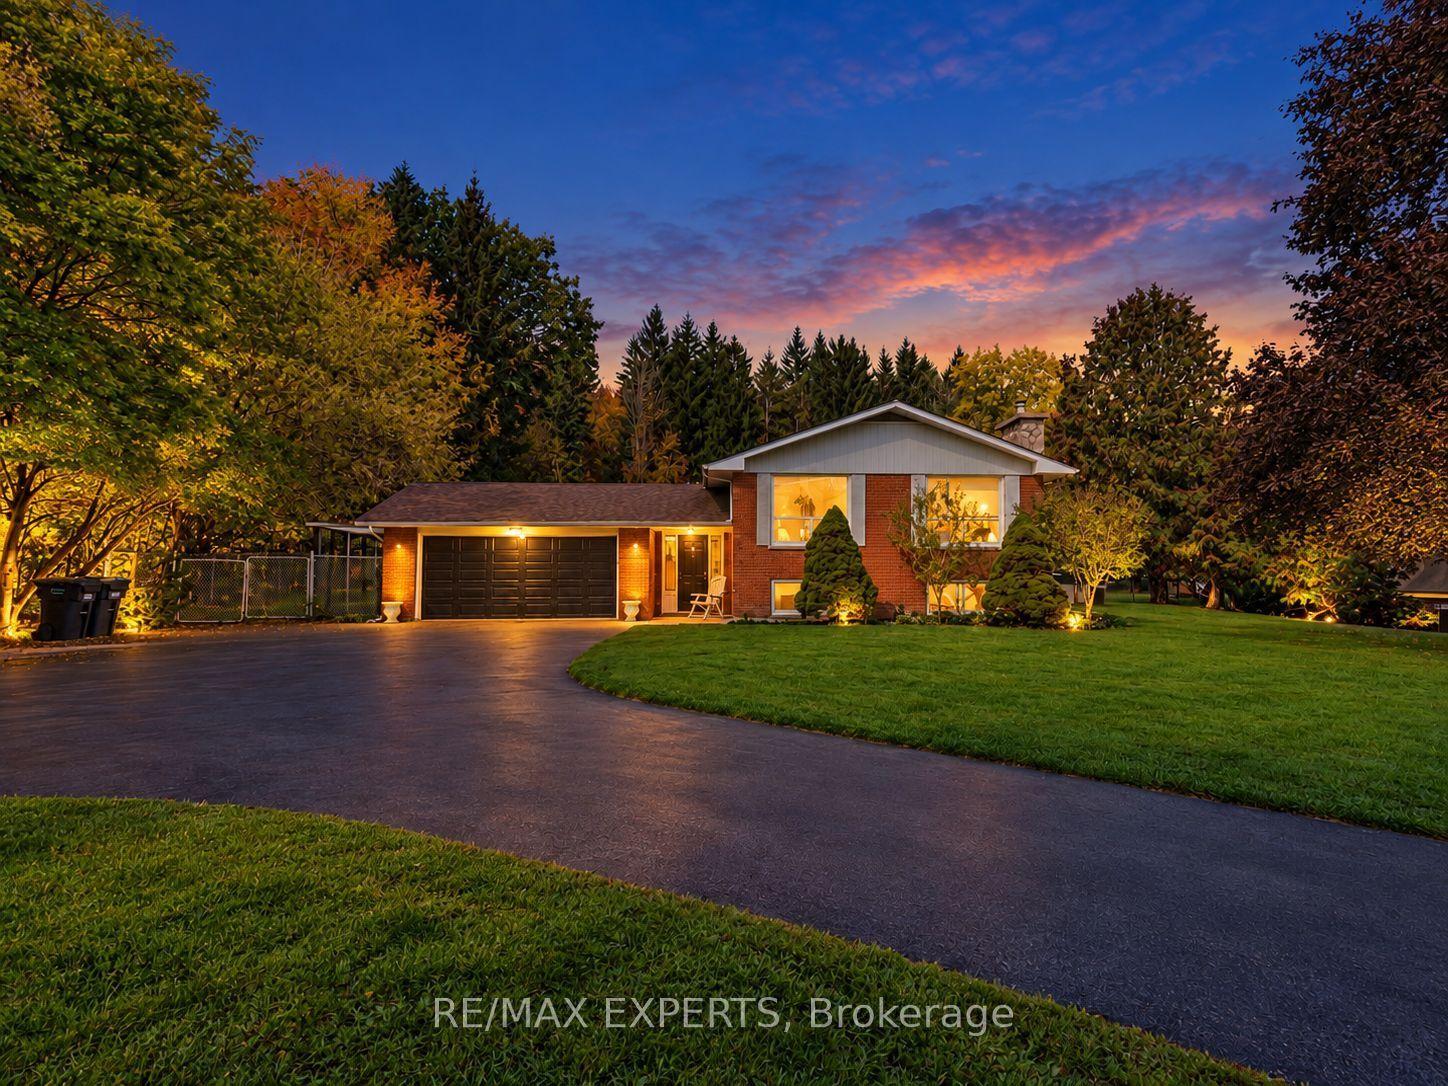
For Sale7 days ago
$1,479,000
Detached
est. $6,484/mo
331 King Street E, Bolton North
Caledon, ON
3+3 bd
3 ba
1,750
11
MLS# W14178590Re/Max Experts
WhatsApp Aman