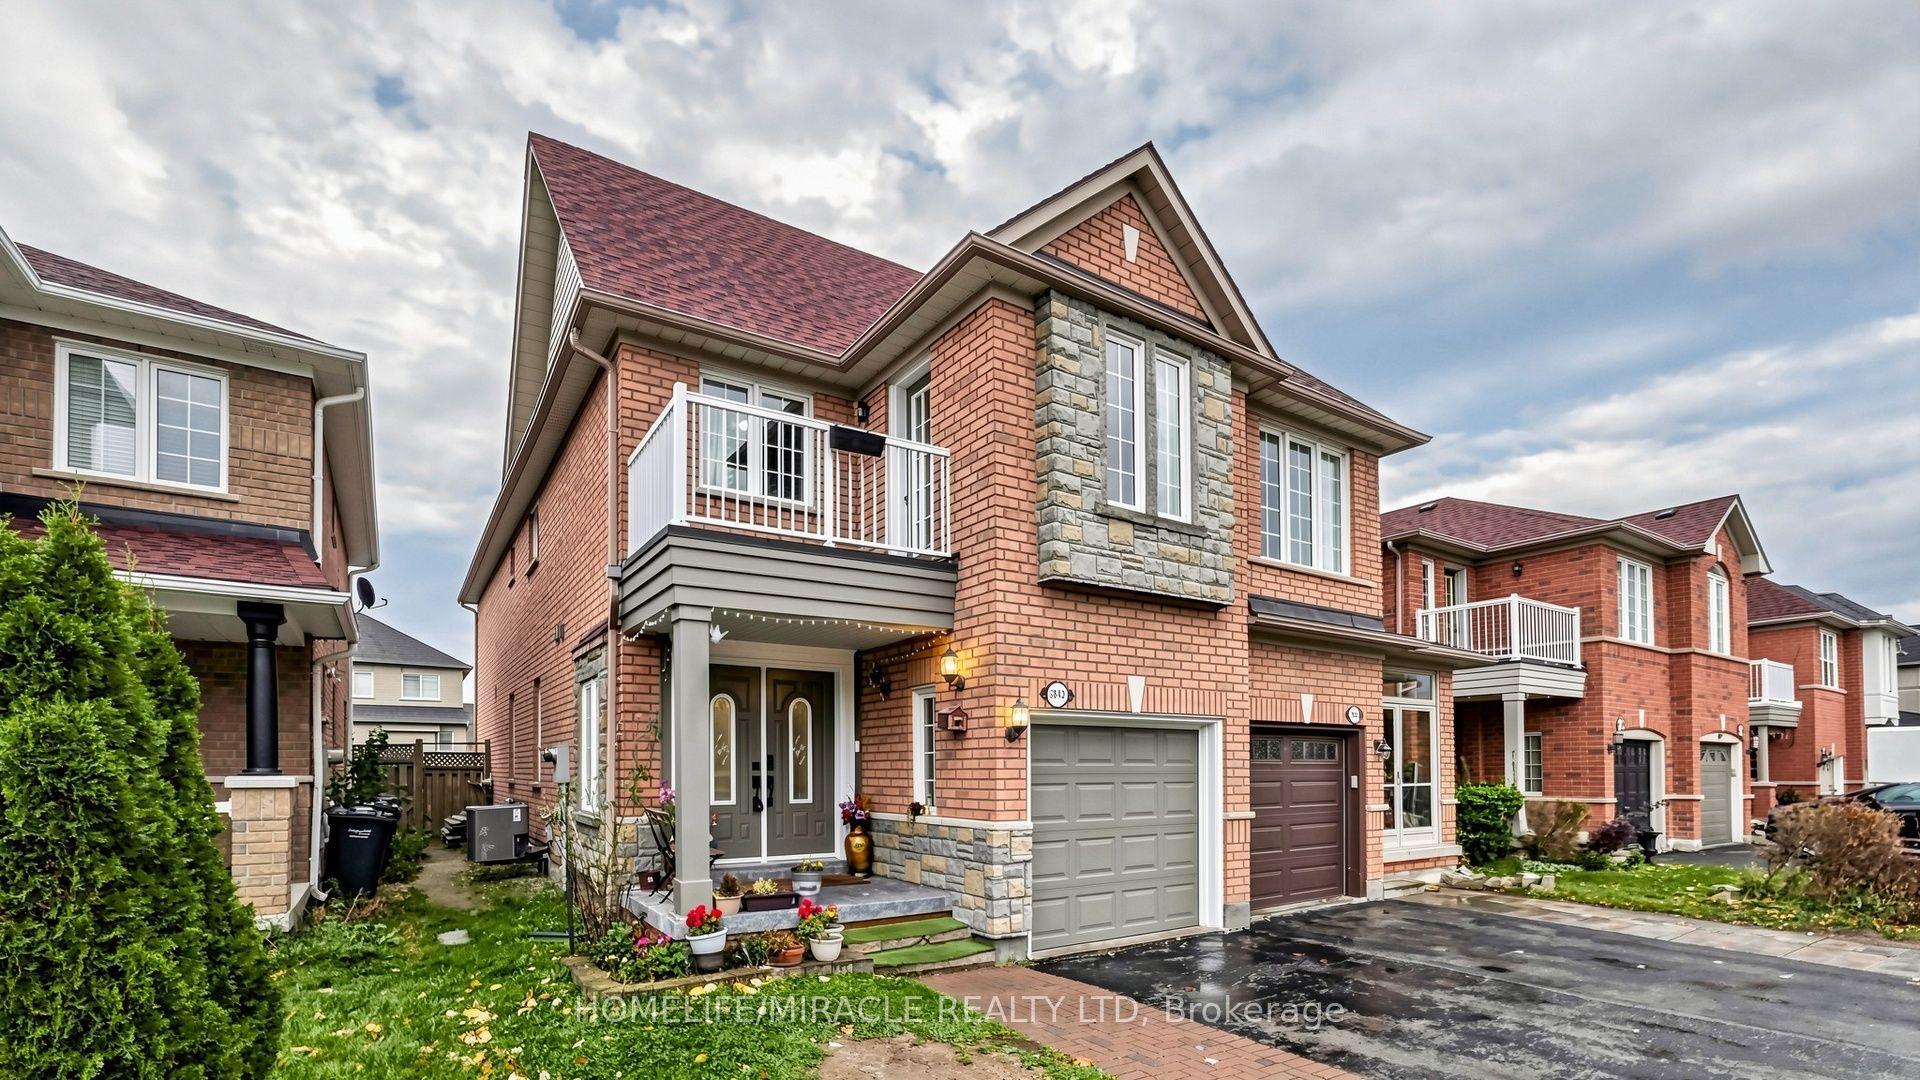
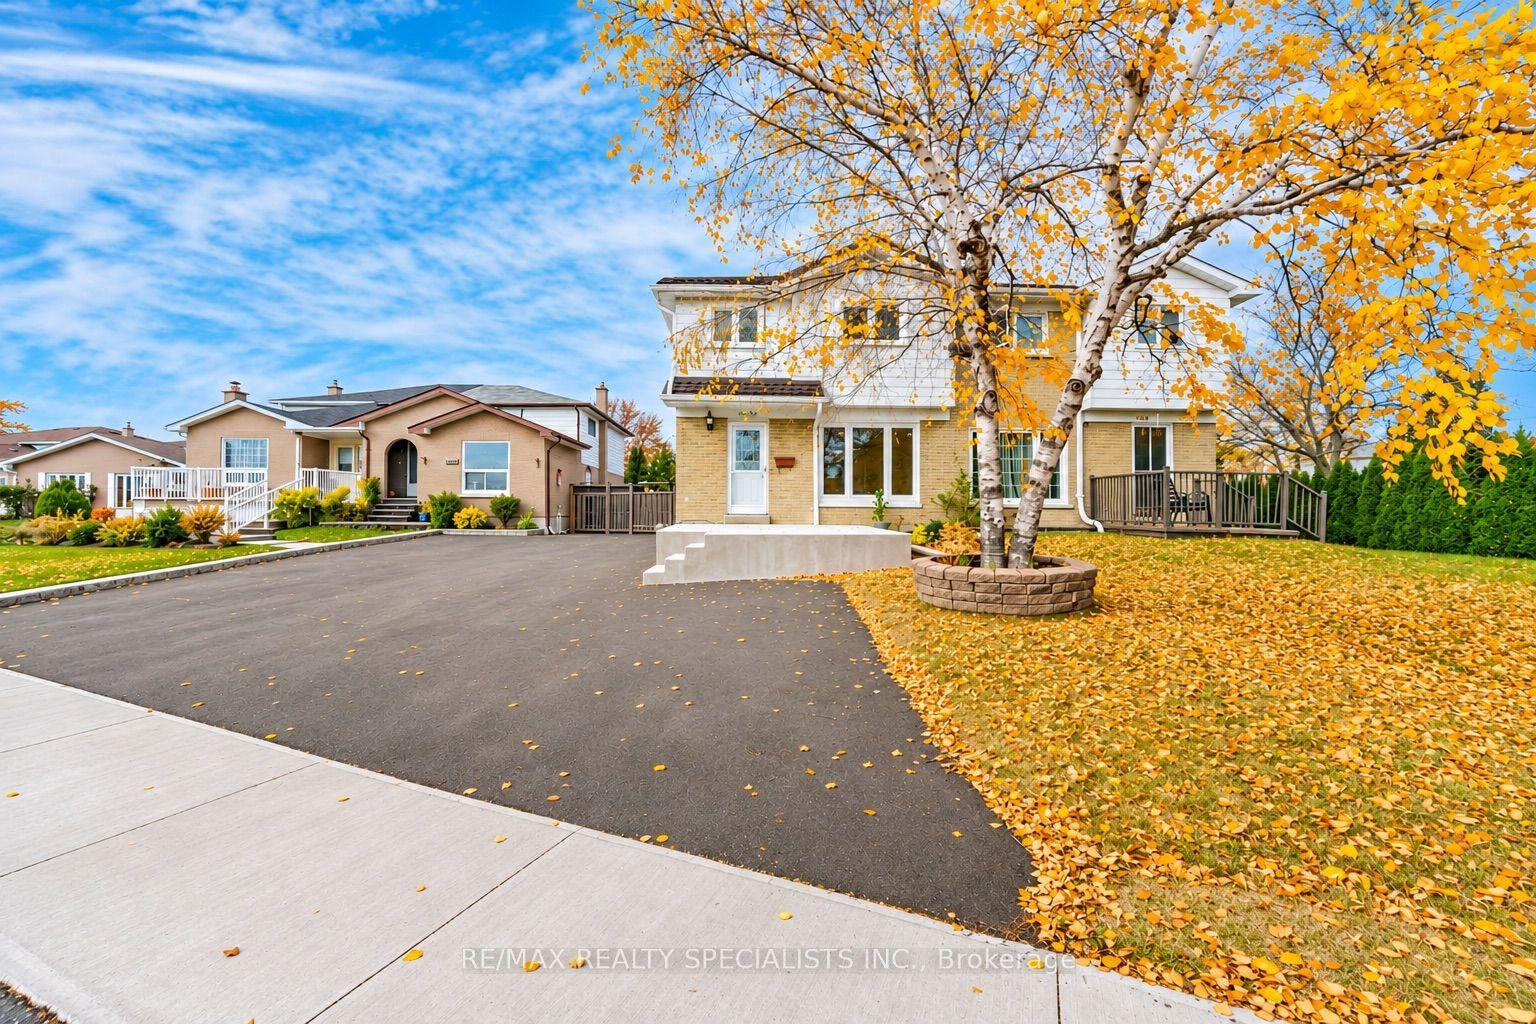
For Sale
Just Listed
7443 Russian Olive Close
Lisgar, Mississauga, ON
$864,900
3+2Bd
4Ba
1,750+sqft
3Parking
22.3 x 112.76 ftlot
$494/sqft
Semi-DetachedMLS# W14170608Listed 2026-11-110 DOM
Heating
Water Heater Owned
Cooling
Central Air
Just listed! New listings in Mississauga often receive offers within the first week.
About this home
Priced to Sell!! - Welcome to this beautifully maintained, move-in-ready home located in one of the area's most desirable family-friendly communities. Featuring 9-foot ceilings on the main floor, this home offers a bright and spacious layout with elegant wood flooring throughout, stylish pot lights, and an updated modern kitchen perfect for everyday living and entertaining. This home is ready for you to move in and enjoy. The fully finished 2- bedroom basement apartment features a separate entrance through the garage, making it ideal for extended family, guests, or potential rental income. The extended driveway accommodates two vehicles, while major mechanical updates provide peace of mind, including a furnace and air conditioner (2019) and an owned water heater (2022). Perfectly situated within 1 mins walking distance to park and 4 mins walk to school, and just minutes from Lisgar GO Station. Easy Access Highways 401 and 407, Walmart, Costco Business Centre, restaurants, and shopping, this home combines comfort, convenience, and outstanding value in an unbeatable location.
GarageBasement Apt
Rooms
Main Floor
| Living Room | 7.71 × 3.45 m | Hardwood Floor Combined w/Dining |
| Dining Room | 7.71 × 3.45 m | Hardwood Floor Combined w/Living |
| Kitchen | 3.98 × 2.25 m | Ceramic Floor Backsplash Granite Counters |
| Family Room | 5.30 × 2.87 m | Hardwood Floor W/O To Yard |
Second Floor
| Primary Bedroom | 4.02 × 4.08 m | Hardwood Floor 4 Pc Ensuite His and Hers Closets |
| Bedroom 2 | 4.02 × 4.75 m | Hardwood Floor Closet |
| Bedroom 3 | 2.98 × 3.60 m | Hardwood Floor Closet |
Basement
| Living Room | 3.07 × 3.62 m | Laminate |
| Bedroom 4 | 3.65 × 3.30 m | Laminate Closet |
| Bedroom 5 | 3.96 × 2.43 m | Laminate |
Features
- Water Heater Owned
- Apartment
- Separate Entrance
- Central Air
- 2-Storey
Financials
Annual Taxes
$5,842.03
Estimated Rental Income
Entire property$3,200 – $4,800/mo
Basement apartment$1,800 – $2,500/mo
Rental yield4.4% – 6.7%
*Estimates based on comparable rentals in the area. Actual income may vary.
Market Data — Mississauga
Days on market0 days
Buyer's MarketSeller's Market
Based on active listings in Mississauga. Data updates daily.
Demographics — Mississauga
Population
717,961
Avg Household Income
$105,000
Age Distribution
0-19
21%
20-34
20%
35-49
21%
50-64
20%
65+
18%
Ownership71% own · 29% rent
EnglishUrduArabicPunjabiPolish
Getting around
How walkable, bikeable, and transit-friendly this neighbourhood is.
77
/ 100
Walk Score
Very Walkable
63
/ 100
Transit Score
Good Transit
61
/ 100
Bike Score
Bikeable
Scores are estimates based on neighbourhood data and are for informational purposes only.
MLS® data courtesy of the Toronto Regional Real Estate Board (TRREB).
The information provided herein must only be used by consumers that have a bona fide interest in the purchase, sale, or lease of real estate and may not be used for any commercial purpose or any other purpose. Listing information is deemed reliable but is not guaranteed accurate by the Toronto Regional Real Estate Board, the listing brokerage, or this website. The trademarks REALTOR®, REALTORS® and the REALTOR® logo are controlled by The Canadian Real Estate Association (CREA) and identify real estate professionals who are members of CREA. MLS®, Multiple Listing Service®, and the associated logos are owned by CREA. Not intended to solicit properties currently listed for sale or buyers under contract.
You may also like
More homes in Mississauga
Hand-picked listings with a similar price range and style.
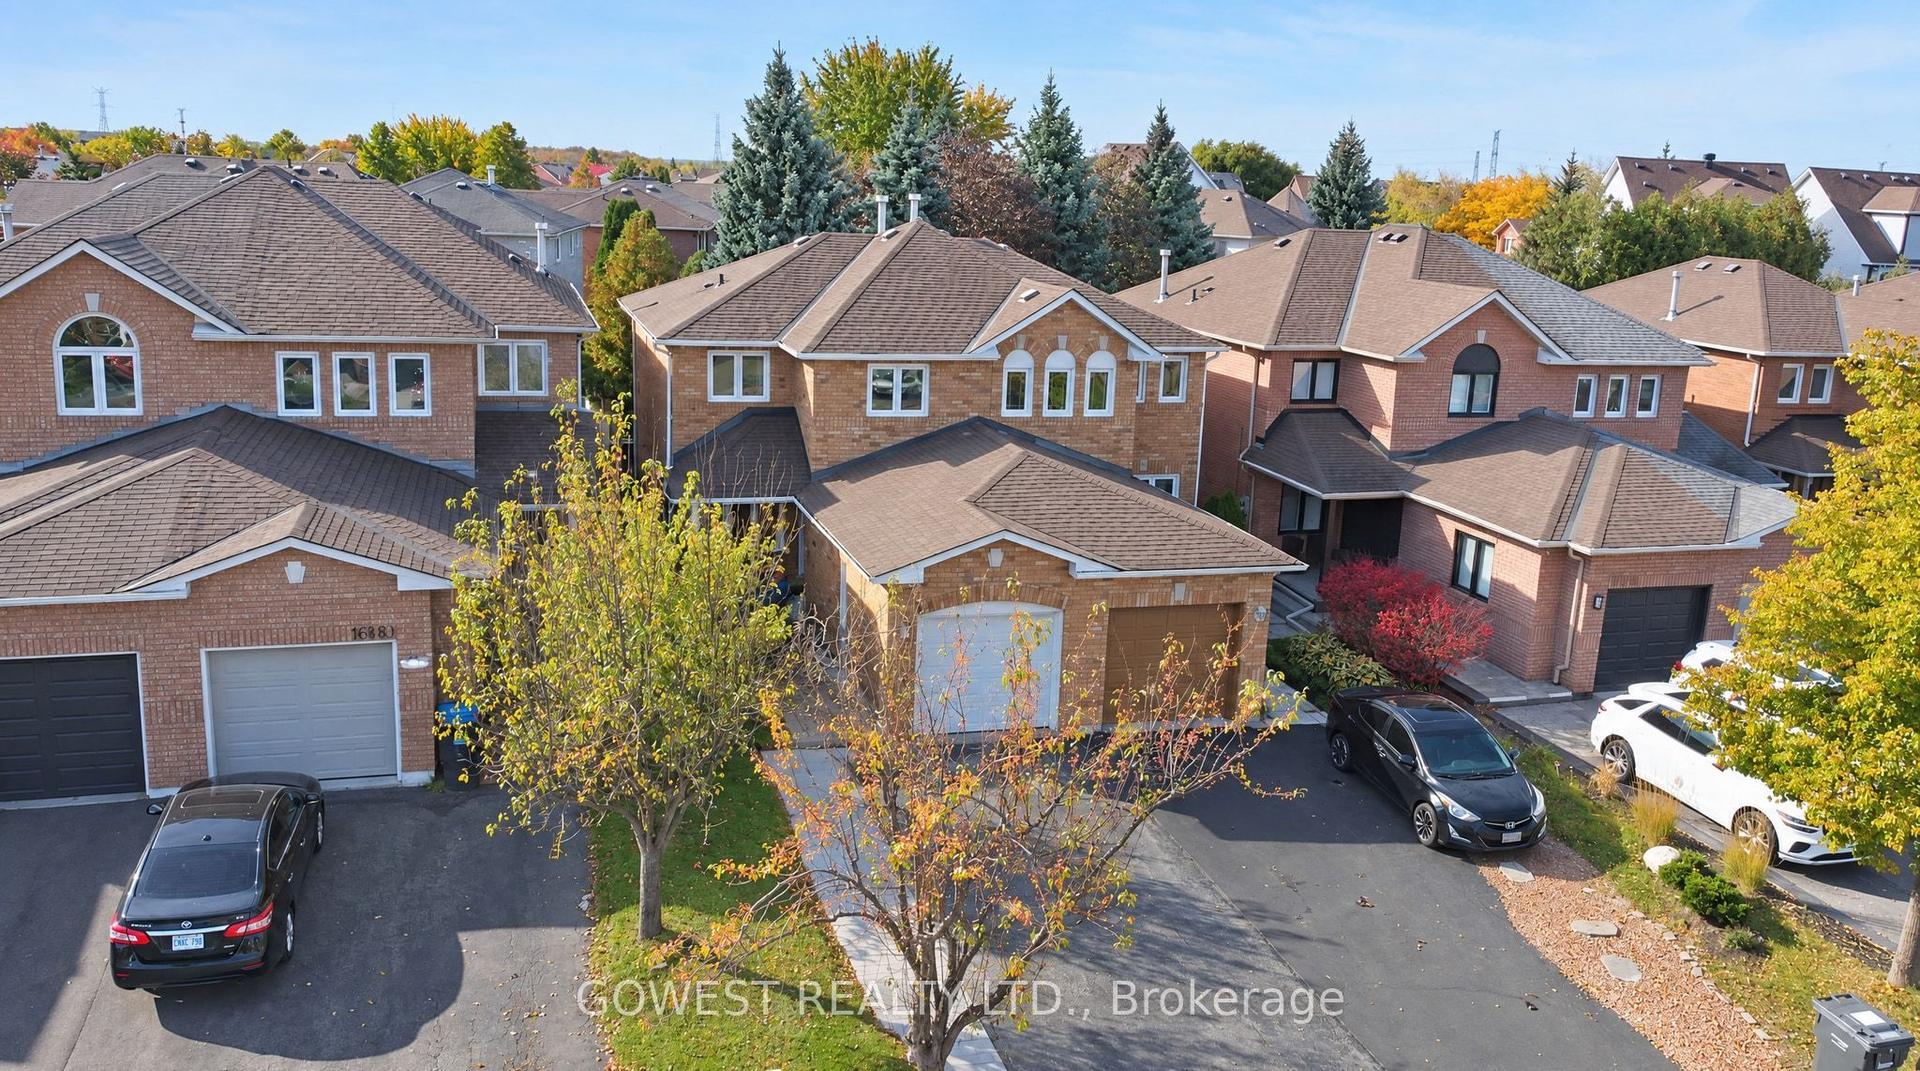
For Sale22 days ago
$849,800
Semi-Detached
est. $3,726/mo
6570 Alderwood Trail, Lisgar
Mississauga, ON
3 bd
2 ba
1,300
4
MLS# W14101038Gowest Realty Ltd.
WhatsApp Aman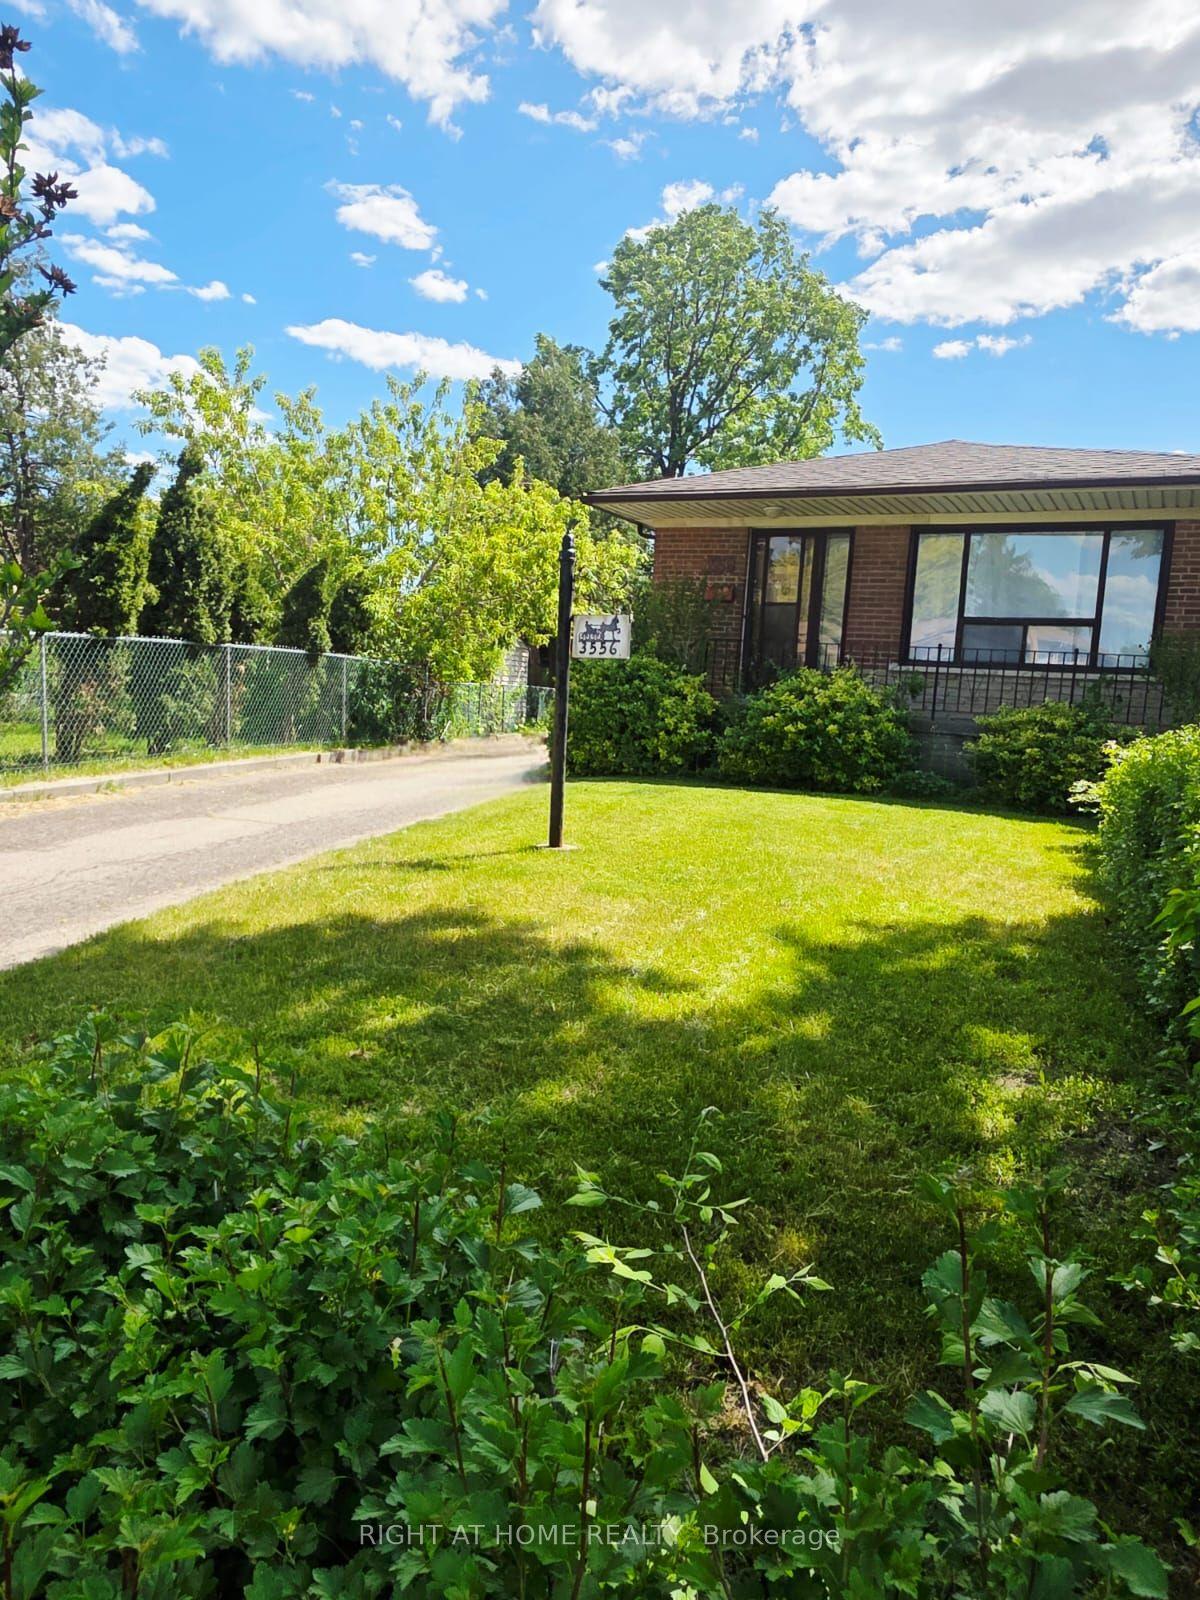
For SaleJust listed
$719,450
Semi-Detached
est. $3,154/mo
3556 Monica Drive, Malton
Mississauga, ON
3+1 bd
2 ba
1,300
6
MLS# W14172848Right At Home Realty
WhatsApp Aman