For Sale
Just Listed
21 Bell Royal Court
Edenbridge-Humber Valley, Toronto, ON
$6,800,000
4+1Bd
7Ba
4,250+sqft
6Parking
59 x 129 ftlot
$1600/sqft
DetachedMLS# W14170740Listed 2026-11-110 DOM
Cooling
Central Vacuum
Basement
Finished with Walk-Out
Just listed! New listings in Toronto often receive offers within the first week.
About this home
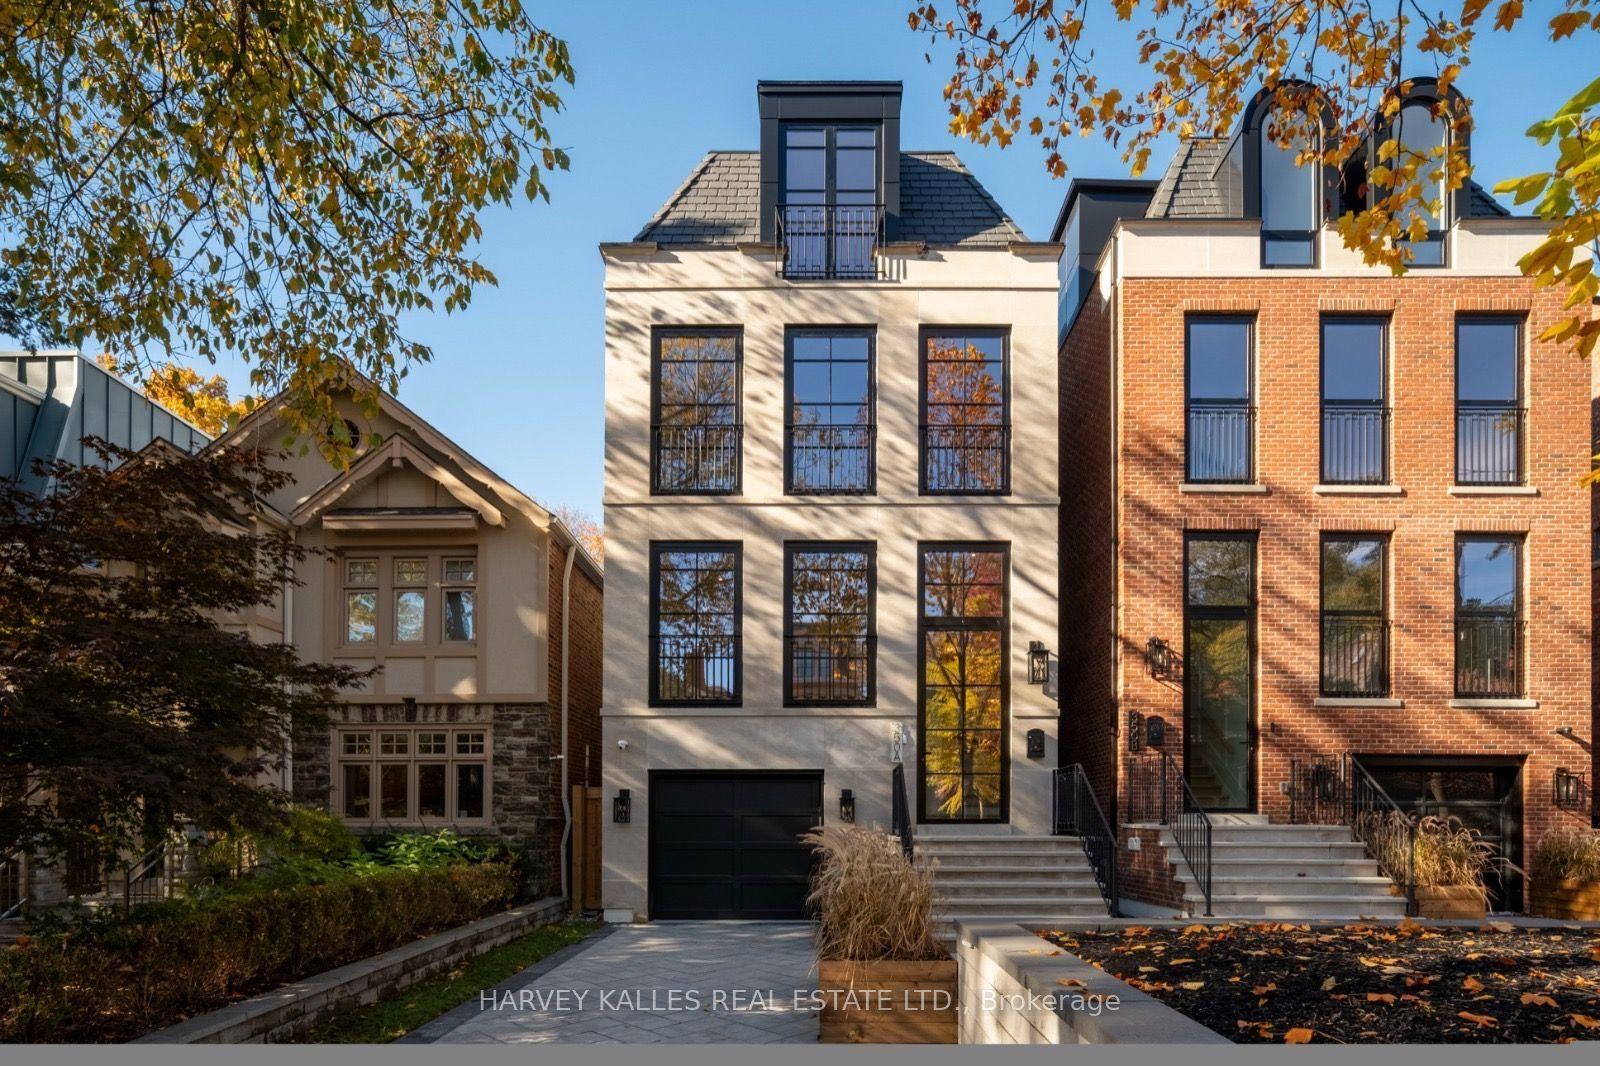
Where Modern Luxury Meets the Beauty of Nature. Welcome to The Royal Park Residence, an extraordinary newly constructed home nestled within an exclusive, quiet cul-de-sac in the Humber Valley community of Toronto. Backing directly onto the natural beauty of Valecrest Park, this exceptional residence offers a rare combination of contemporary architecture, refined luxury, and tranquil surroundings. A striking limestone façade creates an impressive first impression, introducing thoughtfully curated interiors where modern sophistication meets effortless family living. An expansive open-concept design connects the principal living spaces, complemented by elegant finishes, abundant natural light, and fully integrated smart-home automation. Designed for today's discerning family, the residence features four-plus-one bedrooms, including a main-floor primary suite with a beautifully appointed ensuite, offering the convenience and comfort on a single level. The living experience extends seamlessly outdoors to a covered loggia, providing an inviting setting for alfresco dining, entertaining, and quiet moments of relaxation throughout the seasons. The walkout lower level introduces another dimension of living, thoughtfully designed for entertainment, wellness, and recreation, with direct access to an outdoor terrace and the peaceful natural surroundings and pool sized lot. Set within a private, child-friendly cul-de-sac, backing onto the park, The Royal Park Residence is a home where privacy, security, and a connection to nature complement the conveniences of modern luxury. A World of Magnificence Awaits.
PoolCul-de-sacWalkout
Rooms
Main Floor
| Kitchen | 3.53 × 3.66 m | Centre Island B/I Appliances |
| Breakfast | 4.50 × 4.37 m | Combined w/Kitchen Walk-Out Overlooks Backyard |
| Great Room | 5.59 × 5.28 m | Open Concept Walk-Out Gas Fireplace |
| Dining Room | 4.88 × 3.66 m | Overlooks Frontyard Built-in Speakers Hardwood Floor |
| Office | 3.96 × 3.35 m | Overlooks Frontyard B/I Closet Hardwood Floor |
| Primary Bedroom | 5.49 × 4.83 m | 6 Pc Ensuite His and Hers Closets Overlooks Backyard |
Second Floor
| Bedroom 2 | 5.84 × 3.86 m | 5 Pc Ensuite Hardwood Floor |
| Bedroom 3 | 4.09 × 3.86 m | 3 Pc Ensuite B/I Closet Overlooks Backyard |
| Bedroom 4 | 4.95 × 4.17 m | 3 Pc Ensuite B/I Closet Overlooks Backyard |
Lower
| Recreation | 13.23 × 8.86 m | Walk-Out Built-in Speakers Wet Bar |
| Exercise Room | 5.11 × 4.72 m | Large Window 3 Pc Ensuite |
| Bedroom 5 | 5.05 × 4.70 m | Overlooks Backyard Hardwood Floor Built-in Speakers |
Features
- Built-In Oven
- Central Vacuum
- Generator - Full
- Guest Accommodations
- Primary Bedroom - Main Floor
- Finished with Walk-Out
- Central Air
- 2-Storey
Financials
Annual Taxes
$0
Estimated Rental Income
Entire property$4,000 – $6,500/mo
Rental yield0.7% – 1.1%
*Estimates based on comparable rentals in the area. Actual income may vary.
Market Data — Toronto
Days on market0 days
Buyer's MarketSeller's Market
Based on active listings in Toronto. Data updates daily.
Demographics — Toronto
Population
2,794,356
Avg Household Income
$102,000
Age Distribution
0-19
19%
20-34
24%
35-49
21%
50-64
19%
65+
17%
Ownership53% own · 47% rent
EnglishMandarinCantoneseTagalogTamil
Getting around
How walkable, bikeable, and transit-friendly this neighbourhood is.
74
/ 100
Walk Score
Very Walkable
60
/ 100
Transit Score
Good Transit
66
/ 100
Bike Score
Bikeable
Scores are estimates based on neighbourhood data and are for informational purposes only.
MLS® data courtesy of the Toronto Regional Real Estate Board (TRREB).
The information provided herein must only be used by consumers that have a bona fide interest in the purchase, sale, or lease of real estate and may not be used for any commercial purpose or any other purpose. Listing information is deemed reliable but is not guaranteed accurate by the Toronto Regional Real Estate Board, the listing brokerage, or this website. The trademarks REALTOR®, REALTORS® and the REALTOR® logo are controlled by The Canadian Real Estate Association (CREA) and identify real estate professionals who are members of CREA. MLS®, Multiple Listing Service®, and the associated logos are owned by CREA. Not intended to solicit properties currently listed for sale or buyers under contract.
You may also like
More homes in Toronto
Hand-picked listings with a similar price range and style.
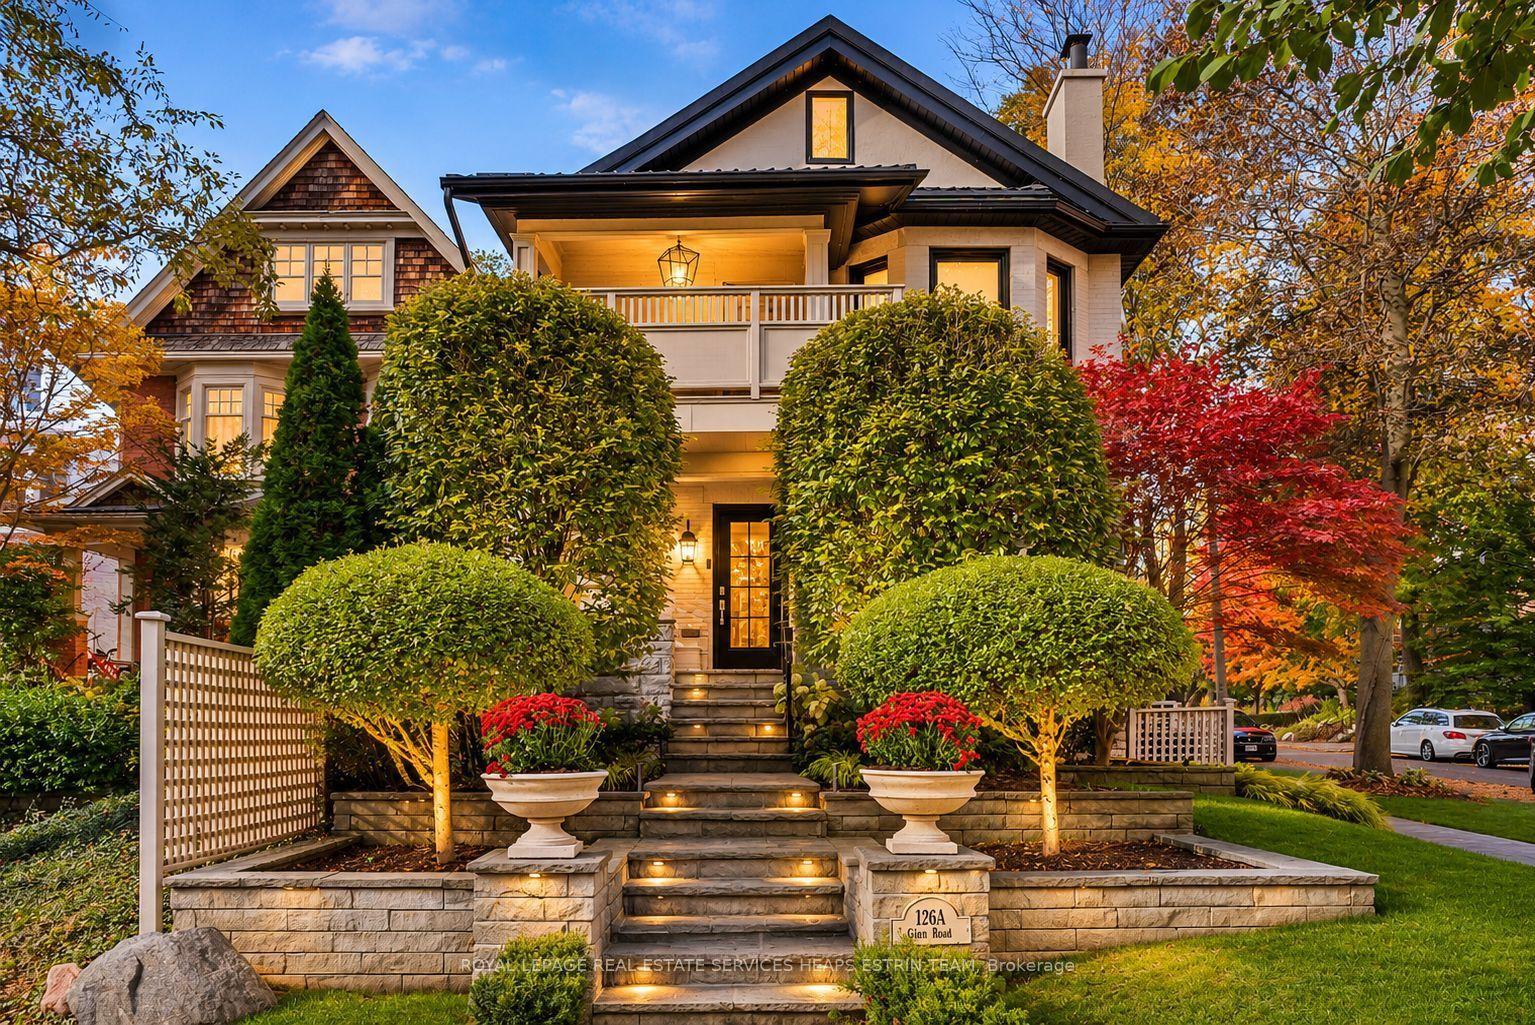
For Sale3 days ago
$5,995,000
Detached
est. $26,282/mo
126A Glen Road, Rosedale-Moore Park
Toronto, ON
4+3 bd
7 ba
4,250
4
MLS# C14164644Royal Lepage Real Estate Services…
WhatsApp Aman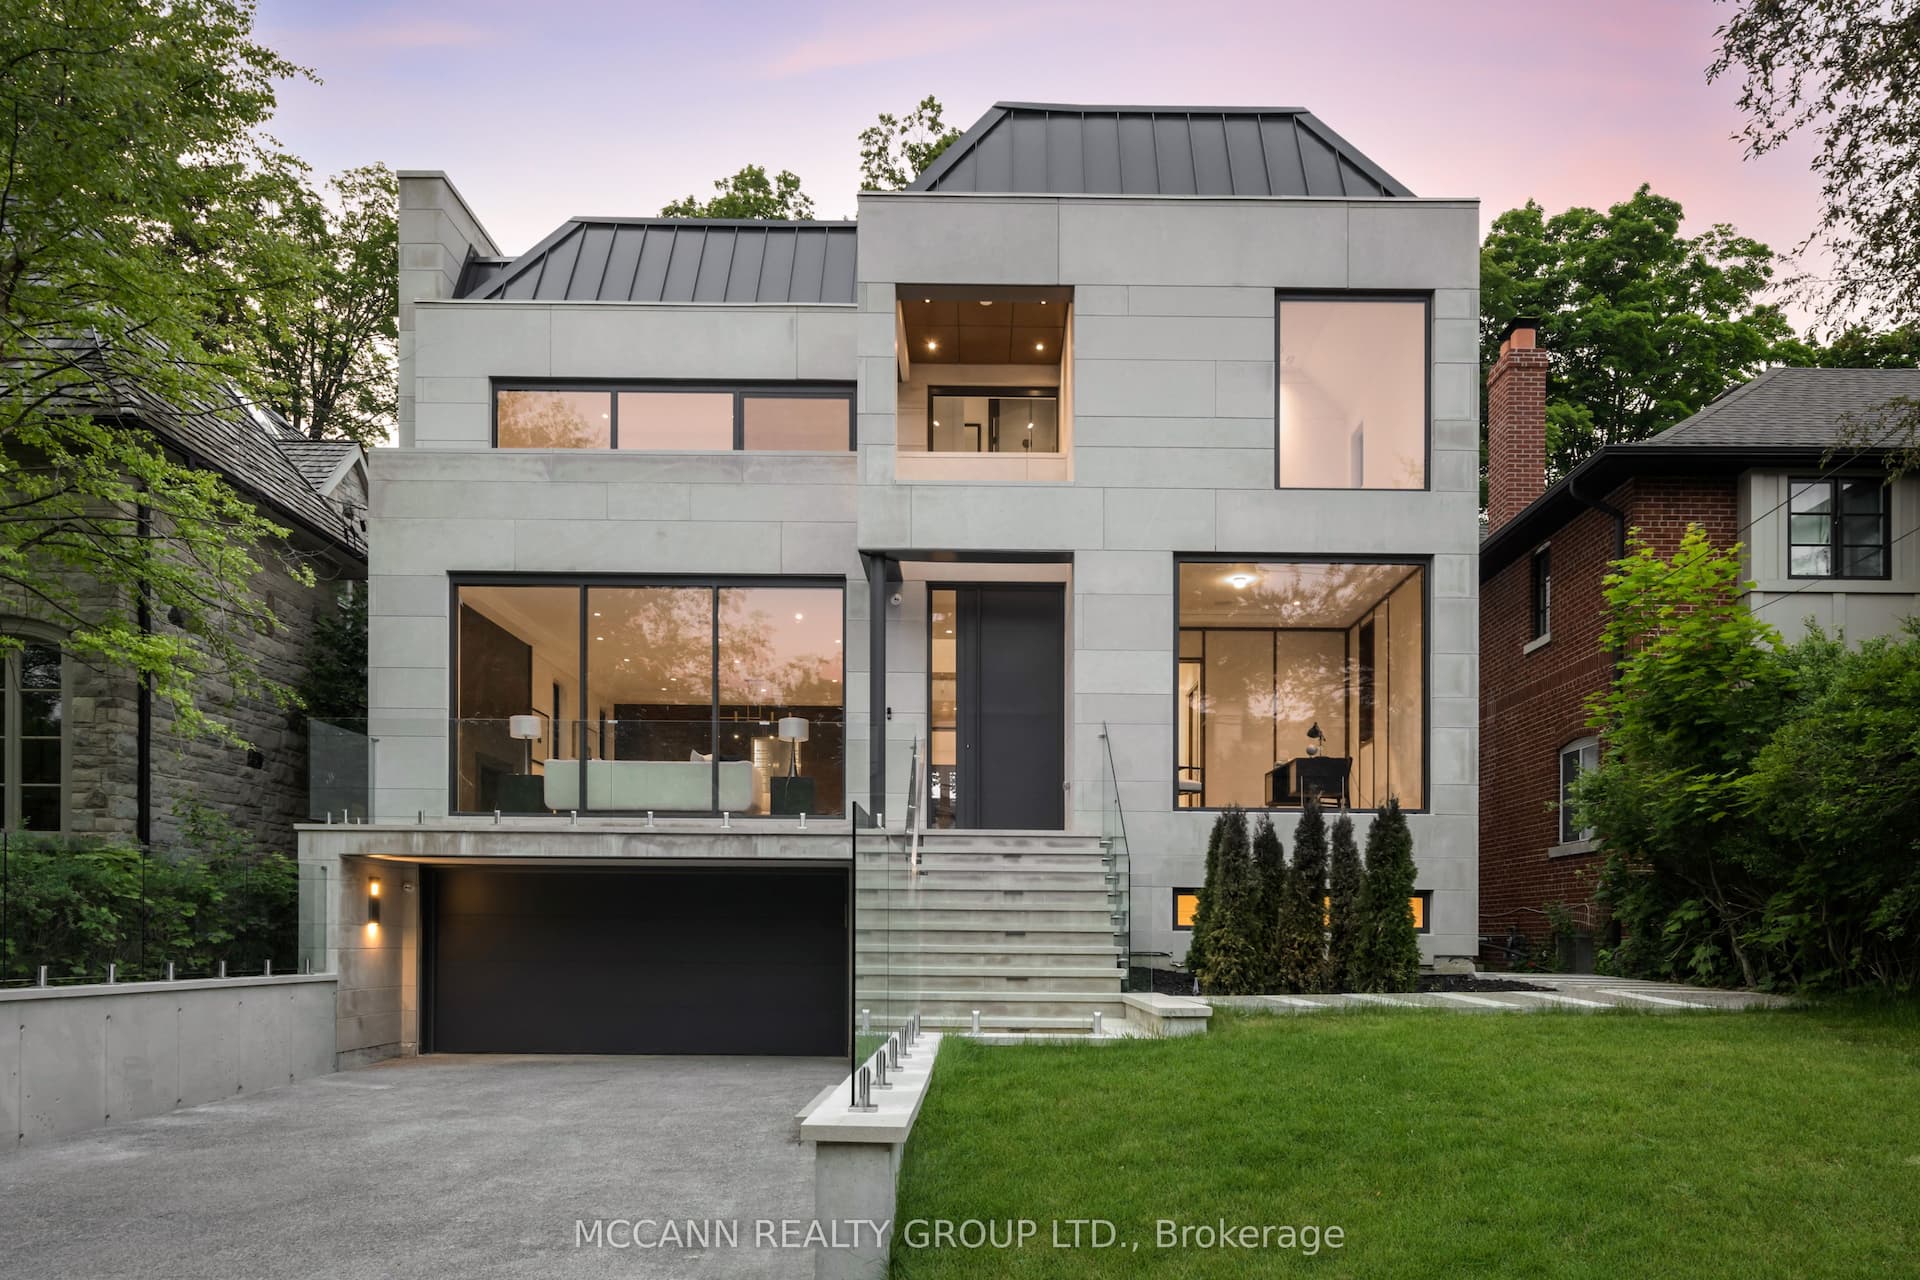
For Sale17 days ago
$7,889,000
Detached
est. $34,586/mo
64 Glengowan Road, Lawrence Park South
Toronto, ON
4+1 bd
6 ba
4,250
6
MLS# C14116688Mccann Realty Group Ltd.
WhatsApp Aman