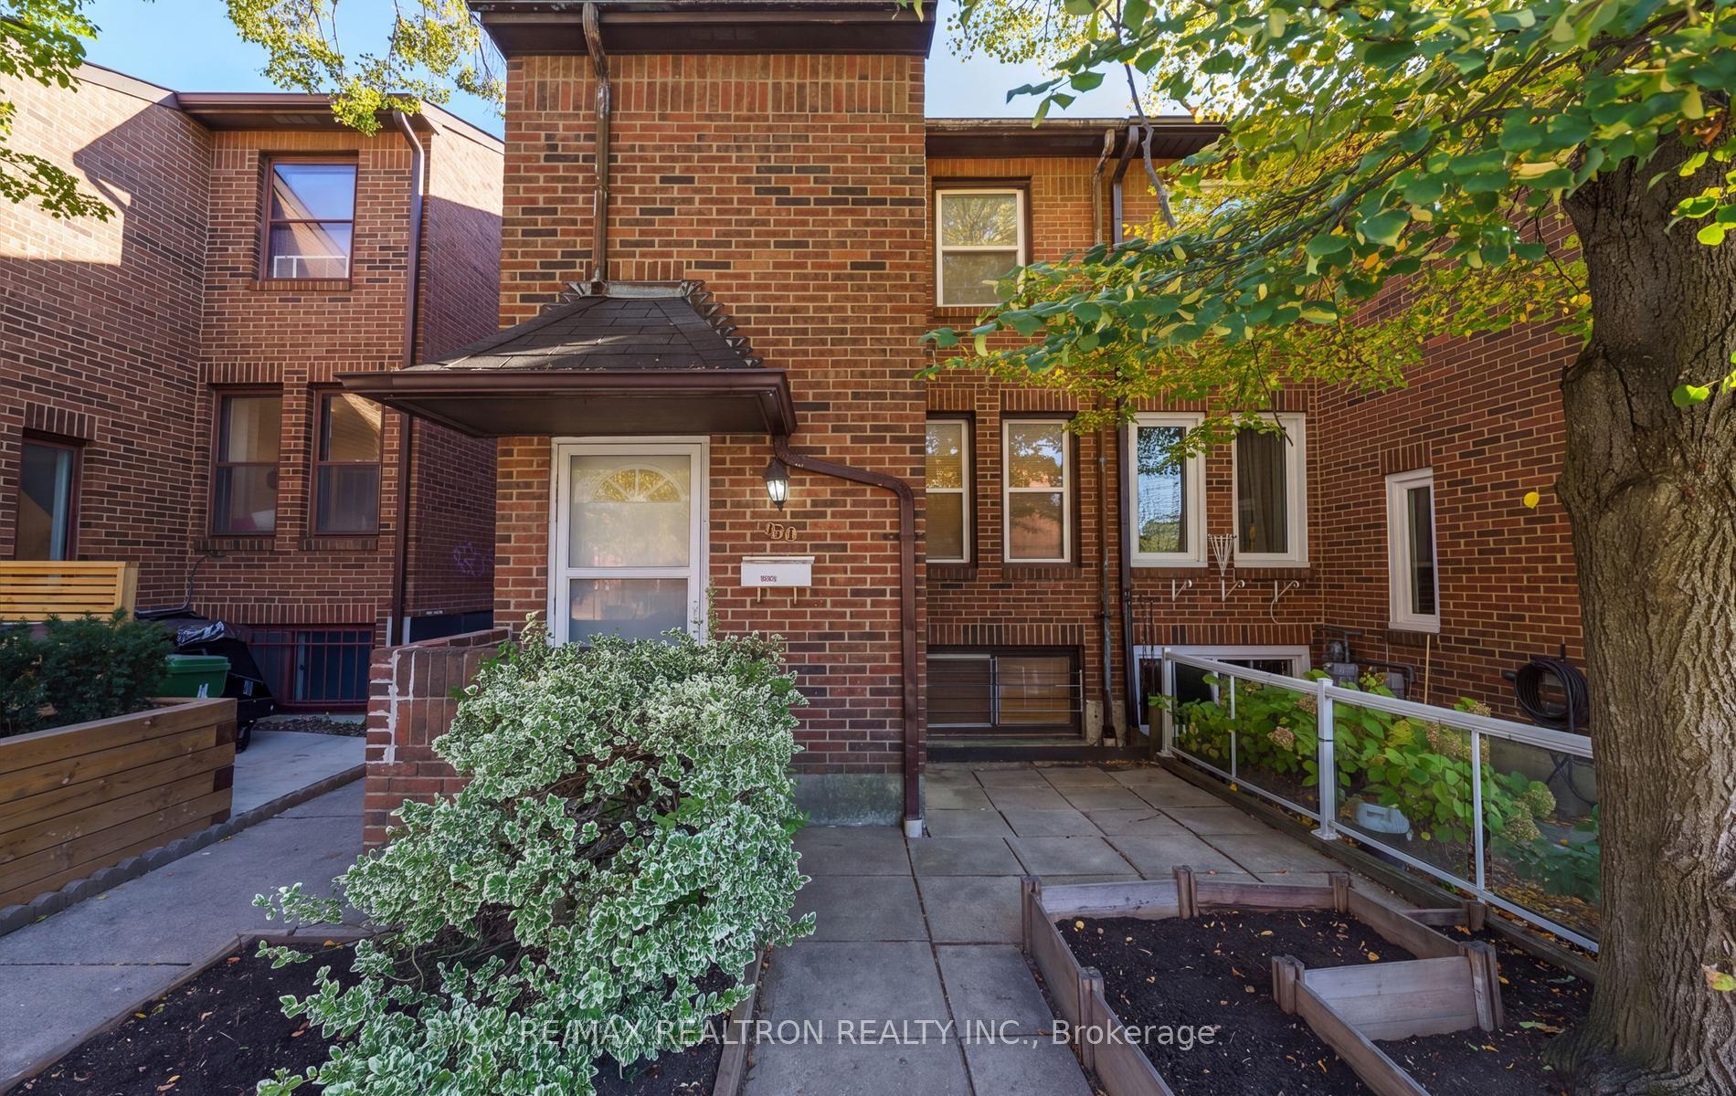
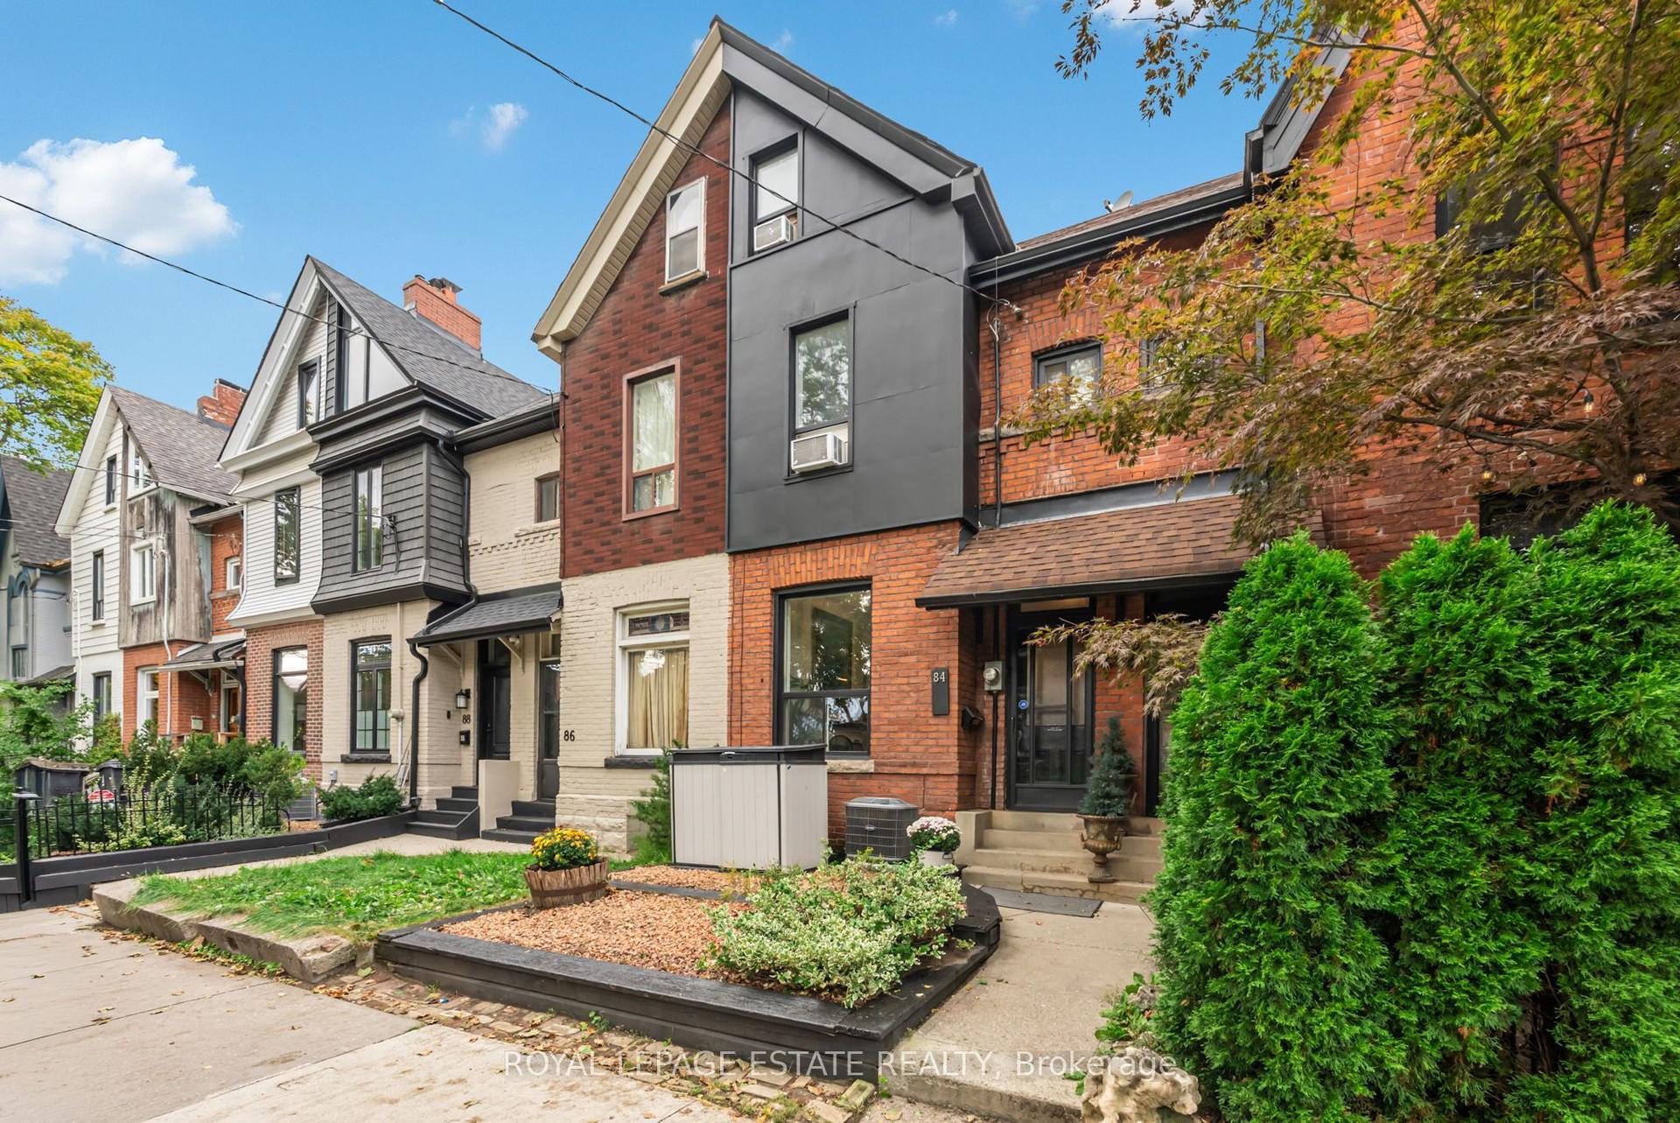
For Sale
Just Listed
45 Lobo Mews
Islington-City Centre West, Toronto, ON
$1,248,000
3+1Bd
3Ba
1,750+sqft
2Parking
14.01 x 61 ftlot
$713/sqft
TownhouseMLS# W14171926Listed 2026-11-110 DOM
Cooling
Central Air
Basement
Finished with Walk-Out
Just listed! New listings in Toronto often receive offers within the first week.
About this home
**Exceptional Townhome in an Exclusive Toronto Enclave**Welcome to an exceptionally upgraded three-storey townhome in Toronto's desirable west end. Offering 3+1 bedrooms and 3 bathrooms, this impressive home delivers the perfect combination of contemporary design, generous living space and outstanding functionality. A thoughtfully designed open-concept layout creates an inviting flow throughout the principal living areas. The remarkably spacious primary suite serves as a private retreat, featuring a beautifully appointed ensuite and a brand-new custom walk-in closet designed to maximize both style and storage. The home truly stands out with extensive upgrades and recent renovations throughout, offering buyers the opportunity to enjoy the benefits of substantial improvements without the time, expense or inconvenience of renovating. The kitchen features newly installed countertops (2026), complemented by newly installed custom cabinets. The second-floor bathroom has been beautifully refreshed with a new vanity, toilet, mirror and glass shower door (2026). Additional highlights include hardwood flooring on all floors, with the main floor and staircase newly professionally sanded and stained, along with updated electrical fixtures throughout (2025-2026) and updated state of the art tankless hot water tank & heating system. Step outside to an impressive fully renovated private deck (2025) featuring durable composite decking and treated wood finishes, creating an exceptional outdoor extension of the living space. Every improvement reflects a commitment to quality, comfort and pride of ownership, making this a truly turnkey opportunity. Enjoy the independence of freehold ownership with the conveniences associated with condominium living. Low maintenance fees cover water, landscaping and snow removal. Ideally positioned this home provides excellent access to the city while maintaining the privacy and residential charm of an exclusive enclave.
RenovatedHardwood
Rooms
Second Floor
| Living Room | 4.16 × 3.92 m | Combined w/Dining Open Concept Hardwood Floor |
| Dining Room | 3.86 × 2.81 m | Combined w/Kitchen Open Concept Hardwood Floor |
| Kitchen | 3.92 × 3.92 m | W/O To Deck Stainless Steel Appl |
Third Floor
| Bedroom | 3.63 × 4.11 m | Hardwood Floor Window California Shutters |
| Bedroom 2 | 3.68 × 4.11 m | Hardwood Floor Window California Shutters |
Upper
| Primary Bedroom | 6.96 × 3.99 m | Hardwood Floor 5 Pc Ensuite Large Window |
Lower
| Study | 2.48 × 2.70 m | Window California Shutters Hardwood Floor |
Features
- None
- Finished with Walk-Out
- Central Air
- 3-Storey
Financials
Annual Taxes
$5,931.31
Estimated Rental Income
Entire property$3,200 – $4,800/mo
Rental yield3.1% – 4.6%
*Estimates based on comparable rentals in the area. Actual income may vary.
Market Data — Toronto
Days on market0 days
Buyer's MarketSeller's Market
Based on active listings in Toronto. Data updates daily.
Demographics — Toronto
Population
2,794,356
Avg Household Income
$102,000
Age Distribution
0-19
19%
20-34
24%
35-49
21%
50-64
19%
65+
17%
Ownership53% own · 47% rent
EnglishMandarinCantoneseTagalogTamil
Getting around
How walkable, bikeable, and transit-friendly this neighbourhood is.
77
/ 100
Walk Score
Very Walkable
63
/ 100
Transit Score
Good Transit
75
/ 100
Bike Score
Very Bikeable
Scores are estimates based on neighbourhood data and are for informational purposes only.
MLS® data courtesy of the Toronto Regional Real Estate Board (TRREB).
The information provided herein must only be used by consumers that have a bona fide interest in the purchase, sale, or lease of real estate and may not be used for any commercial purpose or any other purpose. Listing information is deemed reliable but is not guaranteed accurate by the Toronto Regional Real Estate Board, the listing brokerage, or this website. The trademarks REALTOR®, REALTORS® and the REALTOR® logo are controlled by The Canadian Real Estate Association (CREA) and identify real estate professionals who are members of CREA. MLS®, Multiple Listing Service®, and the associated logos are owned by CREA. Not intended to solicit properties currently listed for sale or buyers under contract.
You may also like
More homes in Toronto
Hand-picked listings with a similar price range and style.
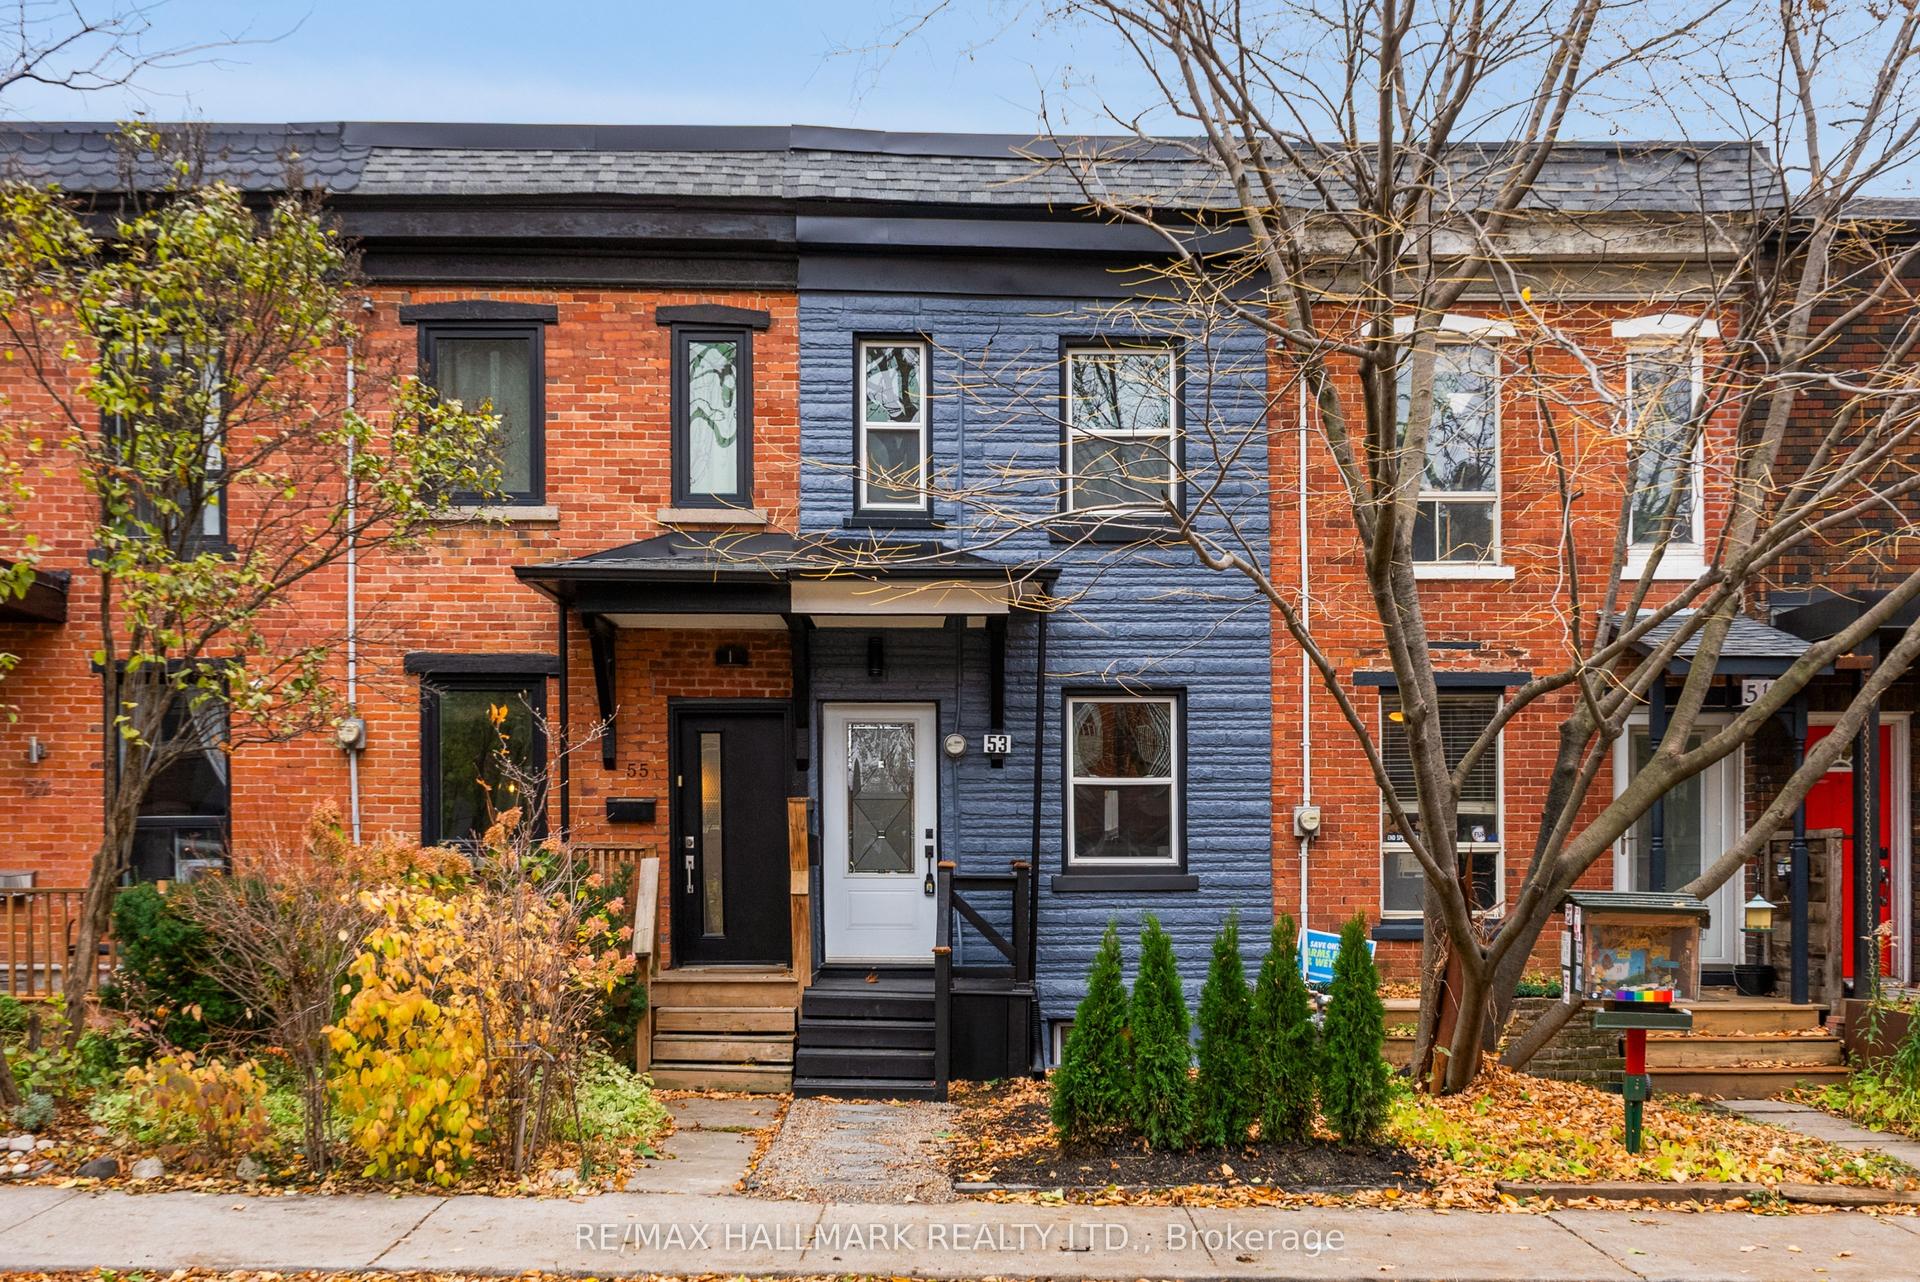
For Sale2 days ago
$1,179,000
Townhouse
est. $5,169/mo
53 Stafford Street, Niagara
Toronto, ON
2+1 bd
3 ba
900
1
MLS# C14168232Re/Max Hallmark Realty Ltd.
WhatsApp Aman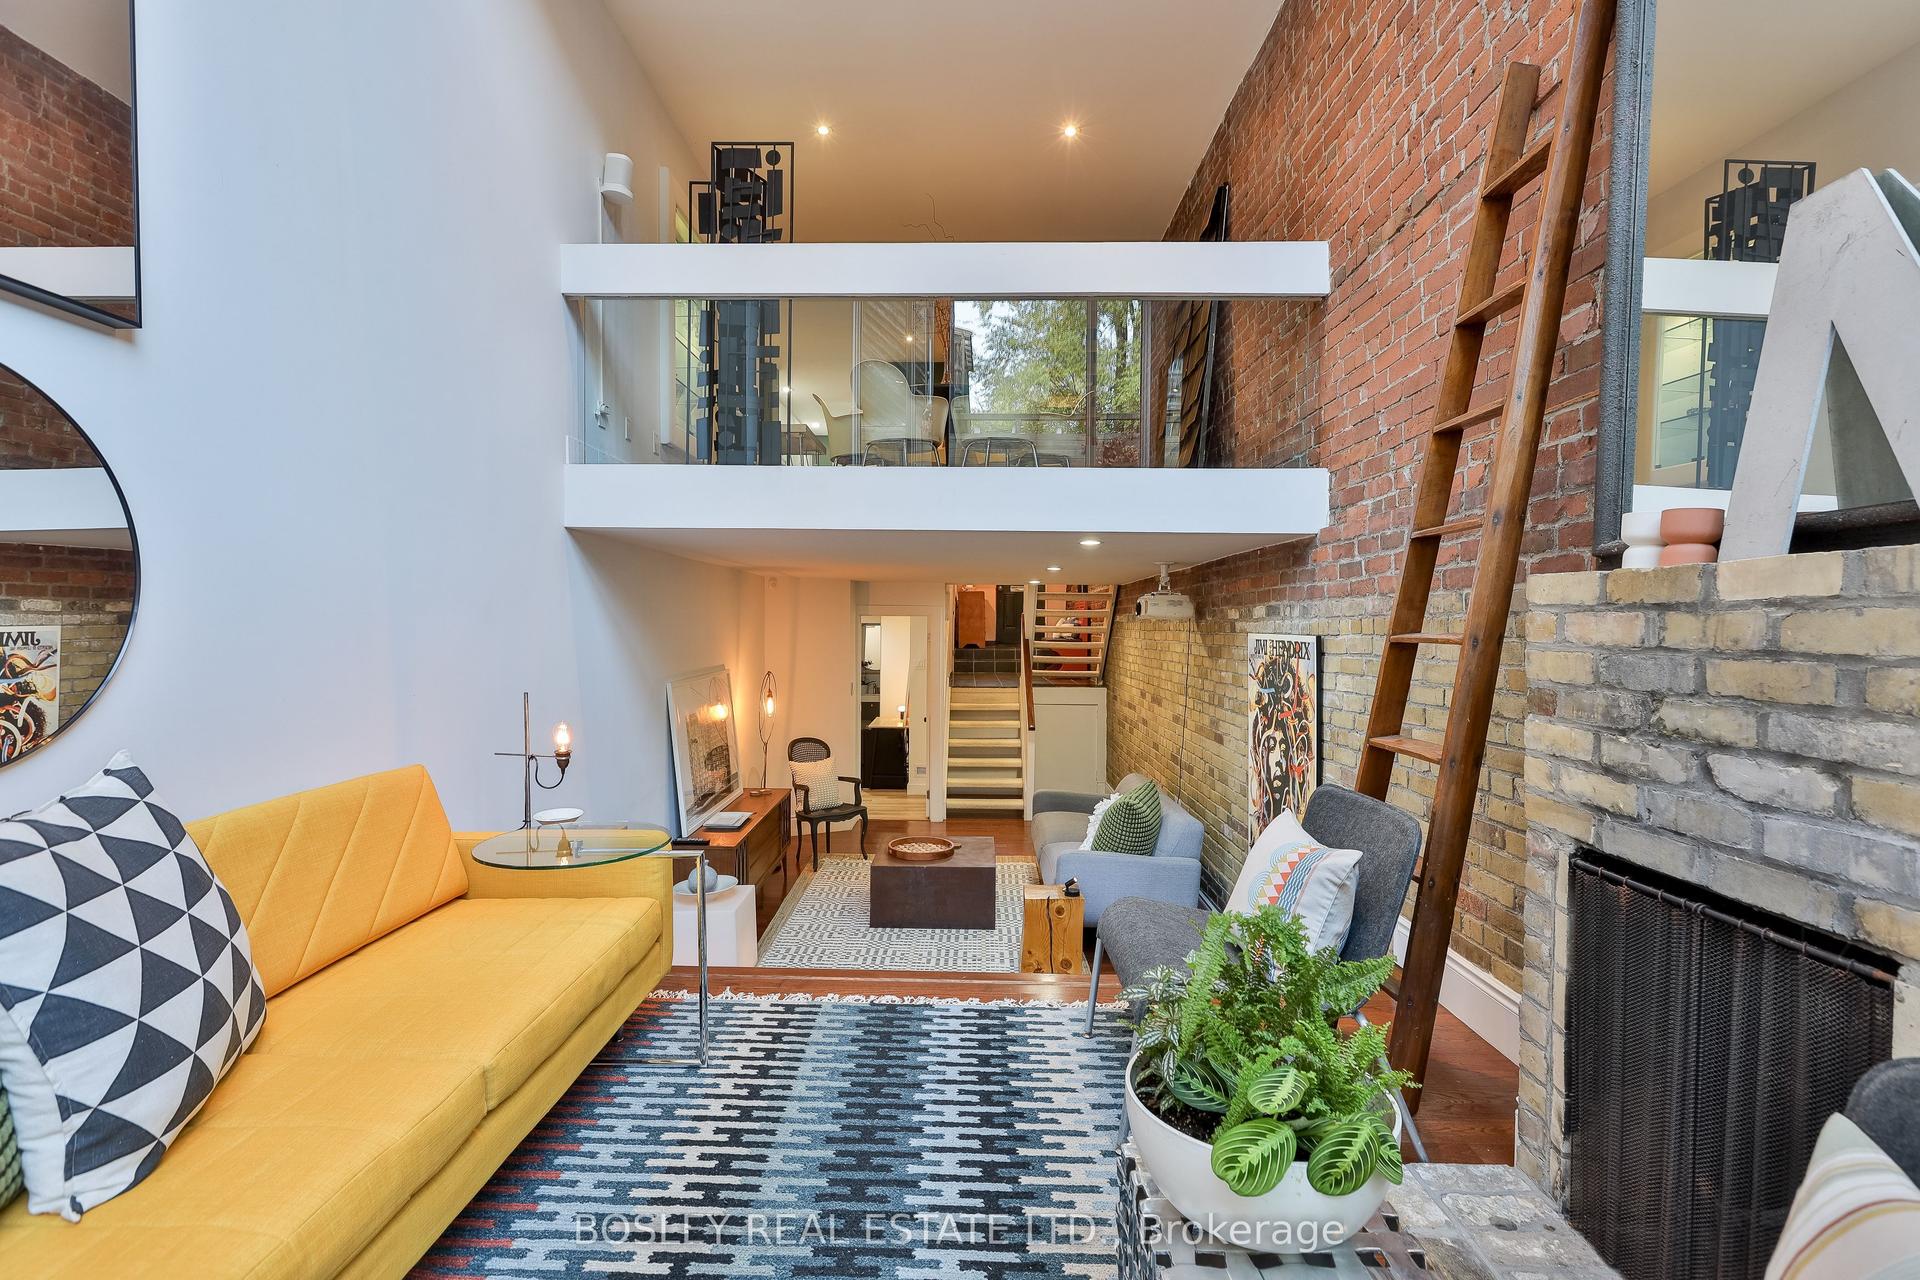
For Sale3 days ago
$1,250,000
Townhouse
est. $5,480/mo
215 George Street, Moss Park
Toronto, ON
3 bd
3 ba
2,750
0
MLS# C14164686Bosley Real Estate Ltd.
WhatsApp Aman