For Sale
Open House Sun 19–21
2101 Salma Crescent
Headon, Burlington, ON
$1,299,900
4Bd
4Ba
2,750+sqft
4Parking
53.95 x 99.49 ftlot
$473/sqft
DetachedMLS# W14172482Listed 2026-11-118 DOM
Cooling
Central Air
Basement
Finished
About this home
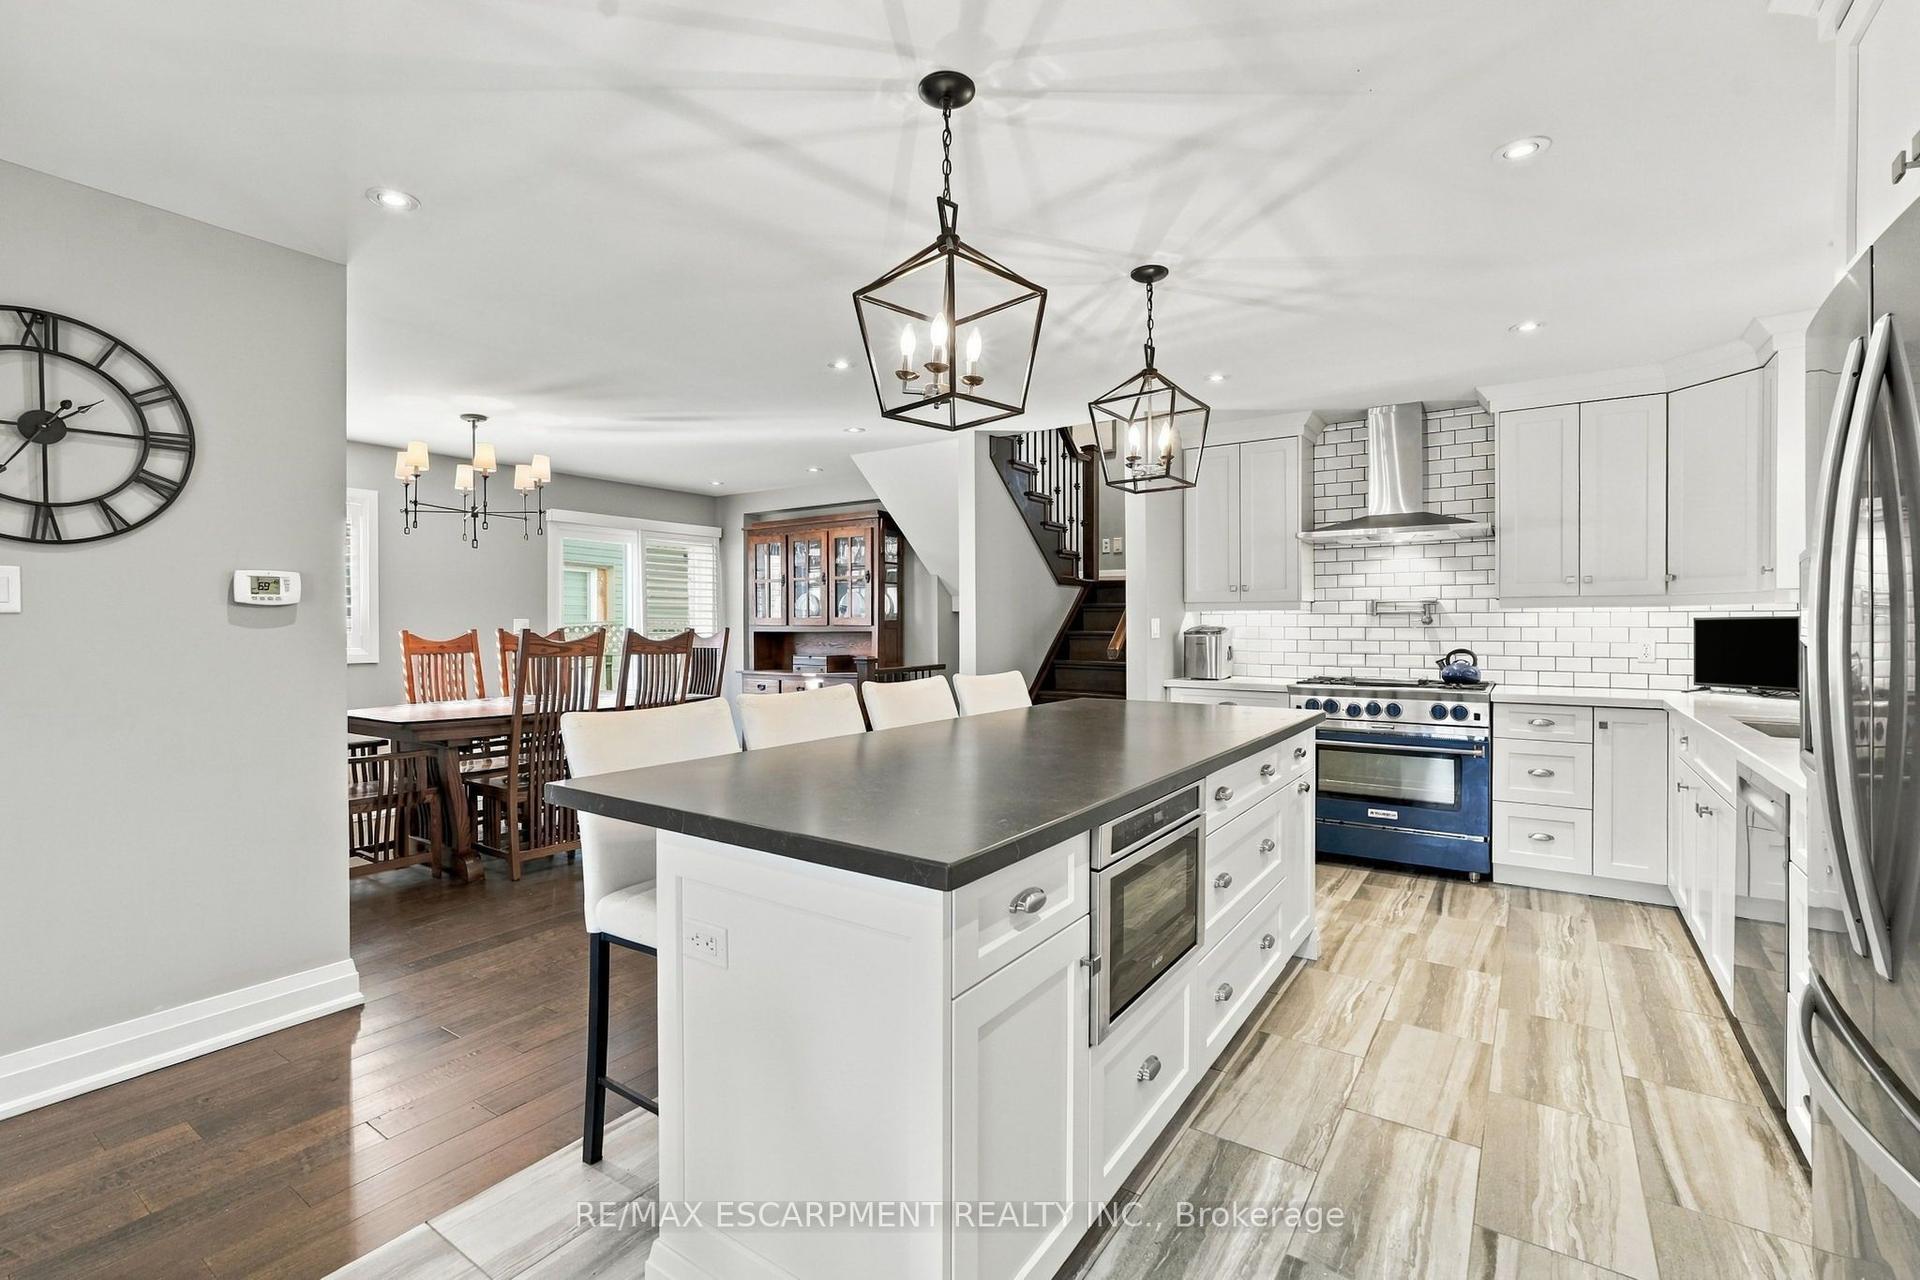
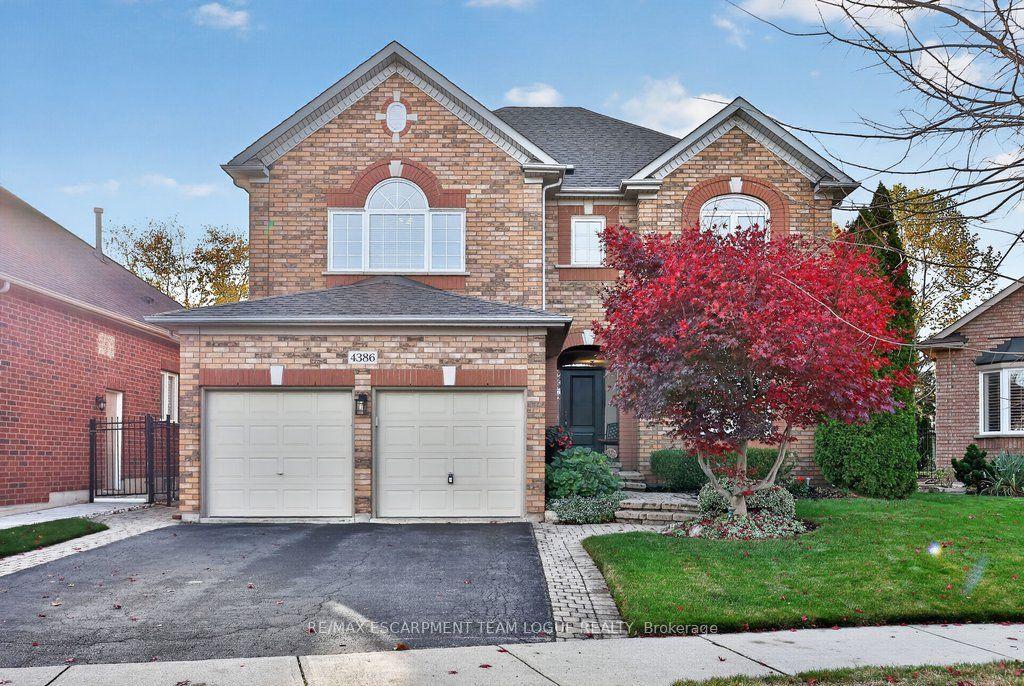
Welcome home. This beautifully updated and expanded family home, offering spacious living and exceptional comfort throughout. From the moment you enter the grand foyer, you'll appreciate the generous proportions and welcoming atmosphere. The updated kitchen is ideal for everyday living and entertaining, while the inviting living room with fireplace offers a comfortable place to gather. A walkout to the rear yard provides easy access to the outdoor living space. Upstairs, the luxurious primary suite is a wonderful private retreat, complete with its own sitting area, beautiful ensuite bathroom and private balcony, perfect for enjoying your morning coffee or unwinding at the end of the day. A second bedroom features its own ensuite, while two additional bedrooms share a third full bathroom. Convenient bedroom-level laundry adds to the home's functionality. Step outside to your private backyard oasis, featuring a saltwater inground pool, mature trees and a fully fenced yard, ideal for entertaining family and friends or simply relaxing outdoors. The finished basement offers additional living space, a walk-up to the rear yard and the potential for a future in-law set up. Significant improvements completed in 2018 include a substantial addition, furnace, air conditioning and roof. Offering a wonderful combination of space, comfort and lifestyle, this is a home you'll love coming home to!
PoolWalkoutFireplace
Rooms
Main Floor
| Dining Room | 3.58 × 7.09 m | |
| Kitchen | 3.53 × 3.48 m | |
| Living Room | 5.00 × 3.35 m |
Second Floor
| Primary Bedroom | 6.93 × 5.46 m | |
| Bedroom | 3.45 × 3.28 m | |
| Bedroom | 3.84 × 2.74 m | |
| Bedroom | 5.21 × 3.28 m |
Basement
| Recreation | 5.46 × 6.93 m | |
| Den | 4.90 × 3.33 m |
Features
- None
- Full
- Finished
- Walk-Up
- Separate Entrance
- Central Air
- 2-Storey
Financials
Annual Taxes
$7,909
Estimated Rental Income
Entire property$4,000 – $6,500/mo
Basement apartment$1,800 – $2,500/mo
Rental yield3.7% – 6.0%
*Estimates based on comparable rentals in the area. Actual income may vary.
Market Data — Burlington
Days on market8 days
Buyer's MarketSeller's Market
Based on active listings in Burlington. Data updates daily.
Demographics — Burlington
Population
186,948
Avg Household Income
$125,000
Age Distribution
0-19
20%
20-34
16%
35-49
19%
50-64
22%
65+
23%
Ownership74% own · 26% rent
EnglishFrenchArabicPolishTagalog
Getting around
How walkable, bikeable, and transit-friendly this neighbourhood is.
61
/ 100
Walk Score
Somewhat Walkable
44
/ 100
Transit Score
Some Transit
51
/ 100
Bike Score
Bikeable
Scores are estimates based on neighbourhood data and are for informational purposes only.
MLS® data courtesy of the Toronto Regional Real Estate Board (TRREB).
The information provided herein must only be used by consumers that have a bona fide interest in the purchase, sale, or lease of real estate and may not be used for any commercial purpose or any other purpose. Listing information is deemed reliable but is not guaranteed accurate by the Toronto Regional Real Estate Board, the listing brokerage, or this website. The trademarks REALTOR®, REALTORS® and the REALTOR® logo are controlled by The Canadian Real Estate Association (CREA) and identify real estate professionals who are members of CREA. MLS®, Multiple Listing Service®, and the associated logos are owned by CREA. Not intended to solicit properties currently listed for sale or buyers under contract.
You may also like
More homes in Burlington
Hand-picked listings with a similar price range and style.
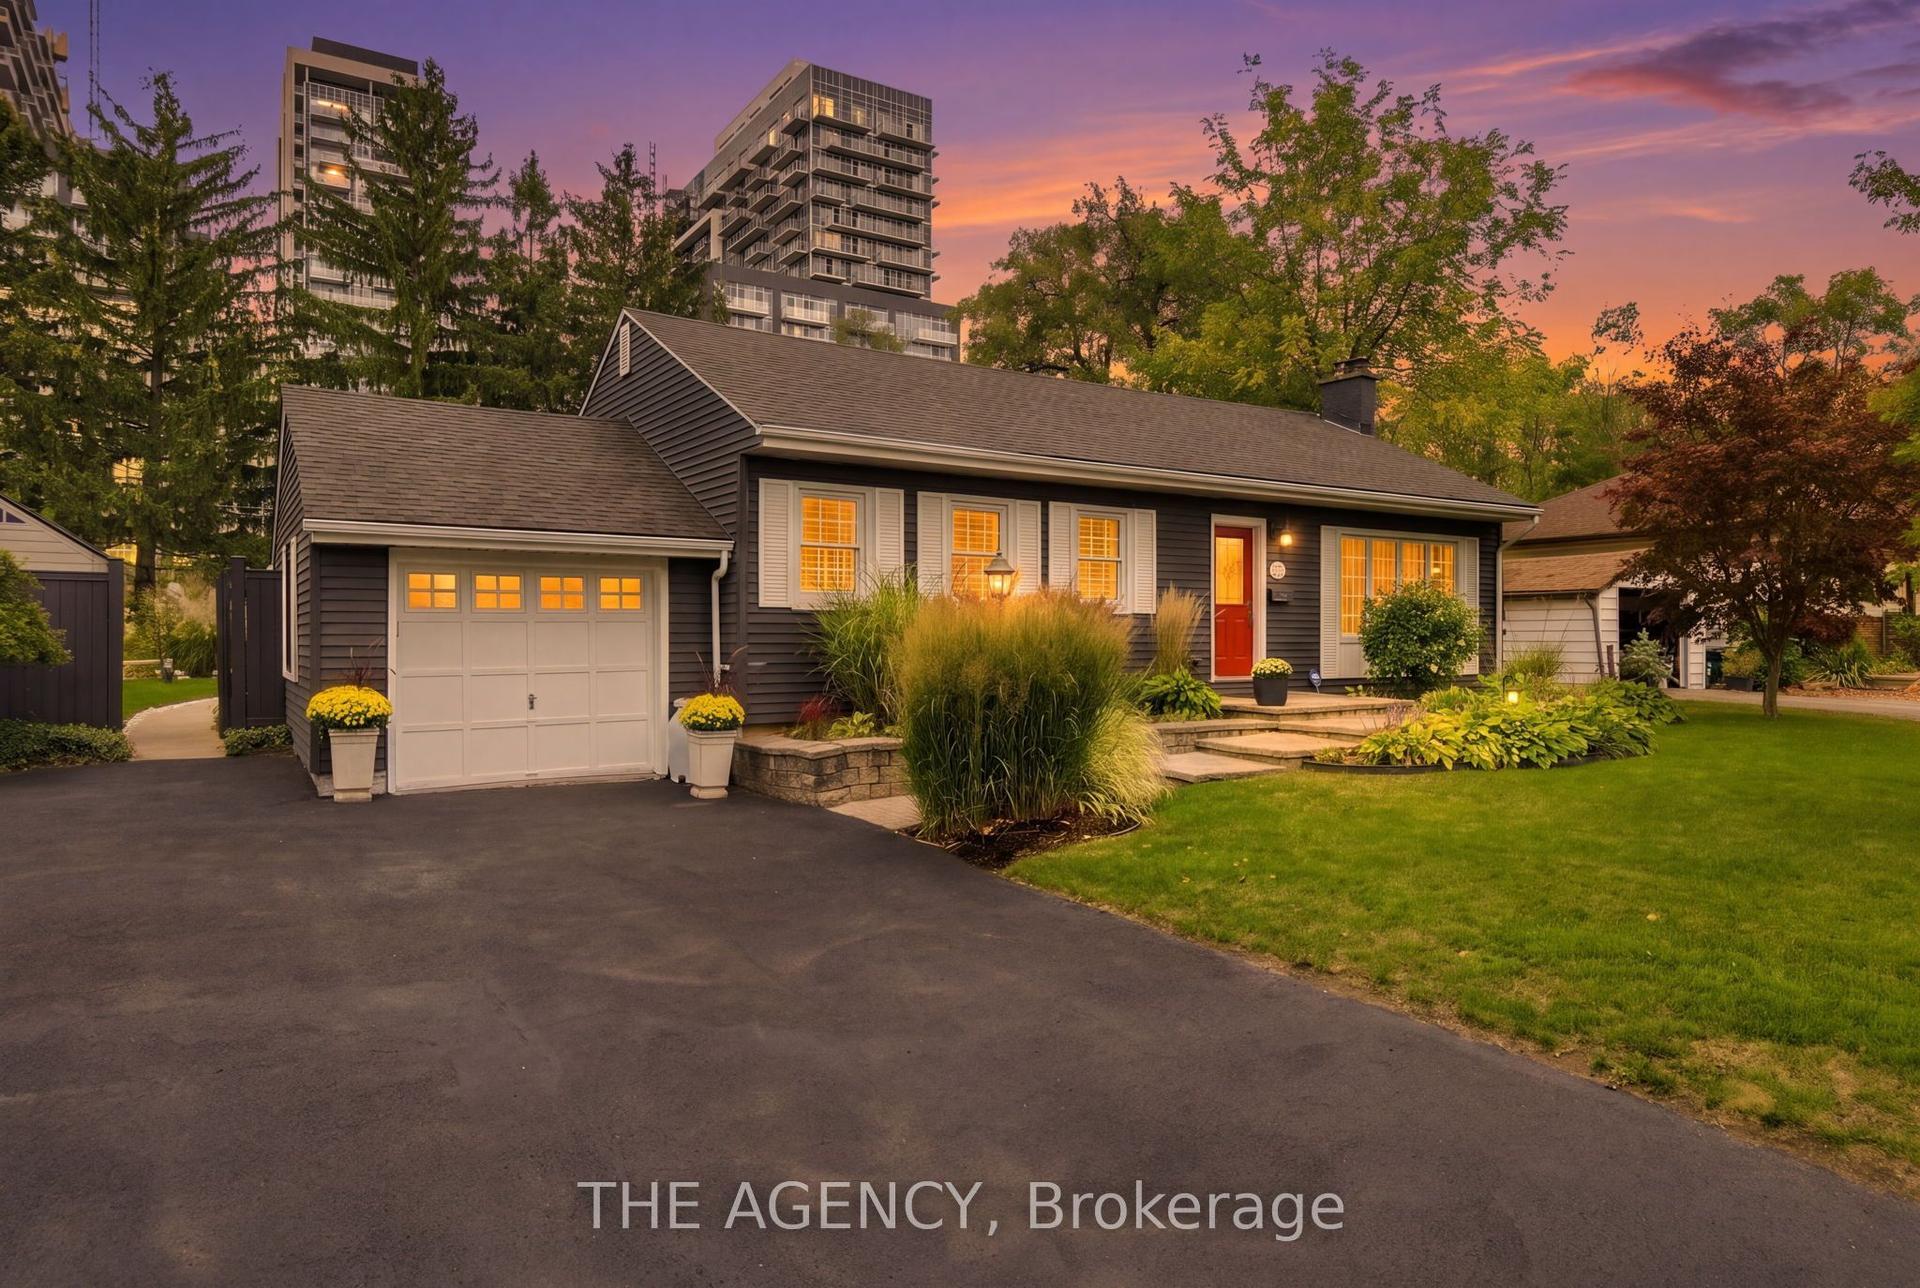
For Sale16 h ago
$1,349,000
Detached
est. $5,914/mo
2101 Edinburgh Drive, Brant
Burlington, ON
4+1 bd
3 ba
1,750
5
MLS# W14196688The Agency
WhatsApp Aman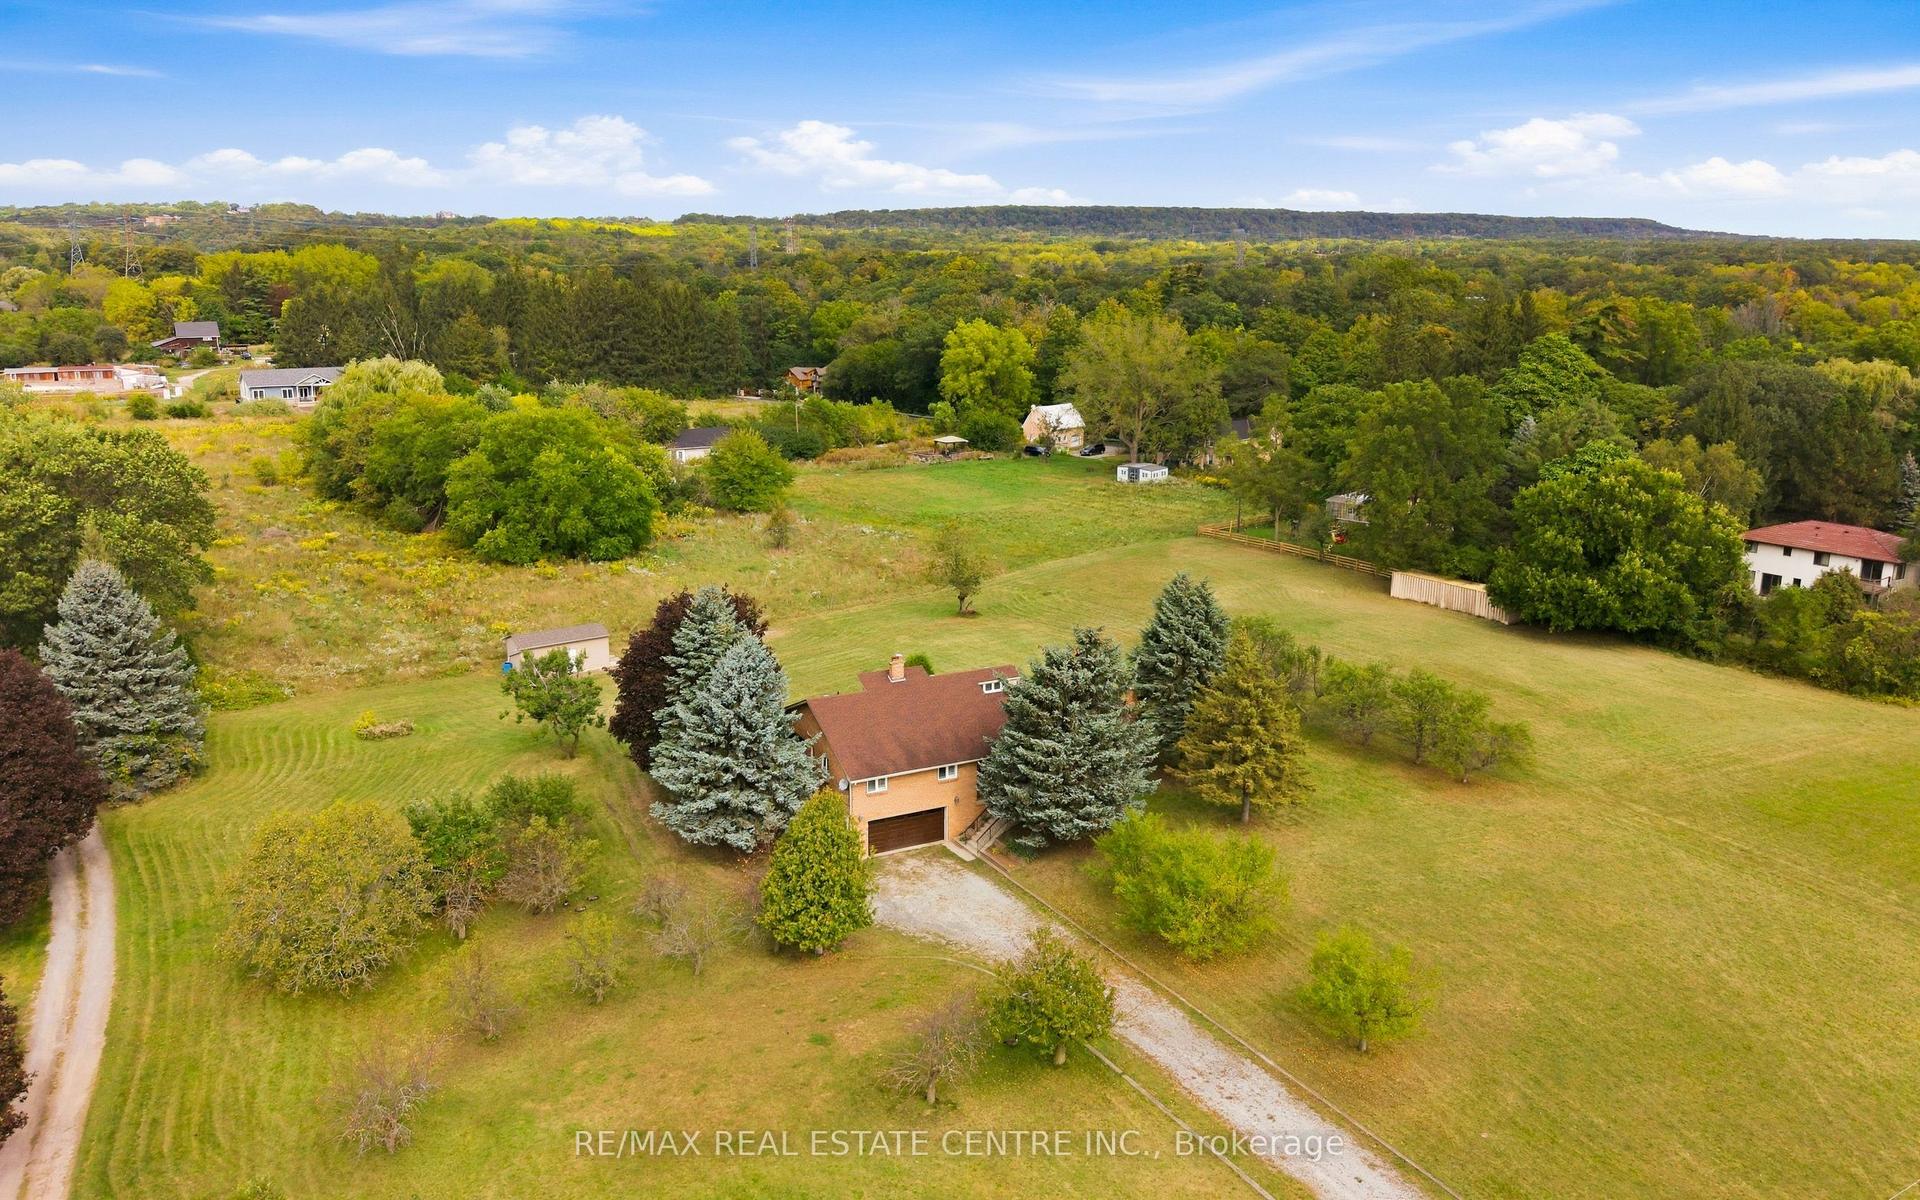
For Sale2 days ago
$1,499,900
Detached
est. $6,576/mo
335 York Road, LaSalle
Burlington, ON
3 bd
2 ba
2,250
12
MLS# W14191032Re/Max Real Estate Centre Inc.
WhatsApp Aman