For Lease
Just Listed
2725 Hollington Crescent
Sheridan, Mississauga, ON
$2,550
3Bd
1Ba
2,250+sqft
2Parking
30 x 125.69 ftlot
$1/sqft
Semi-DetachedMLS# W14172628Listed 2026-11-110 DOM
Heating
Water Heater
Cooling
Central Air
Just listed! New listings in Mississauga often receive offers within the first week.
About this home
Welcome to 2725 Hollington Crescent, Mississauga! Bright, spacious, and beautifully maintained upper-level suite in a sought-after Sheridan neighbourhood. This inviting home offers a practical layout with approximately three good-sized bedrooms, each featuring a closet and window, along with plenty of natural light throughout. The main living area features a combined living and dining room with a large bay window, creating a warm and comfortable space for relaxing or entertaining. The spacious eat-in kitchen is equipped with upgraded cabinetry, granite countertops, and stainless-steel appliances. An upgraded 4-piece bathroom and convenient ensuite laundry add to the comfort and functionality of the home. Enjoy no carpet throughout, with hardwood flooring offering a clean and modern feel. Two parking spaces are included in the driveway. Ideally located close to schools, music schools, public transit, shopping, restaurants, parks, and the Winston Park Shopping area. Convenient access to major roads, Hwy 403/401, QEW, and Clarkson go is within 10 minutes drive. So the everyday amenities makes this an excellent choice for families or professionals seeking a comfortable home in a desirable Mississauga community. Features Include: 3 Bedrooms, Eat-In Kitchen, Granite Countertops, Upgraded Cabinetry, Stainless-Stee, Fridge, Stove & Dishwasher, Ensuite Washer & Dryer, Upgraded 4-Pc Bathroom, Hardwood Flooring Throughout, Large Bay Window, Bright & Spacious Layout, 2 Driveway Parking Spaces. All Window Coverings & Light Fixtures Included. A great opportunity to live in a quiet, convenient, and family-friendly neighbourhood. Must See! Available for Lease January 10, 2027.
Hardwood
Rooms
Main Floor
| Living Room | 4.94 × 3.65 m | Combined w/Dining Hardwood Floor Window |
| Dining Room | 3.15 × 2.90 m | Combined w/Dining Hardwood Floor |
| Kitchen | 5.05 × 2.55 m | Granite Counters Ceramic Floor Renovated |
| Laundry | 3.80 × 2.76 m |
Upper
| Primary Bedroom | 4.95 × 3.19 m | Closet Hardwood Floor Window |
| Bedroom 2 | 3.74 × 3.10 m | Closet Hardwood Floor Window |
| Bedroom 3 | 3.65 × 3.15 m | Closet Halogen Lighting Window |
Features
- Water Heater
- Apartment
- Central Air
- 1 1/2 Storey
Financials
Estimated Rental Income
Entire property$3,200 – $4,800/mo
Rental yield1505.9% – 2258.8%
*Estimates based on comparable rentals in the area. Actual income may vary.
Market Data — Mississauga
Days on market0 days
Buyer's MarketSeller's Market
Based on active listings in Mississauga. Data updates daily.
Demographics — Mississauga
Population
717,961
Avg Household Income
$105,000
Age Distribution
0-19
21%
20-34
20%
35-49
21%
50-64
20%
65+
18%
Ownership71% own · 29% rent
EnglishUrduArabicPunjabiPolish
Other rentals like this
Similar rentals in Mississauga
Same property type, similar price, similar size — currently for rent.
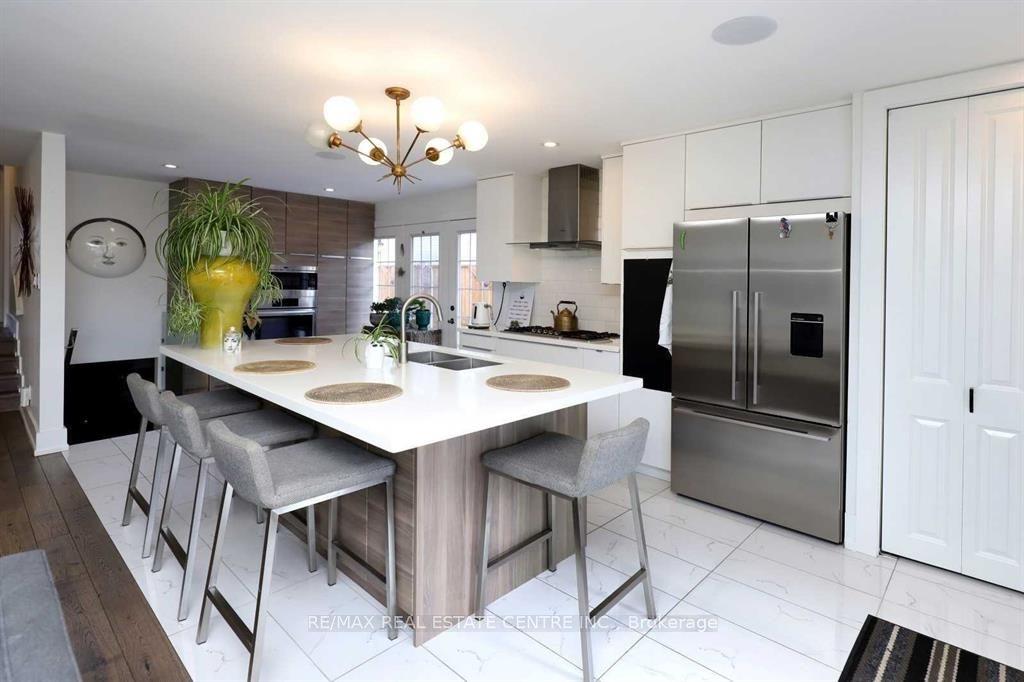
For Lease2 months ago
$2,850
Semi-Detached
814 Eaglemount Crescent, Erindale
Mississauga, ON
3 bd
1 ba
1,300
2
MLS# W13788998Re/Max Real Estate Centre Inc.
WhatsApp Aman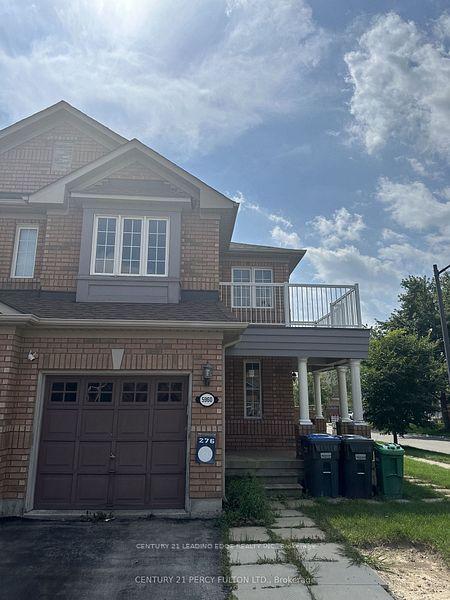
For Lease21 days ago
$3,099
Semi-Detached
5960 Algarve Drive, Churchill Meadows
Mississauga, ON
4 bd
3 ba
1,750
2
MLS# W14108858Century 21 Leading Edge Realty In…
WhatsApp Aman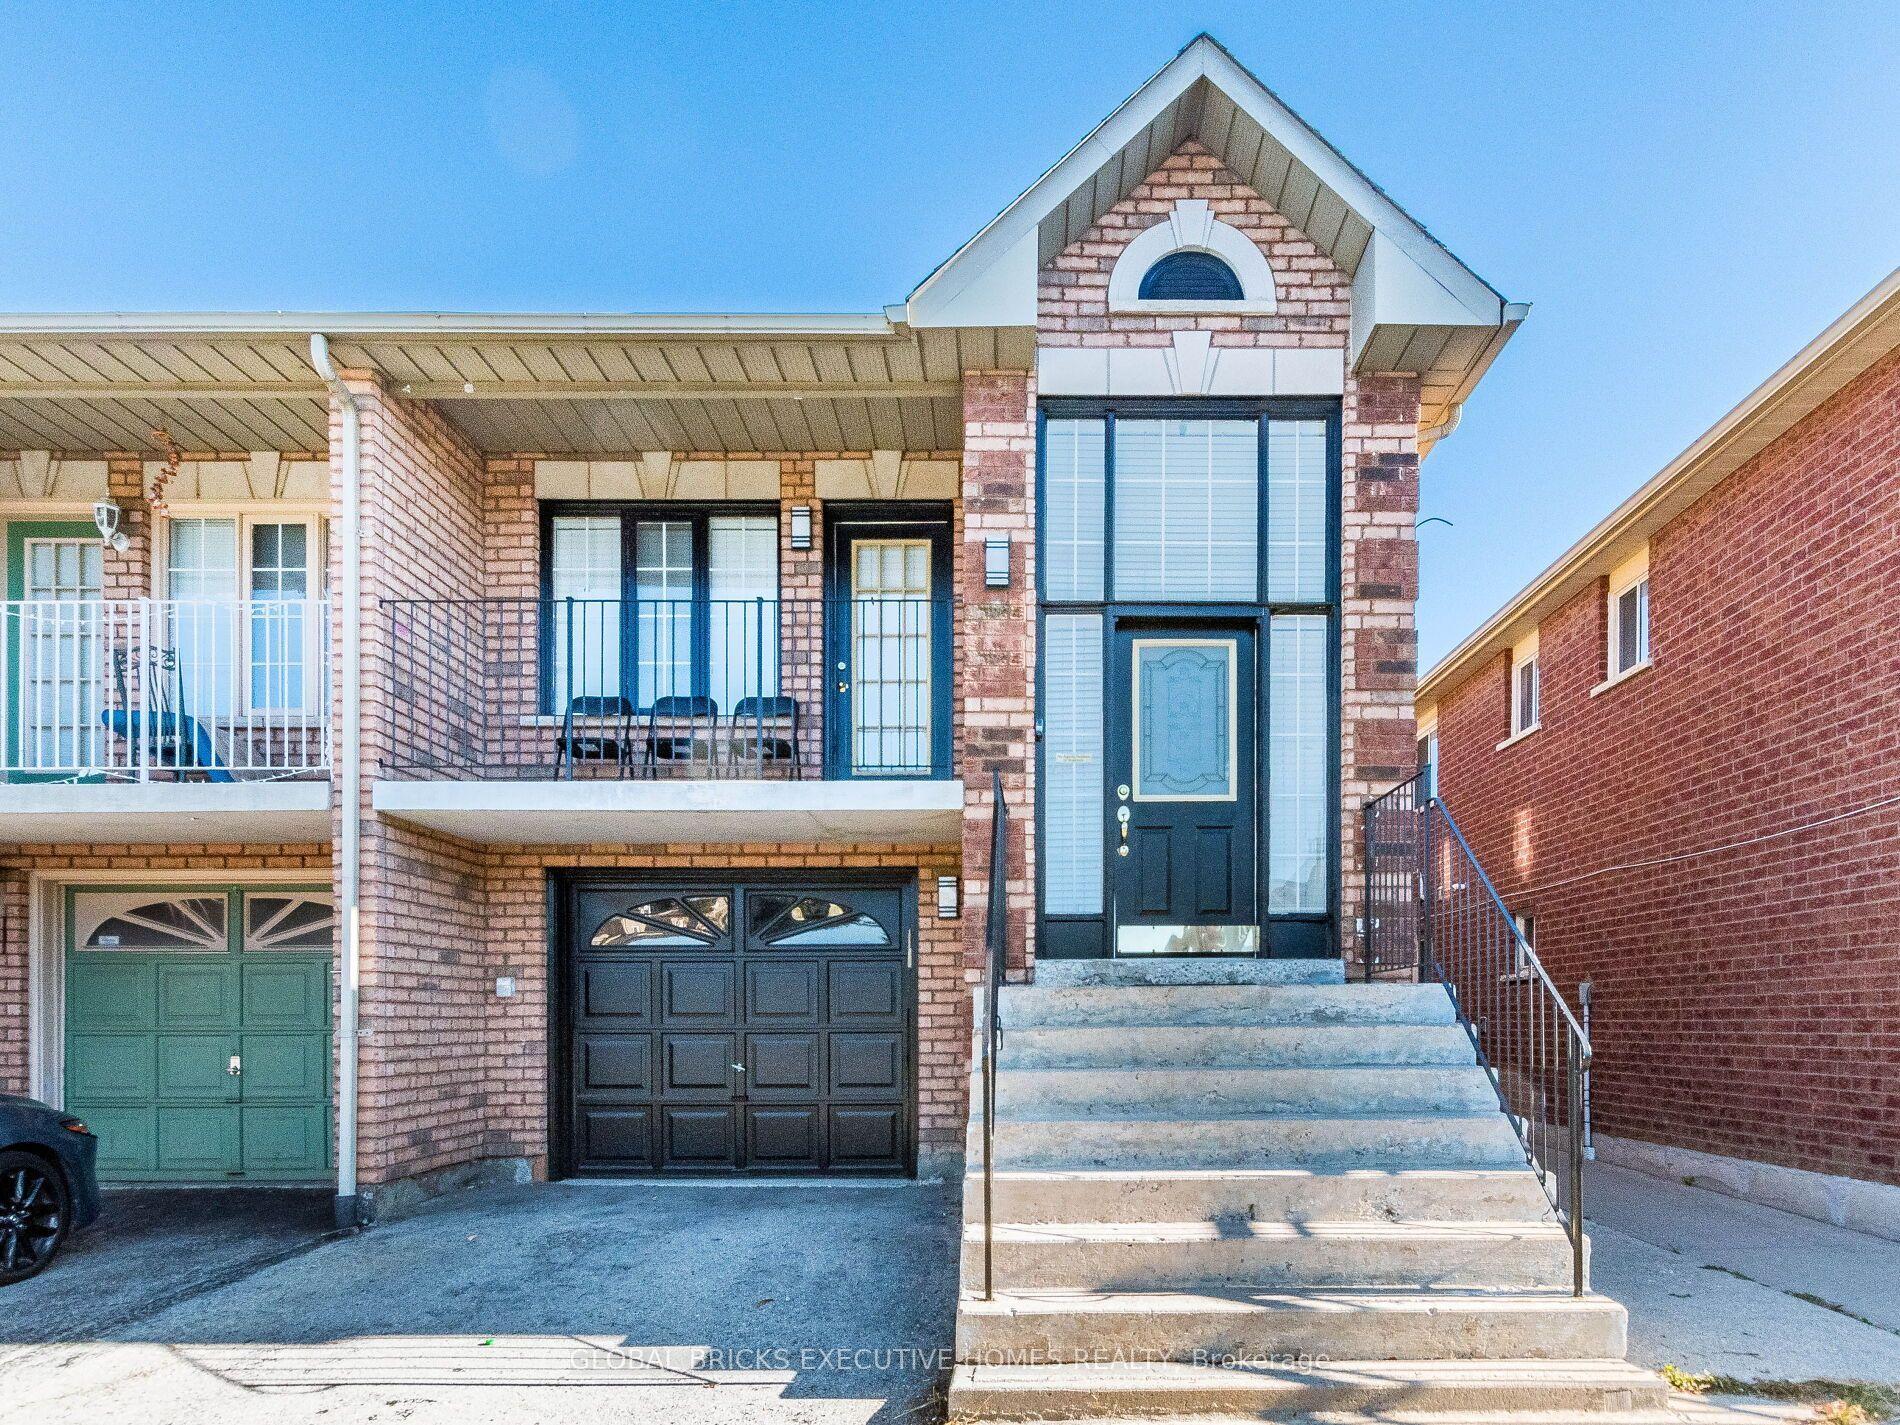

Getting around
How walkable, bikeable, and transit-friendly this neighbourhood is.
75
/ 100
Walk Score
Very Walkable
61
/ 100
Transit Score
Good Transit
61
/ 100
Bike Score
Bikeable
Scores are estimates based on neighbourhood data and are for informational purposes only.
MLS® data courtesy of the Toronto Regional Real Estate Board (TRREB).
The information provided herein must only be used by consumers that have a bona fide interest in the purchase, sale, or lease of real estate and may not be used for any commercial purpose or any other purpose. Listing information is deemed reliable but is not guaranteed accurate by the Toronto Regional Real Estate Board, the listing brokerage, or this website. The trademarks REALTOR®, REALTORS® and the REALTOR® logo are controlled by The Canadian Real Estate Association (CREA) and identify real estate professionals who are members of CREA. MLS®, Multiple Listing Service®, and the associated logos are owned by CREA. Not intended to solicit properties currently listed for sale or buyers under contract.