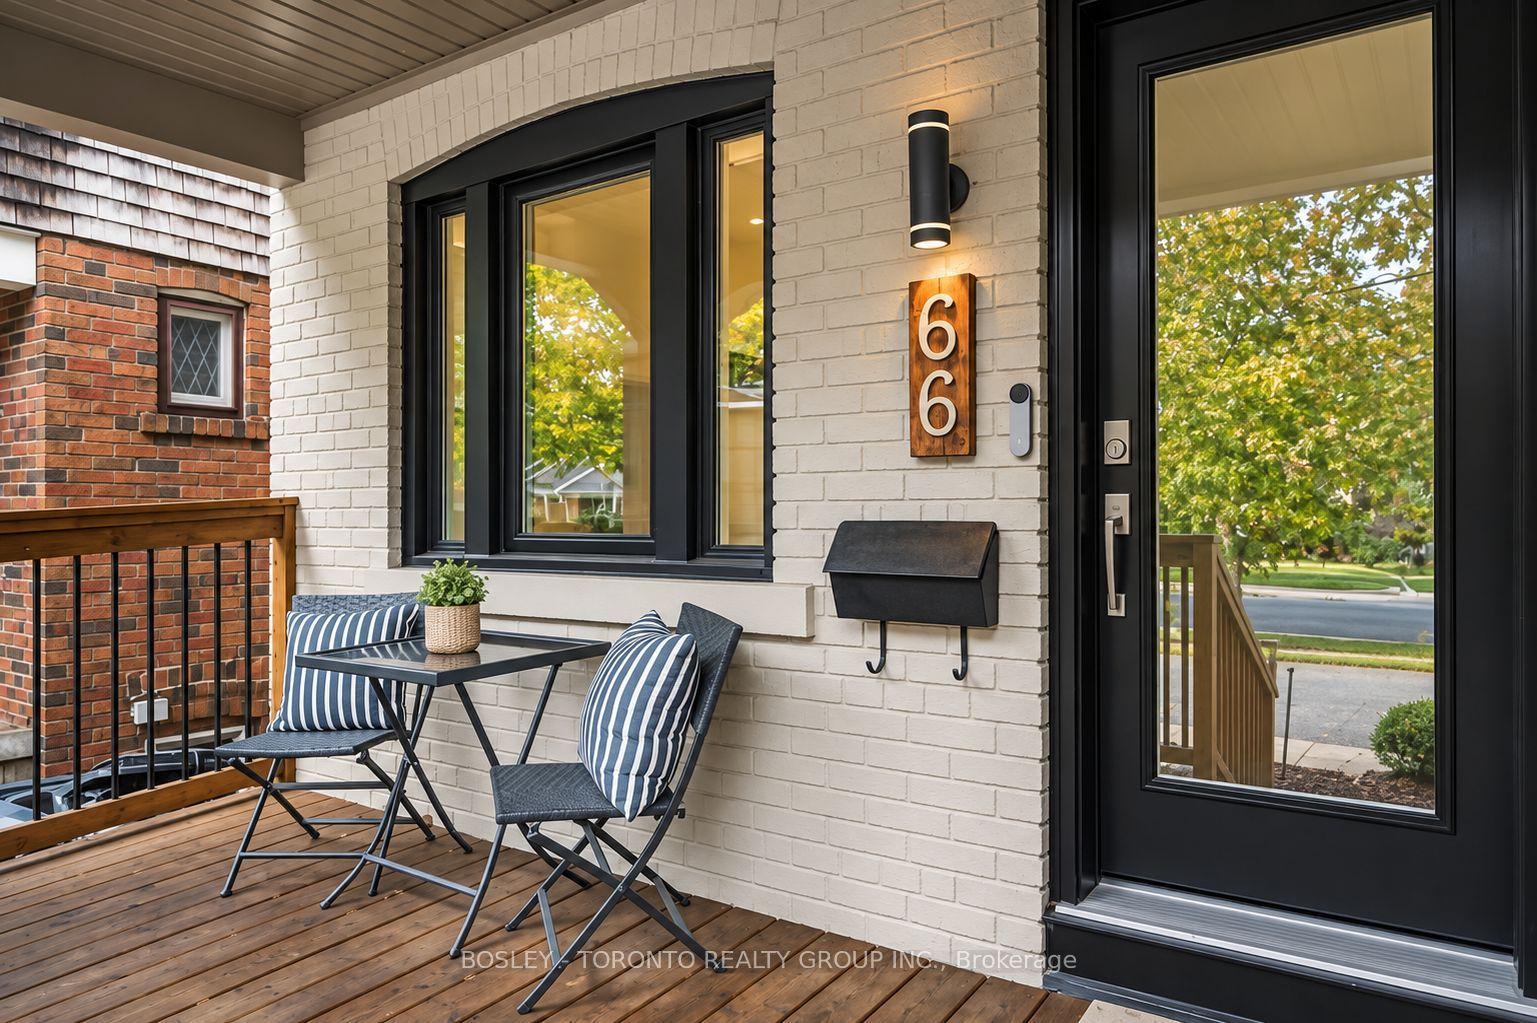
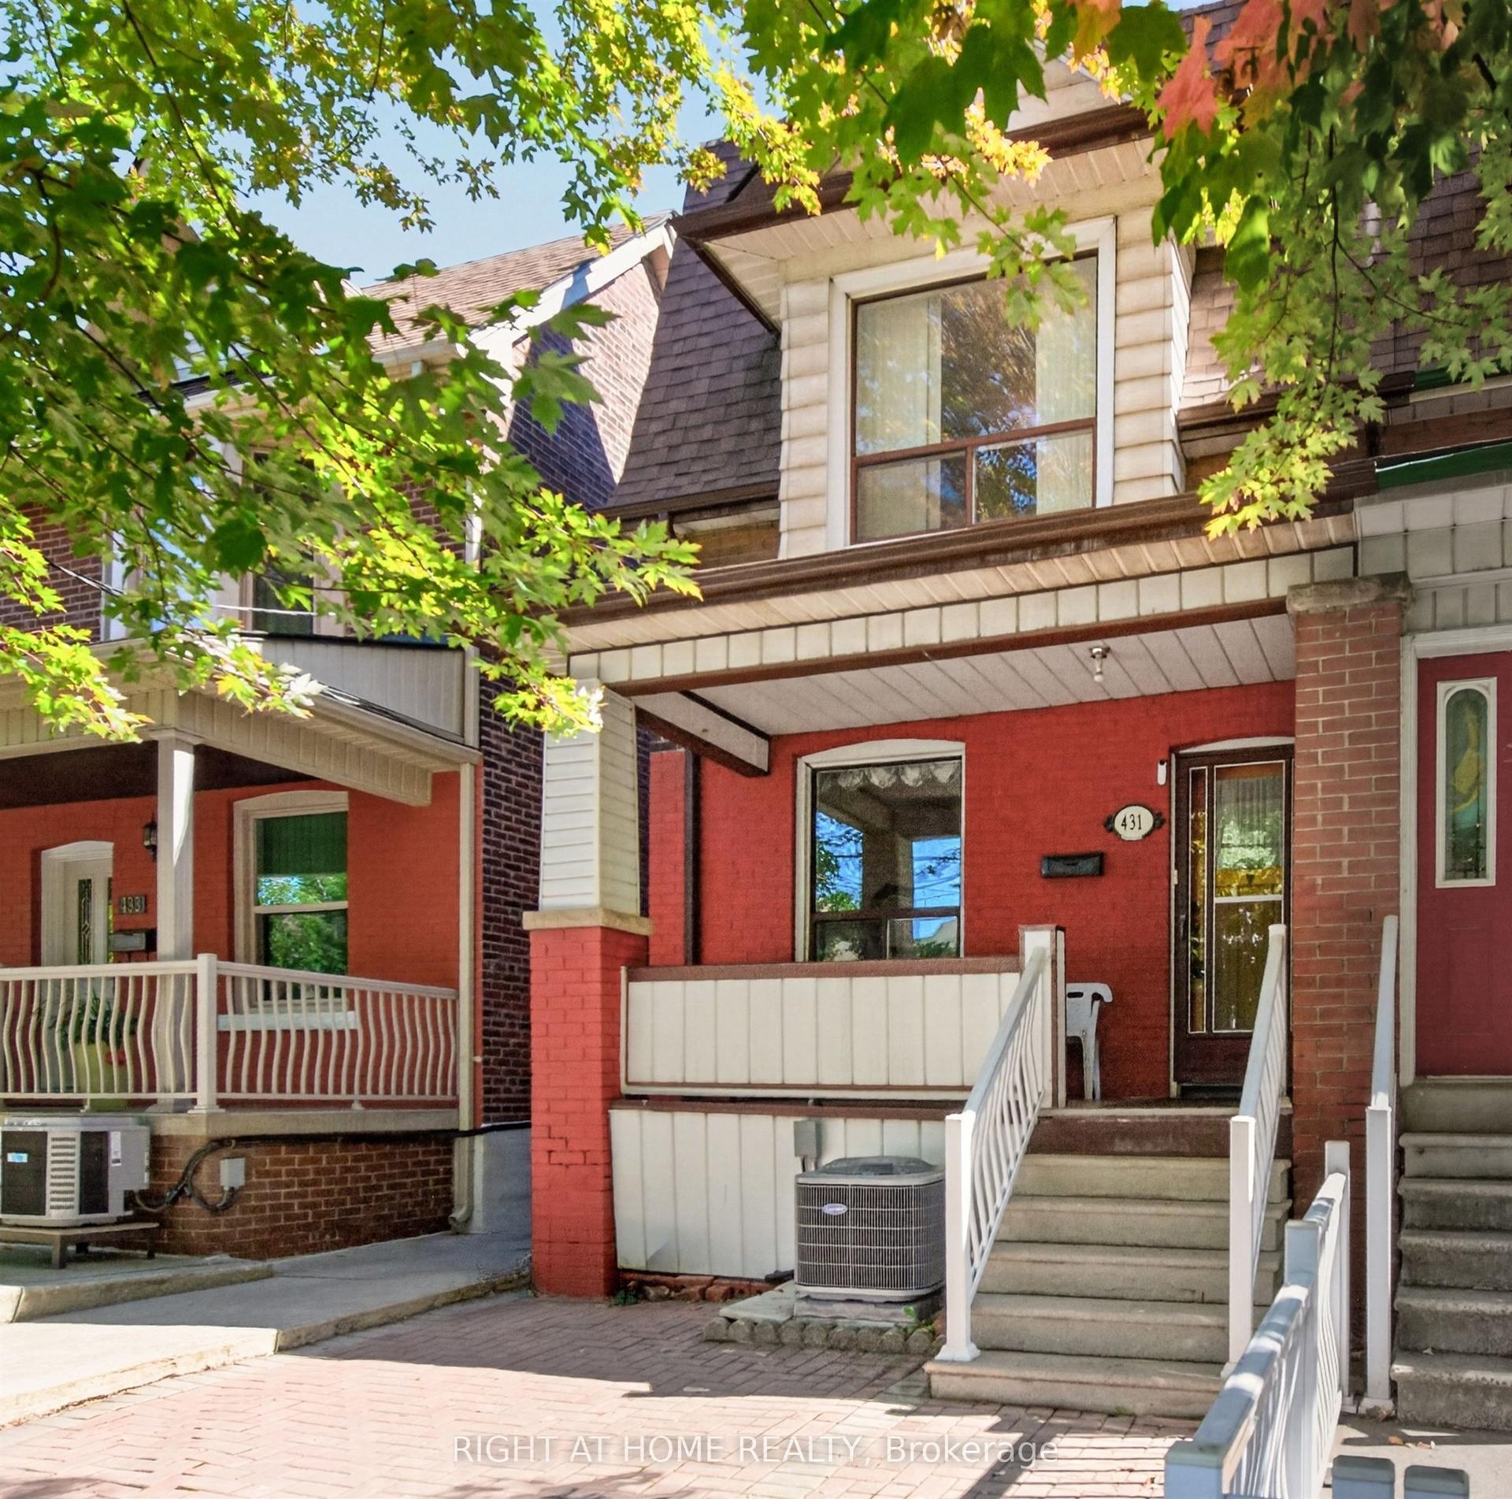
For Sale
Just Listed
Open House Sat 19–21
572 Saint Clarens Avenue
Dovercourt-Wallace Emerson-Junction, Toronto, ON
$999,000
3+1Bd
3Ba
1,300+sqft
2Parking
17.83 x 90 ftlot
$768/sqft
Semi-DetachedMLS# W14173094Listed 2026-11-125 DOM
Cooling
Central Air
Basement
Finished
About this home
Location, Location! Don't miss this rare opportunity to own a beautifully renovated 3+1 bedroom, 3-bathroom semi-detached home in the highly sought-after Dovercourt-Wallace Emerson-Junction community! Offering 1,391 sq. ft. above grade plus a finished basement, this move-in-ready home features a spacious front porch and a convenient covered 2-car carport. Extensively renovated with numerous upgrades, this home features smooth ceilings throughout, new 5-inch baseboards, and beautiful engineered hardwood flooring on the main floor. The modern, fully renovated kitchen boasts brand-new tile flooring, cabinetry, quartz countertops, sink and faucet, complemented by stylish pot lights. A newly added 2-piece powder room completes the main floor. The second floor and finished basement also feature newly renovated bathrooms. The finished basement offers an additional bedroom, a spacious recreation area, and a newly renovated 3-piece bathroom, providing excellent flexibility for extended family, guests or a home office. Unbeatable Location! Walk Score 87 and Transit Score 94! Just a 1-minute walk to TTC bus service and 450m (approximately a 4-minute walk) to Lansdowne Subway Station. Close to the highly regarded Bloor Collegiate Institute, Dufferin Mall, Galleria, Geary Avenue, popular restaurants, boutique shops and parks. Convenient access to UP Express, GO Transit, major highways and downtown Toronto. Approximately a 20-35 minute drive to popular attractions including the CN Tower, Rogers Centre, CNE and Ontario Place. Simply Move In and Enjoy! Experience the perfect blend of modern upgrades, comfort and convenience in this beautifully renovated home, ideally situated in one of Toronto's vibrant neighbourhoods!
RenovatedHardwood
Rooms
Main Floor
| Dining Room | 3.55 × 3.14 m | Hardwood Floor Pot Lights Large Window |
| Family Room | 4.10 × 3.52 m | Hardwood Floor Pot Lights Large Window |
| Kitchen | 4.35 × 3.65 m | Tile Floor Quartz Counter Backsplash |
| Breakfast | 4.35 × 3.65 m | Tile Floor Pot Lights Combined w/Kitchen |
| Den | 3.20 × 1.93 m | Tile Floor Window W/O To Yard |
| Den | — | Tile Floor Window |
Second Floor
| Primary Bedroom | 4.48 × 3.21 m | Laminate Window Closet |
| Bedroom 2 | 3.33 × 2.64 m | Laminate Window Closet |
| Bedroom 3 | 4.46 × 2.45 m | Laminate Window Crown Moulding |
Basement
| Bedroom 4 | 4.02 × 3.26 m | Tile Floor Window |
| Recreation | 5.52 × 3.24 m | Tile Floor Window |
Features
- Carpet Free
- Finished
- Central Air
- 2-Storey
Financials
Annual Taxes
$5,486.27
Estimated Rental Income
Entire property$3,200 – $4,800/mo
Basement apartment$1,800 – $2,500/mo
Rental yield3.8% – 5.8%
*Estimates based on comparable rentals in the area. Actual income may vary.
Market Data — Toronto
Days on market5 days
Buyer's MarketSeller's Market
Based on active listings in Toronto. Data updates daily.
Demographics — Toronto
Population
2,794,356
Avg Household Income
$102,000
Age Distribution
0-19
19%
20-34
24%
35-49
21%
50-64
19%
65+
17%
Ownership53% own · 47% rent
EnglishMandarinCantoneseTagalogTamil
Getting around
How walkable, bikeable, and transit-friendly this neighbourhood is.
75
/ 100
Walk Score
Very Walkable
65
/ 100
Transit Score
Good Transit
71
/ 100
Bike Score
Very Bikeable
Scores are estimates based on neighbourhood data and are for informational purposes only.
MLS® data courtesy of the Toronto Regional Real Estate Board (TRREB).
The information provided herein must only be used by consumers that have a bona fide interest in the purchase, sale, or lease of real estate and may not be used for any commercial purpose or any other purpose. Listing information is deemed reliable but is not guaranteed accurate by the Toronto Regional Real Estate Board, the listing brokerage, or this website. The trademarks REALTOR®, REALTORS® and the REALTOR® logo are controlled by The Canadian Real Estate Association (CREA) and identify real estate professionals who are members of CREA. MLS®, Multiple Listing Service®, and the associated logos are owned by CREA. Not intended to solicit properties currently listed for sale or buyers under contract.
You may also like
More homes in Toronto
Hand-picked listings with a similar price range and style.
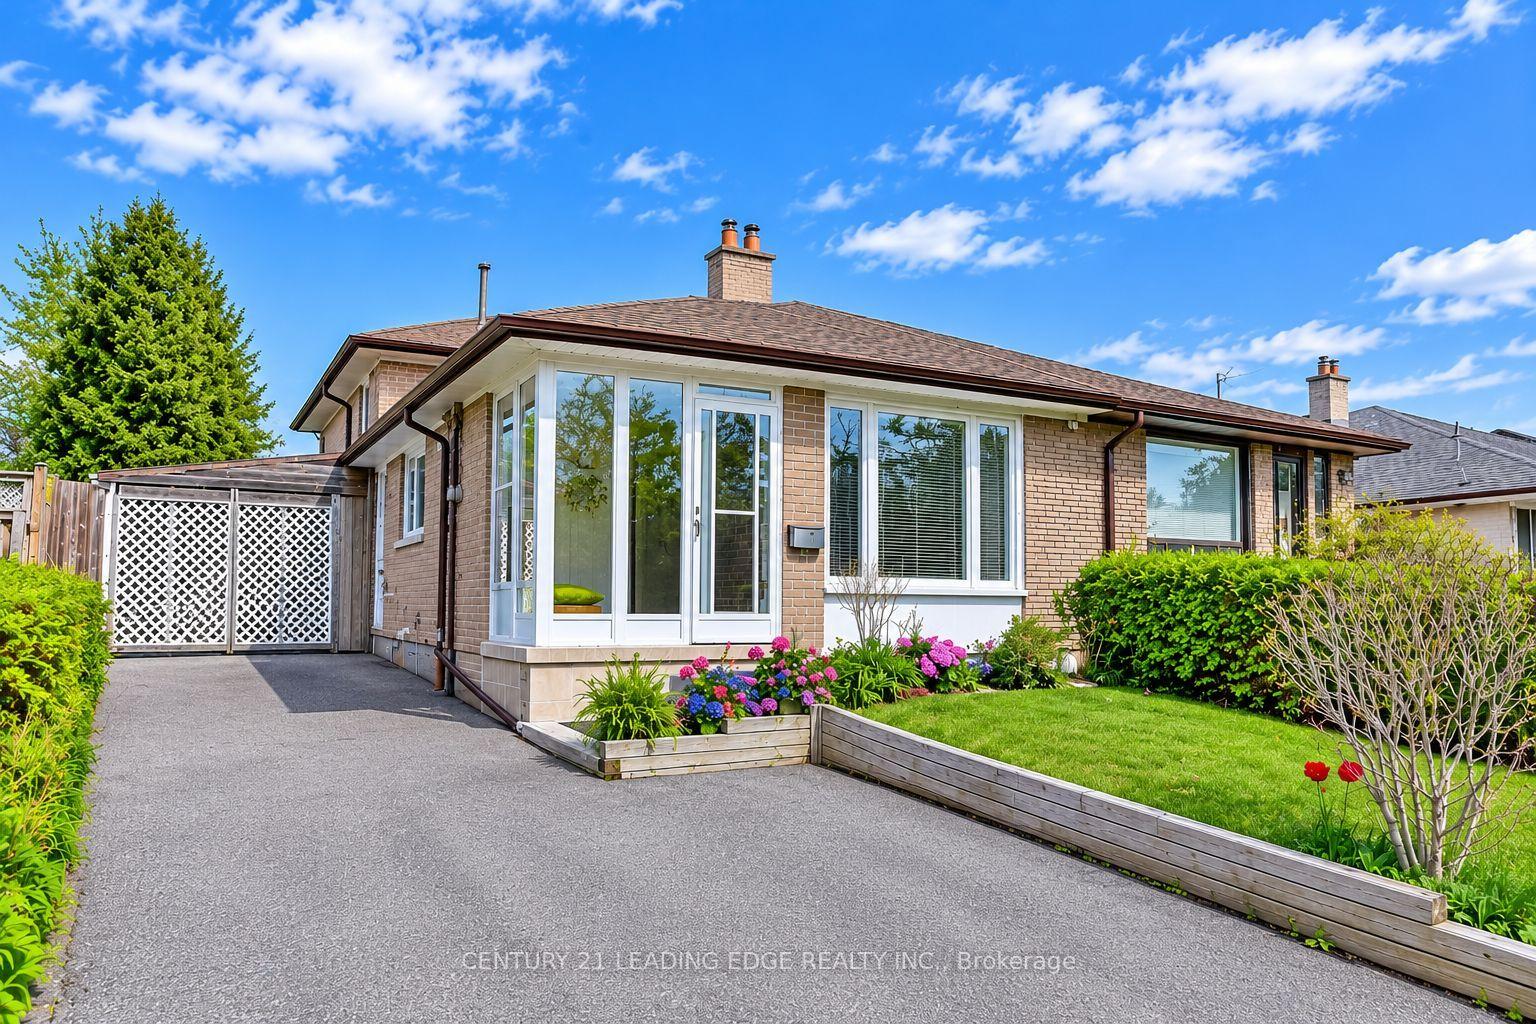
For Sale1 day ago
$799,000
Semi-Detached
est. $3,503/mo
63 Clayhall Crescent, York University Heights
Toronto, ON
4 bd
3 ba
1,750
2
MLS# W14184632Century 21 Leading Edge Realty In…
WhatsApp Aman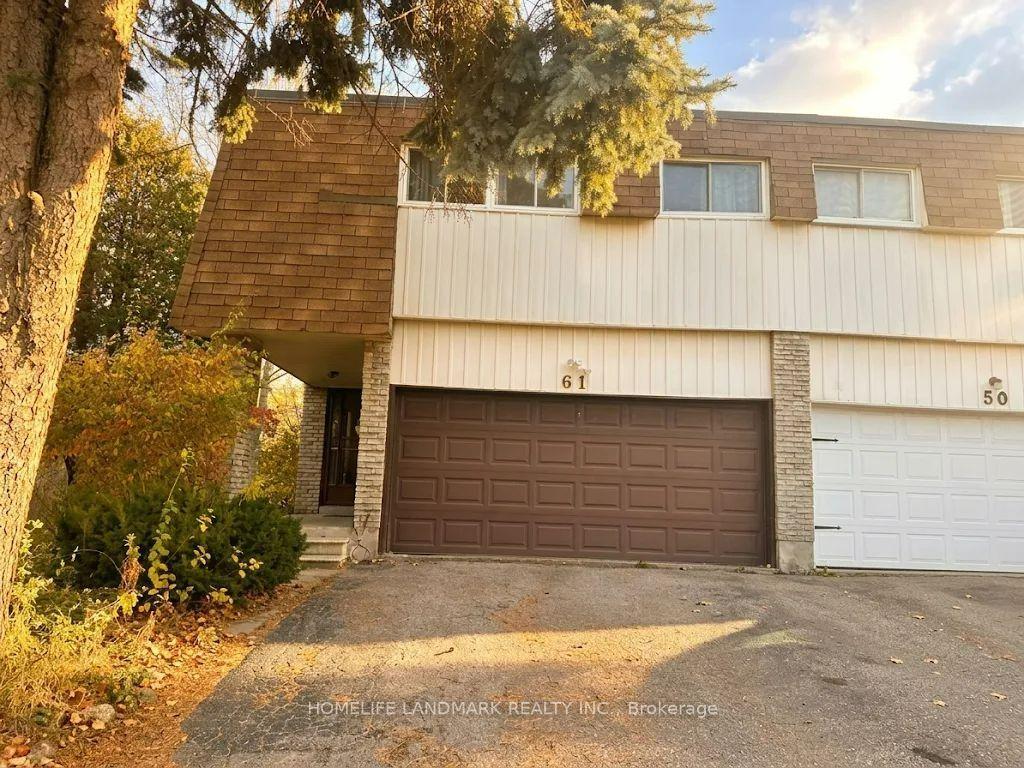
For Sale10 h ago
$1,199,000
Semi-Detached
est. $5,256/mo
61 Yatesbury Road Upper #Upper, Bayview Woods-Steeles
Toronto, ON
4+2 bd
4 ba
2,250
2
MLS# C14188504Homelife Landmark Realty Inc.
WhatsApp Aman