For Lease
Just Listed
35 Watergarden Drive 2411 #2411
Hurontario, Mississauga, ON
$2,450
1+1Bd
1Ba
650+sqft
1Parking
$4/sqft
CondoMLS# W14174284Listed 2026-11-124 DOM
Cooling
Central Air
About this home
Stunning 1 Bedroom + Den Suite! 688 Sq.Ft Interior + 115 Sq.Ft Balcony! Offering Premium Neutral Plank Laminated Floors, Open Concept Living/Dining Area With Walk-Out To Balcony. A Modern Kitchen With Designer Kitchen Cabinetry, Ceramic Backsplash, Under Cabinet Lighting & Stainless-Steel Appliances. Spacious Primary Bedroom With A Large Walk-In Closet & A Large Den. Rogers Internet, 1 Parking & 1 Locker Included! Amenities Include 24 Hours Concierge, Indoor Swimming Pool And Whirlpool, Men's And Women's Change Rooms, A Fully Equipped Exercise Room, Serene Yoga Room, Games/Billiards Room, Party Room With Kitchenette, Outdoor Terrace With Bbq Area, Library/Study Room+
Pool
Rooms
Other
| Living Room | 6.40 × 3.05 m | Laminate Combined w/Dining W/O To Balcony |
| Dining Room | 6.40 × 3.05 m | Laminate Combined w/Living Open Concept |
| Kitchen | 2.62 × 2.41 m | Tile Floor Quartz Counter Breakfast Bar |
| Primary Bedroom | 3.08 × 3.05 m | Laminate Walk-In Closet(s) Window |
| Den | 2.13 × 1.83 m | Laminate Separate Room Open Concept |
Features
- None
- Central Air
- Apartment
Financials
Estimated Rental Income
Entire property$2,100 – $2,800/mo
Rental yield1028.6% – 1371.4%
*Estimates based on comparable rentals in the area. Actual income may vary.
Market Data — Mississauga
Days on market4 days
Buyer's MarketSeller's Market
Based on active listings in Mississauga. Data updates daily.
Demographics — Mississauga
Population
717,961
Avg Household Income
$105,000
Age Distribution
0-19
21%
20-34
20%
35-49
21%
50-64
20%
65+
18%
Ownership71% own · 29% rent
EnglishUrduArabicPunjabiPolish
Other rentals like this
Similar rentals in Mississauga
Same property type, similar price, similar size — currently for rent.
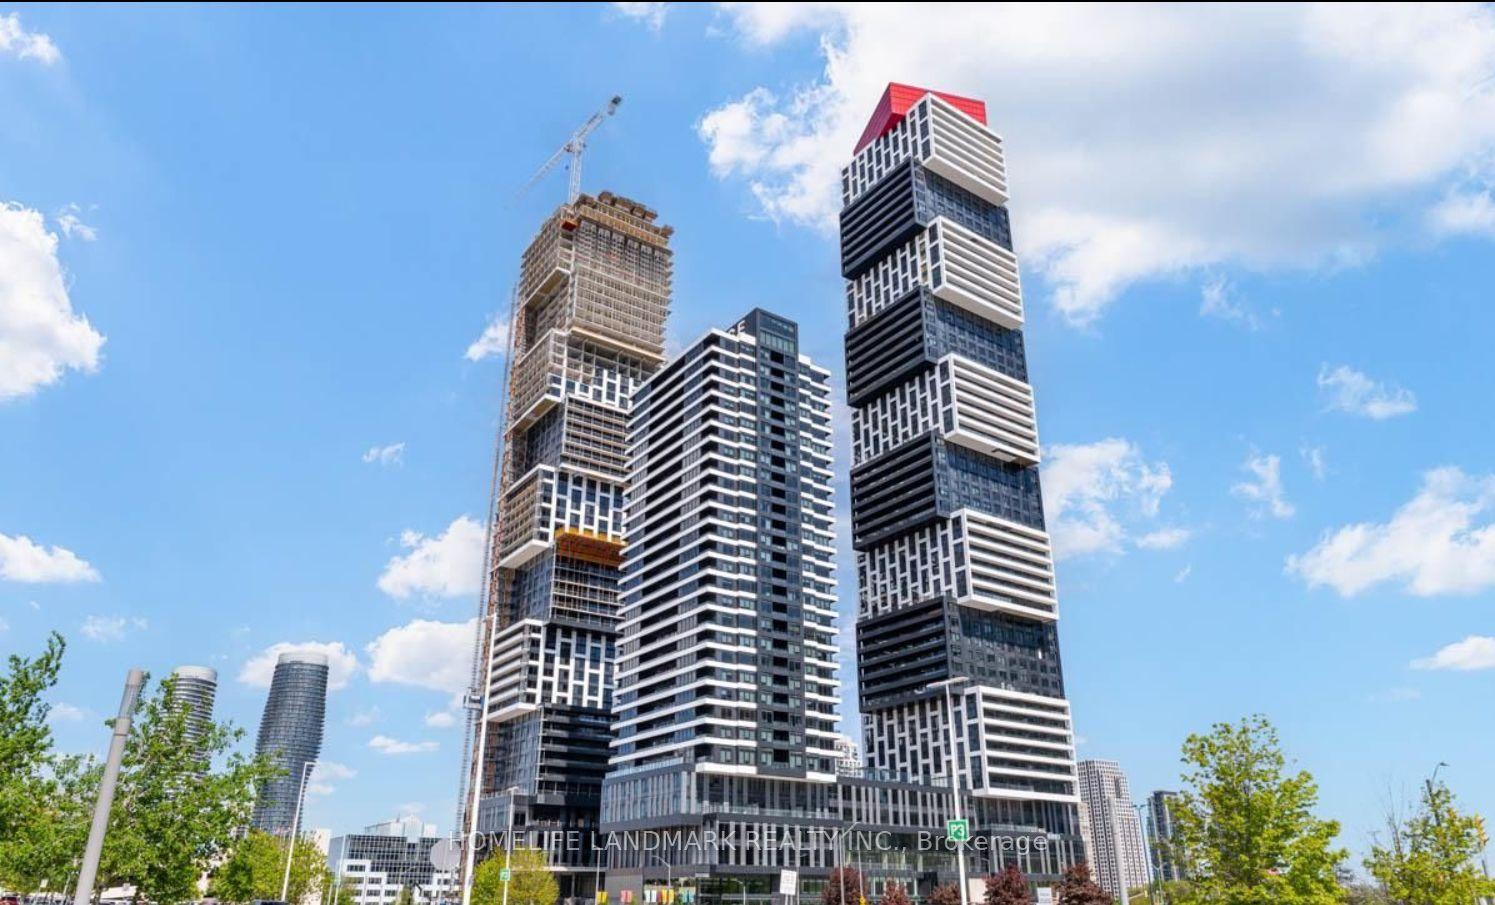
For Lease19 days ago
$2,150
Condo
4015 The Exchange 605 #605, City Centre
Mississauga, ON
1 bd
1 ba
550
0
MLS# W14123894Homelife Landmark Realty Inc.
WhatsApp Aman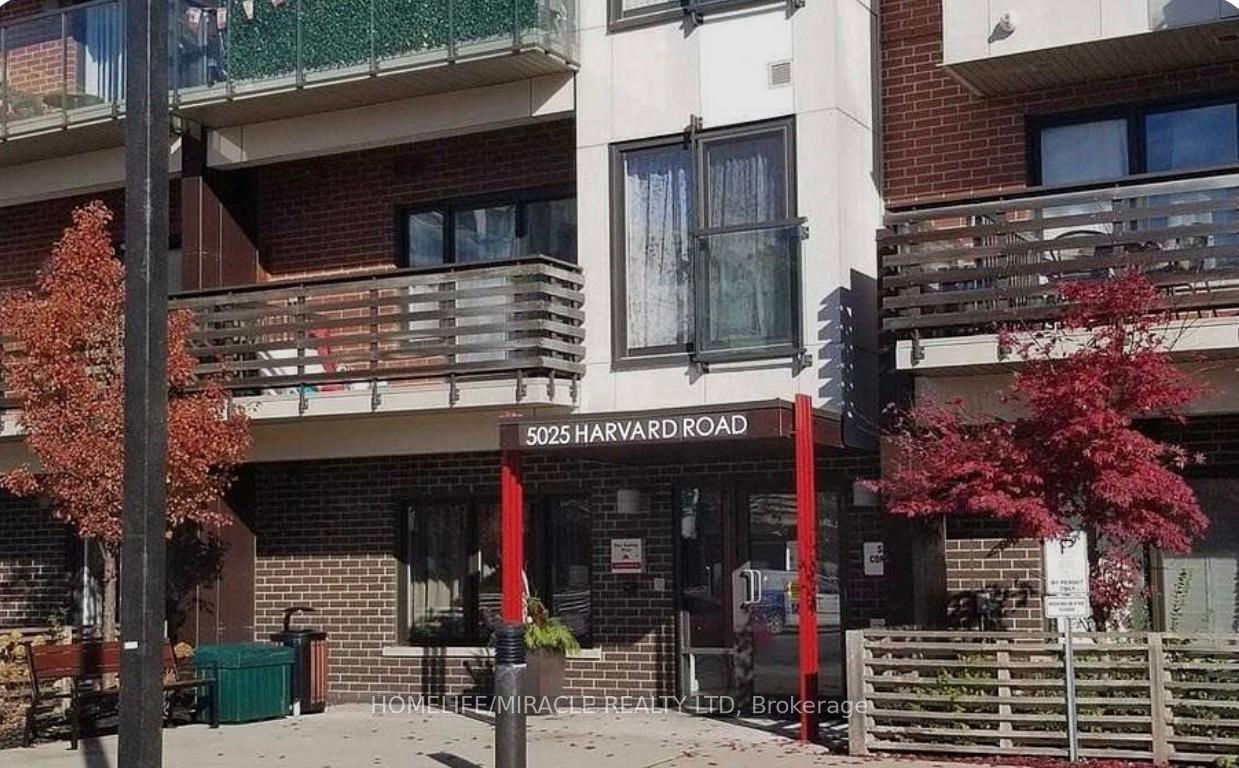
For Lease6 days ago
$2,700
Condo
5025 Harvard Road 406 #406, Churchill Meadows
Mississauga, ON
2 bd
2 ba
950
1
MLS# W14165462Homelife/Miracle Realty Ltd
WhatsApp Aman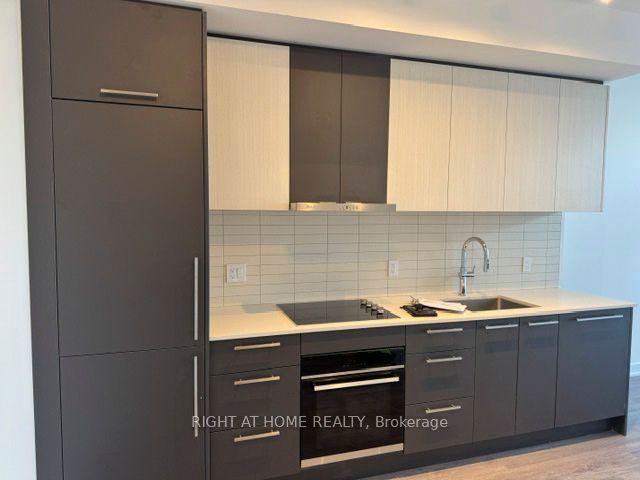

Getting around
How walkable, bikeable, and transit-friendly this neighbourhood is.
86
/ 100
Walk Score
Very Walkable
86
/ 100
Transit Score
Excellent Transit
75
/ 100
Bike Score
Very Bikeable
Scores are estimates based on neighbourhood data and are for informational purposes only.
MLS® data courtesy of the Toronto Regional Real Estate Board (TRREB).
The information provided herein must only be used by consumers that have a bona fide interest in the purchase, sale, or lease of real estate and may not be used for any commercial purpose or any other purpose. Listing information is deemed reliable but is not guaranteed accurate by the Toronto Regional Real Estate Board, the listing brokerage, or this website. The trademarks REALTOR®, REALTORS® and the REALTOR® logo are controlled by The Canadian Real Estate Association (CREA) and identify real estate professionals who are members of CREA. MLS®, Multiple Listing Service®, and the associated logos are owned by CREA. Not intended to solicit properties currently listed for sale or buyers under contract.