For Sale
Just Listed
Open House Sun 19–21
3065 Lenester Drive 37 #37
Erindale, Mississauga, ON
$669,000
3Bd
2Ba
1,300+sqft
1Parking
$515/sqft
Condo TownMLS# W14174332Listed 2026-11-125 DOM
Heating
Water Heater
Cooling
Central Air
Basement
Partially Finished
About this home
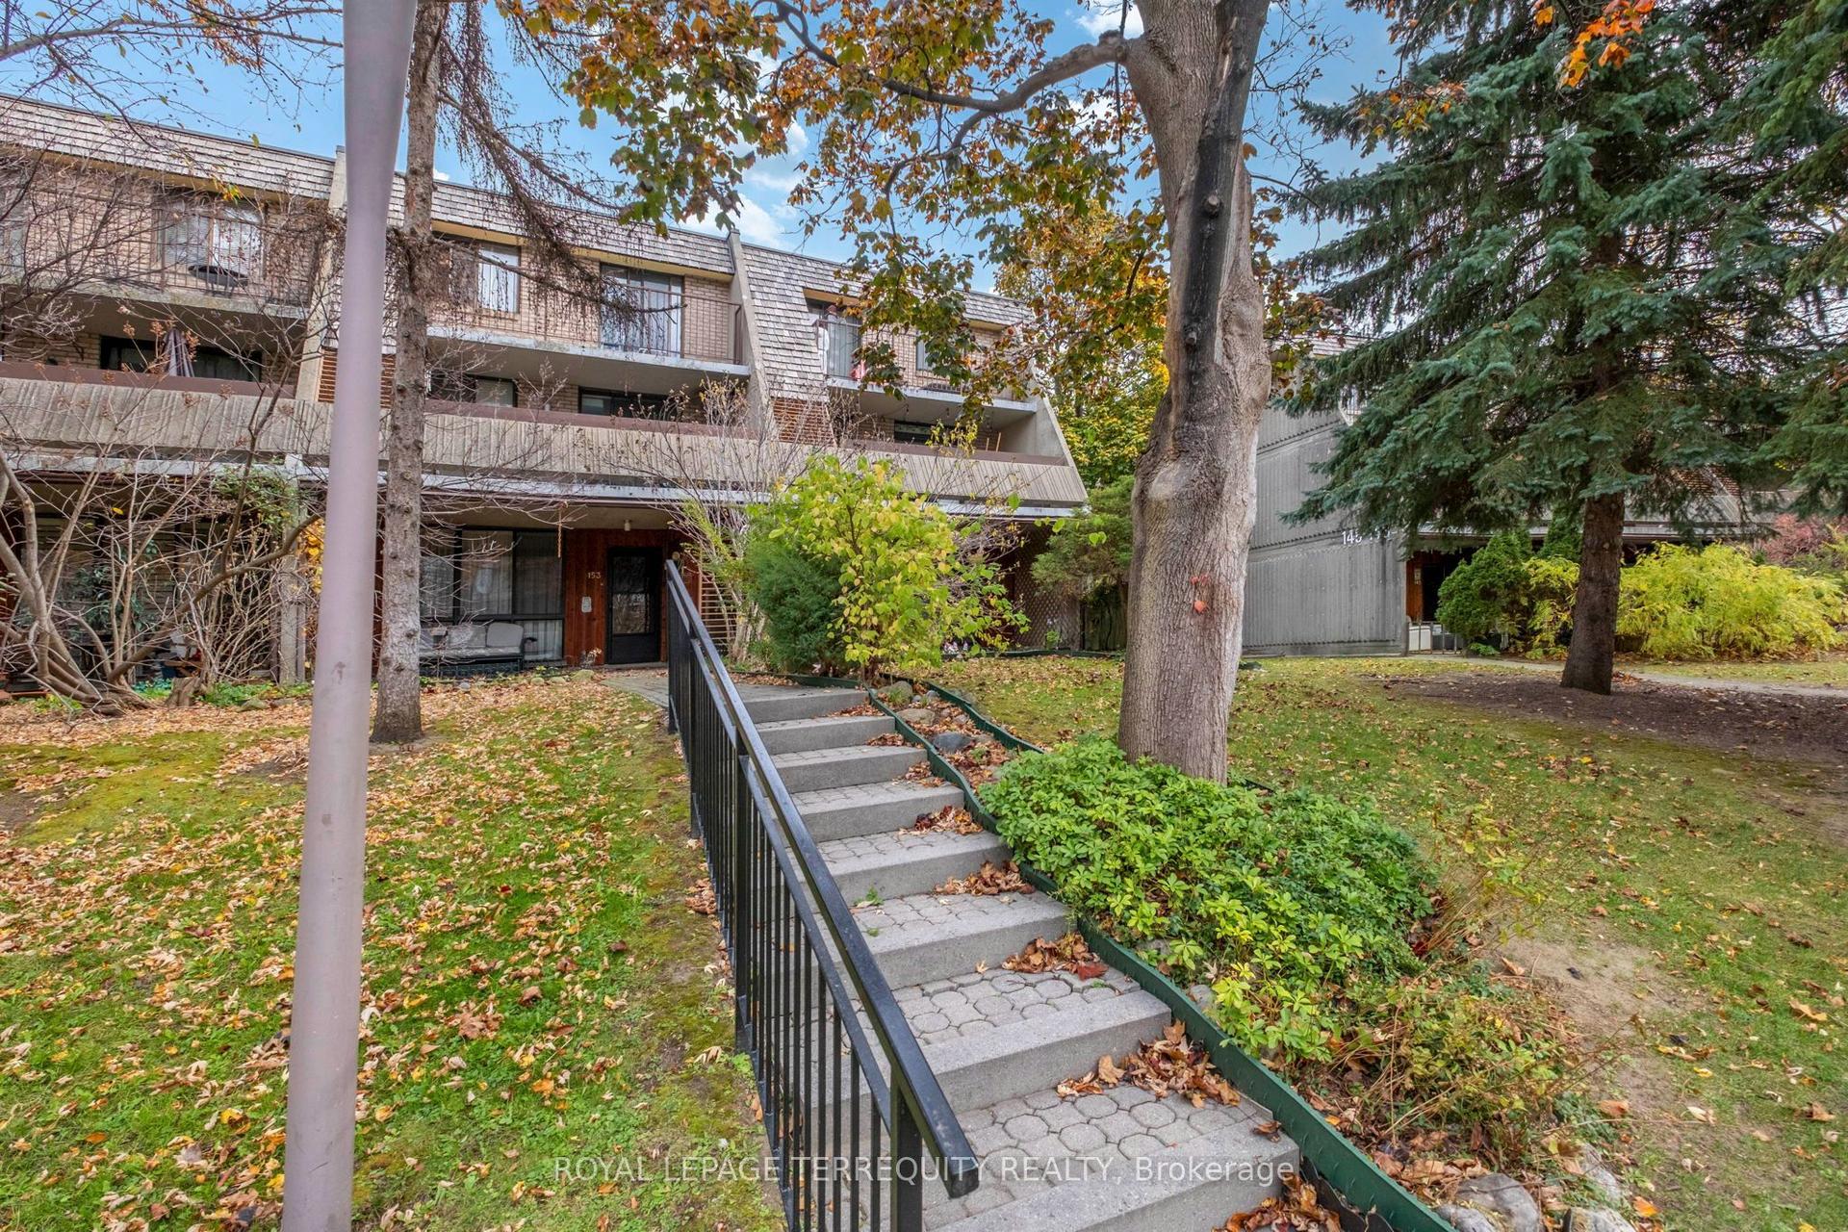
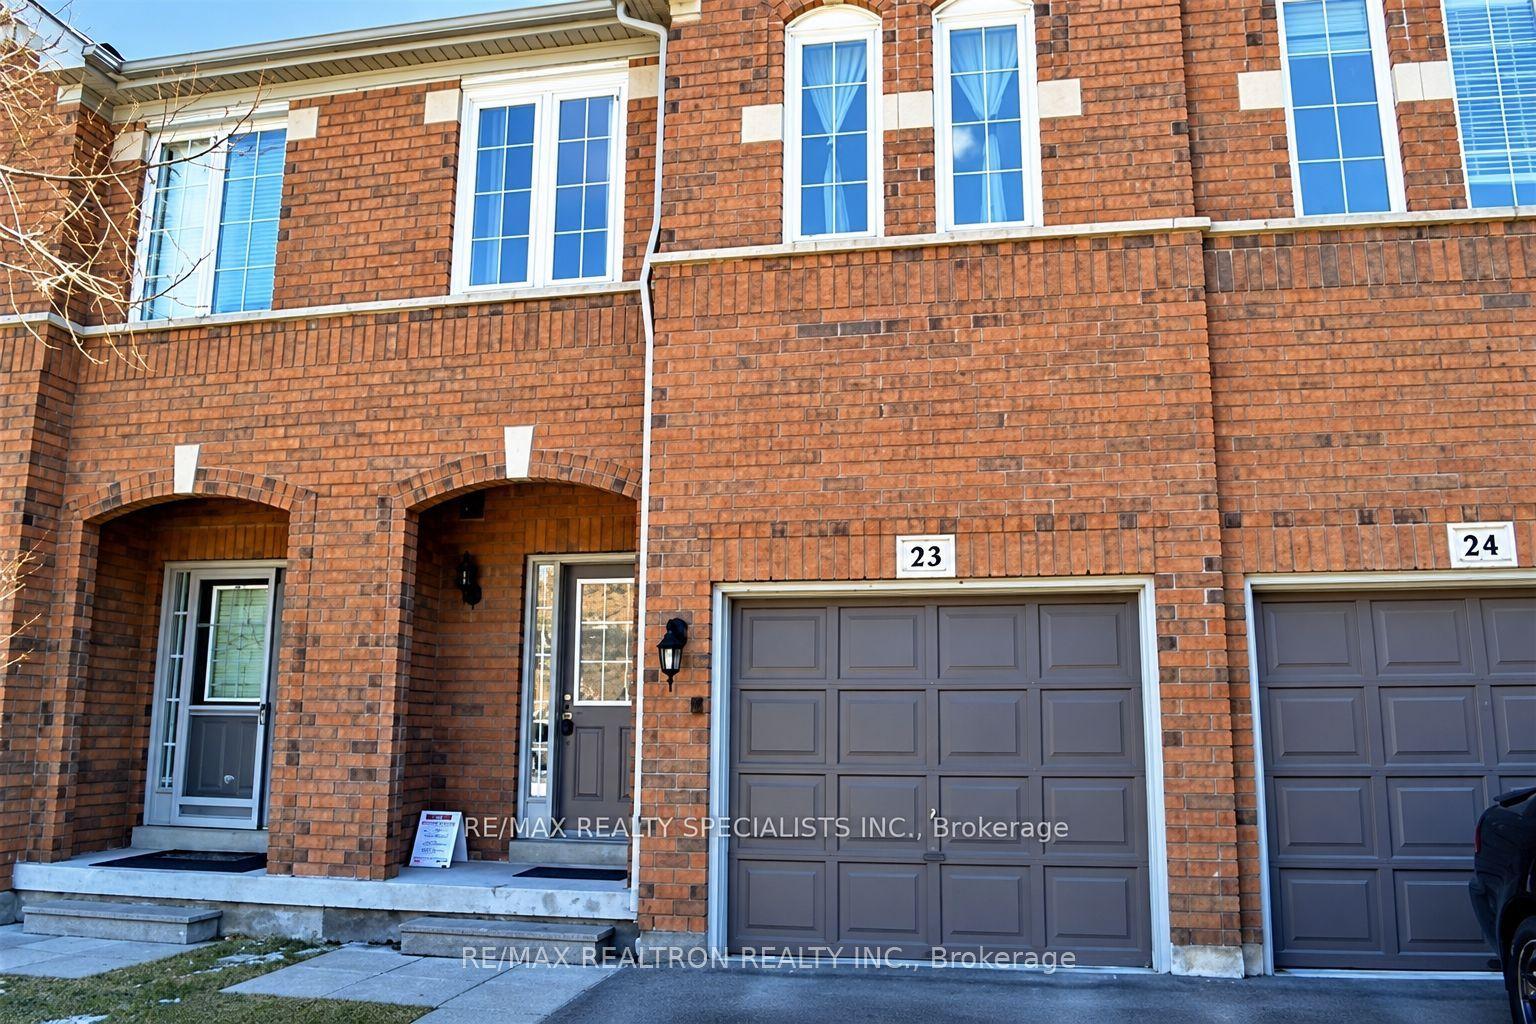
Your First Home Should Feel Like Home! Welcome to 3065 Lenester Drive, Unit 37, in the desirable Erindale community of Mississauga. Offering the perfect blend of space, comfort and convenience, this beautifully refreshed end-unit townhome feels more like a semi-detached home, with almost 1,300 sq. ft. of living space and the added privacy of an end-unit location. Featuring 3 generously sized bedrooms and 2 bathrooms. The inviting main floor offers separate living and dining rooms, with access to your own backyard, creating the perfect setting for entertaining friends, hosting family dinners or simply relaxing at the end of the day. The updated kitchen, fresh paint throughout, new flooring in the upper level and living and dining rooms, and pot lights in all bedrooms create a fresh, welcoming feel. A partially finished basement provides additional space for a recreation room, home office, gym or extra storage. Enjoy the convenience of your designated parking space located directly beside your front door, making everyday arrivals and unloading groceries effortless. Ideally situated close to the University of Toronto Mississauga campus, excellent schools, shopping, parks, MiWay public transit and Erindale GOStation, with easy access to Highway 403 and the QEW. Enjoy the nearby natural beauty of Erindale Park and the Credit River trails, while remaining conveniently connected to all the amenities Mississauga has to offer. Why settle for a traditional condominium when you can enjoy the space and privacy in a 2-storey townhome with a basement and backyard? You're getting home, with 3 bedrooms, separate living and dining areas, and a basement, without having to worry about cutting grass or shoveling snow. More room to live, more space to grow and the opportunity to make a home your own. An excellent opportunity to take that exciting first step into homeownership!
Rooms
Second Floor
| Primary Bedroom | 4.04 × 3.76 m | Large Closet Large Window |
| Bedroom 2 | 4.12 × 3.76 m | Broadloom Large Window Closet |
| Bedroom 3 | 3.02 × 3.00 m | Broadloom Large Window Closet |
Basement
| Recreation | 7.29 × 3.33 m | |
| Laundry | 6.02 × 3.43 m | Separate Room |
| Other | 1.65 × 3.30 m | |
| Workshop | 1.63 × 3.20 m |
Other
| Living Room | 5.33 × 3.35 m | Laminate Open Concept Large Window |
| Dining Room | 3.53 × 2.79 m | Laminate Combined w/Living W/O To Yard |
| Kitchen | 3.53 × 3.15 m | Overlooks Backyard Renovated |
Features
- Separate Hydro Meter
- Storage
- Water Heater
- Patio
- Privacy
- Partially Finished
- Central Air
- 2-Storey
Financials
Annual Taxes
$4,079.63
Estimated Rental Income
Entire property$3,200 – $4,200/mo
Rental yield5.7% – 7.5%
*Estimates based on comparable rentals in the area. Actual income may vary.
Market Data — Mississauga
Days on market5 days
Buyer's MarketSeller's Market
Based on active listings in Mississauga. Data updates daily.
Demographics — Mississauga
Population
717,961
Avg Household Income
$105,000
Age Distribution
0-19
21%
20-34
20%
35-49
21%
50-64
20%
65+
18%
Ownership71% own · 29% rent
EnglishUrduArabicPunjabiPolish
Getting around
How walkable, bikeable, and transit-friendly this neighbourhood is.
84
/ 100
Walk Score
Very Walkable
76
/ 100
Transit Score
Excellent Transit
73
/ 100
Bike Score
Very Bikeable
Scores are estimates based on neighbourhood data and are for informational purposes only.
MLS® data courtesy of the Toronto Regional Real Estate Board (TRREB).
The information provided herein must only be used by consumers that have a bona fide interest in the purchase, sale, or lease of real estate and may not be used for any commercial purpose or any other purpose. Listing information is deemed reliable but is not guaranteed accurate by the Toronto Regional Real Estate Board, the listing brokerage, or this website. The trademarks REALTOR®, REALTORS® and the REALTOR® logo are controlled by The Canadian Real Estate Association (CREA) and identify real estate professionals who are members of CREA. MLS®, Multiple Listing Service®, and the associated logos are owned by CREA. Not intended to solicit properties currently listed for sale or buyers under contract.
You may also like
More homes in Mississauga
Hand-picked listings with a similar price range and style.

For Sale10 h ago
$638,000
Condo Town
est. $2,797/mo
7251 Copenhagen Road 73 #73, Meadowvale
Mississauga, ON
3+1 bd
3 ba
1,500
2
MLS# W14189254Royal Lepage Ignite Realty
WhatsApp Aman
For Sale10 h ago
$624,800
Condo Town
est. $2,739/mo
215 Mississauga Valley Boulevard 134 #134, Mississauga Valleys
Mississauga, ON
3 bd
2 ba
1,300
2
MLS# W14186820Sutton Group Elite Realty Inc.
WhatsApp Aman