For Lease
Just Listed
60 George Butchart Drive 323 #323
Downsview-Roding-CFB, Toronto, ON
$1,050
1Bd
1Ba
750+sqft
0Parking
$1/sqft
CondoMLS# W14174492Listed 2026-11-123 DOM
Cooling
Central Air
Just listed! New listings in Toronto often receive offers within the first week.
About this home
Available Immediately. 1 female applicant only. Shared kitchen and living room accommodations with the landlord. Stunning 4 year old building, bright & spacious 1 bedroom & 1 private bath located in Mattamy's sought after Downsview Park community. Features 9 foot ceilings, floor-to-ceiling windows, elegant finishes, an open-concept living and dining area, upgraded kitchen with stainless steel appliances and gorgeous kitchen island, and a spacious 50 square foot balcony overlooking the breathtaking Downsview Park pond. Enjoy convenient access to Downsview TTC Subway, York University, Hospital, Hwy401/400, Yorkdale Mall, parks, shops and more. Enjoy an impressive selection of building amenities, including a fully equipped gym, yoga studio, stunning party room, games room, outdoor terrace with BBQ area, visitor parking, and 24 hour concierge service. High speed internet included. No pets. Tenant pays 50% of utilities.
Rooms
Other
| Kitchen | 3.05 × 2.74 m | Stainless Steel Appl Quartz Counter Breakfast Bar |
| Living Room | 3.05 × 2.74 m | Laminate W/O To Balcony Overlooks Park |
| Bedroom | 3.05 × 2.74 m | Laminate Ceiling Fan(s) |
Features
- Carpet Free
- None
- Central Air
- Apartment
Financials
Estimated Rental Income
Entire property$2,100 – $2,800/mo
Rental yield2400.0% – 3200.0%
*Estimates based on comparable rentals in the area. Actual income may vary.
Market Data — Toronto
Days on market3 days
Buyer's MarketSeller's Market
Based on active listings in Toronto. Data updates daily.
Demographics — Toronto
Population
2,794,356
Avg Household Income
$102,000
Age Distribution
0-19
19%
20-34
24%
35-49
21%
50-64
19%
65+
17%
Ownership53% own · 47% rent
EnglishMandarinCantoneseTagalogTamil
Other rentals like this
Similar rentals in Toronto
Same property type, similar price, similar size — currently for rent.
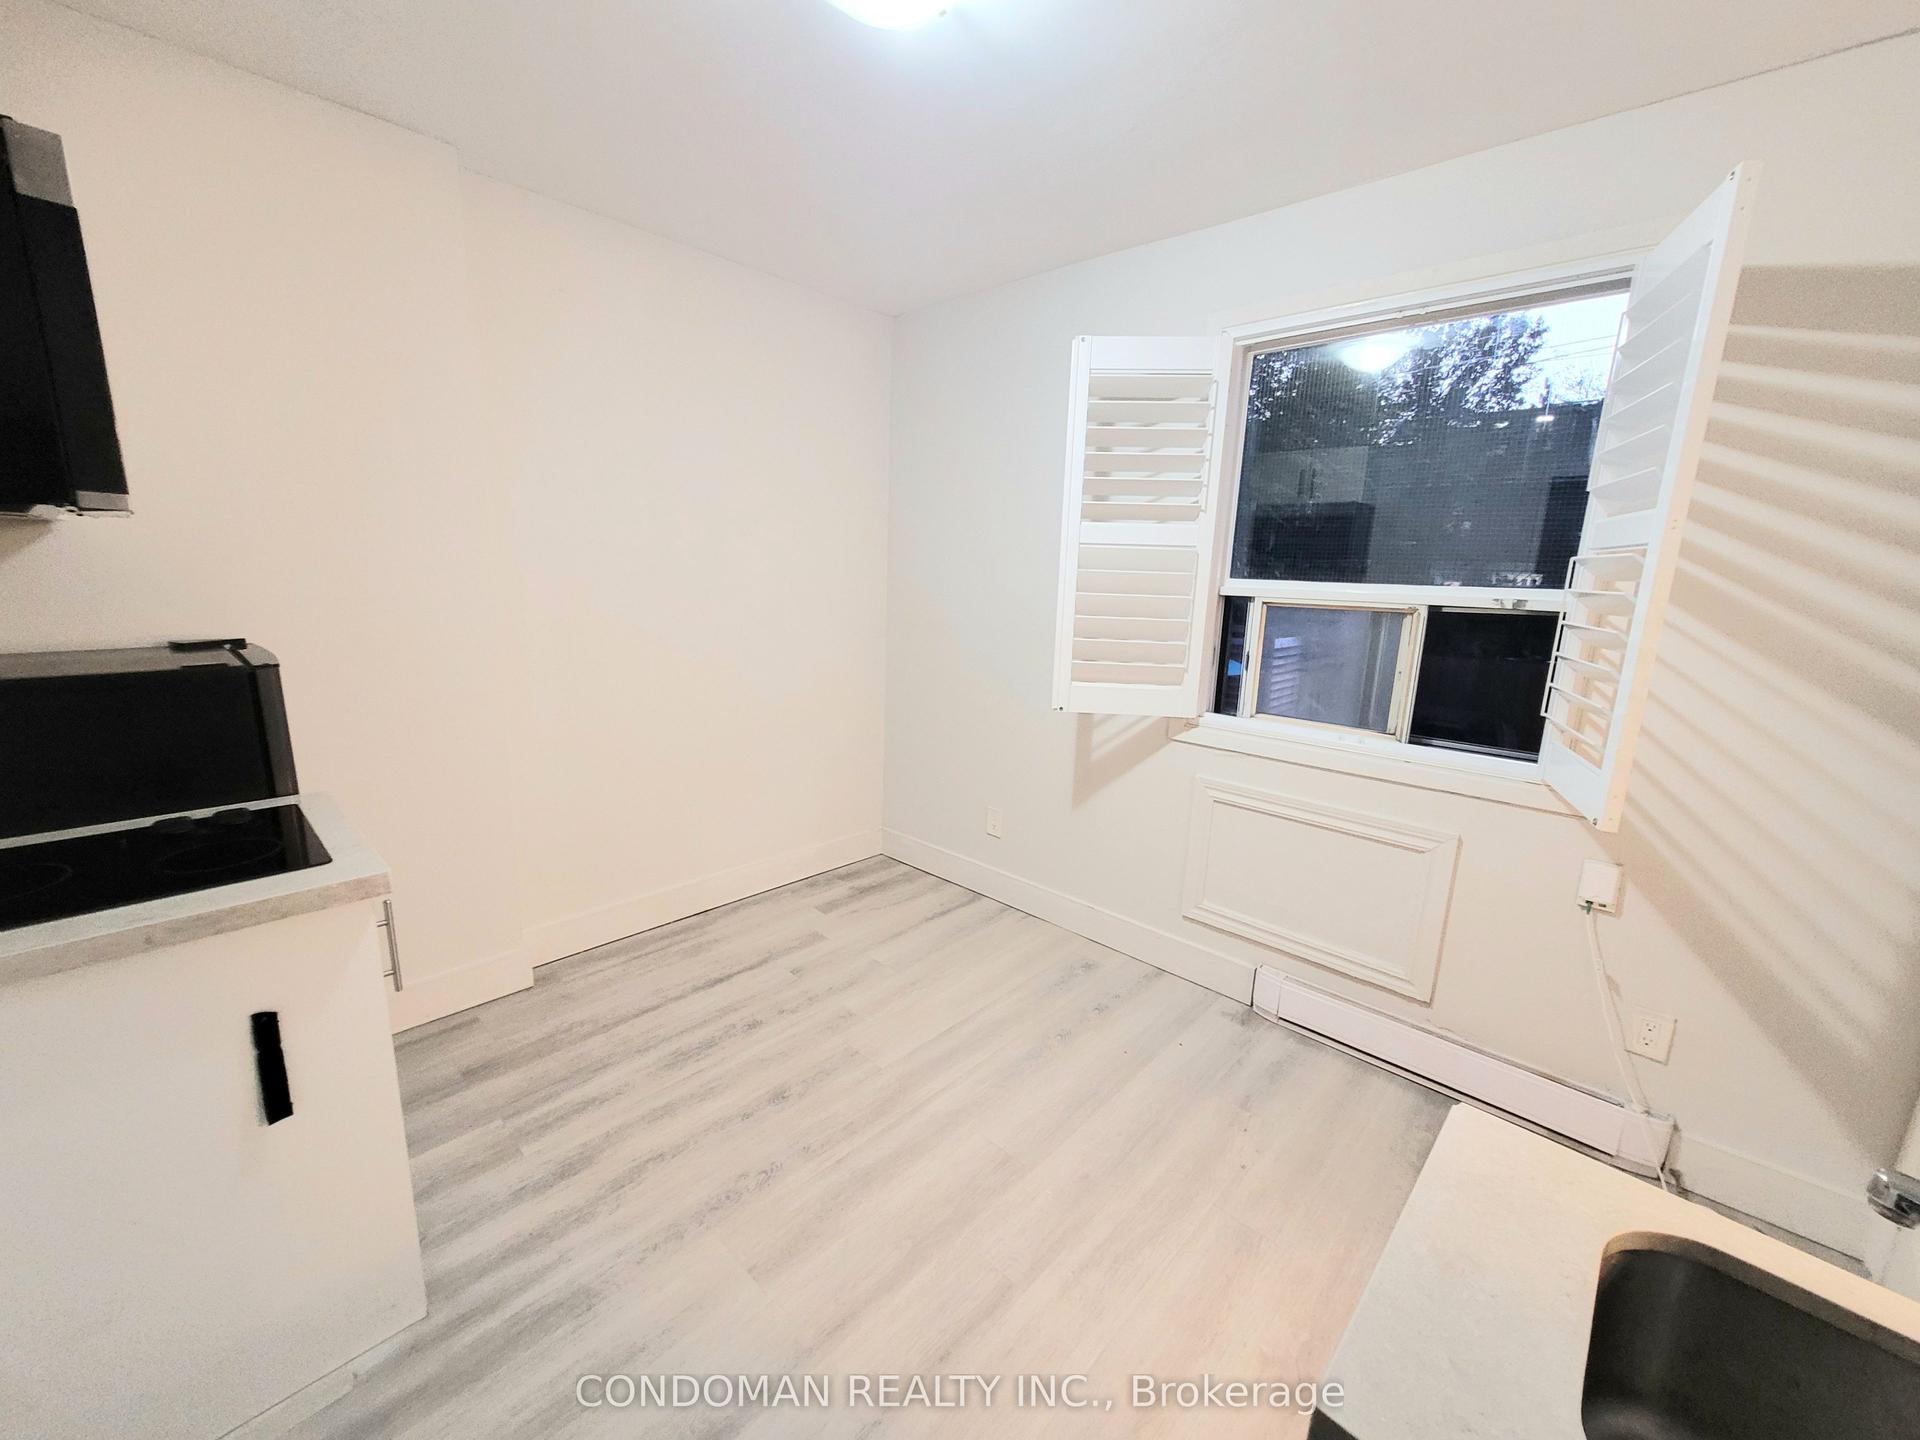
For Lease1 day ago
$1,250
Condo
1371 King Street W 102 #102, South Parkdale
Toronto, ON
0 bd
1 ba
250
0
MLS# W14180742Condoman Realty Inc.
WhatsApp Aman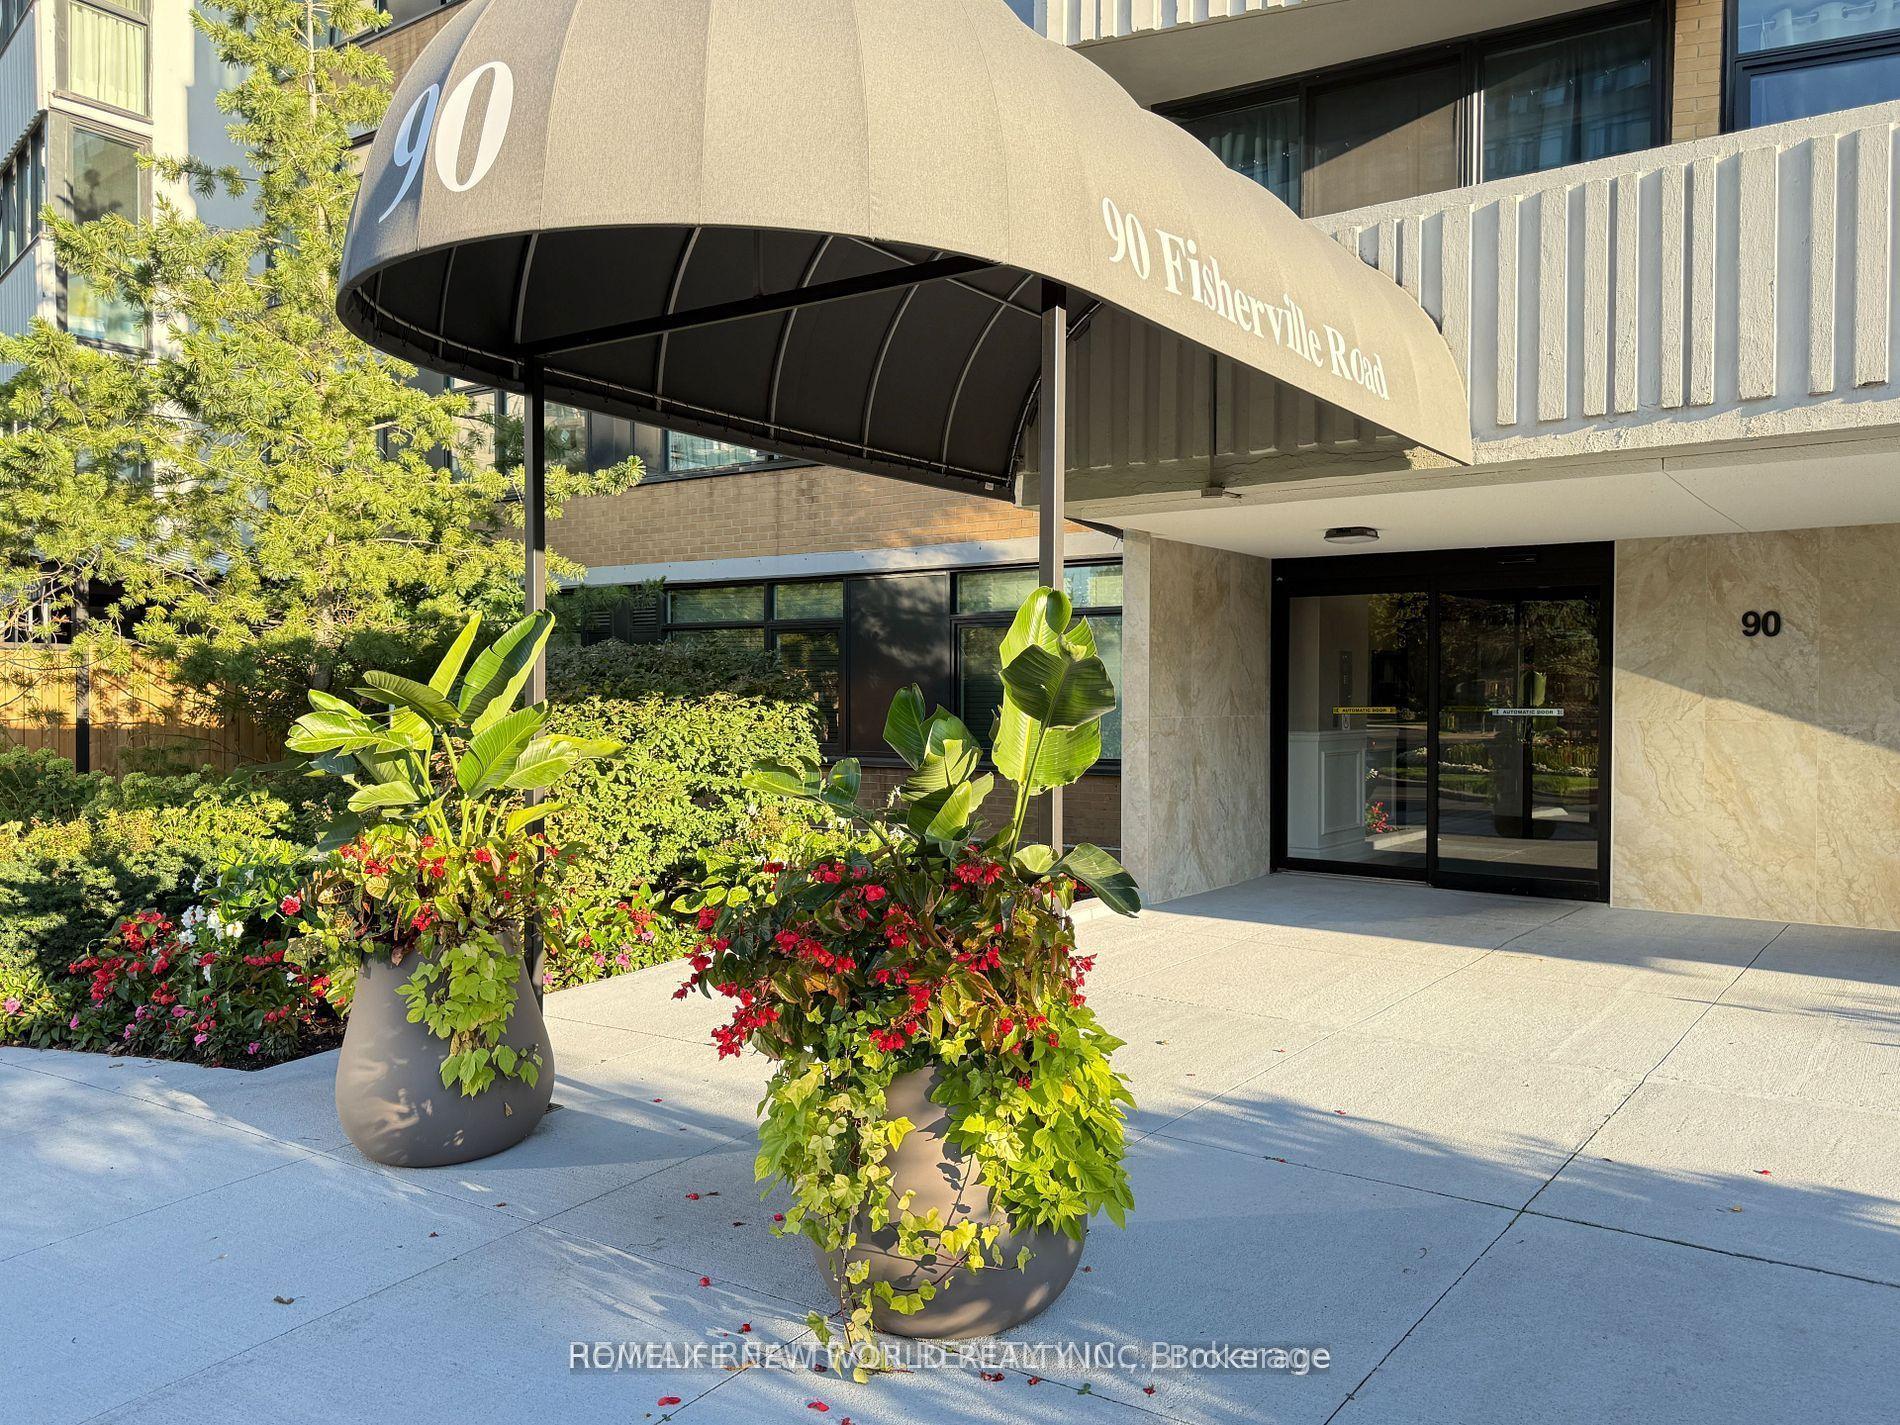
For Lease5 days ago
$1,100
Condo
90 Fisherville Road 1401 #1401, Westminster-Branson
Toronto, ON
1 bd
1 ba
1,300
0
MLS# C14166692Homelife New World Realty Inc.
WhatsApp Aman
Getting around
How walkable, bikeable, and transit-friendly this neighbourhood is.
87
/ 100
Walk Score
Very Walkable
81
/ 100
Transit Score
Excellent Transit
64
/ 100
Bike Score
Bikeable
Scores are estimates based on neighbourhood data and are for informational purposes only.
MLS® data courtesy of the Toronto Regional Real Estate Board (TRREB).
The information provided herein must only be used by consumers that have a bona fide interest in the purchase, sale, or lease of real estate and may not be used for any commercial purpose or any other purpose. Listing information is deemed reliable but is not guaranteed accurate by the Toronto Regional Real Estate Board, the listing brokerage, or this website. The trademarks REALTOR®, REALTORS® and the REALTOR® logo are controlled by The Canadian Real Estate Association (CREA) and identify real estate professionals who are members of CREA. MLS®, Multiple Listing Service®, and the associated logos are owned by CREA. Not intended to solicit properties currently listed for sale or buyers under contract.