For Sale
Just Listed
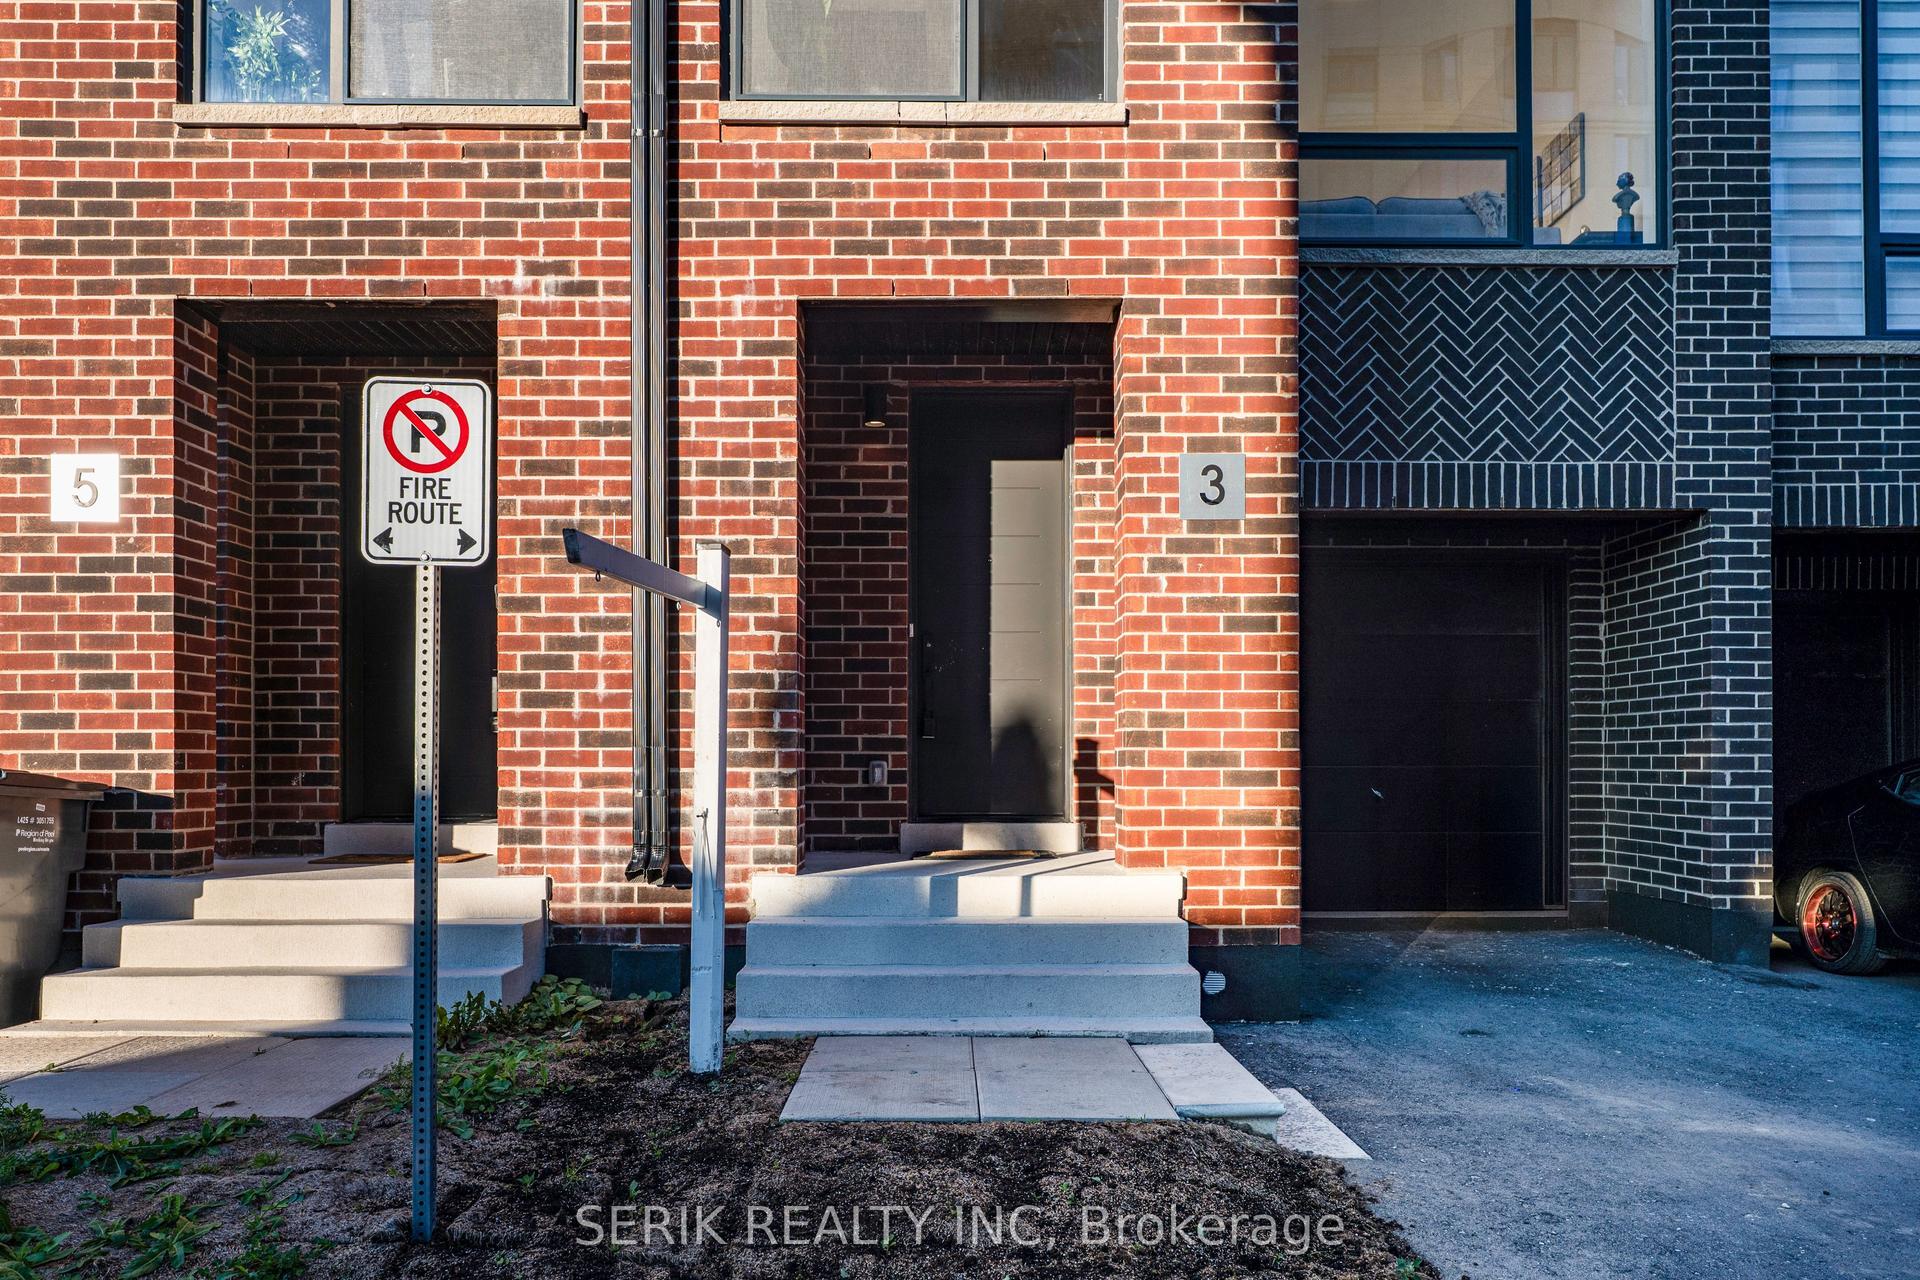
43 Kamori Road
Rural Caledon, Caledon, ON
$788,888
3Bd
3Ba
1,750+sqft
1Parking
20 x 85 ftlot
$451/sqft
TownhouseMLS# W14174660Listed 2026-11-124 DOM
Cooling
Central Air
About this home
Welcome to this beautifully maintained, spacious freehold townhouse in the highly desirable Southfields Village community of Caledon! This charming 3-bedroom, 3-bathroom home offers a thoughtfully designed layout that perfectly combines comfort, style, and functionality. Step inside to discover a bright, open-concept living and dining area featuring elegant hardwood flooring, complemented by a modern kitchen with stainless steel appliances, ample cabinetry, and plenty of space for entertaining. The beautiful oak staircase with iron pickets adds a touch of sophistication. Upstairs, the generously sized primary bedroom features a luxurious 5-piece ensuite with a relaxing soaker tub, separate glass shower, and an oversized walk-in closet with windows. Enjoy the added convenience of a second-floor soundproofed laundry room and spacious bedrooms ideal for growing families. Step outside to your private backyard featuring a concrete patio, perfect for summer gatherings and outdoor relaxation. Ideally situated in a family-friendly neighborhood, just minutes from schools, parks, playgrounds, walking trails, shopping, grocery stores, restaurants, and everyday amenities. Walking distance to the nearby recreation centre and its recreational and community amenities. Walking Convenient access to Mayfield Road, Kennedy Road, Highway 410, and major commuter routes makes travelling throughout the GTA a breeze. Experience the perfect balance of peaceful suburban living and urban convenience in one of Caledon's most sought-after communities. A wonderful opportunity for first-time buyers, growing families, and investors alike!
Hardwood
Rooms
Main Floor
| Kitchen | 2.04 × 6.03 m | Ceramic Floor Eat-in Kitchen W/O To Deck |
| Living Room | 3.05 × 3.30 m | Broadloom Combined w/Dining Gas Fireplace |
| Dining Room | 3.05 × 3.30 m | Broadloom Combined w/Living Coffered Ceiling(s) |
Second Floor
| Primary Bedroom | 3.33 × 5.06 m | Broadloom 5 Pc Ensuite Walk-In Closet(s) |
| Bedroom 2 | 2.73 × 3.16 m | Broadloom Closet |
| Bedroom 3 | 2.61 × 2.87 m | Broadloom Closet |
Features
- Other
- Full
- Central Air
- 2-Storey
Financials
Annual Taxes
$4,500
Estimated Rental Income
Entire property$3,200 – $4,800/mo
Rental yield4.9% – 7.3%
*Estimates based on comparable rentals in the area. Actual income may vary.
Market Data — Caledon
Days on market4 days
Buyer's MarketSeller's Market
Based on active listings in Caledon. Data updates daily.
Demographics — Caledon
Population
76,581
Avg Household Income
$142,000
Age Distribution
0-19
23%
20-34
16%
35-49
22%
50-64
23%
65+
16%
Ownership90% own · 10% rent
EnglishItalianPunjabiPortugueseTagalog
Getting around
How walkable, bikeable, and transit-friendly this neighbourhood is.
63
/ 100
Walk Score
Somewhat Walkable
42
/ 100
Transit Score
Some Transit
41
/ 100
Bike Score
Somewhat Bikeable
Scores are estimates based on neighbourhood data and are for informational purposes only.
MLS® data courtesy of the Toronto Regional Real Estate Board (TRREB).
The information provided herein must only be used by consumers that have a bona fide interest in the purchase, sale, or lease of real estate and may not be used for any commercial purpose or any other purpose. Listing information is deemed reliable but is not guaranteed accurate by the Toronto Regional Real Estate Board, the listing brokerage, or this website. The trademarks REALTOR®, REALTORS® and the REALTOR® logo are controlled by The Canadian Real Estate Association (CREA) and identify real estate professionals who are members of CREA. MLS®, Multiple Listing Service®, and the associated logos are owned by CREA. Not intended to solicit properties currently listed for sale or buyers under contract.
You may also like
More homes in Caledon
Hand-picked listings with a similar price range and style.
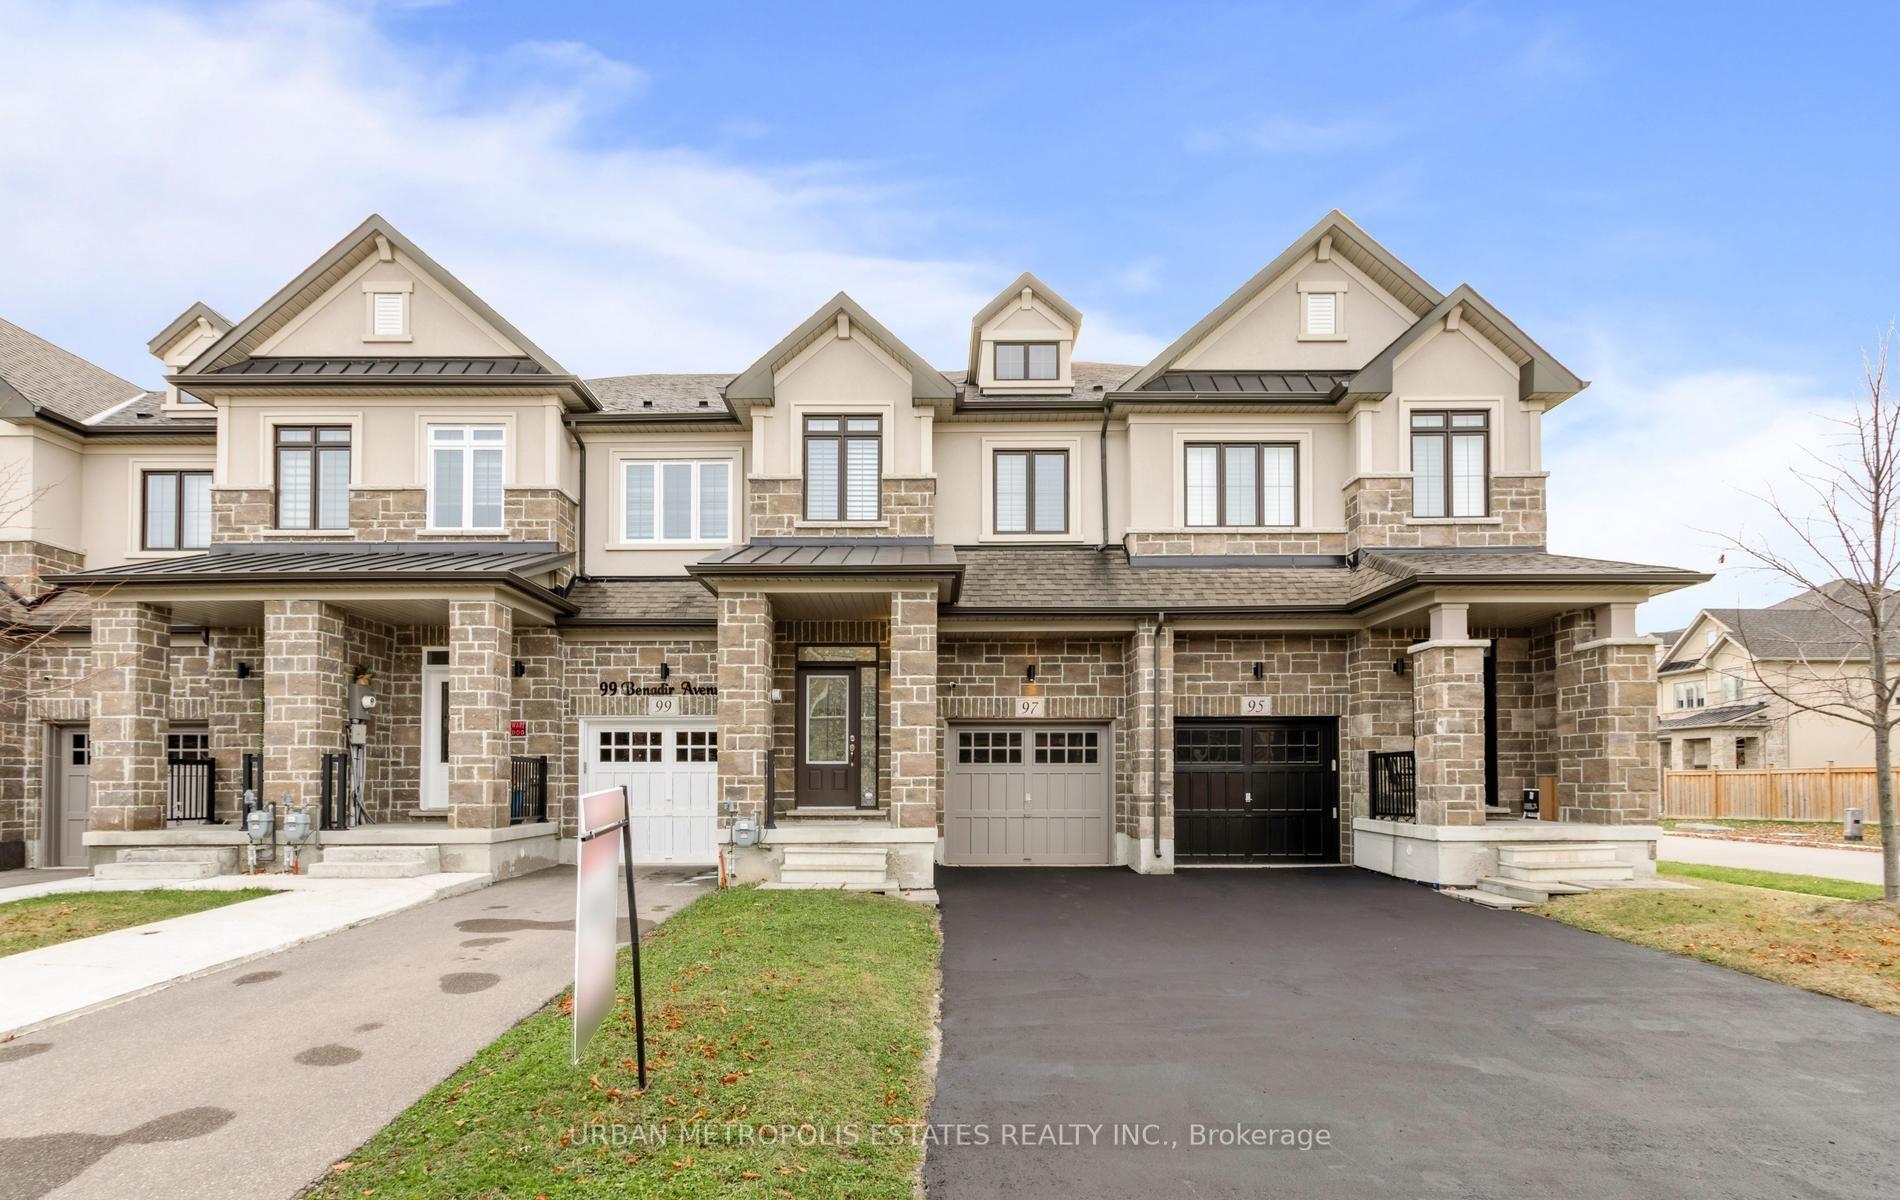
For Sale6 h ago
$865,000
Townhouse
est. $3,792/mo
97 Benadir Avenue, Rural Caledon
Caledon, ON
3 bd
3 ba
1,750
3
MLS# W14182526Urban Metropolis Estates Realty I…
WhatsApp Aman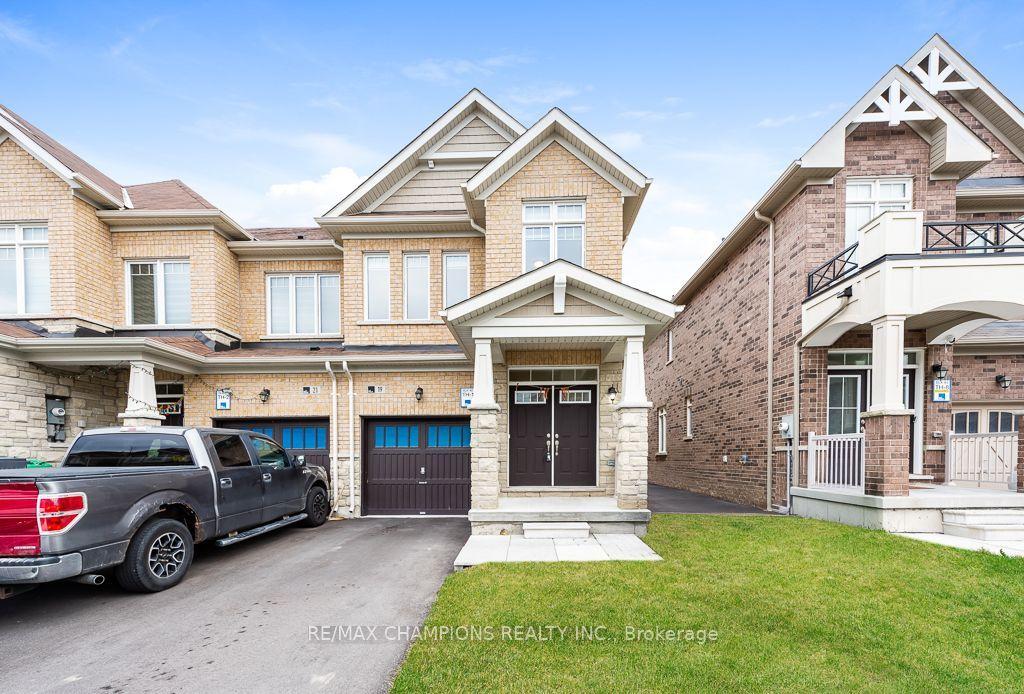
For Sale4 days ago
$899,900
Townhouse
est. $3,945/mo
19 Royal Fern Crescent, Rural Caledon
Caledon, ON
4 bd
3 ba
1,750
3
MLS# W14173830Re/Max Champions Realty Inc.
WhatsApp Aman