For Lease
Just Listed
232 Betsy Drive
1008 - GO Glenorchy, Oakville, ON
$3,499
3Bd
3Ba
1,750+sqft
2Parking
26.41 x 44.29 ftlot
$2/sqft
TownhouseMLS# W14174670Listed 2026-11-123 DOM
Heating
Water Heater
Cooling
Central Air
Basement
Finished
Just listed! New listings in Oakville often receive offers within the first week.
About this home
Beautiful and bright end unit townhouse! Main floor features a spacious, wide entryway with space for an office .Step out to the great-sized balcony from the great room with a close view of the park/playground. Perfect for enjoying those warm summer evenings. The 3rd floor features the 3 bedrooms, all with large windows allowing for all-day natural light. Perfectly situated close to highways, shopping centers, renowned schools, Sheridan College, a hospital, and beautiful parks, this property offers both comfort and a prime location for modern living. ..Please note that the property is currently tenanted, and the existing tenants personal belongings and furnishing may affect its presentation during viewing. The interior photographs reflect the property's condition without the current furnishing and provide a more representative view of the available space. The property will be cleaned and prepared for the new tenant prior to occupancy.
Rooms
Main Floor
| Office | 3.00 × 3.05 m | W/O To Yard |
Second Floor
| Kitchen | 3.05 × 2.90 m | Ceramic Floor Breakfast Area Combined w/Sitting |
| Living Room | 3.71 × 4.11 m | Hardwood Floor W/O To Terrace |
| Dining Room | 3.05 × 3.51 m | |
| Laundry | 1.65 × 0.88 m | Hardwood Floor |
Third Floor
| Primary Bedroom | 3.05 × 4.37 m | 4 Pc Ensuite 3 Pc Ensuite Window |
| Bedroom 2 | 2.44 × 2.74 m | Broadloom |
| Bedroom 3 | 2.44 × 2.74 m | Broadloom Window |
Features
- Water Heater
- Finished
- Central Air
- 3-Storey
Financials
Estimated Rental Income
Entire property$3,200 – $4,800/mo
Rental yield1097.5% – 1646.2%
*Estimates based on comparable rentals in the area. Actual income may vary.
Market Data — Oakville
Days on market3 days
Buyer's MarketSeller's Market
Based on active listings in Oakville. Data updates daily.
Demographics — Oakville
Population
213,759
Avg Household Income
$152,000
Age Distribution
0-19
22%
20-34
16%
35-49
21%
50-64
22%
65+
19%
Ownership78% own · 22% rent
EnglishMandarinUrduArabicFrench
Other rentals like this
Similar rentals in Oakville
Same property type, similar price, similar size — currently for rent.
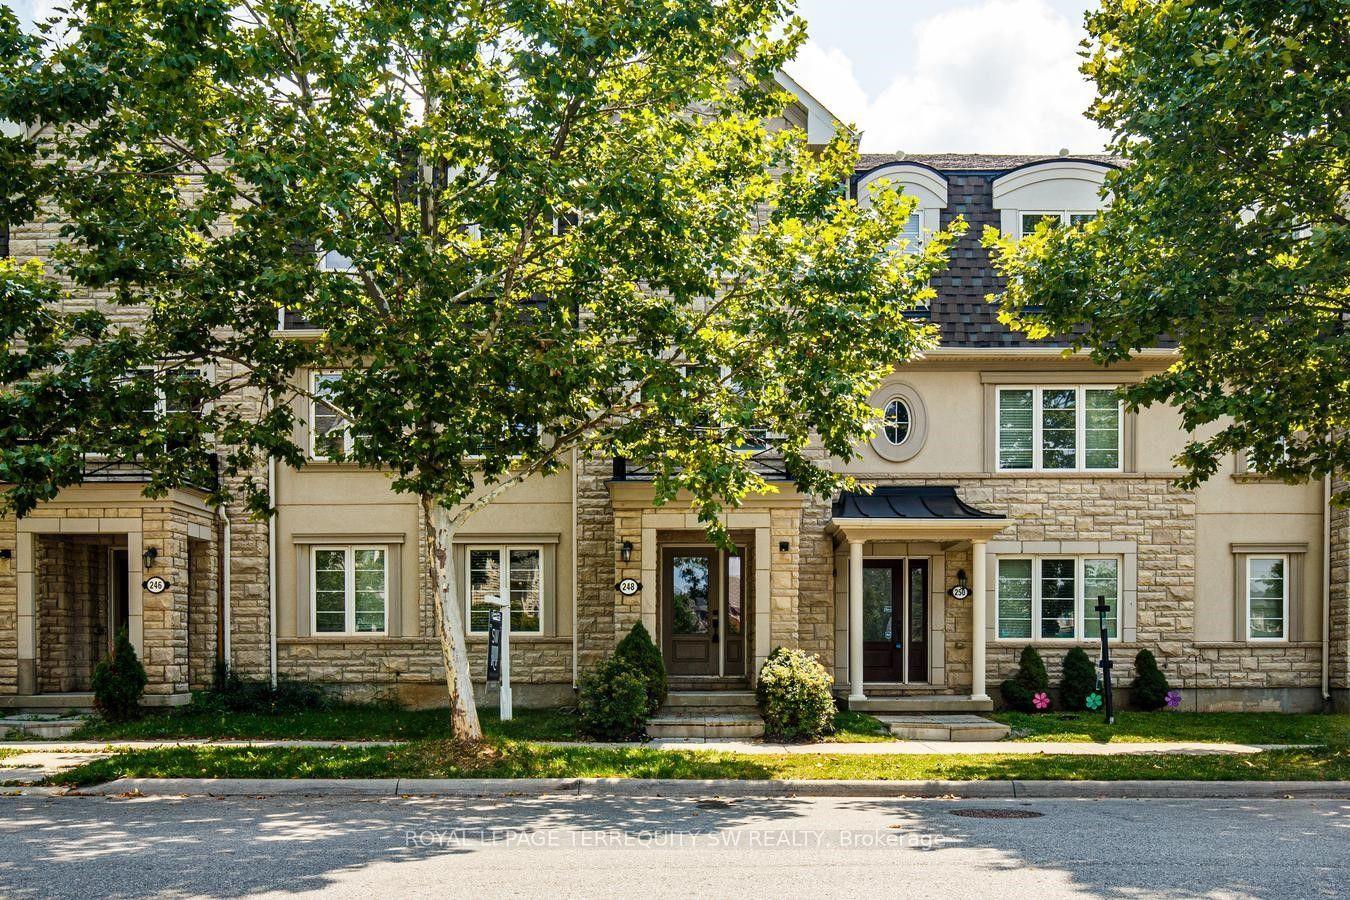
For Lease1 day ago
$3,800
Townhouse
248 Ellen Davidson Drive, 1008 - GO Glenorchy
Oakville, ON
5 bd
4 ba
1,750
4
MLS# W14181566Royal Lepage Terrequity Sw Realty
WhatsApp Aman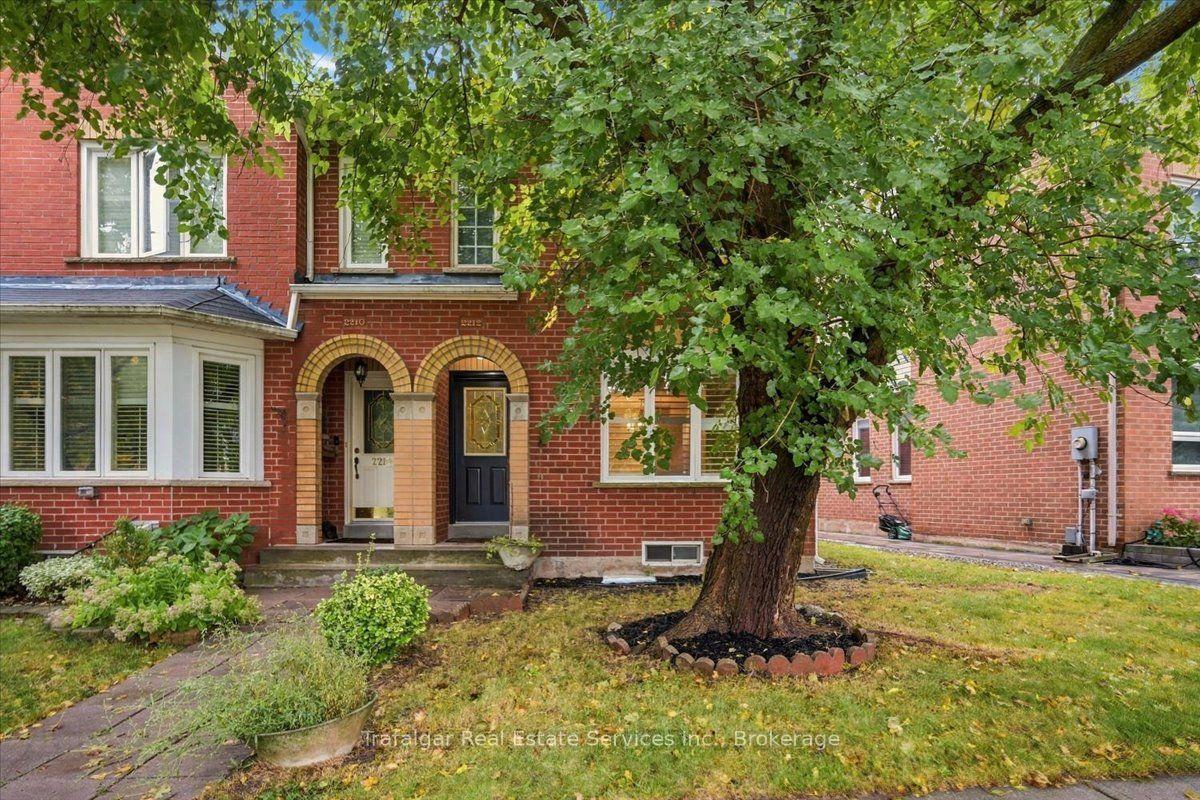
For Lease1 day ago
$3,085
Townhouse
2212 Westoak Trails Boulevard, 1022 - WT West Oak Trails
Oakville, ON
2 bd
3 ba
1,300
2
MLS# W14181496Trafalgar Real Estate Services In…
WhatsApp Aman

Getting around
How walkable, bikeable, and transit-friendly this neighbourhood is.
66
/ 100
Walk Score
Somewhat Walkable
43
/ 100
Transit Score
Some Transit
56
/ 100
Bike Score
Bikeable
Scores are estimates based on neighbourhood data and are for informational purposes only.
MLS® data courtesy of the Toronto Regional Real Estate Board (TRREB).
The information provided herein must only be used by consumers that have a bona fide interest in the purchase, sale, or lease of real estate and may not be used for any commercial purpose or any other purpose. Listing information is deemed reliable but is not guaranteed accurate by the Toronto Regional Real Estate Board, the listing brokerage, or this website. The trademarks REALTOR®, REALTORS® and the REALTOR® logo are controlled by The Canadian Real Estate Association (CREA) and identify real estate professionals who are members of CREA. MLS®, Multiple Listing Service®, and the associated logos are owned by CREA. Not intended to solicit properties currently listed for sale or buyers under contract.