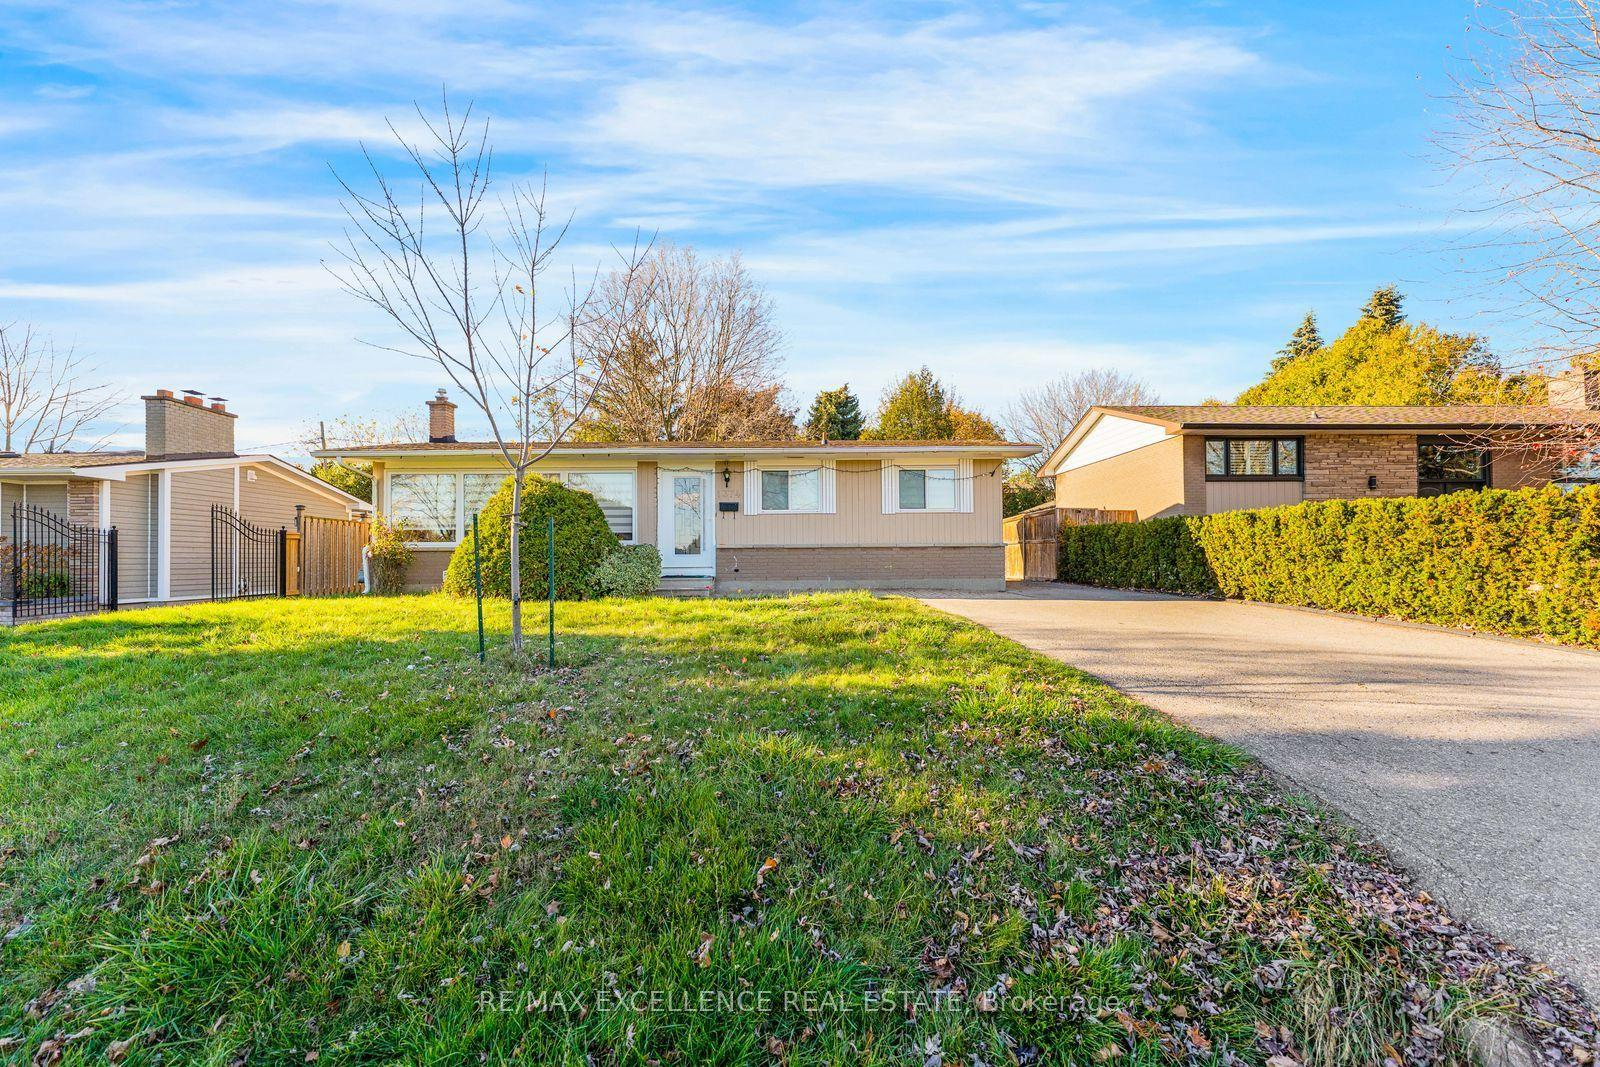
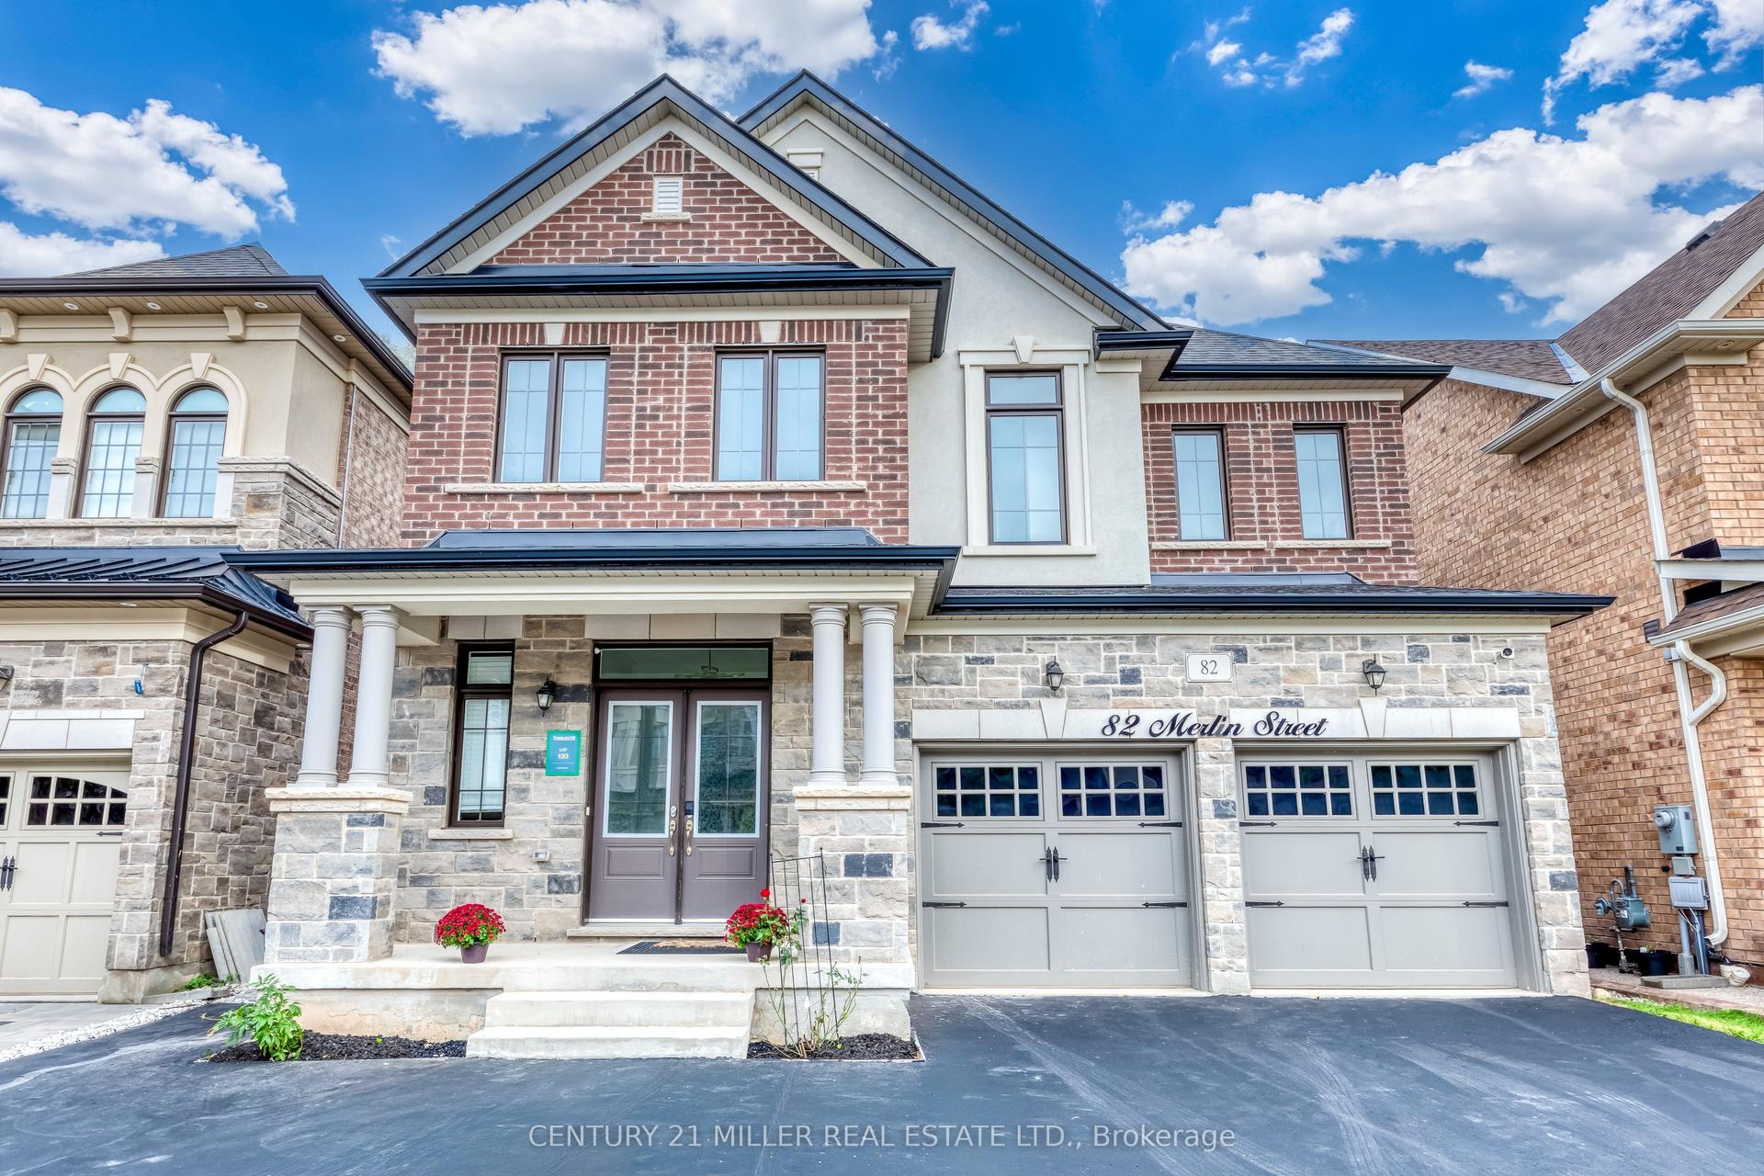
For Sale
Just Listed
Open House Sun 19–21
2242 Norfolk Drive
1015 - RO River Oaks, Oakville, ON
$1,285,000
3Bd
3Ba
2,250+sqft
2Parking
24.31 x 98.69 ftlot
$571/sqft
DetachedMLS# W14175700Listed 2026-11-123 DOM
Heating
Water Heater
Cooling
Central Air
Basement
Finished
Just listed! New listings in Oakville often receive offers within the first week.
About this home
Welcome to this extensively upgraded detached home, nestled in a mature, established neighbourhood with shopping, amenities, parks, and everyday conveniences at your fingertips! Situated on a wide, inviting street, this beautifully appointed residence offers a thoughtfully designed, open-concept layout complemented by an abundance of natural light, hardwood flooring throughout, and hardwood staircases with a Berber runner throughout.The spacious combined living and dining room features elegant pot lighting, creating the perfect setting for both everyday living and entertaining. The beautifully updated kitchen showcases extended cabinetry to the ceiling, decorative glass upper cabinets, and ample storage. The adjoining breakfast area offers a convenient walkout to the private backyard, featuring a combination of professional hardscaping and softscaping, a wooden deck, and plenty of space to relax or entertain.The second level offers two generously sized bedrooms, a spacious family room, and convenient access to the laundry room, providing both comfort and functionality.Ascend to the third level and discover your very own private primary retreat! This impressive sanctuary features a cozy gas fireplace and a beautifully renovated, spa-inspired ensuite complete with a freestanding soaker tub, oversized glass-enclosed walk-in shower, and double-sink vanity.The open-concept basement provides additional living space, offering endless possibilities for a recreation room, home office, fitness area, or family entertainment space.A truly exceptional home offering extensive upgrades, versatile living spaces, and a wonderful blend of comfort, style, and functionality in a sought-after, established neighbourhood! Kitchen Renovation including all appliances 2019, dishwasher 2026, furnace and air conditioner 2018, roof and roof on garage 2020, hot water tank 2023 (all dates are approximate)
GarageRenovatedWalkoutHardwoodFireplace
Rooms
Second Floor
| Bedroom 2 | 2.74 × 2.74 m | Hardwood Floor Closet Window |
| Bedroom 3 | 2.47 × 4.21 m | Hardwood Floor Closet |
| Family Room | 3.23 × 5.12 m | Hardwood Floor Linen Closet Window |
Third Floor
| Primary Bedroom | 3.96 × 5.12 m | Hardwood Floor Walk-In Closet(s) Fireplace |
| Nursery | 3.11 × 1.83 m | Hardwood Floor Window |
Basement
| Recreation | 5.55 × 7.22 m | Laminate Open Concept |
Other
| Living Room | 3.35 × 0.43 m | Hardwood Floor Combined w/Dining Window |
| Dining Room | 4.27 × 3.30 m | Hardwood Floor Combined w/Living Window |
| Kitchen | 2.50 × 2.13 m | Hardwood Floor Quartz Counter Stainless Steel Appl |
| Breakfast | 3.23 × 2.96 m | Hardwood Floor Window |
| Room | — |
Features
- Auto Garage Door Remote
- Water Heater
- Carpet Free
- Full
- Finished
- Central Air
- 3-Storey
Financials
Annual Taxes
$5,108
Estimated Rental Income
Entire property$3,200 – $4,800/mo
Basement apartment$1,800 – $2,500/mo
Rental yield3.0% – 4.5%
*Estimates based on comparable rentals in the area. Actual income may vary.
Market Data — Oakville
Days on market3 days
Buyer's MarketSeller's Market
Based on active listings in Oakville. Data updates daily.
Demographics — Oakville
Population
213,759
Avg Household Income
$152,000
Age Distribution
0-19
22%
20-34
16%
35-49
21%
50-64
22%
65+
19%
Ownership78% own · 22% rent
EnglishMandarinUrduArabicFrench
Getting around
How walkable, bikeable, and transit-friendly this neighbourhood is.
51
/ 100
Walk Score
Somewhat Walkable
48
/ 100
Transit Score
Some Transit
41
/ 100
Bike Score
Somewhat Bikeable
Scores are estimates based on neighbourhood data and are for informational purposes only.
MLS® data courtesy of the Toronto Regional Real Estate Board (TRREB).
The information provided herein must only be used by consumers that have a bona fide interest in the purchase, sale, or lease of real estate and may not be used for any commercial purpose or any other purpose. Listing information is deemed reliable but is not guaranteed accurate by the Toronto Regional Real Estate Board, the listing brokerage, or this website. The trademarks REALTOR®, REALTORS® and the REALTOR® logo are controlled by The Canadian Real Estate Association (CREA) and identify real estate professionals who are members of CREA. MLS®, Multiple Listing Service®, and the associated logos are owned by CREA. Not intended to solicit properties currently listed for sale or buyers under contract.
You may also like
More homes in Oakville
Hand-picked listings with a similar price range and style.
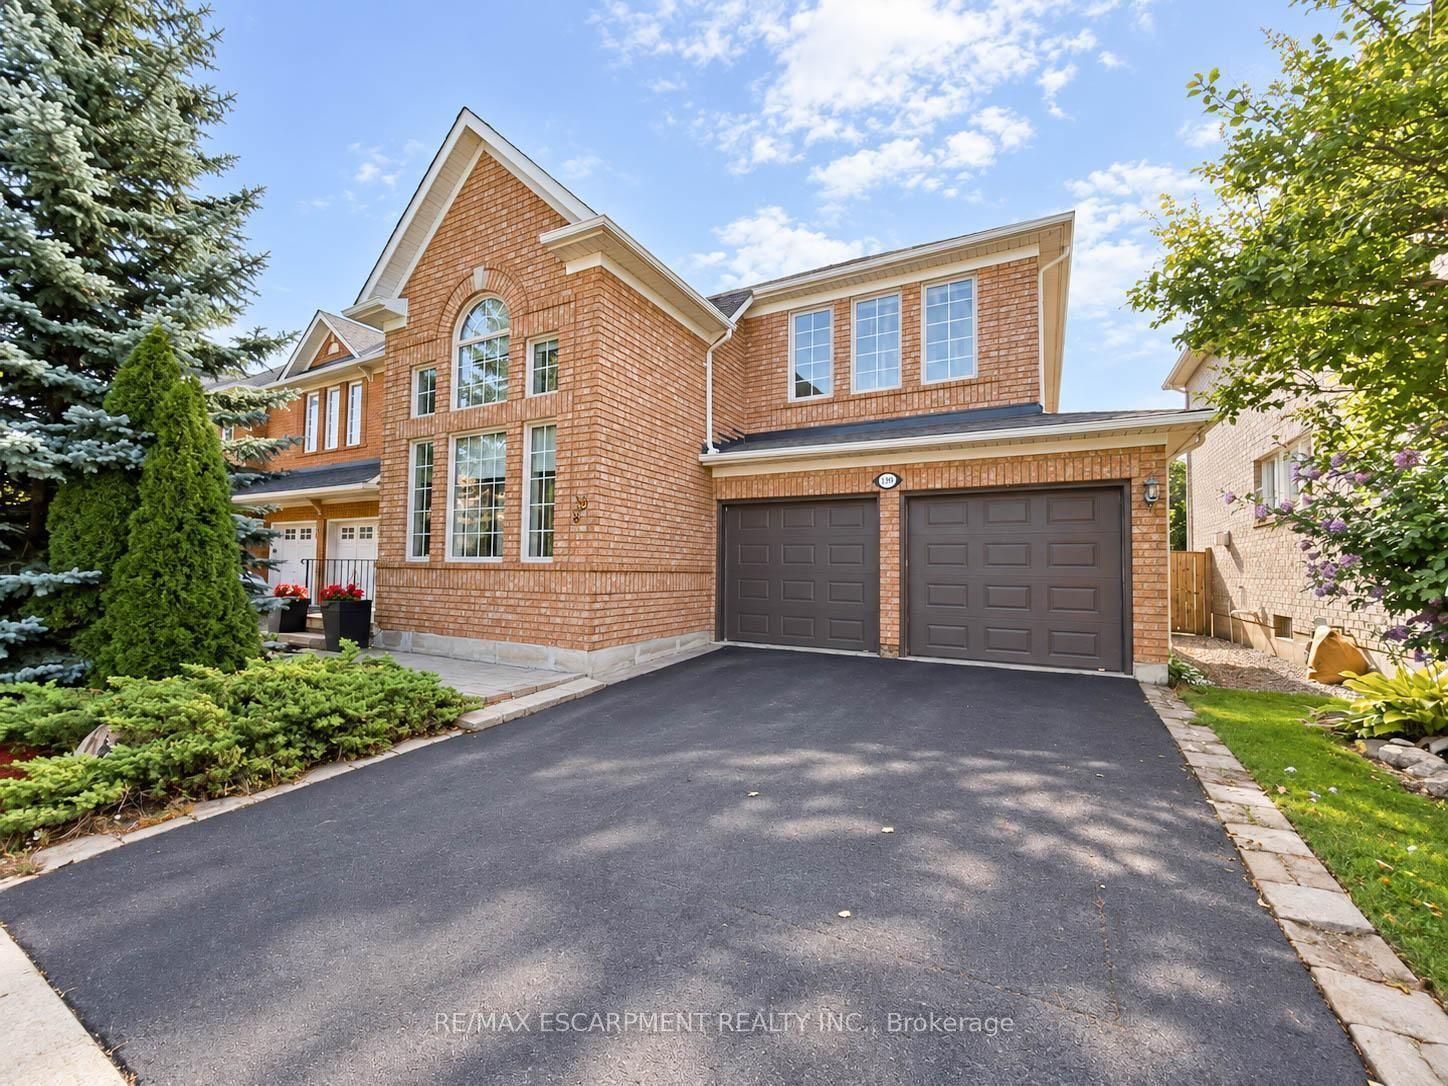
For Sale18 days ago
$1,530,000
Detached
est. $6,708/mo
1396 Thorncrest Crescent, 1022 - WT West Oak Trails
Oakville, ON
4+1 bd
4 ba
2,250
4
MLS# W14124480Re/Max Escarpment Realty Inc.
WhatsApp Aman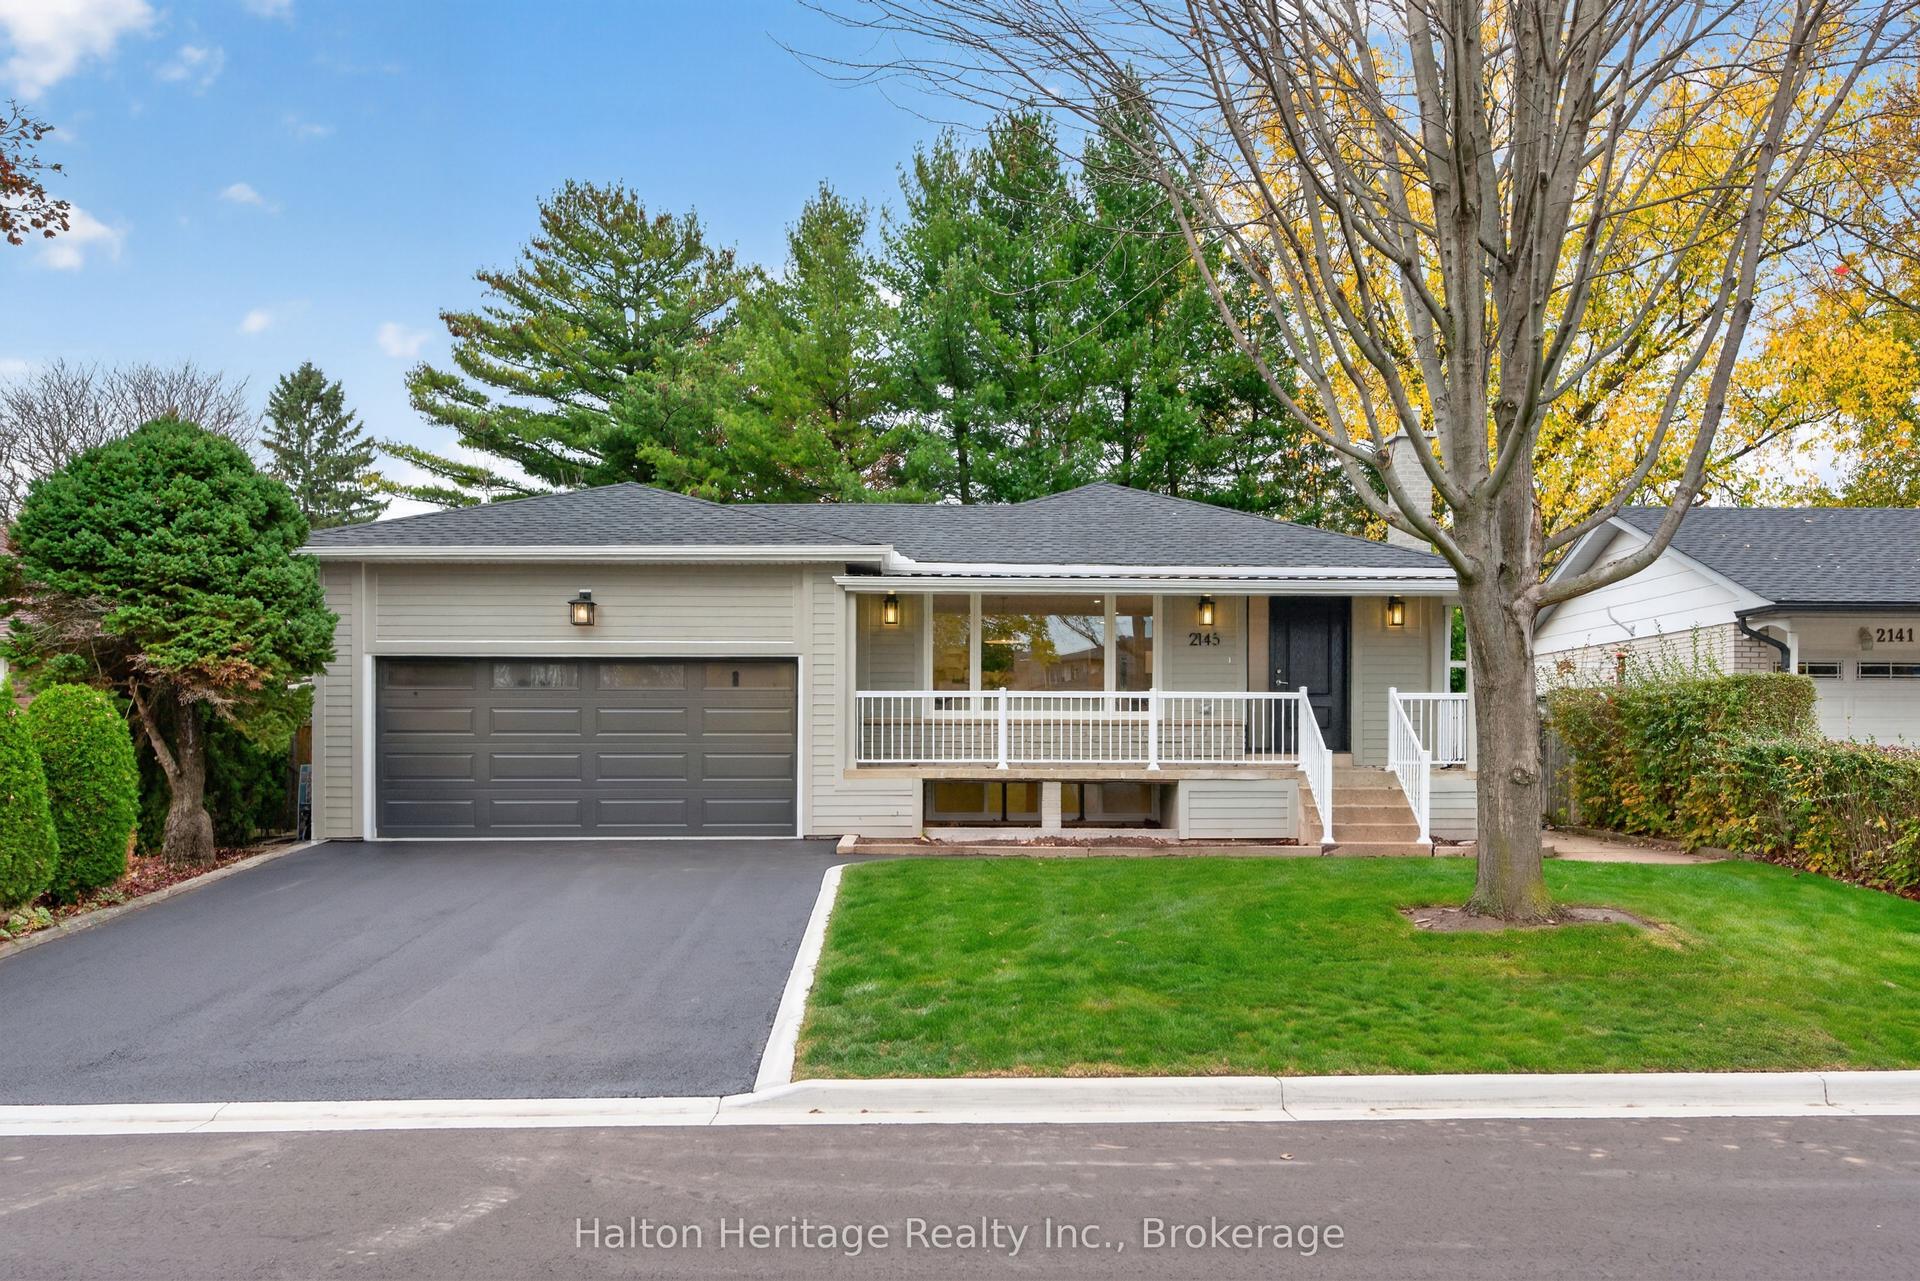
For Sale3 days ago
$1,589,000
Detached
est. $6,966/mo
2145 Sunnyvale Drive, 1001 - BR Bronte
Oakville, ON
4 bd
3 ba
1,300
6
MLS# W14174818Halton Heritage Realty Inc.
WhatsApp Aman