For Sale
Just Listed
5292 Dryden Avenue
Orchard, Burlington, ON
$979,000
3Bd
3Ba
1,750+sqft
4Parking
26.87 x 95.18 ftlot
$559/sqft
TownhouseMLS# W14176024Listed 2026-11-125 DOM
Cooling
Central Air
Basement
Finished with Walk-Out
About this home
Welcome to 5292 Dryden Avenue, where sophisticated style, modern elegance, and exceptional privacy come together in Burlington's highly sought-after Orchard neighborhood. This beautifully appointed 3-bedroom, 2.5-bathroom freehold end-unit townhome offers an elevated living experience, with thoughtful upgrades and refined finishes throughout.From the moment you step inside, the soaring 9-foot ceilings, contemporary lighting, and smooth ceilings create an airy, sophisticated atmosphere. The inviting main level is anchored by a beautiful fireplace, adding warmth and elegance to the thoughtfully designed living space. Just off the kitchen, an elevated deck offers a seamless extension of your living area, perfect for morning coffee, evening cocktails, or effortless entertaining.The beautifully finished basement (2024) provides additional living space and features a walkout to your exceptionally private backyard retreat. Complete with fresh landscaping, new grass, and a hot tub, this secluded outdoor oasis offers the perfect setting to relax and unwind in complete privacy.Extensive recent improvements add both comfort and peace of mind, including a new furnace and air conditioning system (2024), new and raised basement walkout doors (2024), updated lighting throughout, removal of popcorn ceilings, and a modernized security system featuring new cameras and alarm panel (2024).Set within one of Burlington's most desirable communities, this exceptional property offers the perfect balance of luxury, lifestyle, and low-maintenance living. Elegant, inviting, and beautifully updated, this is a home that truly stands apart.
WalkoutFireplace
Rooms
Main Floor
| Foyer | 2.21 × 3.07 m | |
| Family Room | 3.45 × 4.98 m | |
| Dining Room | 3.96 × 4.29 m | |
| Kitchen | 2.54 × 3.78 m | |
| Breakfast | 2.54 × 2.54 m | |
| Powder Room | 1.25 × 1.15 m | 2 Pc Bath |
Second Floor
| Primary Bedroom | 4.65 × 4.65 m | |
| Bathroom | 1.68 × 1.96 m | 3 Pc Ensuite |
| Bedroom 2 | 3.38 × 4.72 m | |
| Bedroom 3 | 2.77 × 4.72 m | |
| Bathroom | 1.68 × 1.92 m | 4 Pc Bath |
| Laundry | 1.68 × 2.39 m |
Basement
| Recreation | 5.99 × 7.44 m | |
| Office | 2.90 × 2.90 m | |
| Other | 2.90 × 1.78 m | |
| Utility Room | 1.59 × 1.68 m |
Features
- Auto Garage Door Remote
- Deck
- Hot Tub
- Porch Enclosed
- Finished with Walk-Out
- Central Air
- 2-Storey
Financials
Annual Taxes
$4,974.88
Estimated Rental Income
Entire property$3,200 – $4,800/mo
Basement apartment$1,800 – $2,500/mo
Rental yield3.9% – 5.9%
*Estimates based on comparable rentals in the area. Actual income may vary.
Market Data — Burlington
Days on market5 days
Buyer's MarketSeller's Market
Based on active listings in Burlington. Data updates daily.
Demographics — Burlington
Population
186,948
Avg Household Income
$125,000
Age Distribution
0-19
20%
20-34
16%
35-49
19%
50-64
22%
65+
23%
Ownership74% own · 26% rent
EnglishFrenchArabicPolishTagalog
Getting around
How walkable, bikeable, and transit-friendly this neighbourhood is.
57
/ 100
Walk Score
Somewhat Walkable
40
/ 100
Transit Score
Some Transit
53
/ 100
Bike Score
Bikeable
Scores are estimates based on neighbourhood data and are for informational purposes only.
MLS® data courtesy of the Toronto Regional Real Estate Board (TRREB).
The information provided herein must only be used by consumers that have a bona fide interest in the purchase, sale, or lease of real estate and may not be used for any commercial purpose or any other purpose. Listing information is deemed reliable but is not guaranteed accurate by the Toronto Regional Real Estate Board, the listing brokerage, or this website. The trademarks REALTOR®, REALTORS® and the REALTOR® logo are controlled by The Canadian Real Estate Association (CREA) and identify real estate professionals who are members of CREA. MLS®, Multiple Listing Service®, and the associated logos are owned by CREA. Not intended to solicit properties currently listed for sale or buyers under contract.
You may also like
More homes in Burlington
Hand-picked listings with a similar price range and style.
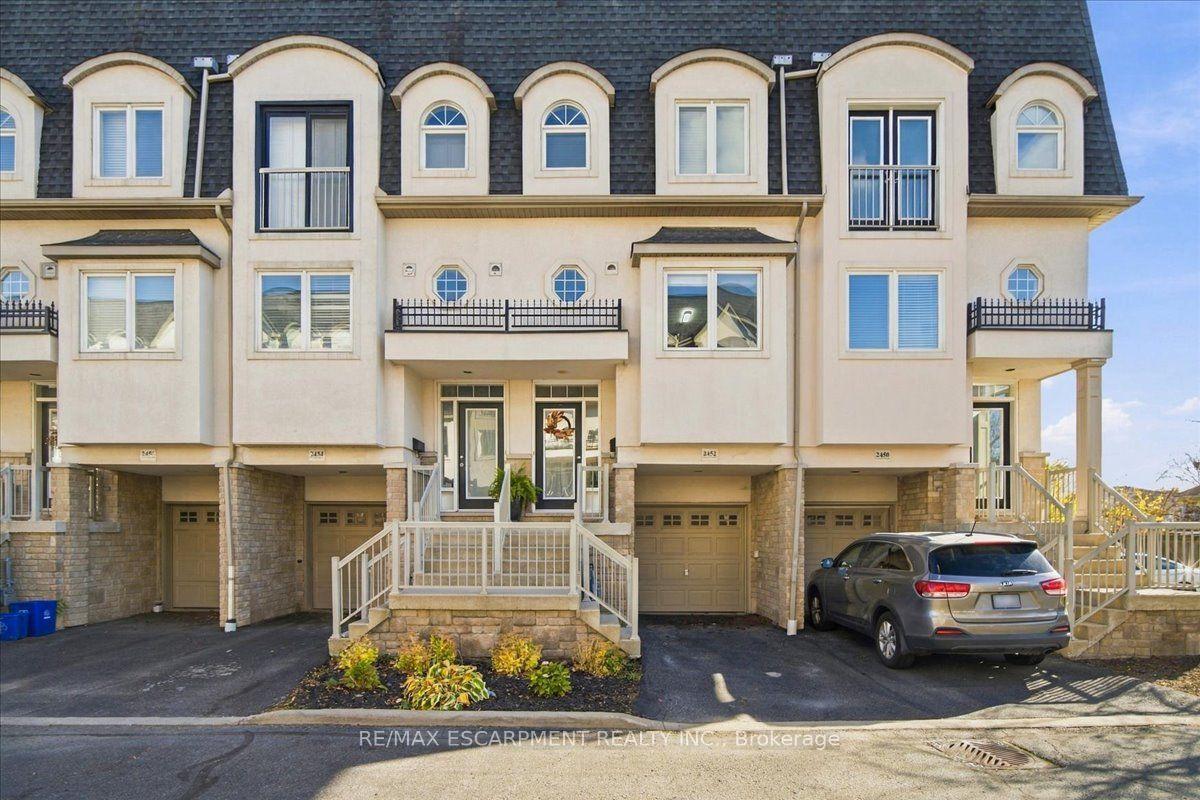
For Sale11 days ago
$799,000
Townhouse
est. $3,503/mo
2452 Scholars Common, Mountainside
Burlington, ON
2 bd
2 ba
1,750
3
MLS# W14156440Re/Max Escarpment Realty Inc.
WhatsApp Aman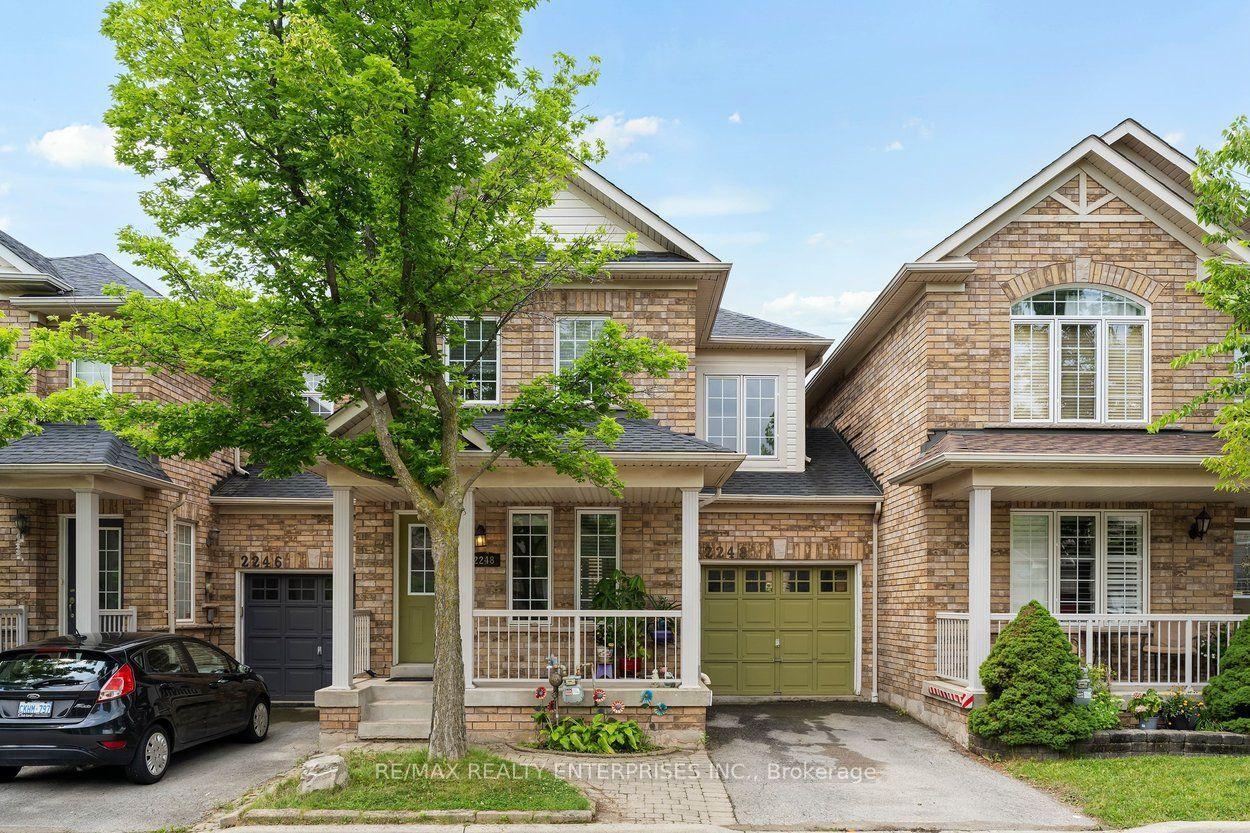
For Sale11 days ago
$834,900
Townhouse
est. $3,660/mo
2248 Seton Crescent, Orchard
Burlington, ON
3 bd
3 ba
1,300
2
MLS# W14155872Re/Max Realty Enterprises Inc.
WhatsApp Aman
