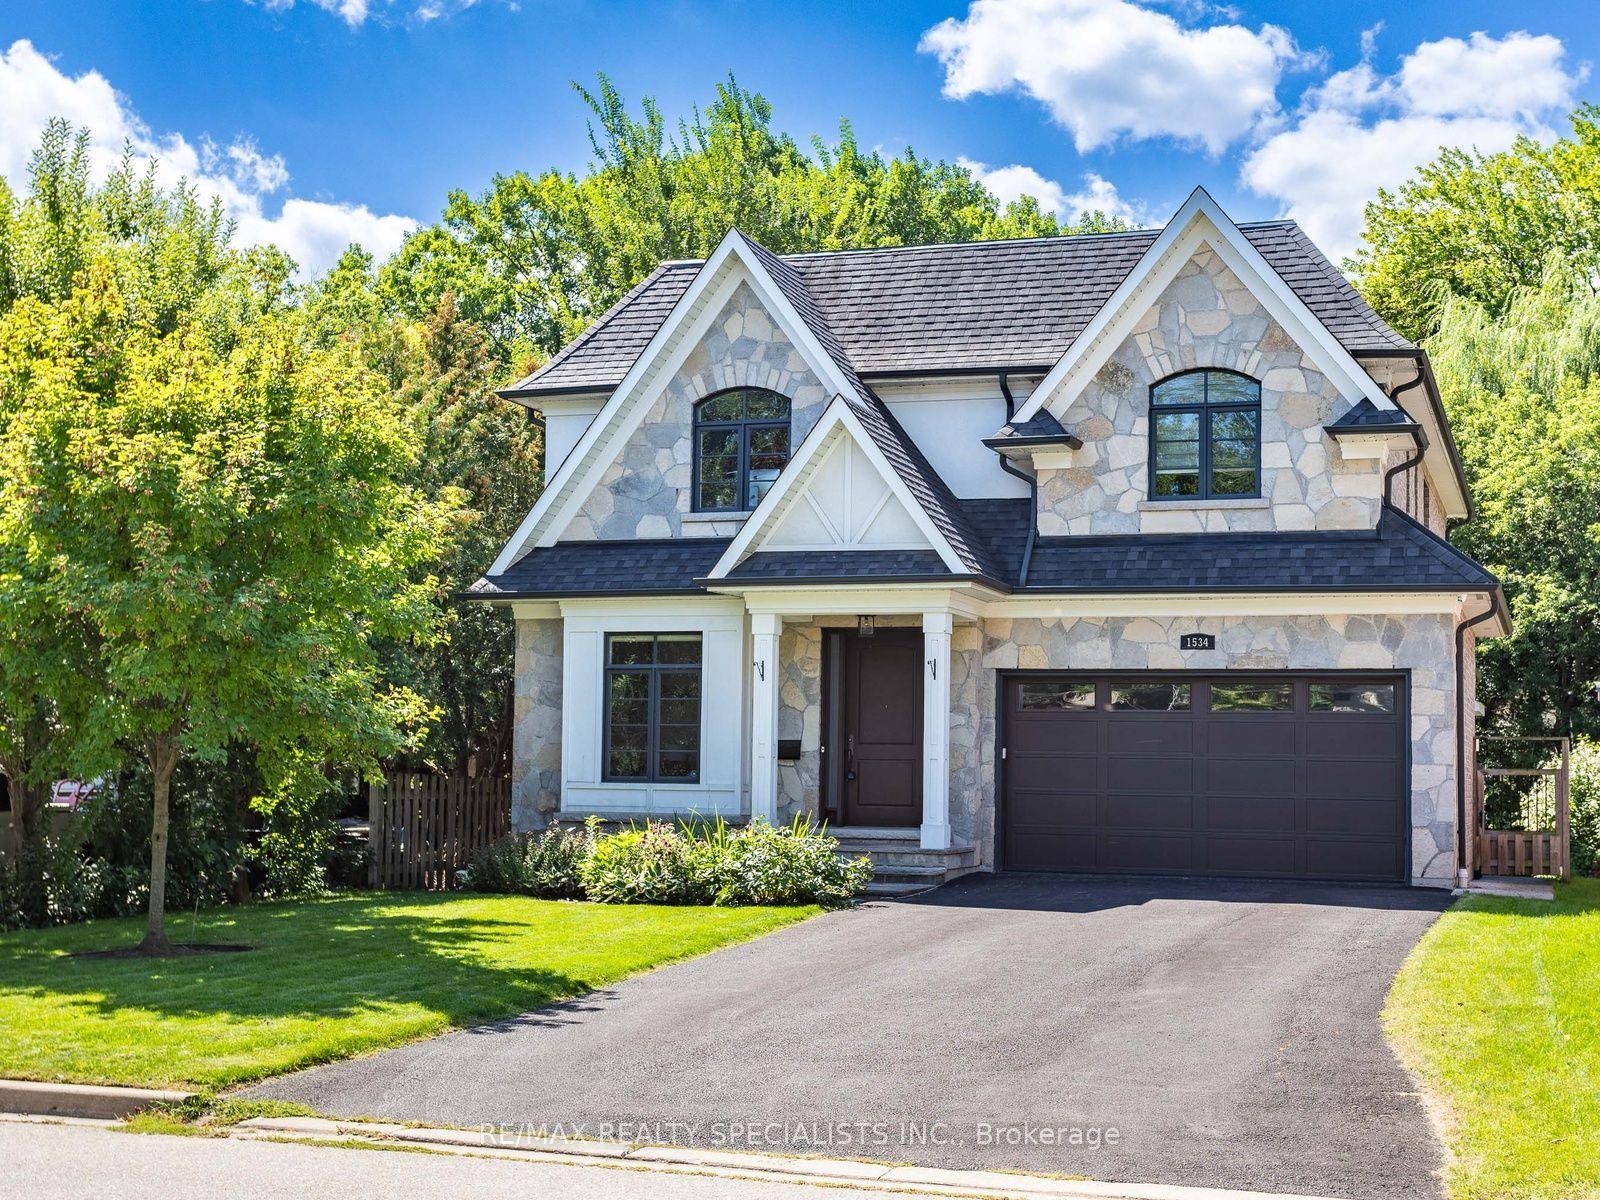
For Sale
Just Listed
881 Edistel Crescent
Lorne Park, Mississauga, ON
$3,599,999
4+1Bd
1Ba
3,250+sqft
6Parking
90.89 x 125.22 ftlot
$1108/sqft
DetachedMLS# W14176796Listed 2026-11-133 DOM
Cooling
Central Air
Basement
Finished
Just listed! New listings in Mississauga often receive offers within the first week.
About this home
Welcome to this stunning 4-bedroom home nestled in the highly sought-after Lorne Park neighbourhood! Offering a blend of modern design, stylish finishes, and exceptional attention to detail, this home is sure to impress!Step inside to discover a bright and spacious open-concept layout featuring beautiful flooring, oversized windows, contemporary lighting, and an abundance of natural light throughout. The stunning living room showcases a striking custom feature wall with sleek black detailing, a modern linear fireplace, built-in illuminated display niches, and a statement designer light fixture, creating the perfect space for both relaxing and entertaining.The show-stopping kitchen is truly the heart of the home, featuring gorgeous cabinetry, elegant stone countertops and backsplash, stainless steel appliances, a gas range, and a spacious centre island with seating. Beautiful pendant lighting, under-cabinet lighting, and thoughtful finishes complete this impressive space. The beautifully finished basement offers an incredible extension of the home's living space, featuring a spacious entertainment area perfect for hosting family and friends or enjoying cozy movie nights. A stunning custom wet bar showcases sleek dark cabinetry, a stylish slatted feature wall, illuminated display shelving, and modern finishes, creating a sophisticated space for entertaining. Thoughtfully designed with comfort and style in mind, this lower level is the perfect retreat for relaxing or hosting guests.The modern exterior features striking architectural details, black-framed windows, a spacious deck with glass railings, and a lovely outdoor setting perfect for enjoying warmer months.Situated in prestigious Lorne Park, surrounded by beautiful homes, mature trees, excellent schools, parks, and scenic trails. Just minutes to Clarkson Village, Port Credit, the waterfront, shopping, restaurants, GO Transit, and major highways.
WaterfrontFireplace
Rooms
Main Floor
| Foyer | 6.51 × 4.10 m | Pot Lights |
| Family Room | 4.74 × 4.86 m | Fireplace |
| Dining Room | 5.00 × 4.01 m | W/O To Deck |
| Kitchen | 4.49 × 5.43 m | B/I Appliances |
| Mud Room | 2.77 × 4.74 m | B/I Closet Pot Lights |
Second Floor
| Bedroom 2 | 3.55 × 4.03 m | Walk-In Closet(s) 3 Pc Ensuite Pot Lights |
| Bedroom 3 | 4.20 × 3.46 m | B/I Closet 3 Pc Ensuite Pot Lights |
| Bedroom 4 | 3.94 × 3.96 m | 3 Pc Ensuite Pot Lights |
| Primary Bedroom | 7.23 × 4.87 m | Walk-In Closet(s) 5 Pc Ensuite Pot Lights |
| Laundry | 3.39 × 1.88 m | Laundry Sink |
Basement
| Media Room | 5.76 × 4.28 m | Pot Lights Built-in Speakers |
| Recreation | 3.04 × 4.29 m | Wet Bar Pot Lights |
| Family Room | 10.21 × 5.06 m | Dry Bar Pot Lights |
| Bedroom 5 | 3.17 × 2.81 m | Closet Pot Lights |
Features
- Auto Garage Door Remote
- Carpet Free
- Finished
- Central Air
- 2-Storey
Financials
Annual Taxes
$10,732
Estimated Rental Income
Entire property$4,000 – $6,500/mo
Basement apartment$1,800 – $2,500/mo
Rental yield1.3% – 2.2%
*Estimates based on comparable rentals in the area. Actual income may vary.
Market Data — Mississauga
Days on market3 days
Buyer's MarketSeller's Market
Based on active listings in Mississauga. Data updates daily.
Demographics — Mississauga
Population
717,961
Avg Household Income
$105,000
Age Distribution
0-19
21%
20-34
20%
35-49
21%
50-64
20%
65+
18%
Ownership71% own · 29% rent
EnglishUrduArabicPunjabiPolish
Getting around
How walkable, bikeable, and transit-friendly this neighbourhood is.
75
/ 100
Walk Score
Very Walkable
67
/ 100
Transit Score
Good Transit
73
/ 100
Bike Score
Very Bikeable
Scores are estimates based on neighbourhood data and are for informational purposes only.
MLS® data courtesy of the Toronto Regional Real Estate Board (TRREB).
The information provided herein must only be used by consumers that have a bona fide interest in the purchase, sale, or lease of real estate and may not be used for any commercial purpose or any other purpose. Listing information is deemed reliable but is not guaranteed accurate by the Toronto Regional Real Estate Board, the listing brokerage, or this website. The trademarks REALTOR®, REALTORS® and the REALTOR® logo are controlled by The Canadian Real Estate Association (CREA) and identify real estate professionals who are members of CREA. MLS®, Multiple Listing Service®, and the associated logos are owned by CREA. Not intended to solicit properties currently listed for sale or buyers under contract.
You may also like
More homes in Mississauga
Hand-picked listings with a similar price range and style.
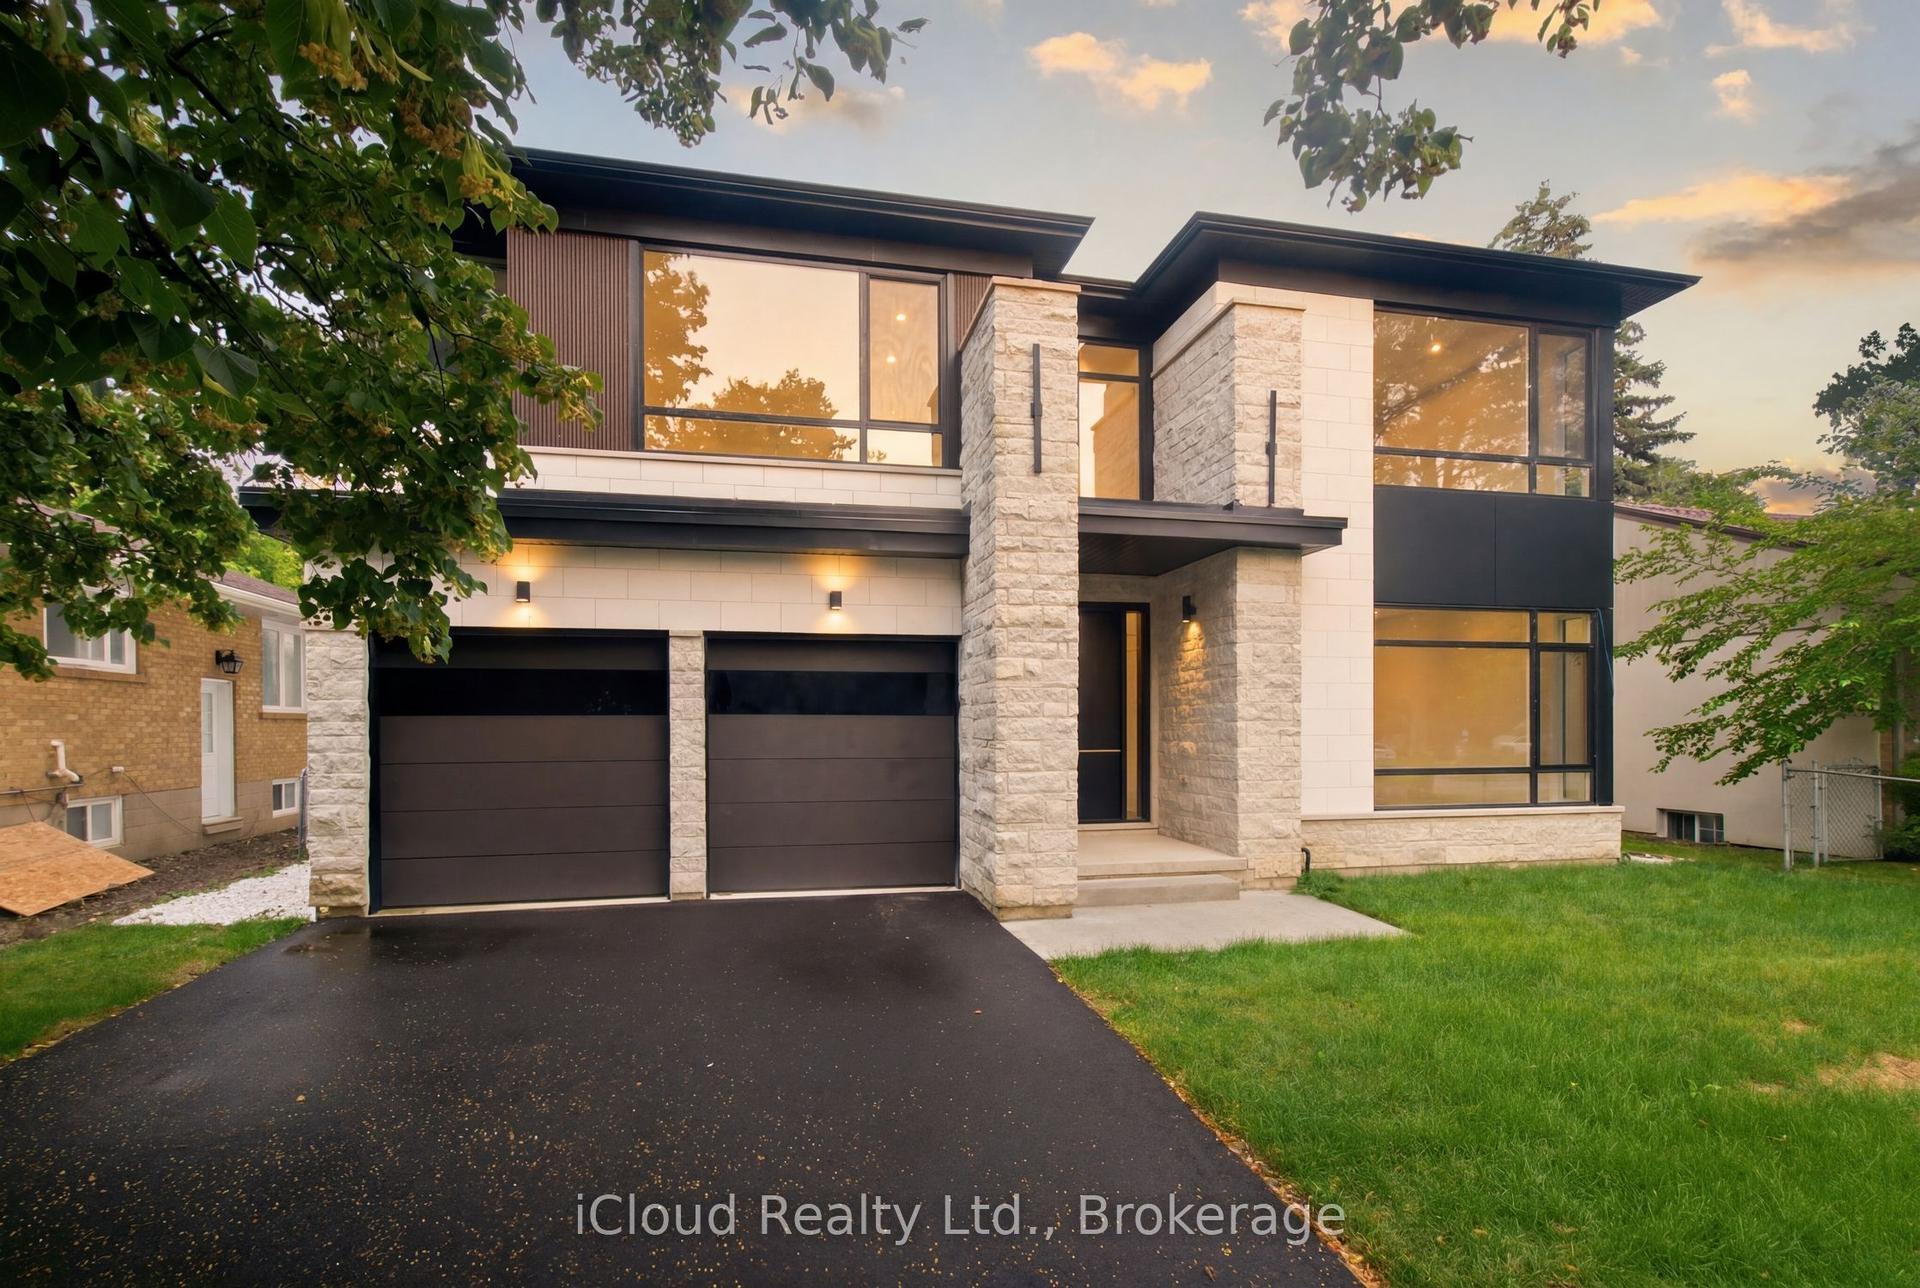
For Sale3 months ago
$2,999,000
Detached
est. $13,148/mo
2539 Rugby Road, Cooksville
Mississauga, ON
5 bd
6 ba
—
9
MLS# W13703496iCloud Realty Ltd.
WhatsApp Aman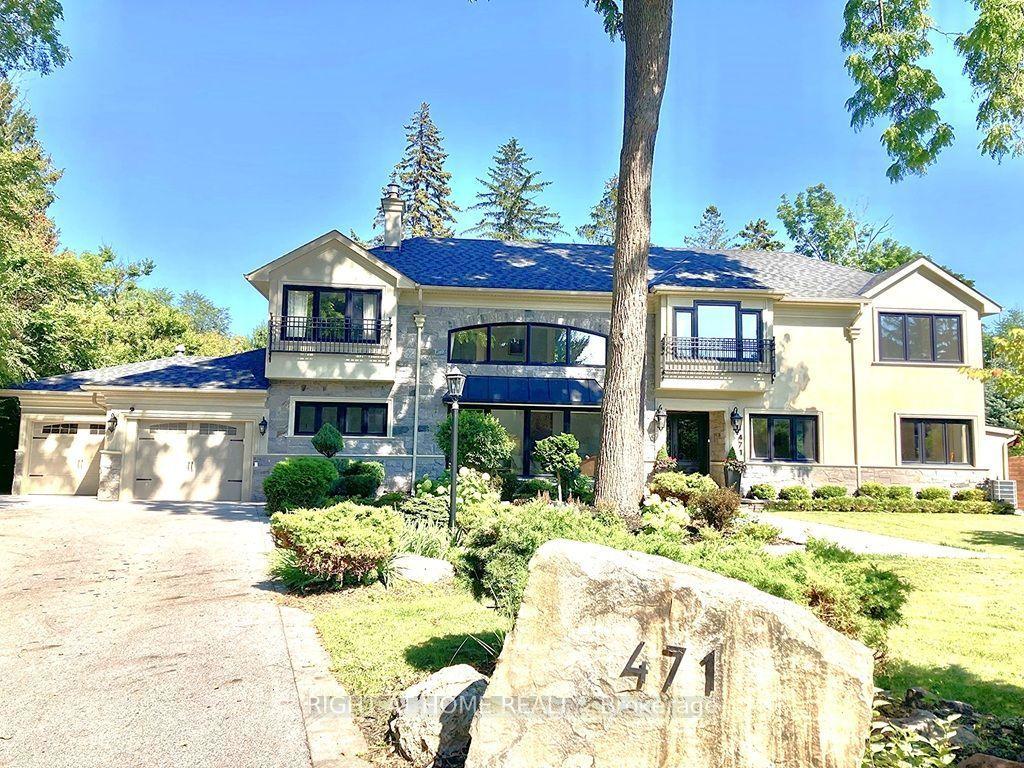
For Sale3 months ago
$3,198,000
Detached
est. $14,020/mo
471 Country Club Crescent, Clarkson
Mississauga, ON
5+2 bd
6 ba
4,250
10
MLS# W13643244Right At Home Realty
WhatsApp Aman