For Sale
Just Listed
2240 Lake Shore Boulevard W 312 #312
Mimico, Toronto, ON
$549,000
2+1Bd
2Ba
950+sqft
1Parking
$578/sqft
CondoMLS# W14177168Listed 2026-11-133 DOM
Cooling
Central Air
Just listed! New listings in Toronto often receive offers within the first week.
About this home
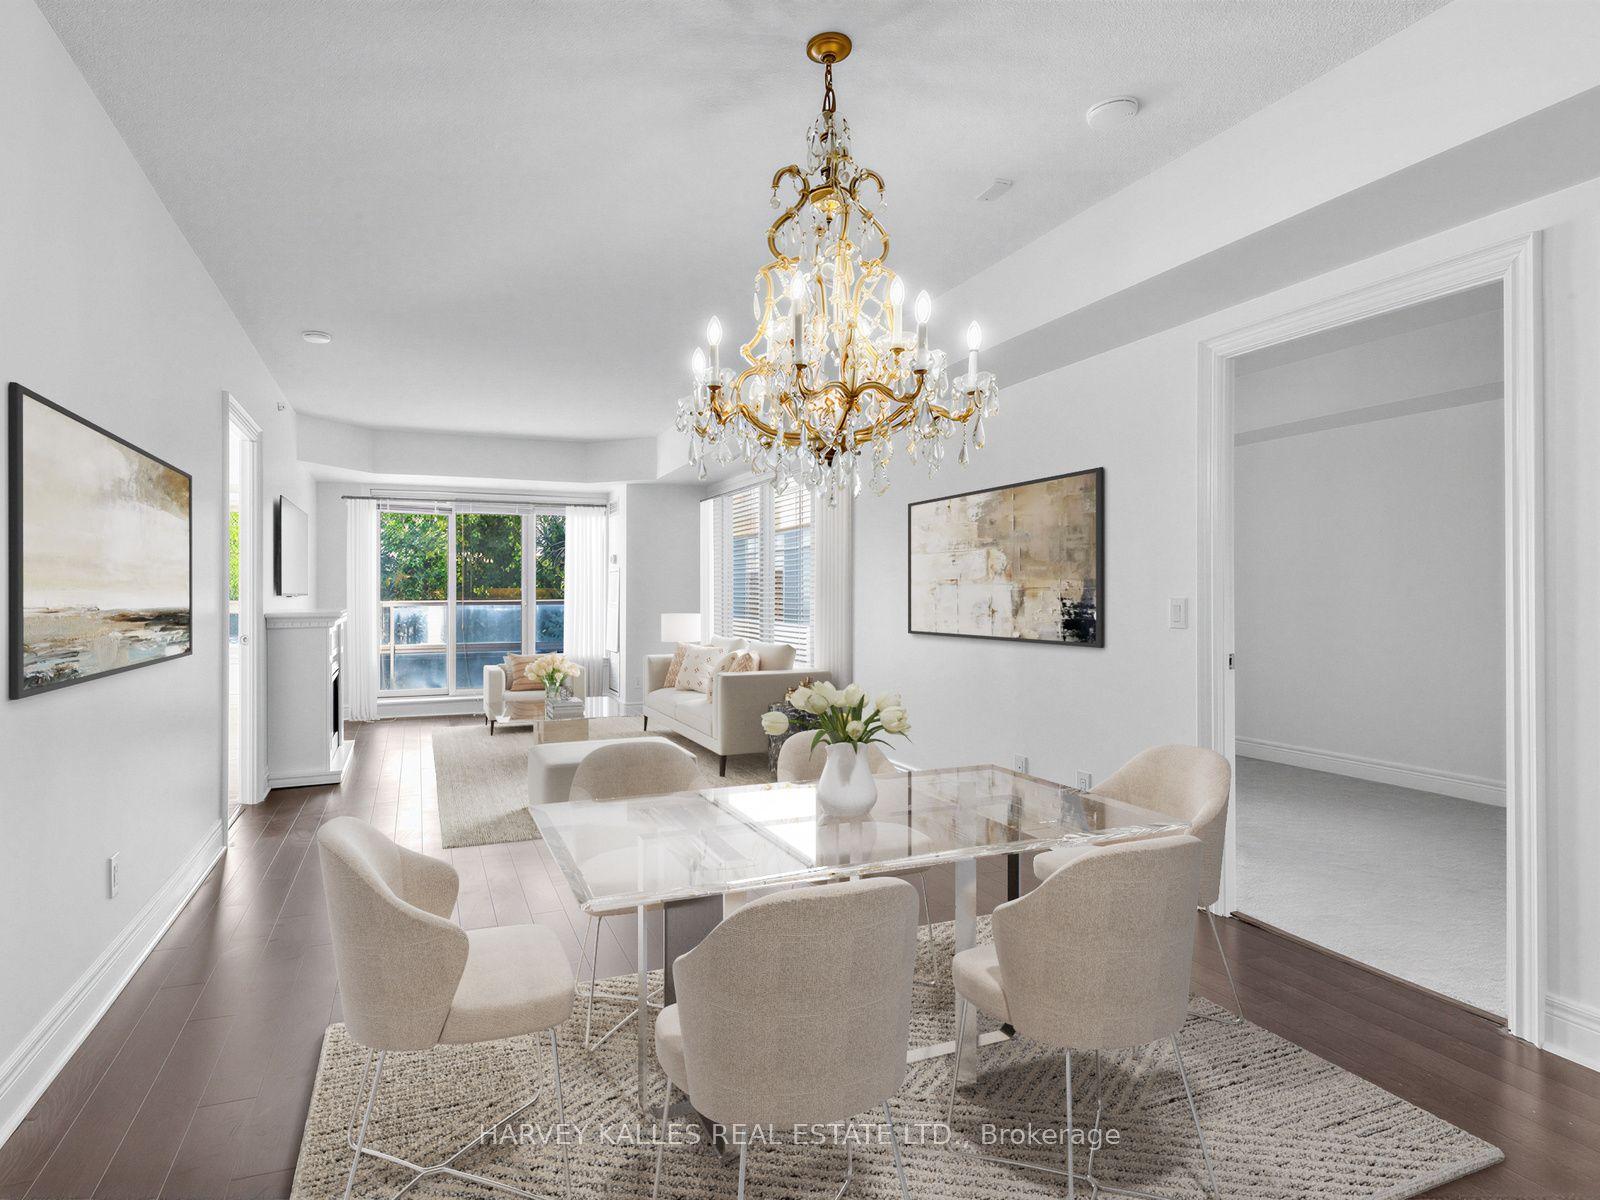
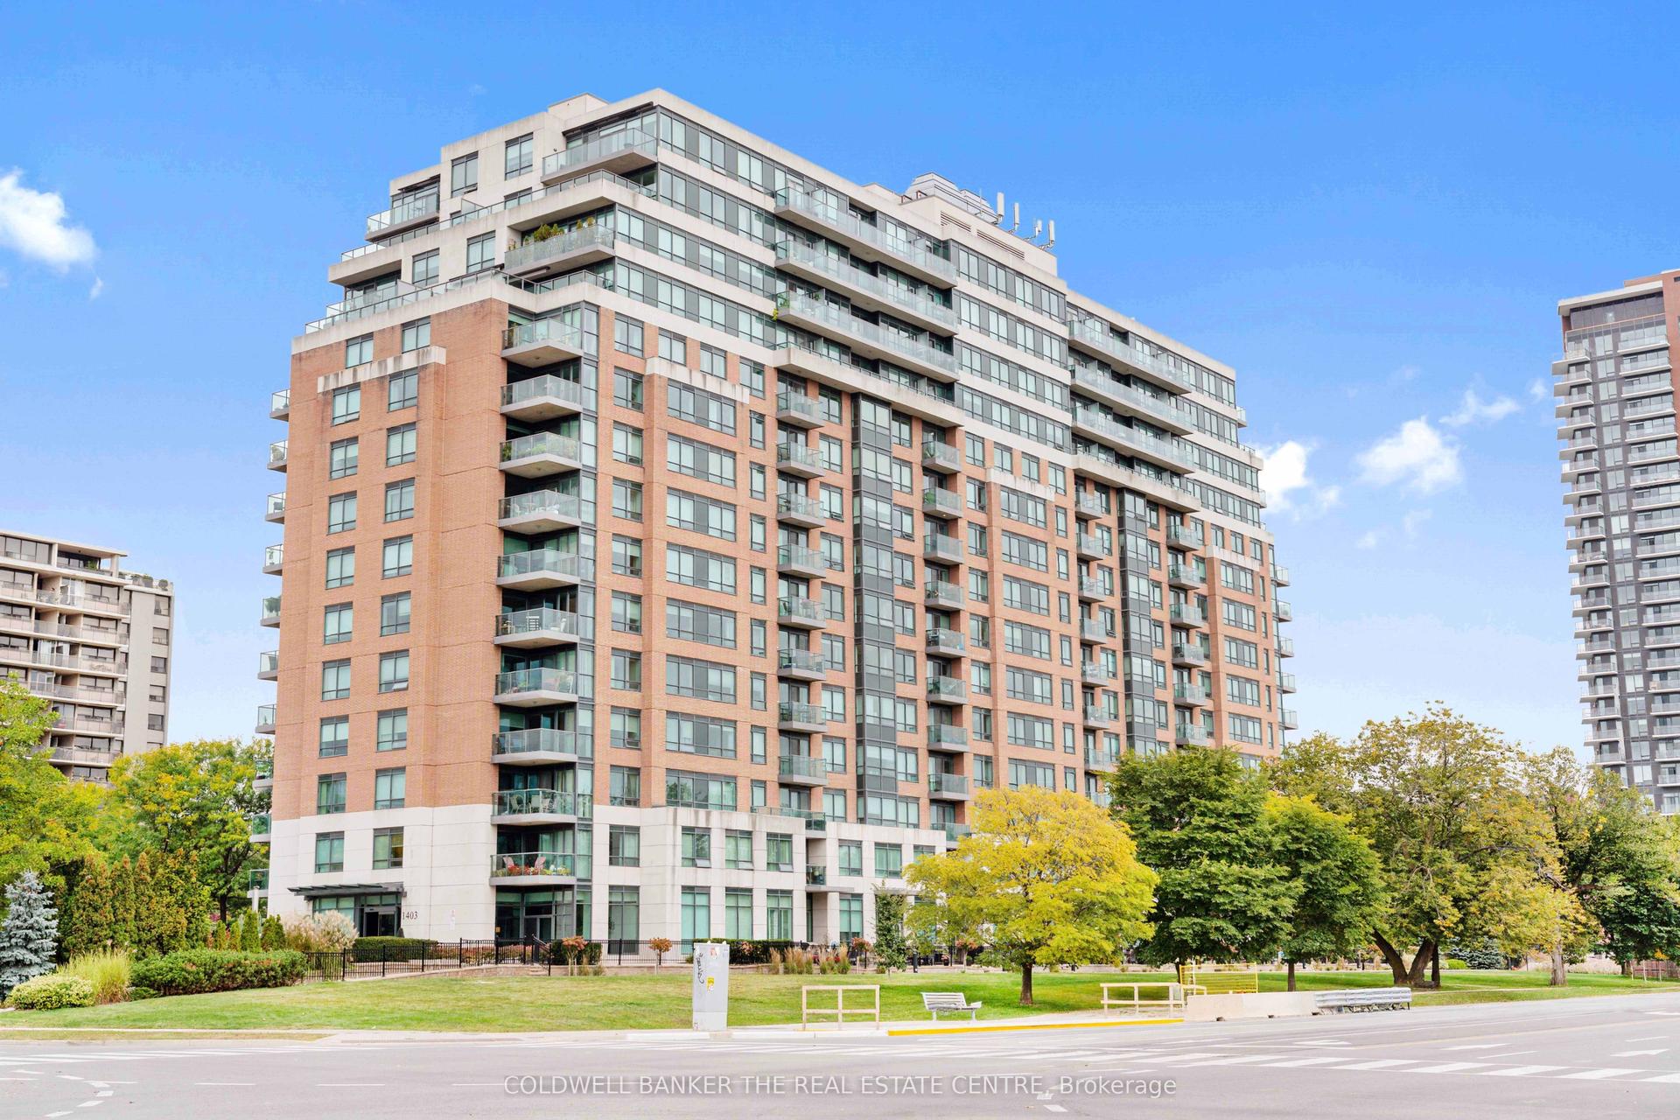
Need a room for guests, a nursery, a teen or a real home office? This rare 2+1 delivers. The enclosed den has a door and the size to flex for whatever your life needs next. Then there's the view: this sunny south-facing suite looks out over Lake Ontario, the marina, Humber Bay Parks & the CN Tower skyline, with no buildings in the way obstructing your view. The full-length balcony runs across the suite, with walkouts from the living room & primary bedroom. Not a fan of heights? This 3rd-floor suite is ideal: close to the ground, yet high enough to take in the lake views. Situated on the top floor of the podium, the suite extends beyond the tower above, so there is no resident overhead for a quieter, more peaceful home. Penthouse living but on the 3rd floor! Thoughtfully updated in summer 2025: the kitchen was gutted and rebuilt w/ custom cabinetry incl pullouts & deep drawers, quartz counters & backsplash, ceramic floors, new sink & fixtures, stainless steel appliances. Bathrooms were renovated with new vanities, mirrors, fixtures, toilets & ceramic floors. New foyer tile and closet doors, custom roller blinds, updated lighting, a new washer & dryer, and fresh paint on every wall, ceiling, door & trim. The primary bedroom fits a king bed, with a large walk-in closet & ensuite. The second bedroom is generously sized, with a double closet & floor-to-ceiling windows. Parking & locker are oversized and steps from the elevator. 5-star amenities: 24-hr concierge, indoor pool, hot tub, sauna, gym, yoga studio, rooftop BBQ garden, party room, theatre, library, kids' playroom, guest suites & visitor parking. Amenities are on the 2nd floor, no elevator needed. Common areas are getting a beautiful refresh: lobby nearly done, 3rd floor up soon. Steps to groceries, cafes & restaurants, and the summer Saturday farmers' market. Minutes to the waterfront trails & parks along Marine Parade Dr. Transit at your door; Mimico GO is a 5-minute drive. Two pets welcome, any size or weight.
PoolRenovatedWaterfront
Rooms
Other
| Living Room | 3.73 × 3.08 m | Hardwood Floor W/O To Balcony South View |
| Dining Room | 4.50 × 1.99 m | Hardwood Floor Combined w/Living South View |
| Kitchen | 3.94 × 2.56 m | Renovated Centre Island Custom Backsplash |
| Primary Bedroom | 6.64 × 2.92 m | 3 Pc Ensuite W/O To Balcony Walk-In Closet(s) |
| Bedroom | 3.73 × 3.01 m | Double Closet Window Floor to Ceiling South View |
| Den | 2.94 × 2.19 m | Separate Room Hardwood Floor |
Features
- Carpet Free
- Storage Area Lockers
- Landscape Lighting
- Landscaped
- Privacy
- Recreational Area
- None
- Central Air
- Apartment
Financials
Annual Taxes
$3,245.73
Estimated Rental Income
Entire property$2,600 – $3,500/mo
Rental yield5.7% – 7.7%
*Estimates based on comparable rentals in the area. Actual income may vary.
Market Data — Toronto
Days on market3 days
Buyer's MarketSeller's Market
Based on active listings in Toronto. Data updates daily.
Demographics — Toronto
Population
2,794,356
Avg Household Income
$102,000
Age Distribution
0-19
19%
20-34
24%
35-49
21%
50-64
19%
65+
17%
Ownership53% own · 47% rent
EnglishMandarinCantoneseTagalogTamil
Getting around
How walkable, bikeable, and transit-friendly this neighbourhood is.
90
/ 100
Walk Score
Walker's Paradise
76
/ 100
Transit Score
Excellent Transit
71
/ 100
Bike Score
Very Bikeable
Scores are estimates based on neighbourhood data and are for informational purposes only.
MLS® data courtesy of the Toronto Regional Real Estate Board (TRREB).
The information provided herein must only be used by consumers that have a bona fide interest in the purchase, sale, or lease of real estate and may not be used for any commercial purpose or any other purpose. Listing information is deemed reliable but is not guaranteed accurate by the Toronto Regional Real Estate Board, the listing brokerage, or this website. The trademarks REALTOR®, REALTORS® and the REALTOR® logo are controlled by The Canadian Real Estate Association (CREA) and identify real estate professionals who are members of CREA. MLS®, Multiple Listing Service®, and the associated logos are owned by CREA. Not intended to solicit properties currently listed for sale or buyers under contract.
You may also like
More homes in Toronto
Hand-picked listings with a similar price range and style.
For Sale5 months ago
$466,500
Condo
est. $2,045/mo
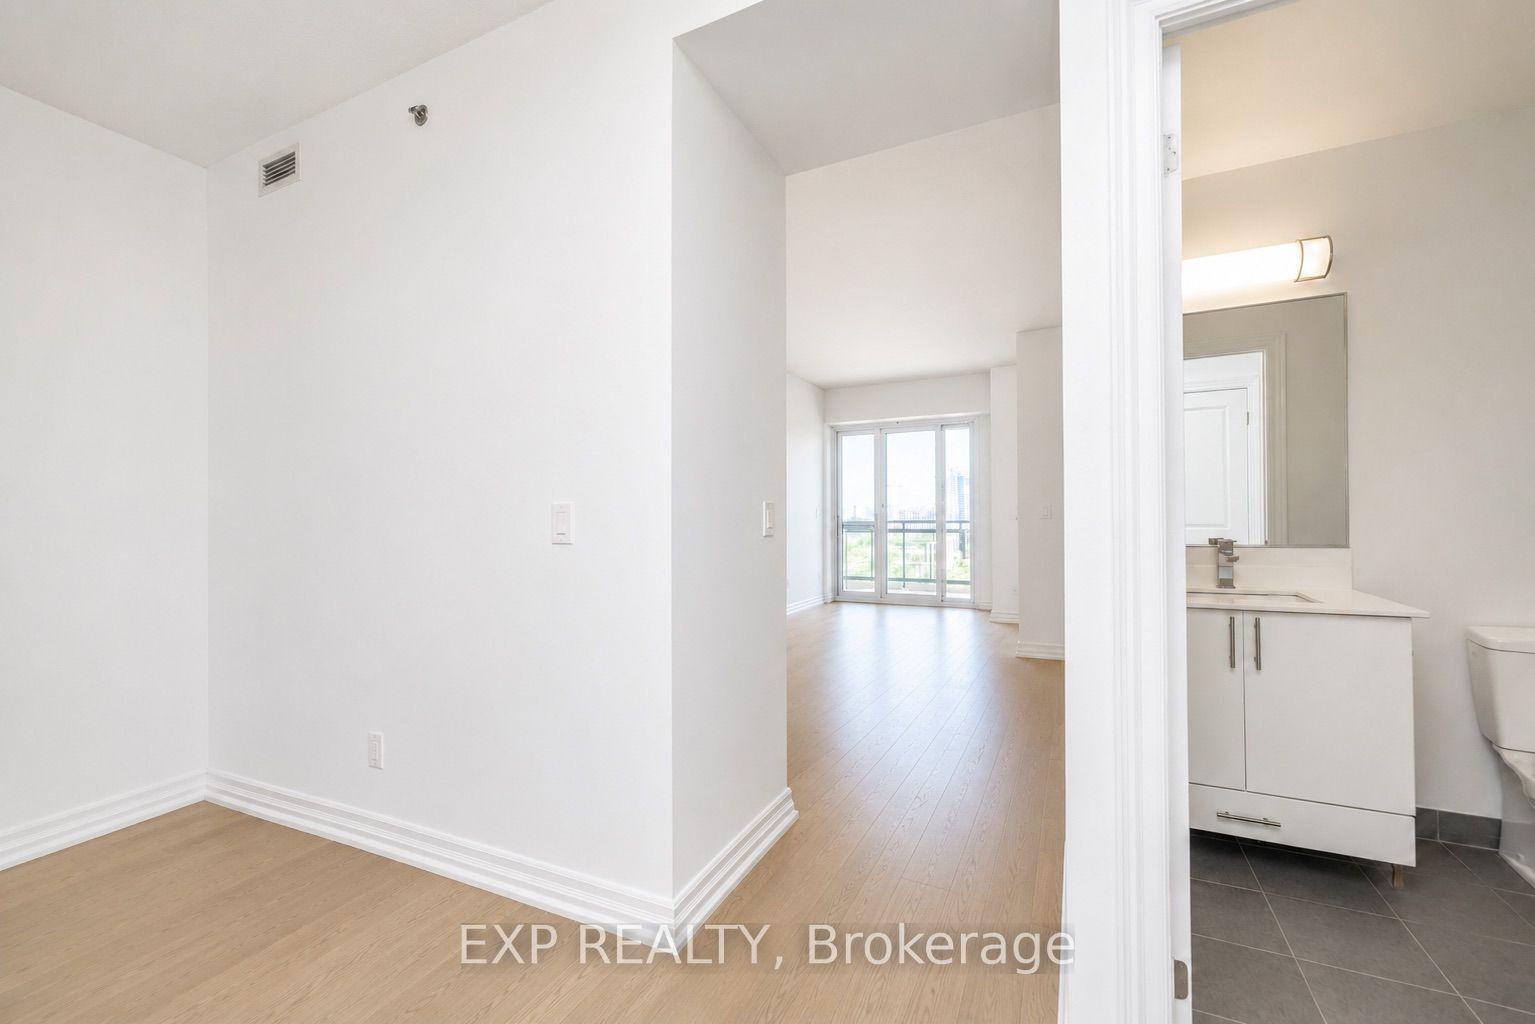
225 Sackville Street 1306 #1306, Regent Park
Toronto, ON
1+1 bd
2 ba
650
1
MLS# C13246748Exp Realty
WhatsApp Aman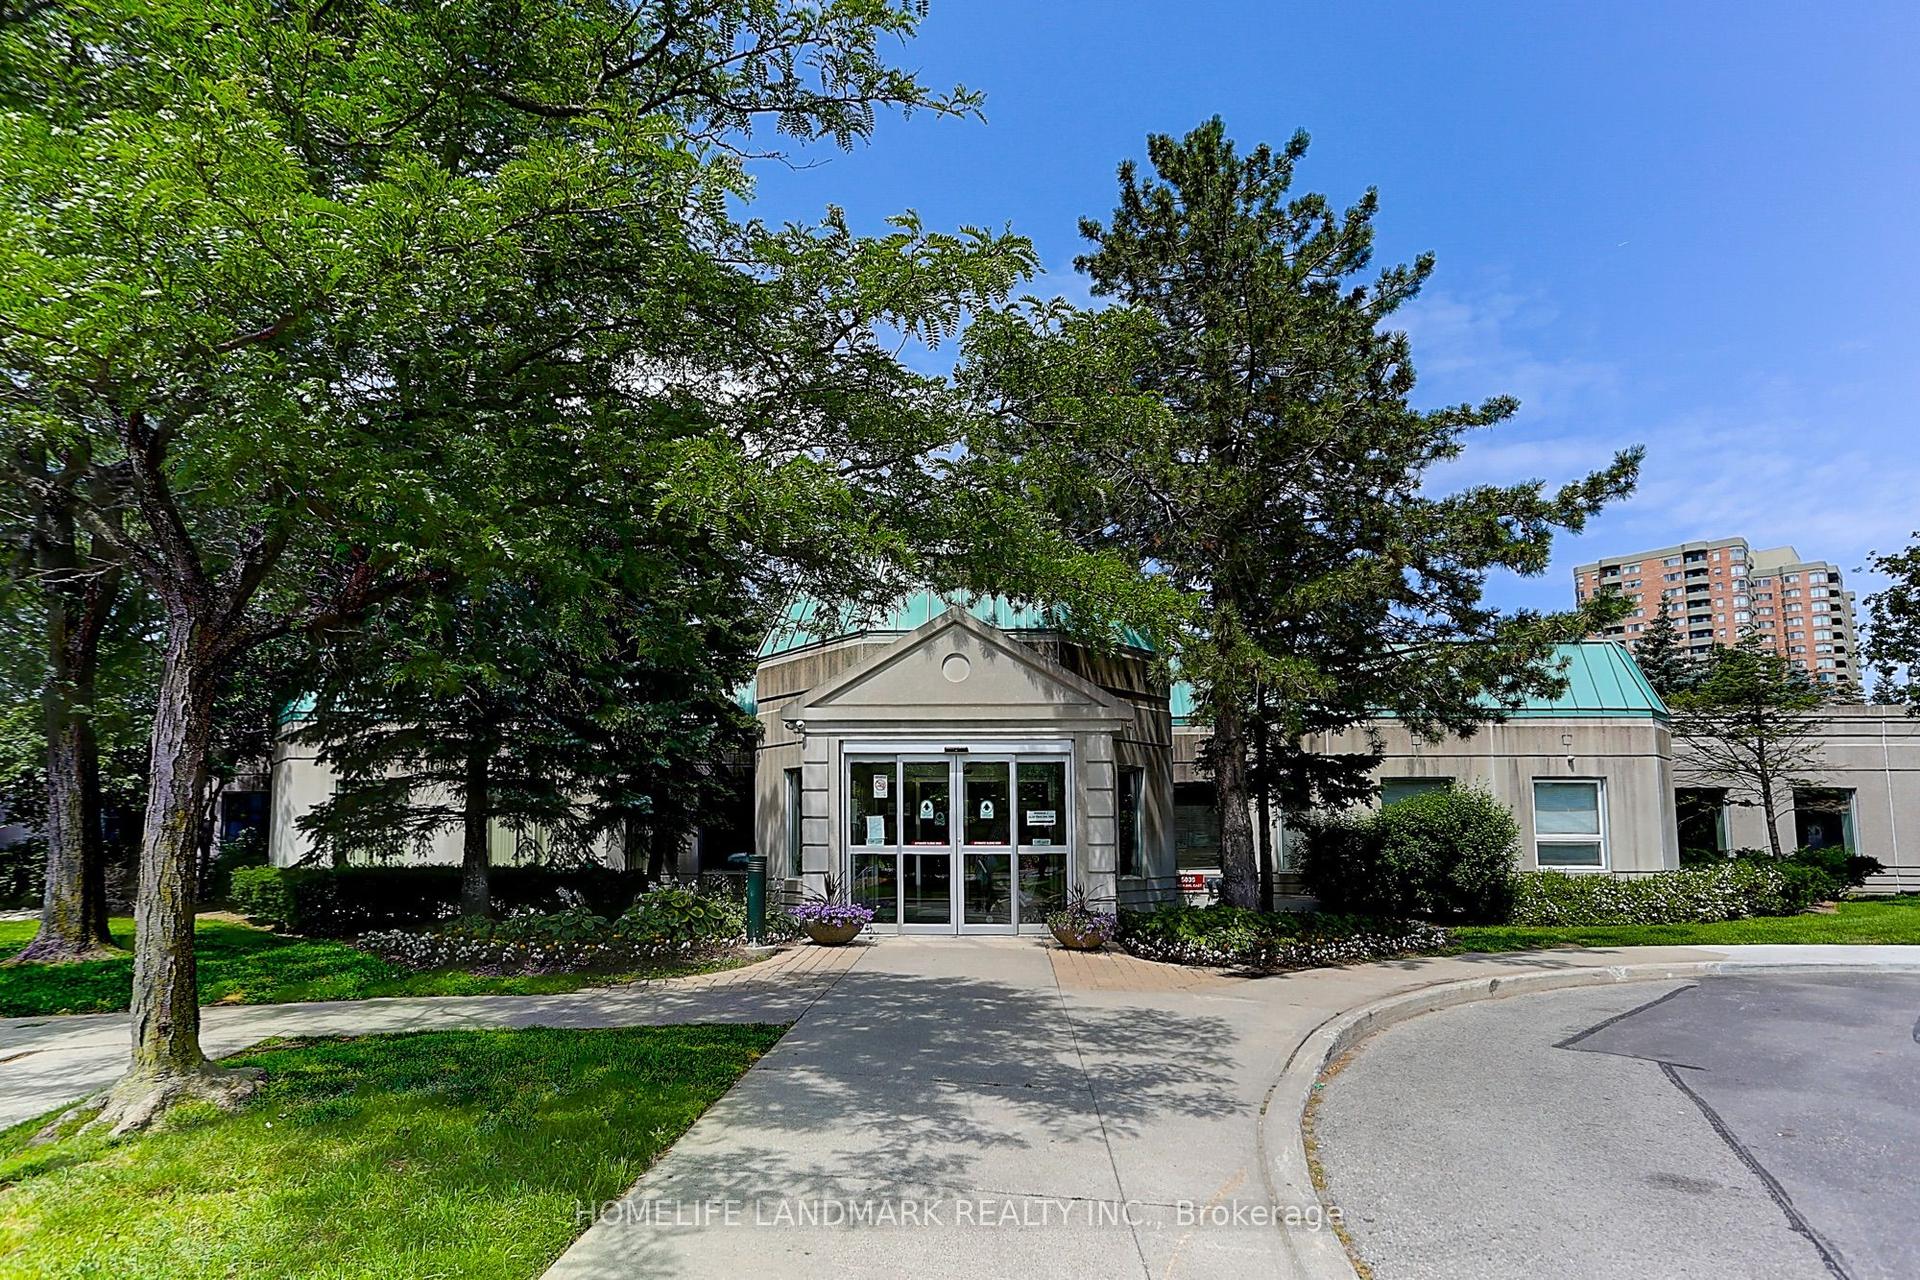
For Sale6 h ago
$628,888
Condo
est. $2,757/mo
2627 Mccowan Road TH01 #TH01, Agincourt North
Toronto, ON
3 bd
3 ba
1,300
2
MLS# E14182640Homelife Landmark Realty Inc.
WhatsApp Aman