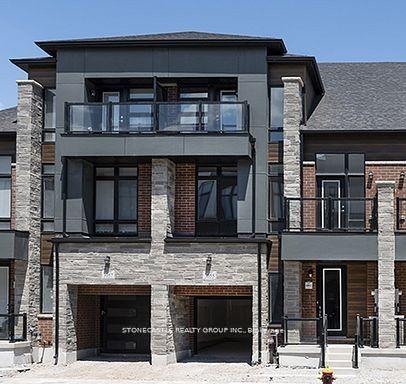
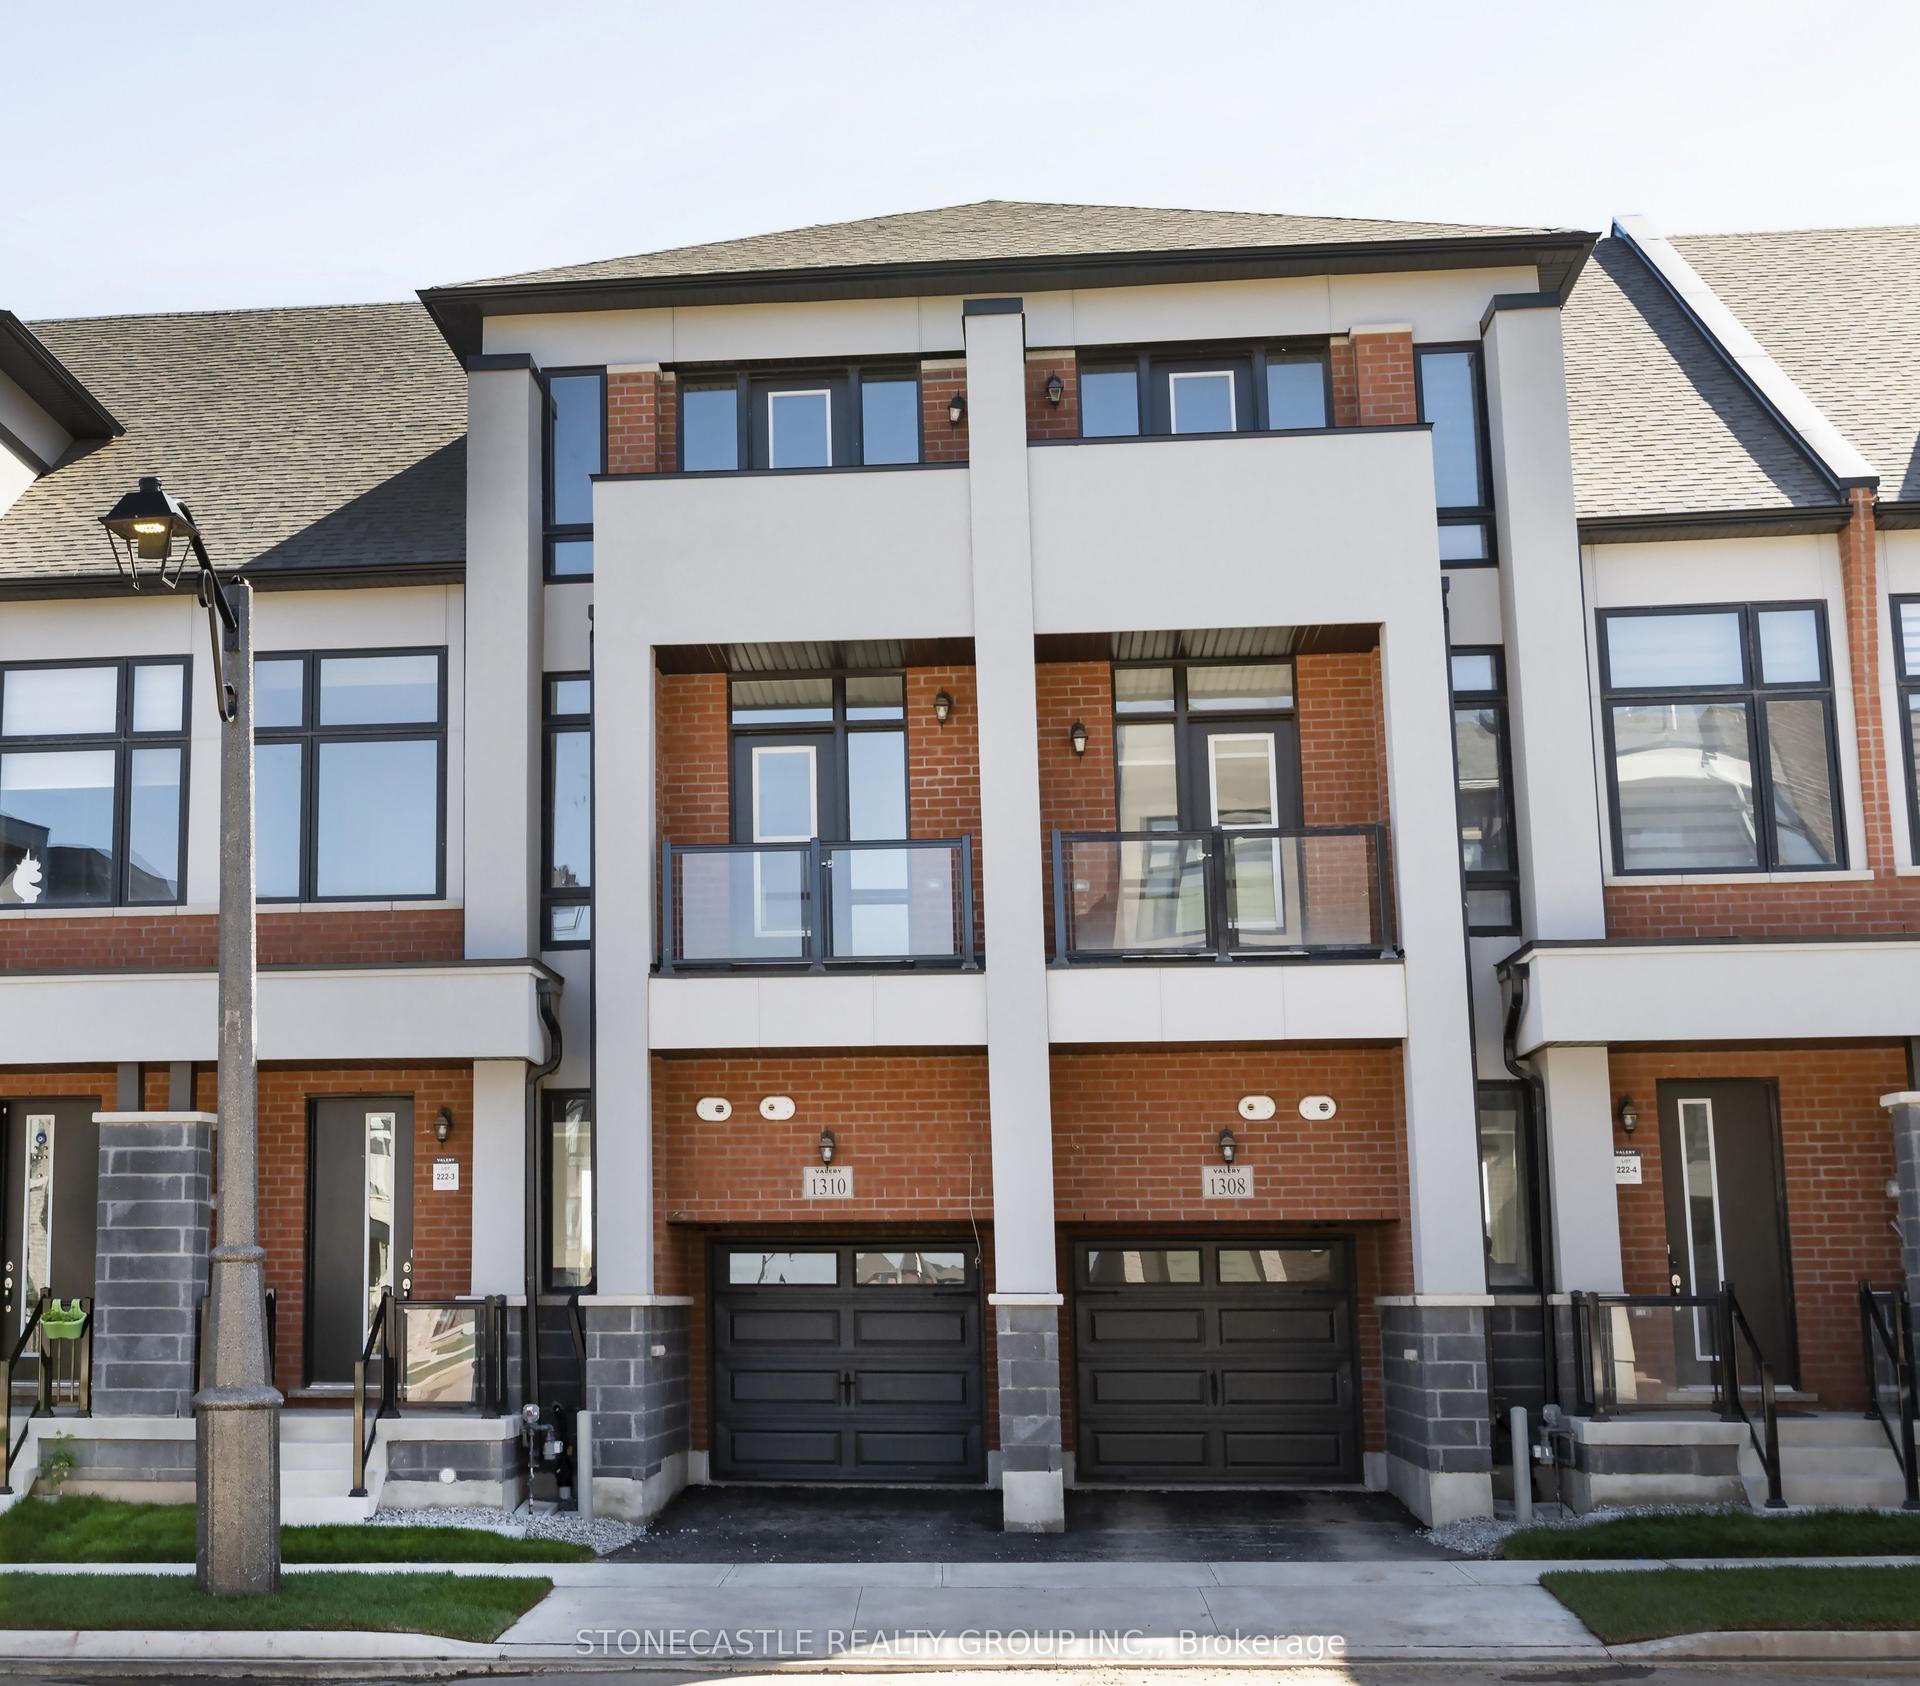
For Sale
Just Listed
Open House Sat 19–22
3407 Preserve Drive
1008 - GO Glenorchy, Oakville, ON
$1,179,000
4+1Bd
4Ba
2,250+sqft
4Parking
20 x 85 ftlot
$524/sqft
TownhouseMLS# W14178846Listed 2026-11-134 DOM
Cooling
Central Air
About this home
Welcome to 3407 Preserve Drive, a stunning three-storey freehold townhouse by DiGreen Homes, offering modern elegance, exceptional functionality, and spacious family living in Oakville's highly desirable Glenorchy community. Featuring 5 generously sized bedrooms and 9' and 10' ceilings throughout, this beautifully designed home is filled with natural sunlight streaming through its large windows, creating a bright, warm, and inviting atmosphere. The ground level features a spacious bedroom complete with a walk-in closet and private full ensuite bathroom, ideal for extended family, guests, or multigenerational living. The impressive second level showcases an open-concept layout with beautiful hardwood flooring throughout the main living areas and hallways, elegant oak stairs with iron pickets, and a modern kitchen featuring quartz countertops, a centre island, full-height cabinetry, and a convenient servery. The generous living and dining areas provide the perfect setting for everyday family living and entertaining. The third floor offers four spacious bedrooms, including an expansive primary retreat designed for comfort and privacy, along with convenient upper-level laundry. Enjoy the convenience of a double-car garage and additional driveway parking. Ideally situated in one of Oakville's most sought-after and growing communities, surrounded by beautiful parks, walking trails, schools, shopping plazas, public transit, and everyday amenities. Just minutes from Sheridan College, Oakville Trafalgar Memorial Hospital, and major highways including 403, 407, and QEW. This exceptional home offers the perfect combination of modern finishes, abundant natural light, generous living space, and a prime location. An outstanding opportunity for families seeking comfort, style, and convenience in the heart of Oakville. Finishes may differ from photos
GarageHardwood
Rooms
Main Floor
| Bathroom | 3.35 × 3.66 m |
Second Floor
| Breakfast | 0.00 × 4.00 m | |
| Kitchen | 1.10 × 1.62 m | |
| Great Room | 5.79 × 5.18 m |
Third Floor
| Primary Bedroom | 4.08 × 4.76 m | |
| Bedroom 2 | 2.93 × 3.05 m | |
| Bedroom 3 | 3.05 × 3.35 m | |
| Bedroom 4 | 2.68 × 3.17 m |
Features
- Other
- None
- Central Air
- 3-Storey
Financials
Annual Taxes
$0
Estimated Rental Income
Entire property$4,000 – $6,500/mo
Rental yield4.1% – 6.6%
*Estimates based on comparable rentals in the area. Actual income may vary.
Market Data — Oakville
Days on market4 days
Buyer's MarketSeller's Market
Based on active listings in Oakville. Data updates daily.
Demographics — Oakville
Population
213,759
Avg Household Income
$152,000
Age Distribution
0-19
22%
20-34
16%
35-49
21%
50-64
22%
65+
19%
Ownership78% own · 22% rent
EnglishMandarinUrduArabicFrench
Getting around
How walkable, bikeable, and transit-friendly this neighbourhood is.
57
/ 100
Walk Score
Somewhat Walkable
52
/ 100
Transit Score
Good Transit
45
/ 100
Bike Score
Somewhat Bikeable
Scores are estimates based on neighbourhood data and are for informational purposes only.
MLS® data courtesy of the Toronto Regional Real Estate Board (TRREB).
The information provided herein must only be used by consumers that have a bona fide interest in the purchase, sale, or lease of real estate and may not be used for any commercial purpose or any other purpose. Listing information is deemed reliable but is not guaranteed accurate by the Toronto Regional Real Estate Board, the listing brokerage, or this website. The trademarks REALTOR®, REALTORS® and the REALTOR® logo are controlled by The Canadian Real Estate Association (CREA) and identify real estate professionals who are members of CREA. MLS®, Multiple Listing Service®, and the associated logos are owned by CREA. Not intended to solicit properties currently listed for sale or buyers under contract.
You may also like
More homes in Oakville
Hand-picked listings with a similar price range and style.
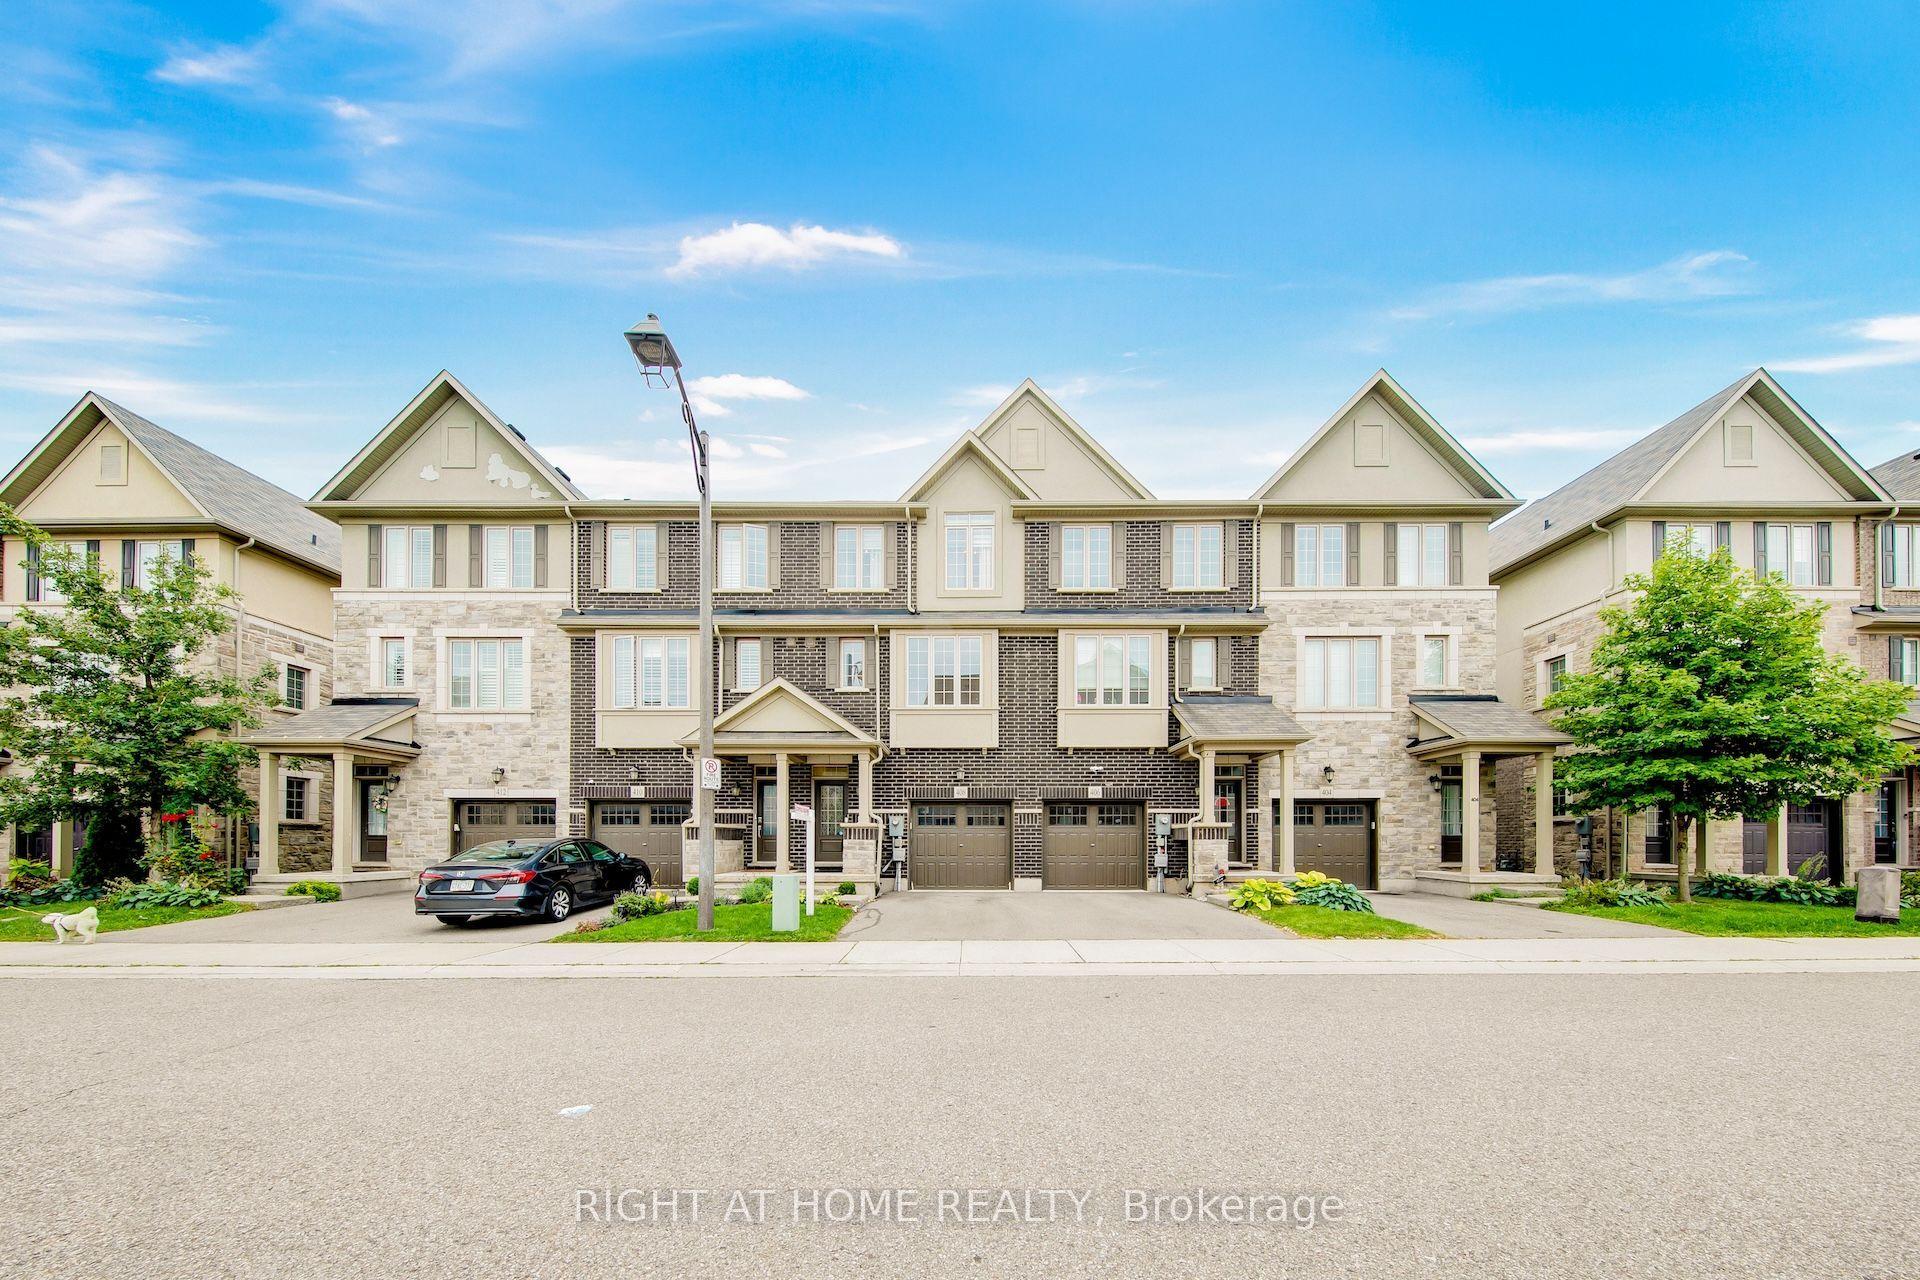
For Sale24 days ago
$1,049,000
Townhouse
est. $4,599/mo
408 Belcourt Common, 1010 - JM Joshua Meadows
Oakville, ON
3+1 bd
4 ba
1,750
2
MLS# W14114664Right At Home Realty
WhatsApp Aman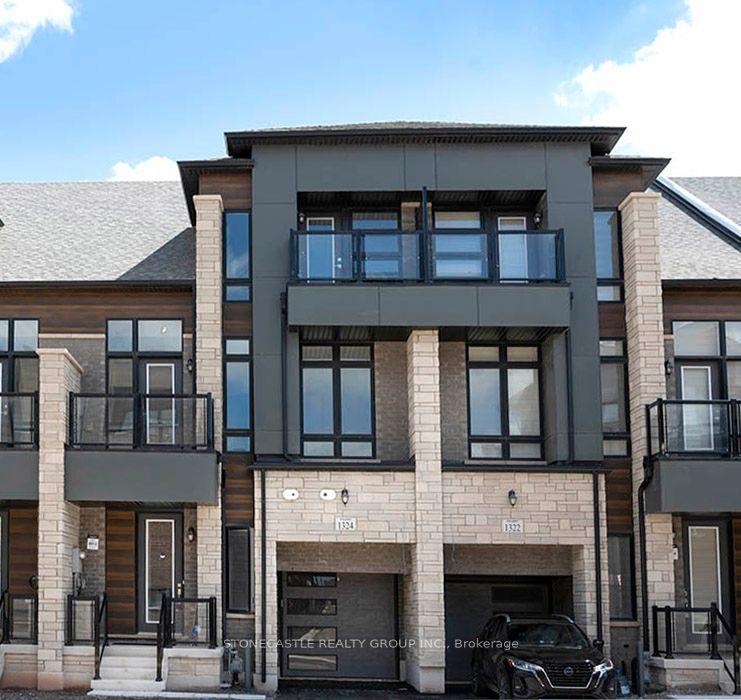
For Sale21 days ago
$1,150,000
Townhouse
est. $5,042/mo
1270 Anthonia Trail, 1010 - JM Joshua Meadows
Oakville, ON
4 bd
4 ba
2,250
2
MLS# W14120804Stonecastle Realty Group Inc.
WhatsApp Aman