For Lease
Just Listed
115 Nipissing Road 1304A #1304A
1035 - OM Old Milton, Milton, ON
$2,475
2Bd
2Ba
650+sqft
1Parking
$4/sqft
CondoMLS# W14179262Listed 2026-11-134 DOM
Cooling
Central Air
About this home
Welcome to the Millhouse Condos, where modern design, exceptional amenities & breathtaking views come together! This brand-new, Fernbrook-built corner suite offers 2 bedrooms, 2 bathrooms & an expansive wraparound balcony with panoramic views, including the Niagara Escarpment. The contemporary kitchen features Frigidaire stainless steel appliances, quartz countertops, a tile backsplash, undermount sink & upgraded movable centre island. Soaring 9-ft ceilings, luxury vinyl plank flooring & an abundance of natural light enhance the open-concept living space, with a walkout to the impressive balcony. The primary bedroom features a 3-piece ensuite with a glass-enclosed shower, while the second bedroom offers beautiful southeast views. A 4-piece main bathroom with a tub/shower combination, vanity with quartz countertop & convenient pocket-door access to the in-suite laundry with stacked washer & dryer completes the suite. Residents enjoy an outstanding collection of amenities, including 24-hour concierge, a spacious fitness centre, separate yoga studio, change rooms, multiple event & dining spaces, games/media room, business & office spaces, tech/boardroom, dog wash station, bike storage & outdoor playground. The spectacular outdoor terrace features a pool, lounge areas, outdoor kitchens with Napoleon BBQs, plus a Kompan outdoor fitness system. Includes one underground parking space & a storage locker. Ideally located beside Milton Mall & just steps to transit, grocery stores, restaurants & the boutique shops of downtown Milton. Commuters will appreciate the walkable GO Station & easy access to Highway 401. Experience contemporary condo living with incredible amenities & convenience at your doorstep!
PoolWalkout
Rooms
Other
| Kitchen | 3.45 × 2.57 m | Stainless Steel Appl Quartz Counter |
| Living Room | 3.35 × 3.02 m | Combined w/Dining Vinyl Floor W/O To Balcony |
| Dining Room | 3.35 × 3.02 m | Combined w/Living |
| Primary Bedroom | 3.18 × 2.74 m | Vinyl Floor 3 Pc Ensuite Closet |
| Bedroom | 2.87 × 2.34 m | Vinyl Floor Closet |
Features
- Carpet Free
- None
- Central Air
- 1 Storey/Apt
Financials
Estimated Rental Income
Entire property$2,600 – $3,500/mo
Rental yield1260.6% – 1697.0%
*Estimates based on comparable rentals in the area. Actual income may vary.
Market Data — Milton
Days on market4 days
Buyer's MarketSeller's Market
Based on active listings in Milton. Data updates daily.
Demographics — Milton
Population
132,979
Avg Household Income
$132,000
Age Distribution
0-19
26%
20-34
20%
35-49
26%
50-64
17%
65+
11%
Ownership87% own · 13% rent
EnglishUrduPunjabiArabicHindi
Other rentals like this
Similar rentals in Milton
Same property type, similar price, similar size — currently for rent.
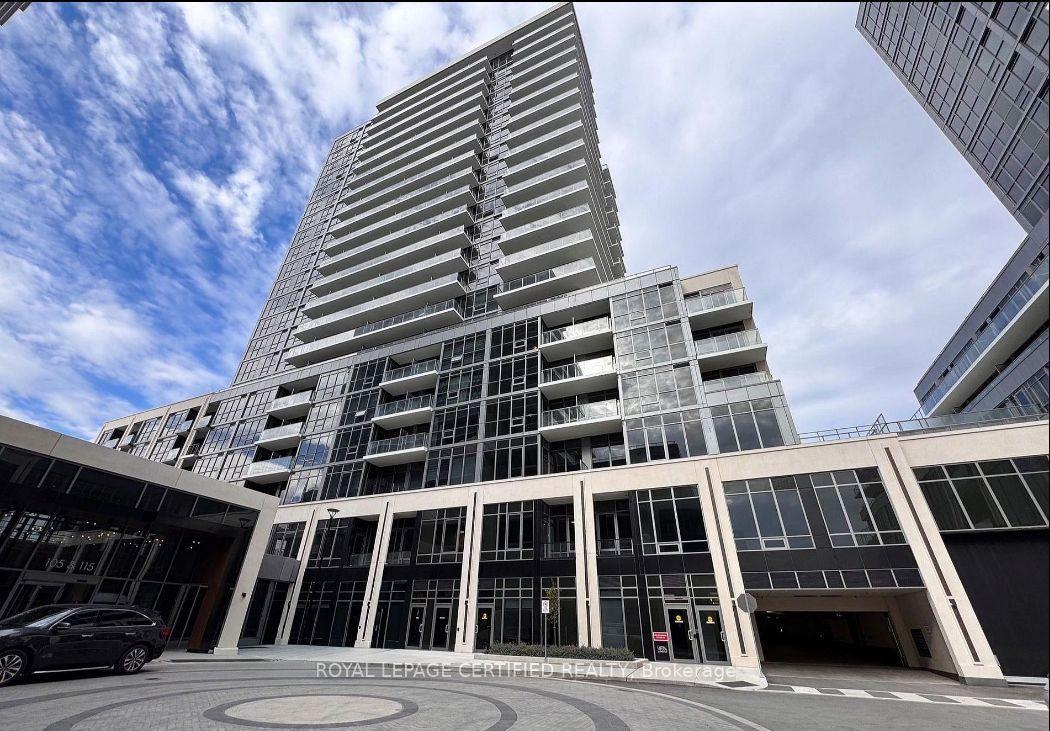
For Lease13 days ago
$2,045
Condo
125 Nipissing Road 1506B #1506B, 1037 - TM Timberlea
Milton, ON
1 bd
1 ba
550
1
MLS# W14146176Royal Lepage Certified Realty
WhatsApp Aman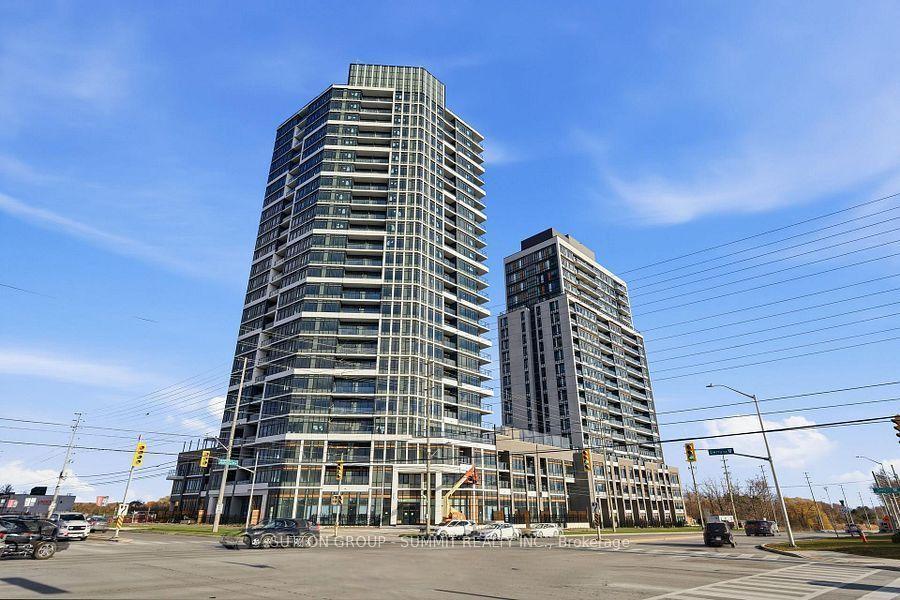
For Lease9 h ago
$2,095
Condo
8020 Derry Road 1207 #1207, 1028 - CO Coates
Milton, ON
1+1 bd
1 ba
650
1
MLS# W14186826Sutton Group - Summit Realty Inc.
WhatsApp Aman
Getting around
How walkable, bikeable, and transit-friendly this neighbourhood is.
77
/ 100
Walk Score
Very Walkable
62
/ 100
Transit Score
Good Transit
50
/ 100
Bike Score
Bikeable
Scores are estimates based on neighbourhood data and are for informational purposes only.
MLS® data courtesy of the Toronto Regional Real Estate Board (TRREB).
The information provided herein must only be used by consumers that have a bona fide interest in the purchase, sale, or lease of real estate and may not be used for any commercial purpose or any other purpose. Listing information is deemed reliable but is not guaranteed accurate by the Toronto Regional Real Estate Board, the listing brokerage, or this website. The trademarks REALTOR®, REALTORS® and the REALTOR® logo are controlled by The Canadian Real Estate Association (CREA) and identify real estate professionals who are members of CREA. MLS®, Multiple Listing Service®, and the associated logos are owned by CREA. Not intended to solicit properties currently listed for sale or buyers under contract.